
$3,200,000
400 Central Avenue
St Petersburg, FL 33701
Listing updated: August 4, 2026 at 4:22 PM ET
Listing courtesy of Keller Williams St Pete Realty · Jennifer Thayer · MLS #TB8529798 · Active · 727-894-1600Property type
Year built
Lot size
Price / sq ft
HOA dues
Days on market
Garage spaces
Flood zone
About this home
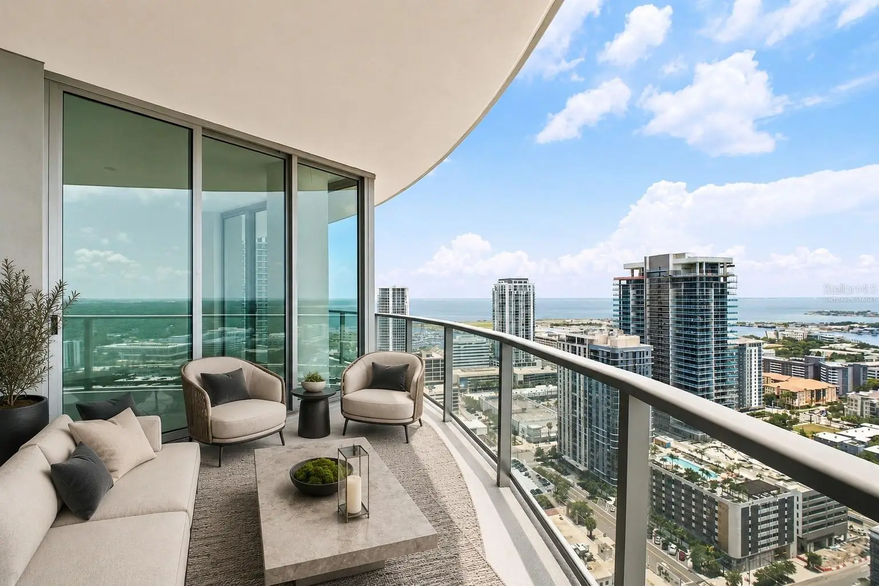
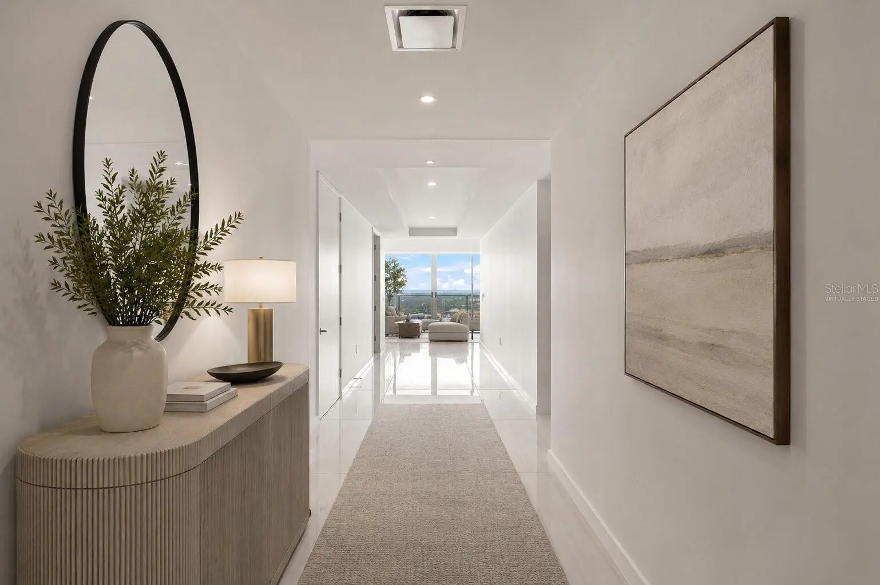
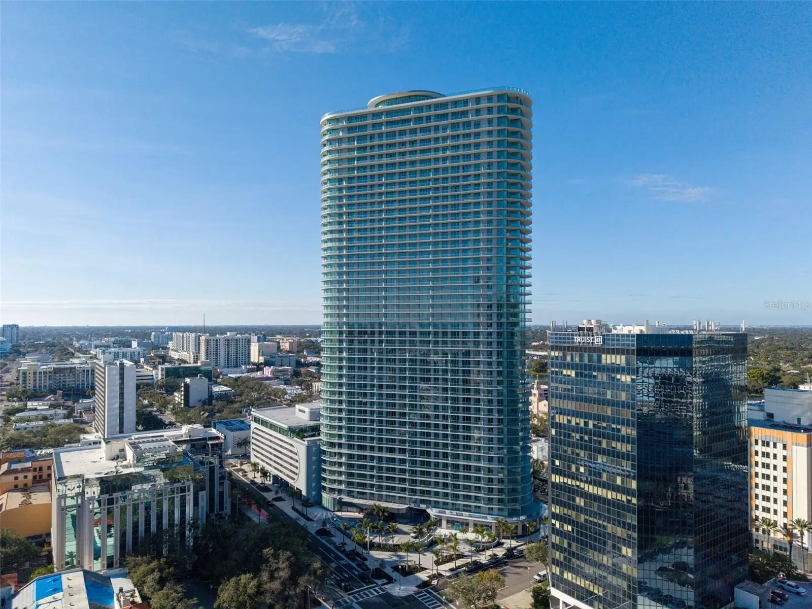
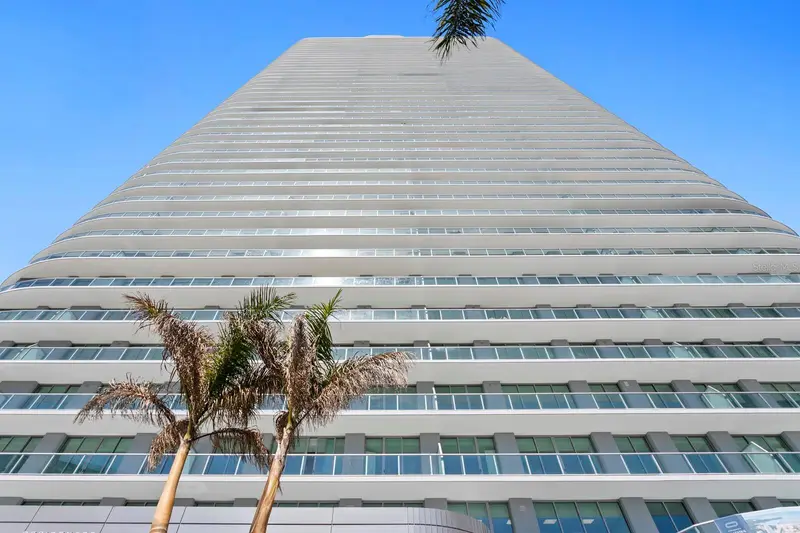
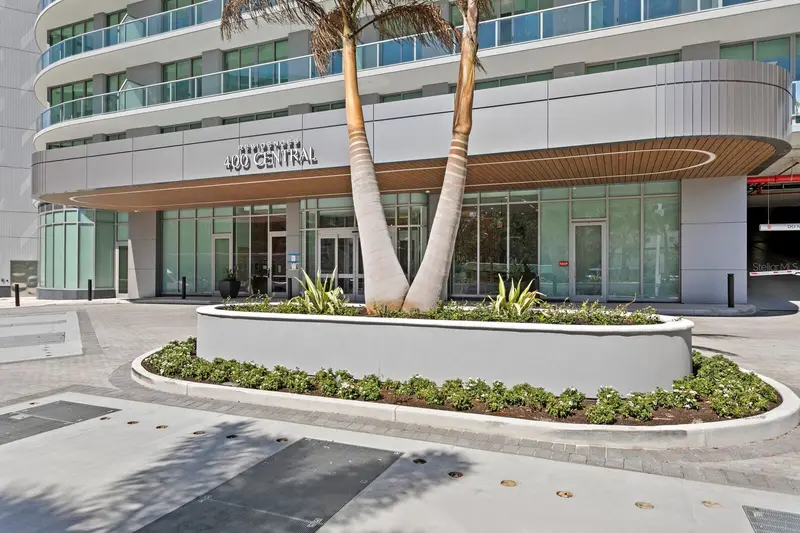
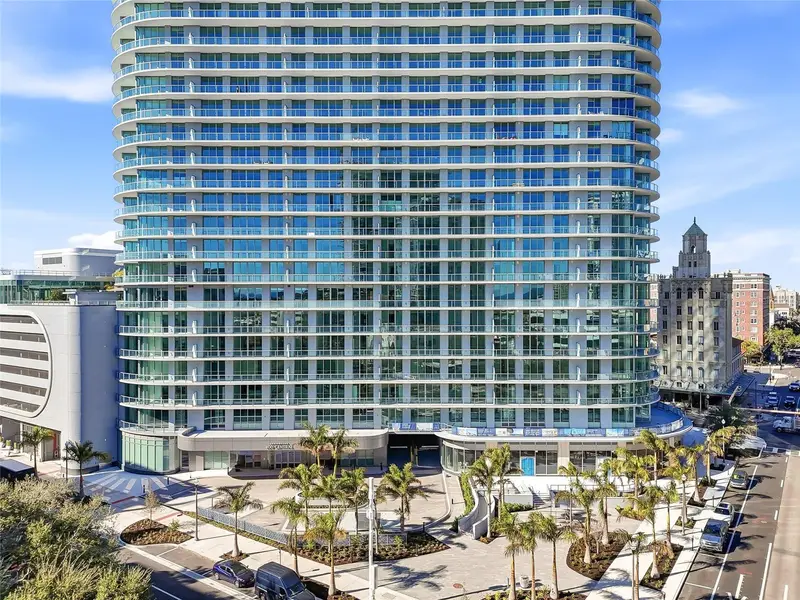
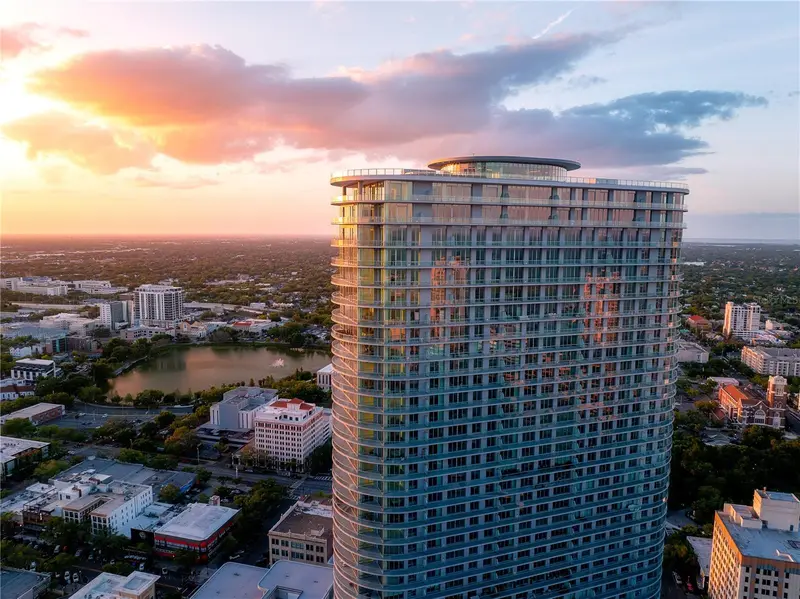
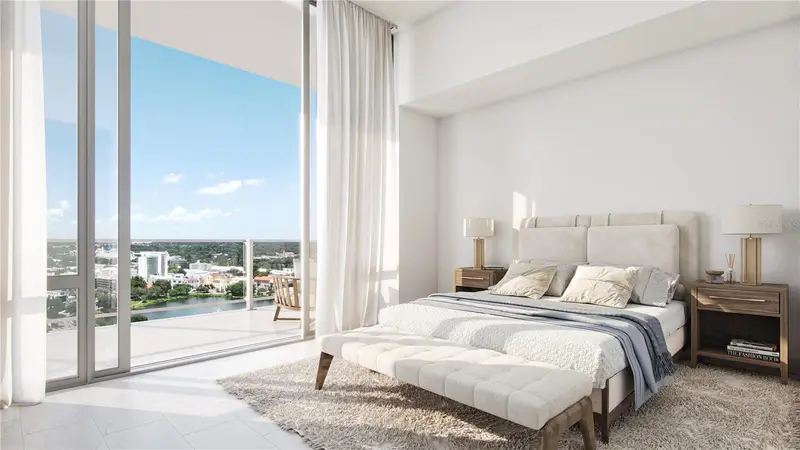
Virtually Staged. Rising above the heart of downtown St. Petersburg, Residence 2901 at the newly completed Residences at 400 Central offers an exceptional perspective of the city from one of its most desirable southwest corner locations. Thanks to the tower's signature architecture, this residence captures sweeping views of the downtown skyline, Tampa Bay, the waterfront, and all the way to the Gulf of Mexico. The building's distinctive design creates a visual experience found in few residences throughout the city, where the skyline, bay, and horizon become an ever-changing backdrop from first light to the final glow of sunset. Offering approximately 2,658 square feet of interior living space, this thoughtfully designed residence features 3 bedrooms, 3.5 baths, and over 1,000 square feet of wraparound terrace space, bringing the total living area to more than 3,600 square feet. The expansive terrace spans nearly the entire perimeter of the residence, creating multiple outdoor living spaces that seamlessly extend the home's already generous footprint. Designed to blur the line between indoors and out, every bedroom enjoys direct access to its own private balcony, while large high gloss tile flooring and walls of floor-to-ceiling glass open the great room and dining areas to the wraparound terrace. Natural light moves effortlessly through the residence throughout the day, creating an atmosphere that feels open, airy, and continually connected to the surrounding cityscape, waterfront, and sky. The spacious primary suite offers private terrace access, a spa-inspired en suite bath, and generous closet space, while the additional bedrooms are equally well-proportioned for guests or everyday living. Multiple closets throughout the residence provide exceptional storage rarely found in condominium living. The kitchen embraces a clean, contemporary aesthetic with sleek European-style cabinetry, premium stainless steel appliances, expansive work surfaces, and an open design that flows effortlessly into the main living areas—ideal for everything from quiet mornings to effortless entertaining. Designer upgrades throughout include premium flooring and motorized electric blinds, complementing the residence's modern architecture without distracting from the remarkable views beyond. As the tallest residential tower on Florida's Gulf Coast, Residences at 400 Central offers an unparalleled collection of resort-style amenities, including a spectacular Sky Lounge, expansive pool terrace, fitness and wellness center, private club rooms, concierge services, and over 35,000 square feet of thoughtfully curated resident spaces. Just outside your door, downtown St. Petersburg's award-winning restaurants, Beach Drive, the St. Pete Pier, waterfront parks, museums, marinas, and vibrant arts scene create one of Florida's most walkable and sought-after urban lifestyles.
Estimated monthly payment
Estimate only. Taxes use the listing's reported amount where available; insurance is a Florida-average estimate. Your actual payment will vary — run a full calculation or talk to a lender.
Price & listing history18 days on market
- Status: ActiveJul 17, 2026
- Listed$3,200,000Jul 17, 2026
- Price increased$3,200,000
Facts & features
- Property type
- Residential
- Sub type
- Condominium
- Status
- Active
- Days on market
- 18
- Subdivision
- 400 Central
- County
- Pinellas
- Year built
- 2022
- Living area
- 2,658 sq ft
- Price/sq ft
- $1,204
- Building area
- 3,663 sq ft (Builder)
- Lot size
- 98,259 sq ft
- Lot category
- 2 to less than 5
- Flood zone
- X
- Garage
- 2 spaces
- Parcel #
- UNIT-2901
- Zoning
- DC-C
- MLS #
- TB8529798
Ask about this home
Have a question? Ask the broker directly.
Ryan Solberg answers personally — no call center, no spam. Your question goes straight to him.
Interior Details
- Bedrooms
- 3
- Full bathrooms
- 3
- Half bathrooms
- 1
- Flooring
- Tile
- Appliances
- Built-In Oven, Cooktop, Dishwasher, Dryer, Electric Water Heater, Freezer, Ice Maker, Microwave, Range, Range Hood, Refrigerator, Washer
- Interior features
- Eat-in Kitchen, Kitchen/Family Room Combo, Living Room/Dining Room Combo, Open Floorplan, Primary Bedroom Main Floor, Solid Surface Counters, Split Bedroom, Thermostat, Walk-In Closet(s)
- Laundry
- Inside, Laundry Room
- Stories / Levels
- One
- Direction faces
- Southwest
- New construction
- Yes
Heating & Cooling
- Heating
- Central
- Cooling
- Central Air
Parking
- Garage spaces
- 2
- Attached garage
- No
- Parking features
- Assigned, Covered, Guest, Basement, Valet
HOA & Financial
- HOA fee
- $1,038 / Monthly
- Monthly HOA
- $1,038/mo
- Total monthly fees
- $1,941/mo
- Total annual fees
- $23,293
- HOA name
- RICHIE KAVANAUGH
- CDD
- No
- Min lease term
- 6 Months
- Listing terms
- Cash, Conventional
- Ownership
- Condominium
- Available for lease
- Yes
- Lease restrictions
- Yes
- Additional lease restrictions
- VERIFY WITH HOA
- Approval process
- Application - VERIFY WITH HOA
Exterior & Construction
- Exterior features
- Balcony, Dog Run, Lighting, Other, Outdoor Grill, Outdoor Kitchen, Sliding Doors, Storage
- Construction materials
- Block, Concrete, Metal Frame, Stucco
- Roof
- Membrane
- Foundation
- Slab
- Water view
- Yes
- Road surface
- Paved
Utilities
- Sewer
- Public Sewer
- Water source
- Public
- Utilities
- Cable Connected, Electricity Connected, Water Connected
Community
- Pets allowed
- Breed Restrictions, Yes
Schools
Letter grades: Florida DOE 2024–25 school grades (Orange, Seminole, Lake, Osceola, Brevard). Assigned schools from the listing agent — verify enrollment with the district.
Room Details
| Room | Level | Dimensions |
|---|---|---|
| Living Room | First | 19x28 |
| Kitchen | First | 18x14 |
| Primary Bedroom | First | 15x13 |
| Bedroom 2 | First | 14x13 |
| Bedroom 3 | First | 13x11 |
Listing Details
- Listing date
- 2026-07-16
- On market date
- 2026-07-17
- Original list price
- $3,200,000
- Occupant type
- Vacant
- MLS area
- 33701 - St Pete
- Listing AOR
- Suncoast Tampa
- Home warranty
- Yes
- Status changed
- 2026-07-17
- Tax legal description
- TBD
Flood risk
Minimal-risk area outside the mapped floodplain. Flood insurance is optional and typically low-cost.
Source: FEMA flood zone reported on the listing. Confirm current designation at FEMA Flood Map Service Center.
Location
Directions
Corner of 4th Street and Central Ave
More homes like this
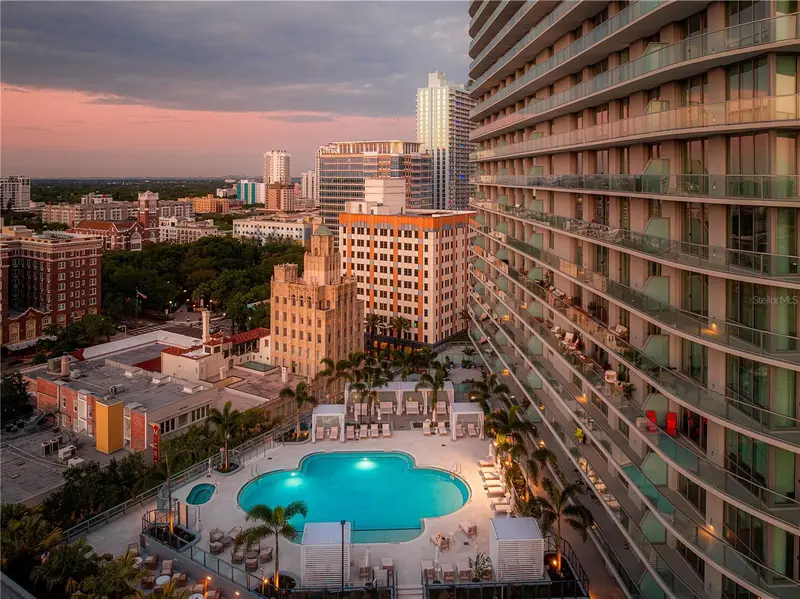
$1,145,000
400 Central Ave #1103
St Petersburg, FL 33701
2 bd · 3 ba · 1,358 sqft
400 Central
MLS ID #TB8515673, MICHAEL SAUNDERS & COMPANY.
Listing provided by Stellar MLS
$1,195,000
400 Central Ave #1704
St Petersburg, FL 33701
2 bd · 3 ba · 1,311 sqft
400 Central
MLS ID #TB8506111, COMPASS FLORIDA LLC.
Listing provided by Stellar MLS
$1,229,000
400 Central Ave #2008
St Petersburg, FL 33701
2 bd · 3 ba · 1,348 sqft
400 Central
MLS ID #TB8488183, IVY UNITED.
Listing provided by Stellar MLS
$1,260,000
400 Central Ave #2208
St Petersburg, FL 33701
2 bd · 3 ba · 1,348 sqft
400 Central
MLS ID #TB8518360, MICHAEL SAUNDERS & COMPANY.
Listing provided by Stellar MLS

Listings courtesy of Stellar MLS as distributed by MLS GRID
IDX information is provided exclusively for consumers’ personal, non-commercial use and may not be used for any purpose other than to identify prospective properties consumers may be interested in purchasing.
Based on information submitted to the MLS GRID as of August 4, 2026 at 4:22 PM ET. All data is obtained from various sources and may not have been verified by broker or MLS GRID. Supplied Open House Information is subject to change without notice. All information should be independently reviewed and verified for accuracy. Properties may or may not be listed by the office/agent presenting the information.
All or a portion of the multiple listing information is provided by Stellar MLS, from a copyrighted compilation of listings. The compilation of listings and each individual listing are © 2026 Stellar MLS. All rights reserved.
Ryan Solberg, Broker · MaxLife Realty LLC · FL License #BK3354351 · Equal Housing Opportunity · Full disclaimer · DMCA