

$644,000
1771 Lee Janzen DriveKissimmee, FL 34744
Listing updated: October 11, 2026 at 5:05 PM ET
Listing courtesy of Signature International Real E · Lorena Moscoso · MLS #S5153835 · Active · 561-404-7263Property type
Year built
Lot size
Price / sq ft
HOA dues
Days on market
Garage spaces
Flood zone
About this home
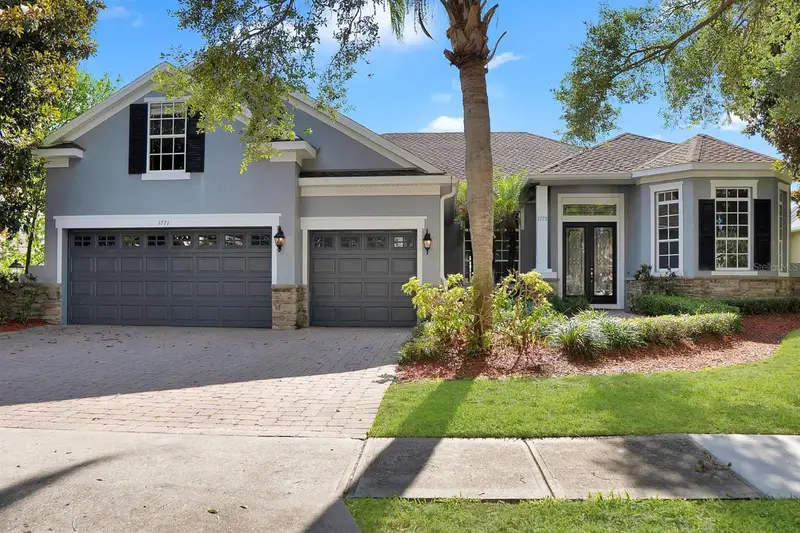
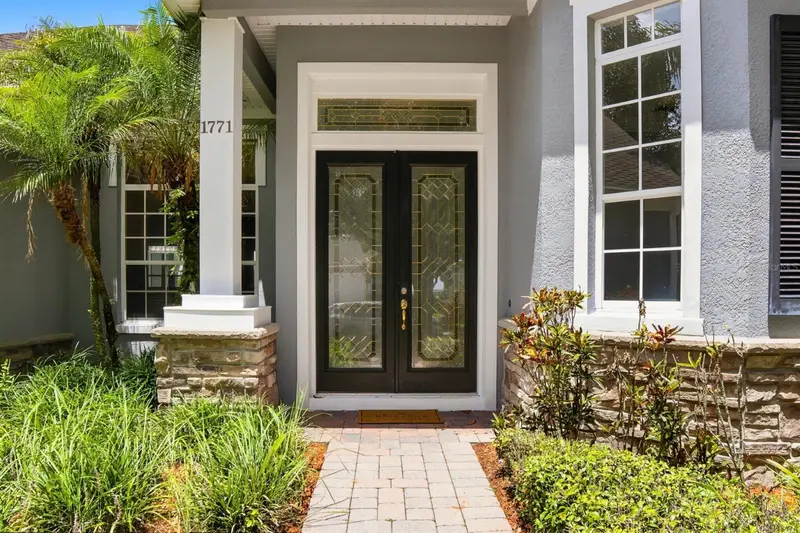
SELLER MOTIVATED! GOLF, WATER VIEWS & PRIVATE POOL! Experience the best of Florida living in this beautifully appointed 4-bedroom, 3-bathroom home with a spacious second-floor bonus room and 3-car garage, ideally situated along the 15th fairway of the prestigious Kissimmee Bay Country Club. With breathtaking golf course and water views, a private pool, and exceptional upgrades, this home offers the perfect blend of elegance, comfort, and resort-style living. From the moment you arrive, the triple-wide brick-paver driveway and impressive stacked-stone elevation create an unforgettable first impression. Step inside to a bright, open floor plan showcasing beautiful craftsmanship and sophisticated details, including 18-inch stone tile flooring, 8-inch baseboards, and double 10-inch crown molding. At the heart of the home is the beautifully updated kitchen, featuring crisp white cabinetry, a convenient peninsula island, and luxurious quartz countertops. The kitchen flows seamlessly into the breakfast area and spacious family room, creating an inviting gathering space for everyday living and entertaining. Large windows frame the spectacular pool, pond, and golf course views, allowing the beautiful Florida scenery to become part of the home's interior. The spacious primary suite offers a peaceful retreat, while the upgraded primary bathroom features dual vanities, a large jetted tub, and a beautifully tiled shower. Additional living spaces include a formal dining room, generous family room, and a large second-floor bonus room offering endless possibilities for a media room, game room, home office, or additional entertaining space. Step outside and prepare to fall in love! The expansive brick-paver pool deck and large entertaining area provide the perfect backdrop for weekend gatherings, outdoor dining, or relaxing by the pool while taking in the peaceful pond and stunning 15th fairway views. And the lifestyle is just as impressive! Kissimmee Bay Country Club offers an exceptional array of amenities, including an 18-hole golf course, clubhouse with restaurant, private community dock, dry boat storage, ski lake, tennis courts, RV storage, and playground. The HOA also includes basic cable, internet, security night guard, and irrigation water. This is more than a home, it’s an opportunity to enjoy space, luxury, privacy, beautiful views, a private pool, and an incredible resort-style lifestyle in one of Kissimmee's most desirable communities. Seller is motivated! Don't miss your opportunity to make this exceptional golf-course home your own. Schedule your private showing today!
Estimated monthly payment
Estimate only. Taxes use the listing's reported amount where available; insurance is a Florida-average estimate. Your actual payment will vary — run a full calculation or talk to a lender.
Price & listing history87 days on market
- Status: ActiveJul 16, 2026
- Listed$644,000Jul 16, 2026
- Price increased$644,000
Facts & features
- Property type
- Residential
- Sub type
- Single Family Residence
- Status
- Active
- Days on market
- 87
- Subdivision
- Kissimmee Bay
- County
- Osceola
- Year built
- 2003
- Living area
- 3,213 sq ft
- Price/sq ft
- $200
- Building area
- 4,184 sq ft (Public Records)
- Lot size
- 10,629 sq ft
- Lot category
- 0 to less than 1/4
- Flood zone
- X
- Garage
- 3 spaces
- Pool
- Private pool
- Annual taxes
- $8,620 (2025)
- Parcel #
- 17-25-30-3617-0001-1860
- Zoning
- OPUD
- MLS #
- S5153835
Ask about this home
Have a question? Ask the broker directly.
Ryan Solberg answers personally — no call center, no spam. Your question goes straight to him.
Interior Details
- Bedrooms
- 5
- Full bathrooms
- 3
- Flooring
- Ceramic Tile, Tile, Vinyl
- Appliances
- Dishwasher, Dryer, Electric Water Heater, Microwave, Range, Refrigerator, Washer
- Interior features
- Ceiling Fans(s), Crown Molding, Eat-in Kitchen, High Ceilings, Kitchen/Family Room Combo, Living Room/Dining Room Combo, Open Floorplan, Primary Bedroom Main Floor, Thermostat, Tray Ceiling(s), Vaulted Ceiling(s), Walk-In Closet(s)
- Laundry
- Laundry Closet, Laundry Room
- Stories / Levels
- Two
- Direction faces
- East
Heating & Cooling
- Heating
- Central, Electric, Exhaust Fan
- Cooling
- Central Air
Parking
- Garage spaces
- 3
- Attached garage
- Yes
HOA & Financial
- HOA fee
- $195 / Monthly
- Monthly HOA
- $195/mo
- Total monthly fees
- $195/mo
- Total annual fees
- $2,340
- HOA name
- Edison Association Management
- CDD
- No
- Min lease term
- 7 Months
- Listing terms
- Cash, Conventional, FHA, VA Loan
- Ownership
- Fee Simple
- Available for lease
- Yes
- Lease restrictions
- No
- Additional lease restrictions
- Minimum 7 month lease allowed
- Approval process
- N/A
Exterior & Construction
- Exterior features
- Sidewalk
- Construction materials
- Block, Brick, Stucco
- Roof
- Shingle
- Foundation
- Block, Concrete Perimeter, Slab
- Pool
- Private pool
- Water access
- Yes
- Water view
- Yes
- Road surface
- Asphalt, Brick, Concrete
Utilities
- Sewer
- Public Sewer
- Water source
- Public
- Utilities
- BB/HS Internet Available, Cable Available, Cable Connected, Electricity Available, Electricity Connected, Public, Sewer Available, Sewer Connected, Sprinkler Meter, Water Available, Water Connected
Community
- Pets allowed
- Yes
Schools
Letter grades: Florida DOE 2024–25 school grades (Orange, Seminole, Lake, Osceola, Brevard). Assigned schools from the listing agent — verify enrollment with the district.
Room Details
| Room | Level | Dimensions |
|---|---|---|
| Family Room | First | 13x11.9 |
| Dining Room | First | 13x11.9 |
| Living Room | First | 24x16 |
| Primary Bedroom | First | 17x15 |
| Primary Bathroom | First | 16x16 |
| Kitchen | First | 17x17 |
| Bedroom 2 | First | 14x14 |
| Bedroom 3 | First | 14x14 |
| Bedroom 4 | First | 14x14 |
| Bathroom 2 | First | 12x8 |
| Bathroom 3 | First | 11x7 |
| Bedroom 5 | Second | 12x10 |
| Bonus Room | Second | 12x10 |
| Balcony/Porch/Lanai | First | 25x14 |
Listing Details
- Listing date
- 2026-07-16
- On market date
- 2026-07-16
- Original list price
- $644,000
- Occupant type
- Vacant
- MLS area
- 34744 - Kissimmee
- Listing AOR
- Orlando Regional
- Status changed
- 2026-07-16
- Tax legal description
- KISSIMMEE BAY PB 6 PG 76 LOT 186
Flood risk
Minimal-risk area outside the mapped floodplain. Flood insurance is optional and typically low-cost.
Source: FEMA flood zone reported on the listing. Confirm current designation at FEMA Flood Map Service Center.
Location
Directions
From Vine 441 & Irlo Bronson 192 in Kissimmee, take Fortune Road East, cross over Boggy Creek and continue to Kissimmee Bay Country Club on left. Lee Janzen is on the right (thru gate) and is a loop. Quickest is to go right and watch for 1771 on left.
More homes like this
$625,000
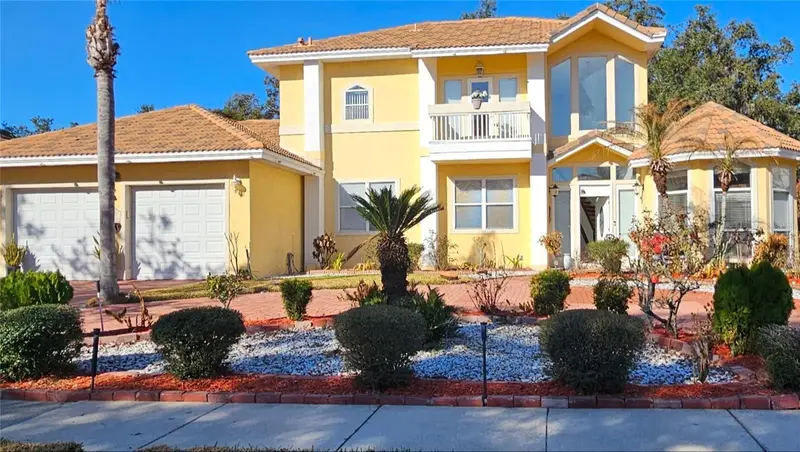
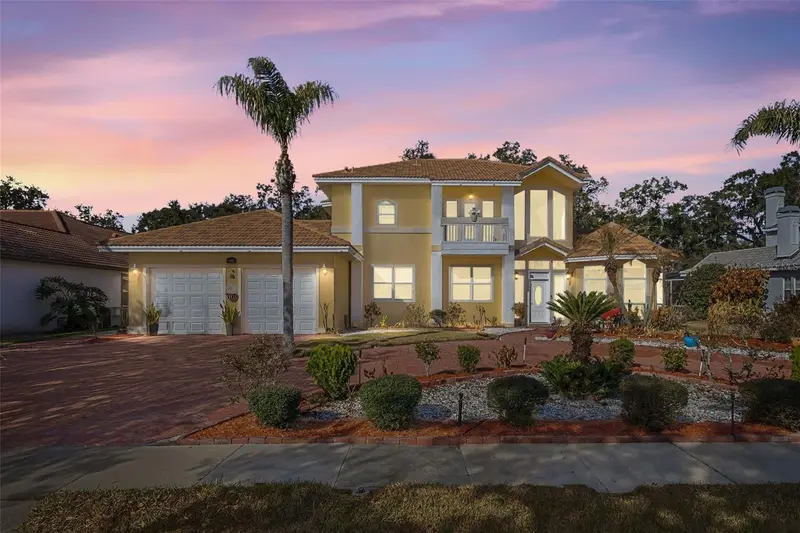
2747 Kissimmee Bay Cir
Kissimmee, FL 34744
4 bd · 4 ba · 3,177 sqft
Kissimmee Bay
MLS ID #S5143367, KELLER WILLIAMS REALTY AT THE LAKES.
Listing provided by Stellar MLS
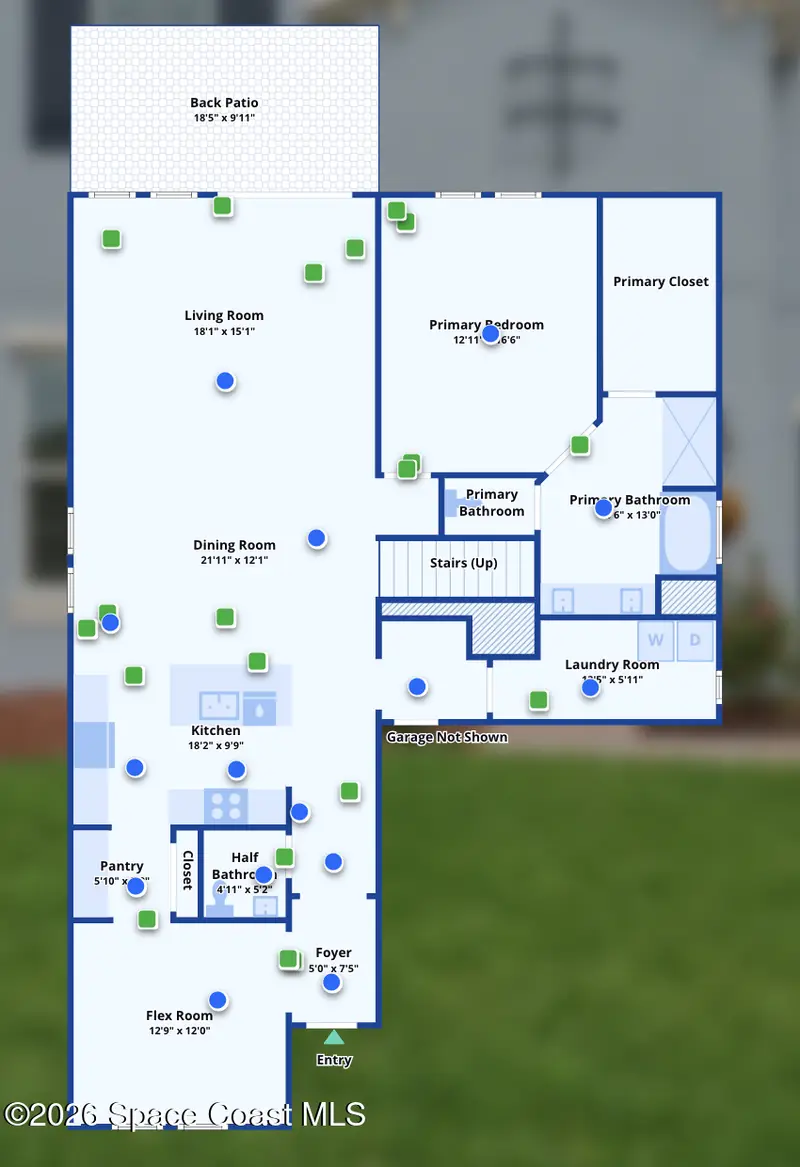
$479,900
1613 Leatherback Lane, St. Cloud, Fl 34771
St. Cloud, FL 34771
4 bd · 4 ba · 3,319 sqft
MLS ID #1087457, RE/MAX Town & Country Realty.
Listing provided by Space Coast MLS (Space Coast Association of REALTORS®)
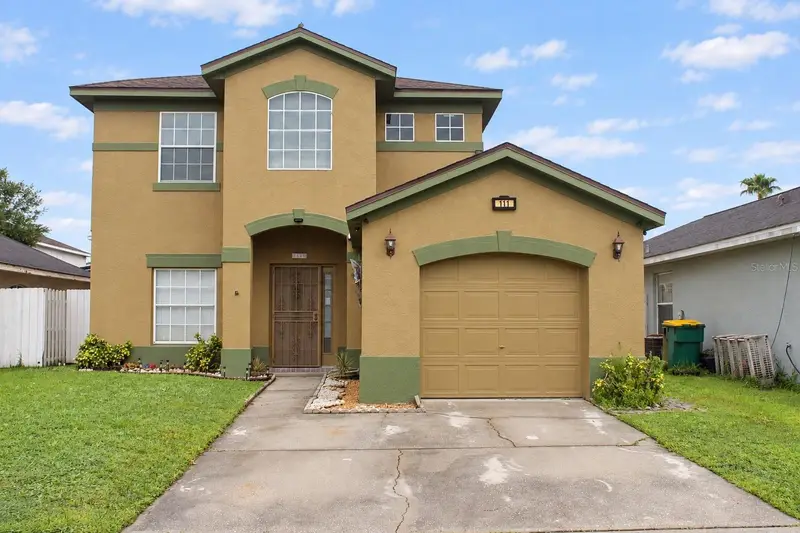
$405,000
111 Cattail Ct
Kissimmee, FL 34743
4 bd · 3 ba · 1,938 sqft
Coralwood
MLS ID #O6448984, LPT REALTY, LLC.
Listing provided by Stellar MLS
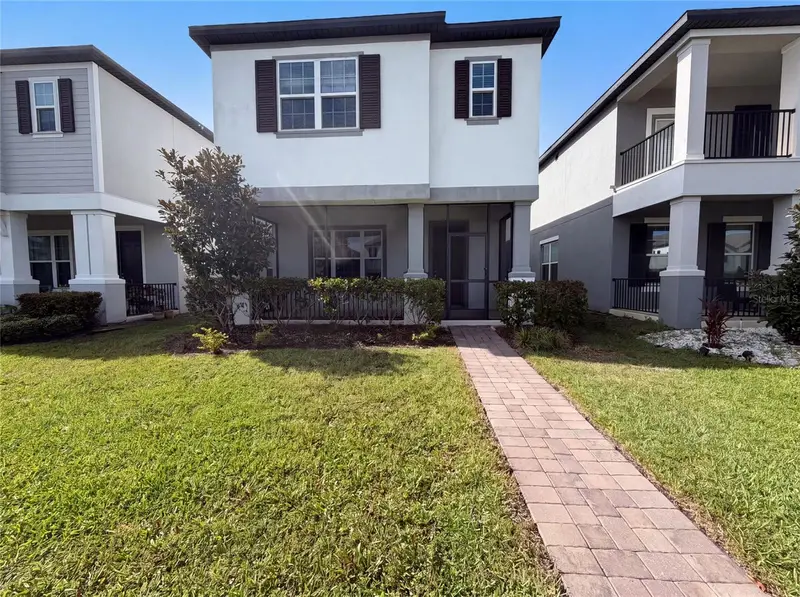
$405,000
1572 Astoria Arbor Ln
Orlando, FL 32824
4 bd · 3 ba · 2,060 sqft
Arbors/Mdw Woods
MLS ID #O6434018, OPENDOOR BROKERAGE LLC.
Listing provided by Stellar MLS

Listings courtesy of Stellar MLS as distributed by MLS GRID
IDX information is provided exclusively for consumers’ personal, non-commercial use and may not be used for any purpose other than to identify prospective properties consumers may be interested in purchasing.
Based on information submitted to the MLS GRID as of October 11, 2026 at 5:05 PM ET. All data is obtained from various sources and may not have been verified by broker or MLS GRID. Supplied Open House Information is subject to change without notice. All information should be independently reviewed and verified for accuracy. Properties may or may not be listed by the office/agent presenting the information.
All or a portion of the multiple listing information is provided by Stellar MLS, from a copyrighted compilation of listings. The compilation of listings and each individual listing are © 2026 Stellar MLS. All rights reserved.
Ryan Solberg, Broker · MaxLife Realty LLC · FL License #BK3354351 · Equal Housing Opportunity · Full disclaimer · DMCA