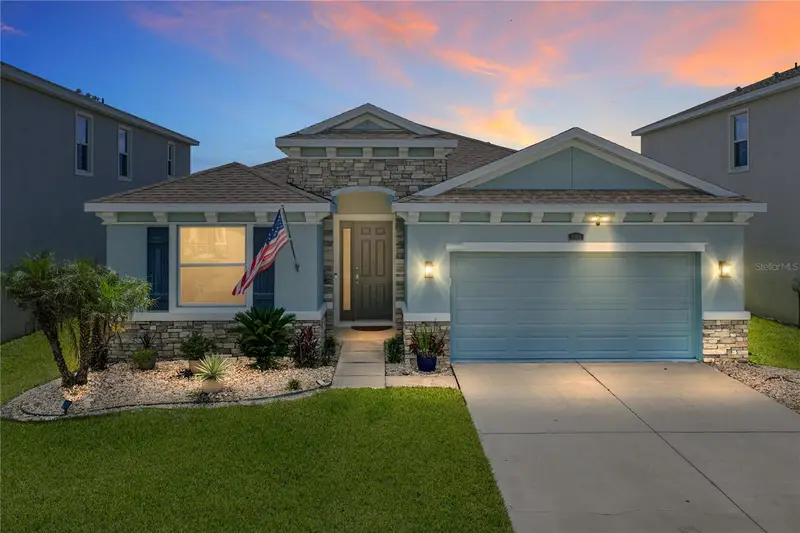

$430,000
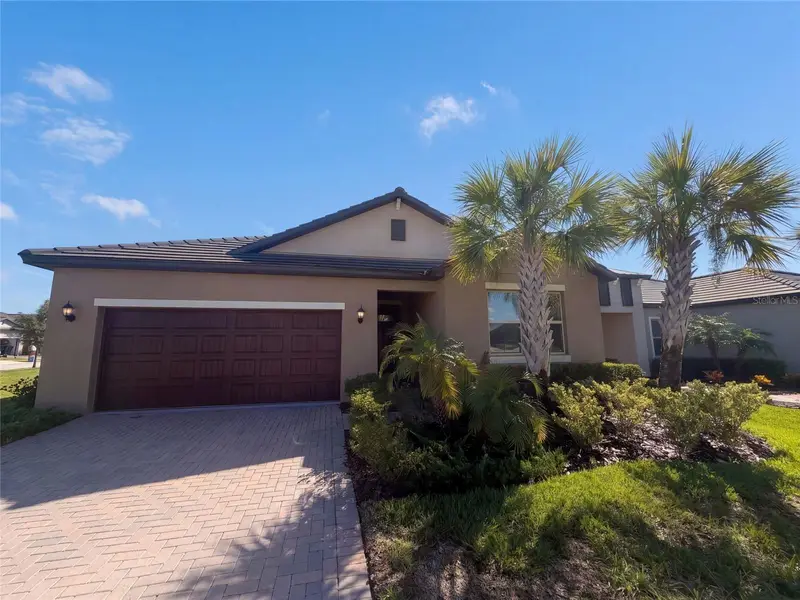
8382 Bower Bass CircleWesley Chapel, FL 33545
Listing updated: October 16, 2026 at 5:44 PM ET
Listing courtesy of Coldwell Banker Realty · Carol Romeo · MLS #TB8529752 · Active · 813-685-7755Property type
Year built
Lot size
Price / sq ft
HOA dues
Days on market
Garage spaces
Flood zone
About this home
Why wait for new construction when you can enjoy the benefits of this move-in-ready home today? Skip the building process and start enjoying your new home without the wait! Experience the perfect blend of comfort, style, and resort-inspired living in this beautifully appointed, meticulously maintained four-bedroom, two-and-a-half-bath residence located in the highly sought-after Epperson community. Designed with both everyday living and entertaining in mind, this thoughtfully upgraded home offers an exceptional indoor-outdoor lifestyle overlooking a tranquil pond featuring a soothing fountain. A welcoming entry leads to an open-concept floor plan enhanced by soaring 9-foot ceilings and custom designer details throughout, including a stylish buffet area with cabinets in the dining room, offering both display space and extra storage. At the heart of the home, the spacious kitchen showcases a large granite center island, stainless steel appliances, abundant cabinetry, generous countertop space, and a walk-in pantry. The adjoining great room and casual dining area create the perfect setting for hosting family and friends. Retreat to the primary bedroom, where a tray ceiling adds architectural elegance and picturesque views of the pond set a peaceful, private tone. Step outside to the expanded outdoor living space where a covered lanai, extended paver patio, and charming wood pergola — perfect for hanging plants and greenery — provide the ideal backdrop for relaxing, entertaining, or simply enjoying peaceful waterfront views with the fountain as a focal point. Additional highlights include a Halo whole-home in-duct air purification system, an epoxy-coated garage floor, and professionally designed landscaping that enhances the home's curb appeal. Living in Epperson means enjoying one of Florida's premier resort-style communities, centered around the nation's first 7.5-acre Crystal Lagoon®. Residents enjoy white-sand beaches, paddleboarding, kayaking, cabanas, a swim-up bar, inflatable water attractions, playgrounds, dog parks, golf cart-friendly streets, live entertainment, seasonal festivals, and activities throughout the year. The community also features high-speed internet, solar-powered street lighting.
Estimated monthly payment
Estimate only. Taxes use the listing's reported amount where available; insurance is a Florida-average estimate. Your actual payment will vary — run a full calculation or talk to a lender.
Price & listing history88 days on market
- Status: ActiveJul 20, 2026
- Listed$439,000Jul 20, 2026
- Price reduced$430,000
Facts & features
- Property type
- Residential
- Sub type
- Single Family Residence
- Status
- Active
- Days on market
- 88
- Subdivision
- Epperson Ranch Ph 6-1
- County
- Pasco
- Year built
- 2020
- Living area
- 2,037 sq ft
- Price/sq ft
- $211
- Building area
- 2,751 sq ft (Public Records)
- Lot size
- 6,100 sq ft
- Lot category
- 0 to less than 1/4
- Flood zone
- X (12101C0268F)
- Garage
- 2 spaces
- Annual taxes
- $8,402 (2025)
- Parcel #
- 20-25-27-003.0-000.00-078.0
- Zoning
- MPUD
- MLS #
- TB8529752
Ask about this home
Have a question? Ask the broker directly.
Ryan Solberg answers personally — no call center, no spam. Your question goes straight to him.
Interior Details
- Bedrooms
- 4
- Full bathrooms
- 2
- Half bathrooms
- 1
- Flooring
- Carpet, Tile
- Appliances
- Dishwasher, Microwave, Range, Refrigerator
- Interior features
- Living Room/Dining Room Combo, Open Floorplan, Split Bedroom, Stone Counters, Thermostat, Tray Ceiling(s), Walk-In Closet(s)
- Laundry
- Inside, Laundry Room
- Stories / Levels
- One
- Direction faces
- West
Heating & Cooling
- Heating
- Central
- Cooling
- Central Air
Parking
- Garage spaces
- 2
- Attached garage
- Yes
HOA & Financial
- HOA fee
- $261 / Quarterly
- Monthly HOA
- $87/mo
- Total monthly fees
- $137/mo
- Total annual fees
- $1,646
- HOA name
- Castlegroup
- CDD
- Yes
- Homestead exemption
- Yes
- Min lease term
- 8-12 Months
- Listing terms
- Cash, Conventional, FHA, VA Loan
- Ownership
- Fee Simple
- Available for lease
- Yes
- Lease restrictions
- Yes
- Additional lease restrictions
- Buyer to verify all leasing restrictions with the HOA. No lease can be less than 6 months with a max of 2 leases a year.
- Approval process
- Buyer to verify the approval process with the HOA. Approval is mandatory with a $50 application fee to be paid by the buyer or renter. Buyers to verify the fee with the HOA.
Exterior & Construction
- Exterior features
- Sidewalk
- Construction materials
- Block, Stucco
- Roof
- Shingle
- Foundation
- Slab
- Road surface
- Paved
Utilities
- Sewer
- Public Sewer
- Water source
- Public
- Utilities
- Cable Available, Cable Connected, Electricity Available, Electricity Connected, Public
Community
- Pets allowed
- Yes
Schools
Letter grades: Florida DOE 2024–25 school grades (Orange, Seminole, Lake, Osceola, Brevard). Assigned schools from the listing agent — verify enrollment with the district.
Room Details
| Room | Level | Dimensions |
|---|---|---|
| Primary Bedroom | First | 14x14 |
| Bedroom 2 | First | 10x11 |
| Bedroom 3 | First | 10x11 |
| Bedroom 4 | First | 10x11 |
| Living Room | First | 12x16 |
| Kitchen | First | 12x16 |
| Dining Room | First | 8x11 |
Listing Details
- Listing date
- 2026-07-20
- On market date
- 2026-07-20
- Original list price
- $439,000
- Occupant type
- Owner
- MLS area
- 33545 - Wesley Chapel
- Listing AOR
- Suncoast Tampa
- Status changed
- 2026-07-20
- Tax legal description
- EPPERSON RANCH PHASE 6-1 PB 81 PG 001 LOT 78
Flood risk
Minimal-risk area outside the mapped floodplain. Flood insurance is optional and typically low-cost.
Source: FEMA flood zone reported on the listing. Confirm current designation at FEMA Flood Map Service Center.
Location
Directions
Coming from Epperson Blvd Turn onto Bower Bass Cir. Continue going Left on Bower Bass Cir. The home will be on the right.
More homes like this
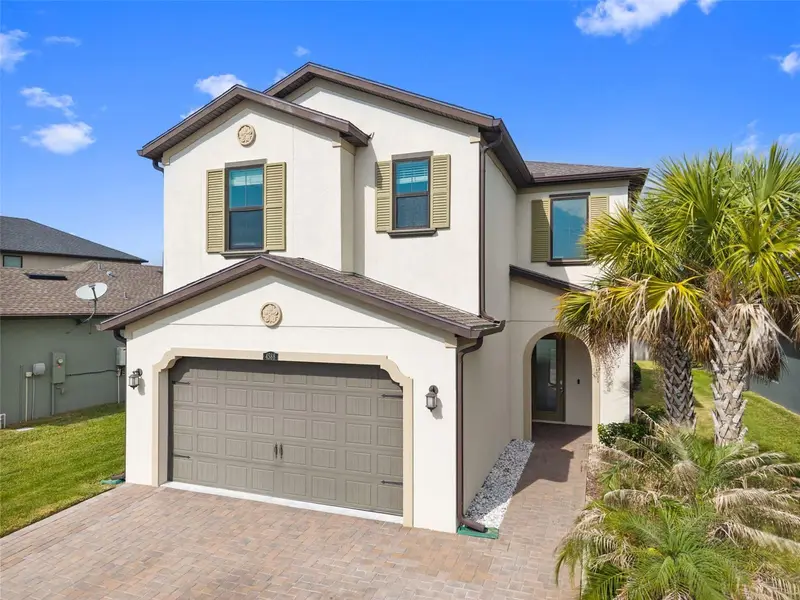
$590,000
4588 San Martino Dr
Wesley Chapel, FL 33543
4 bd · 3 ba · 2,509 sqft
Estancia Phase 4
MLS ID #TB8502246, GULF SHORES REALTY ERA POWERED LLC.
Listing provided by Stellar MLS
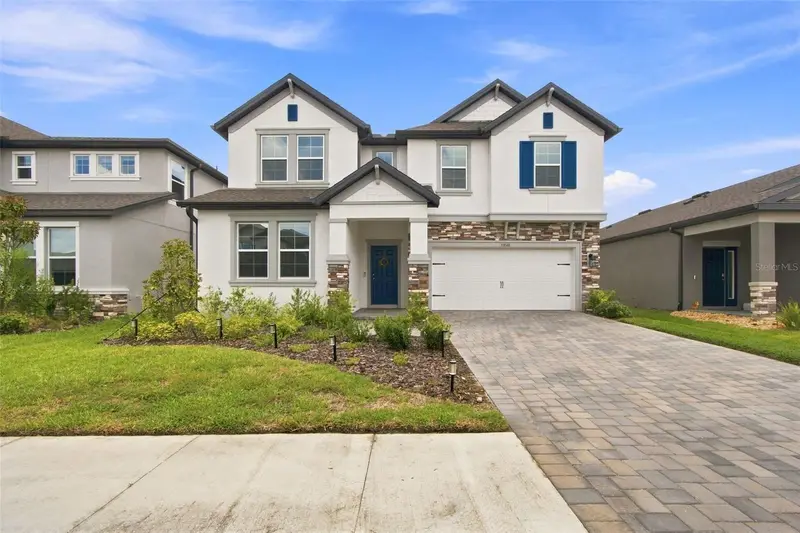
$490,000
31840 Sapna Chime Dr
Wesley Chapel, FL 33545
4 bd · 3 ba · 2,601 sqft
Epperson North Village A-4b & A-4c
MLS ID #TB8543431, KELLER WILLIAMS TAMPA PROPERTIES.
Listing provided by Stellar MLS
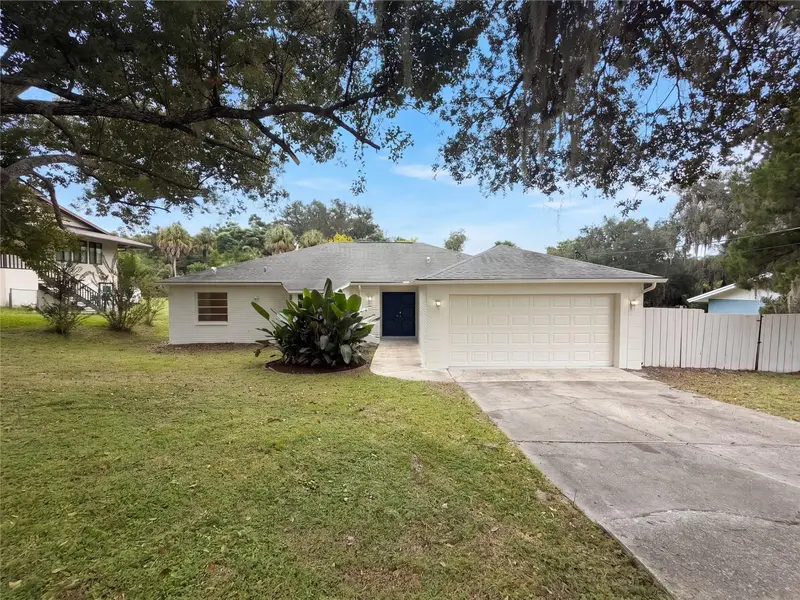
$320,000
12054 Joe Herrmann Dr
San Antonio, FL 33576
3 bd · 2 ba · 1,742 sqft
Odunnes San Antonio
MLS ID #O6448352, OPENDOOR BROKERAGE LLC.
Listing provided by Stellar MLS
$345,000
31351 Cannon Rush Dr
San Antonio, FL 33576
2 bd · 2 ba · 1,968 sqft
Mirada Active Adult Ph 1a 1c
MLS ID #O6441285, OPENDOOR BROKERAGE LLC.
Listing provided by Stellar MLS

Listings courtesy of Stellar MLS as distributed by MLS GRID
IDX information is provided exclusively for consumers’ personal, non-commercial use and may not be used for any purpose other than to identify prospective properties consumers may be interested in purchasing.
Based on information submitted to the MLS GRID as of October 16, 2026 at 5:44 PM ET. All data is obtained from various sources and may not have been verified by broker or MLS GRID. Supplied Open House Information is subject to change without notice. All information should be independently reviewed and verified for accuracy. Properties may or may not be listed by the office/agent presenting the information.
All or a portion of the multiple listing information is provided by Stellar MLS, from a copyrighted compilation of listings. The compilation of listings and each individual listing are © 2026 Stellar MLS. All rights reserved.
Ryan Solberg, Broker · MaxLife Realty LLC · FL License #BK3354351 · Equal Housing Opportunity · Full disclaimer · DMCA