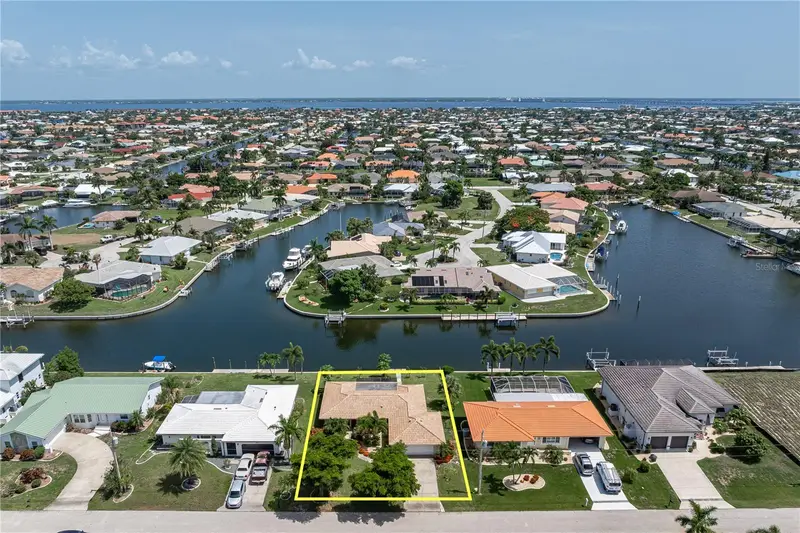

$469,000
2208 Cassino CourtPunta Gorda, FL 33950
Listing updated: October 16, 2026 at 7:51 AM ET
Listing courtesy of Re/Max Harbor Realty · Luke Andreae · MLS #C7528454 · Active · 941-639-8500Property type
Year built
Lot size
Price / sq ft
HOA dues
Days on market
Garage spaces
Flood zone
About this home
QUICK SAIL ACCESS, NEW TILE ROOF & UPDATED INTERIOR IN PGI - Move right into this updated, 3 bed/2 bath waterfront home in Punta Gorda Isles offering 80 ft of seawall, a 15 ft concrete dock, and quick sailboat access to Charlotte Harbor in under 15 minutes. Nestled on a quiet canal with desirable northern rear exposure, the home enjoys comfortable afternoon shade across the screened lanai, creating the ideal setting for year-round outdoor living. Inside, the open floor plan seamlessly connects the living, dining and kitchen areas, creating a bright, inviting space for everyday living and entertaining. Large windows and sliding glass doors fill the home with natural light while wood-look plank tile flooring, recessed lighting and contemporary fixtures create a clean, coastal feel throughout. At the heart of the home, the updated kitchen features white cabinetry, quartz countertops, a chevron-pattern subway tile backsplash, stainless steel appliances, and an oversized breakfast bar perfect for gathering with family and friends. The split-bedroom floor plan provides privacy for owners and guests alike. The spacious master suite offers an updated en-suite bath with quartz counters and modern finishes, while two generously sized guest bedrooms share a beautifully renovated guest bath. Sliding glass doors extend the living space onto the spacious screened lanai overlooking the tranquil canal. Enjoy morning coffee, evening cocktails, or simply relax while watching the boats pass by. The fenced backyard offers plenty of room to add the pool of your dreams, while the concrete dock is just steps away, keeping your boat ready for the next adventure. Reach Charlotte Harbor in less than 15 minutes and enjoy some of the finest boating, fishing, and waterfront dining Southwest Florida has to offer. Completely remodeled in 2018, the home was replumbed with PEX plumbing and extensively updated throughout with refreshed interior and exterior paint, updated woodwork, recessed lighting, fixtures, irrigation system, water heater, hurricane impact-resistant front door, and garage door opener. Recent improvements include a NEW TILE ROOF (2023), NEW refrigerator, NEW lanai refrigerator, and NEW washing machine. Additional amenities include an attached two-car garage and lush, tropical landscaping. Optional membership in the Punta Gorda Isles Civic Association (PGICA) opens the door to dozens of clubs and activities including boating, cards, travel, and more. The popular Newcomers Club makes it easy to meet neighbors and quickly feel at home in the community. Beyond its renowned boating lifestyle, Punta Gorda offers exceptional golf, pickleball, tennis, kayaking, cycling, and a vibrant calendar of festivals, concerts, and art events throughout historic downtown and the city's beautiful waterfront parks. Miles of sidewalks connect the neighborhood to Fishermen's Village, the Isles Yacht Club, St. Andrews South Golf Club, parks, restaurants, and downtown Punta Gorda. Make an appointment today and start living your Florida dream.
Estimated monthly payment
Estimate only. Taxes use the listing's reported amount where available; insurance is a Florida-average estimate. Your actual payment will vary — run a full calculation or talk to a lender.
Price & listing history91 days on market
- Status: ActiveOct 16, 2026
- Listed$469,000Jul 16, 2026
Facts & features
- Property type
- Residential
- Sub type
- Single Family Residence
- Status
- Active
- Days on market
- 91
- Subdivision
- Punta Gorda Isles Sec 06
- County
- Charlotte
- Year built
- 1972
- Living area
- 1,448 sq ft
- Price/sq ft
- $324
- Building area
- 2,296 sq ft (Public Records)
- Lot size
- 9,599 sq ft
- Lot category
- 0 to less than 1/4
- Flood zone
- AE (12015C0237G)
- Garage
- 2 spaces
- Annual taxes
- $7,893 (2025)
- Parcel #
- 412214404021
- Zoning
- GS-3.5
- MLS #
- C7528454
Ask about this home
Have a question? Ask the broker directly.
Ryan Solberg answers personally — no call center, no spam. Your question goes straight to him.
Interior Details
- Bedrooms
- 3
- Full bathrooms
- 2
- Flooring
- Tile
- Appliances
- Dishwasher, Disposal, Dryer, Electric Water Heater, Microwave, Range, Refrigerator, Washer
- Interior features
- Ceiling Fans(s), High Ceilings, Living Room/Dining Room Combo, Open Floorplan, Primary Bedroom Main Floor, Stone Counters, Thermostat, Walk-In Closet(s)
- Laundry
- Inside, Laundry Room
- Stories / Levels
- One
- Direction faces
- South
Heating & Cooling
- Heating
- Central, Electric
- Cooling
- Central Air
Parking
- Garage spaces
- 2
- Attached garage
- Yes
- Parking features
- Driveway, Garage Door Opener
HOA & Financial
- Total monthly fees
- None
- Total annual fees
- None
- CDD
- No
- Homestead exemption
- Yes
- Min lease term
- No Minimum
- Listing terms
- Cash, Conventional, FHA, VA Loan
- Ownership
- Fee Simple
- Available for lease
- Yes
- Lease restrictions
- No
Exterior & Construction
- Exterior features
- Lighting, Private Mailbox
- Construction materials
- Block, Stucco
- Roof
- Tile
- Foundation
- Slab
- Waterfront
- Yes
- Water access
- Yes
- Water view
- Yes
- Road surface
- Paved
Utilities
- Sewer
- Public Sewer
- Water source
- Public
- Utilities
- Cable Available, Electricity Connected, Sewer Connected, Water Connected
Community
- Pets allowed
- Cats OK, Dogs OK, Yes
Schools
Letter grades: Florida DOE 2024–25 school grades (Orange, Seminole, Lake, Osceola, Brevard). Assigned schools from the listing agent — verify enrollment with the district.
Room Details
| Room | Level | Dimensions |
|---|---|---|
| Great Room | First | 10x15 |
| Dining Room | First | 14x10 |
| Kitchen | First | 13x9 |
| Dinette | First | 9x10 |
| Primary Bedroom | First | 14x11 |
| Primary Bathroom | First | 8x6 |
| Bedroom 2 | First | 10x10 |
| Bedroom 3 | First | 13x12 |
| Bathroom 2 | First | 10x7 |
| Laundry | First | 11x5 |
| Balcony/Porch/Lanai | First | 24x19 |
Listing Details
- Listing date
- 2026-07-16
- On market date
- 2026-07-16
- Original list price
- $469,000
- Occupant type
- Owner
- MLS area
- 33950 - Punta Gorda
- Listing AOR
- Port Charlotte
- Status changed
- 2026-10-16
- Tax legal description
- PGI 006 0057 0018 PUNTA GORDA ISLES SEC6 BLK57 LT 18 370/03 370/640 970/1114 1632/1436 PR17-296-JGZ OSA4282/2176 4300/2145 DC4300/2169-LVZ 4362/1807 4915/308
Flood risk
FEMA Special Flood Hazard Area (1% annual-chance / “100-year” floodplain). Flood insurance is generally required by mortgage lenders.
Source: FEMA flood zone reported on the listing. Confirm current designation at FEMA Flood Map Service Center.
Location
Directions
From US41, go west on Aqui Esta Dr. Left on Socorro Dr. Right on Cassino Ct. Home is on right.
More homes like this
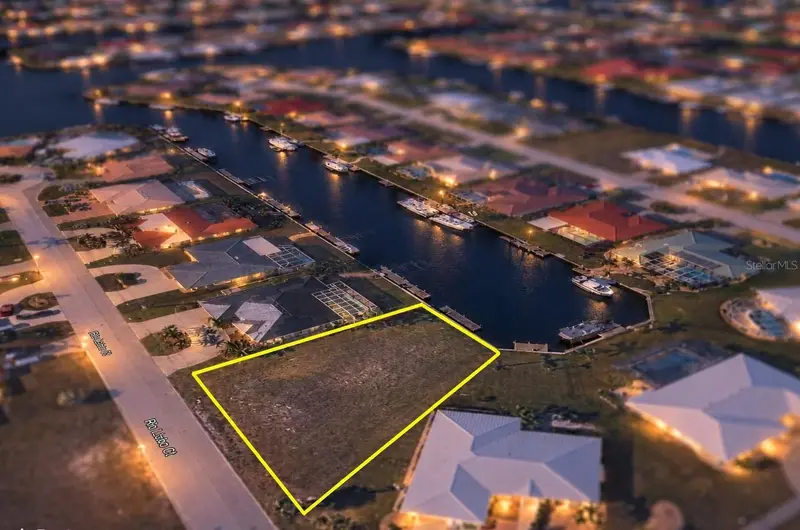
$334,900
2510 Rio Lisbo Ct
Punta Gorda, FL 33950
0.23 acres
Punta Gorda Isles Sec 06
MLS ID #C7532369, RE/MAX HARBOR REALTY.
Listing provided by Stellar MLS
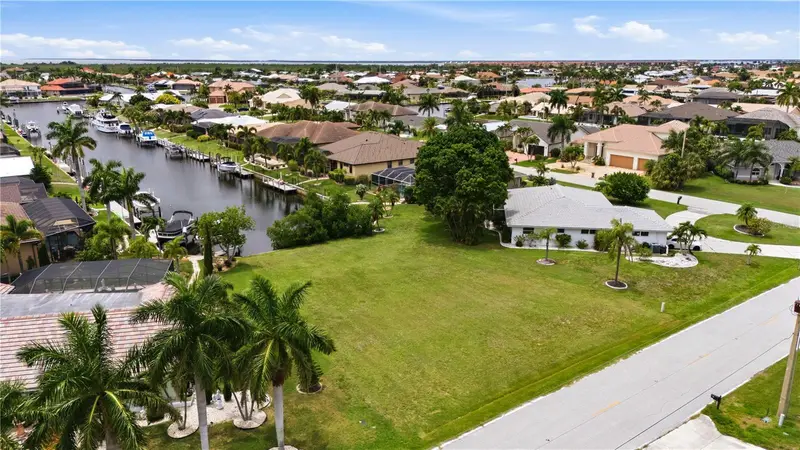
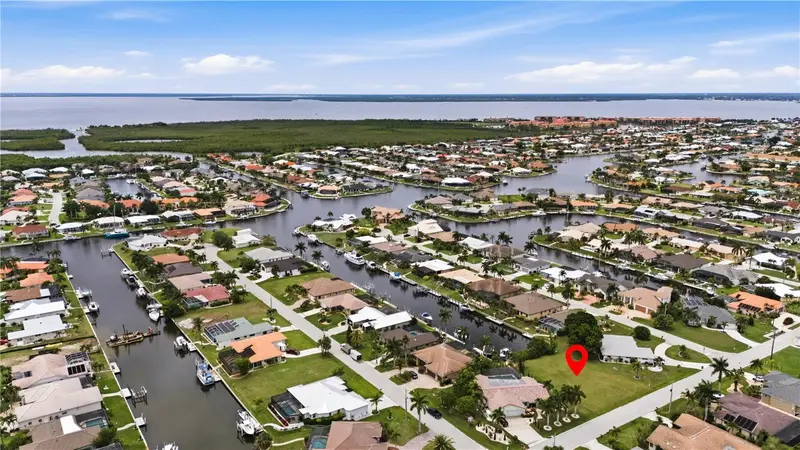
$375,000
1121 Coronado Dr
Punta Gorda, FL 33950
0.26 acres
Punta Gorda Isles Sec 06
MLS ID #D6147691, MICHAEL SAUNDERS & COMPANY.
Listing provided by Stellar MLS
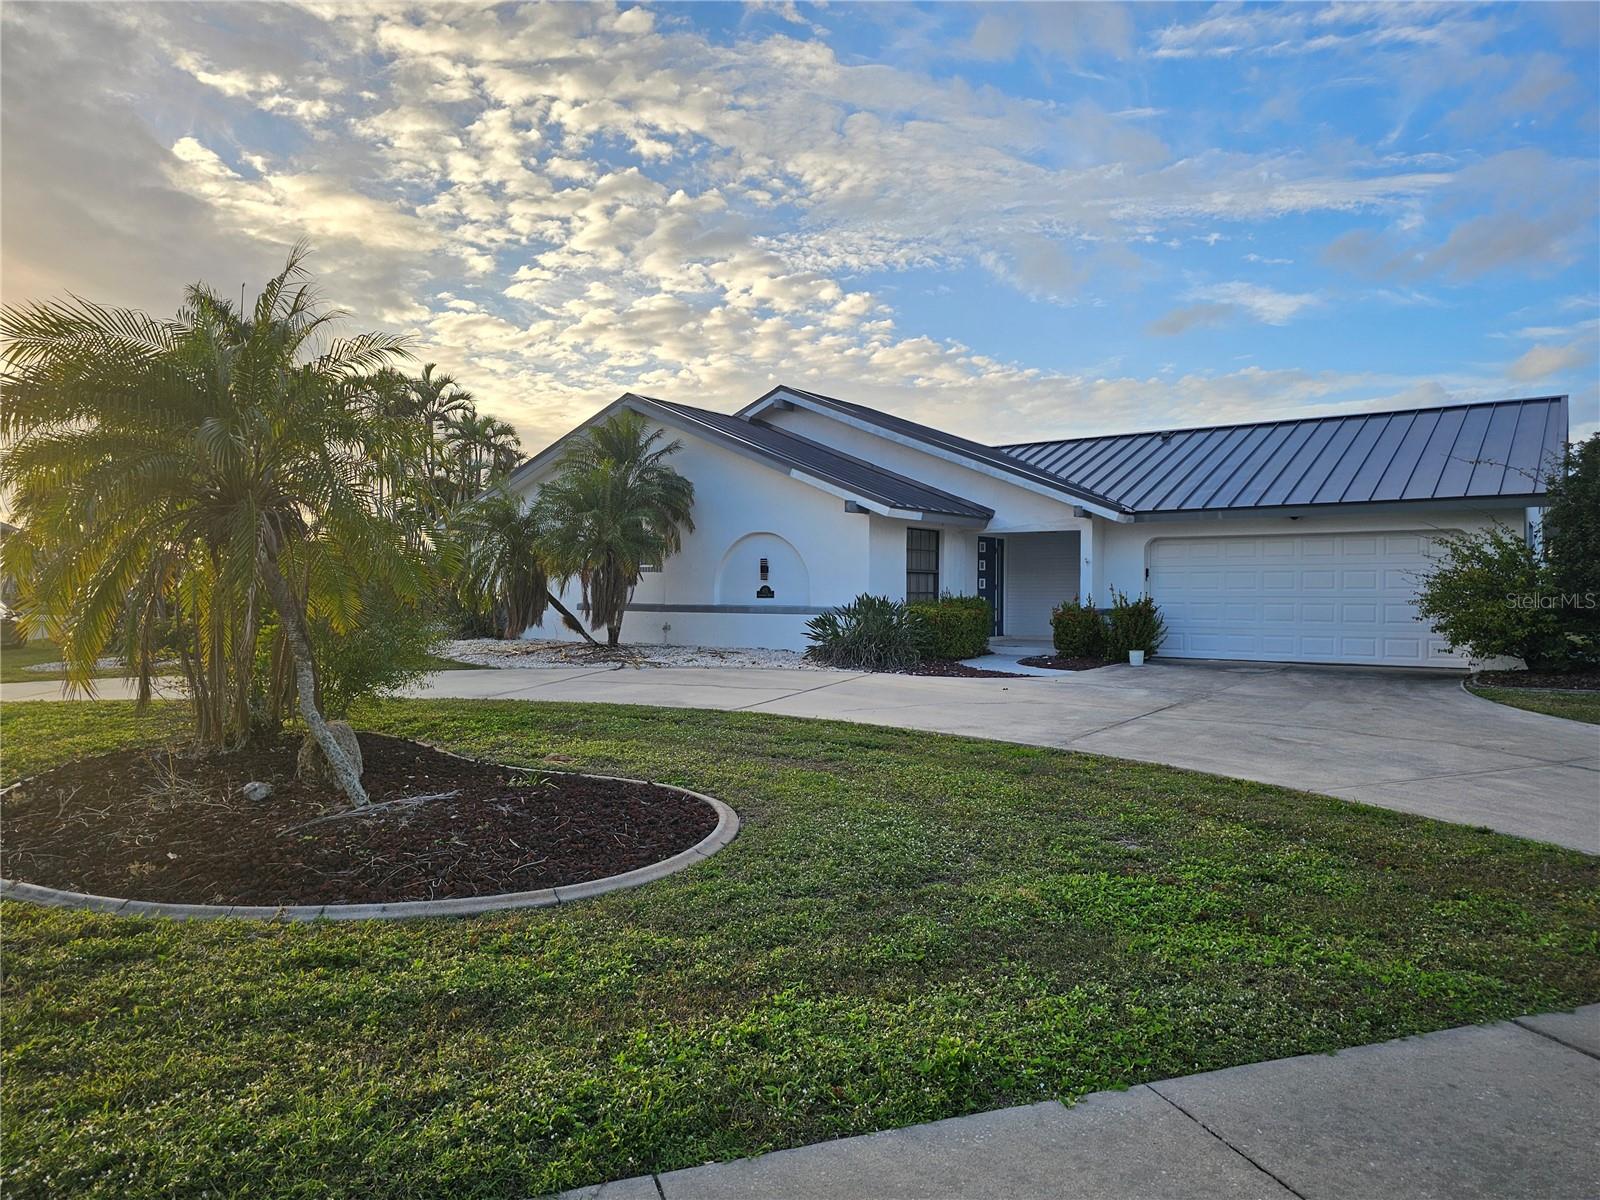
$615,000
975 Coronado Dr
Punta Gorda, FL 33950
3 bd · 2 ba · 1,731 sqft
Punta Gorda Isles Sec 06
MLS ID #S5159807, COZY AMERICAN HOME FLORIDA INC.
Listing provided by Stellar MLS
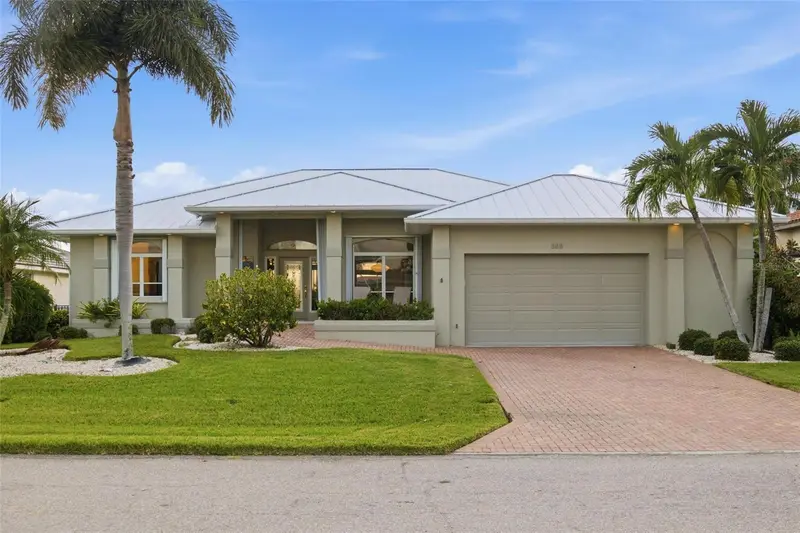
$859,000
209 Divinci Dr
Punta Gorda, FL 33950
3 bd · 2 ba · 2,200 sqft
Punta Gorda Isles Sec 06
MLS ID #C7530382, COLDWELL BANKER SUNSTAR REALTY.
Listing provided by Stellar MLS

Listings courtesy of Stellar MLS as distributed by MLS GRID
IDX information is provided exclusively for consumers’ personal, non-commercial use and may not be used for any purpose other than to identify prospective properties consumers may be interested in purchasing.
Based on information submitted to the MLS GRID as of October 16, 2026 at 7:51 AM ET. All data is obtained from various sources and may not have been verified by broker or MLS GRID. Supplied Open House Information is subject to change without notice. All information should be independently reviewed and verified for accuracy. Properties may or may not be listed by the office/agent presenting the information.
All or a portion of the multiple listing information is provided by Stellar MLS, from a copyrighted compilation of listings. The compilation of listings and each individual listing are © 2026 Stellar MLS. All rights reserved.
Ryan Solberg, Broker · MaxLife Realty LLC · FL License #BK3354351 · Equal Housing Opportunity · Full disclaimer · DMCA