

$695,000
11031 Jackson CoveWinter Garden, FL 34787
Listing updated: September 21, 2026 at 6:39 PM ET
Listing courtesy of Charles Rutenberg Realty Orlando · Sabrina Freeman · MLS #O6425544 · Active · 407-622-2122Property type
Year built
Lot size
Price / sq ft
HOA dues
Days on market
Garage spaces
Flood zone
About this home
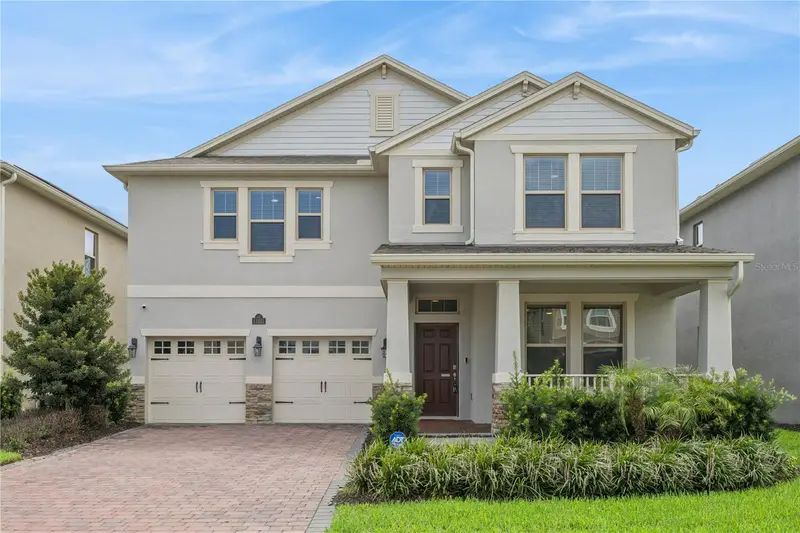
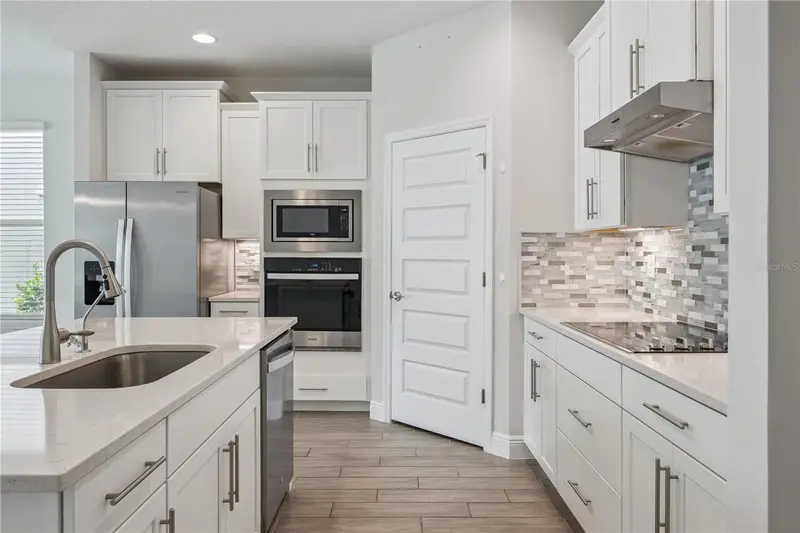
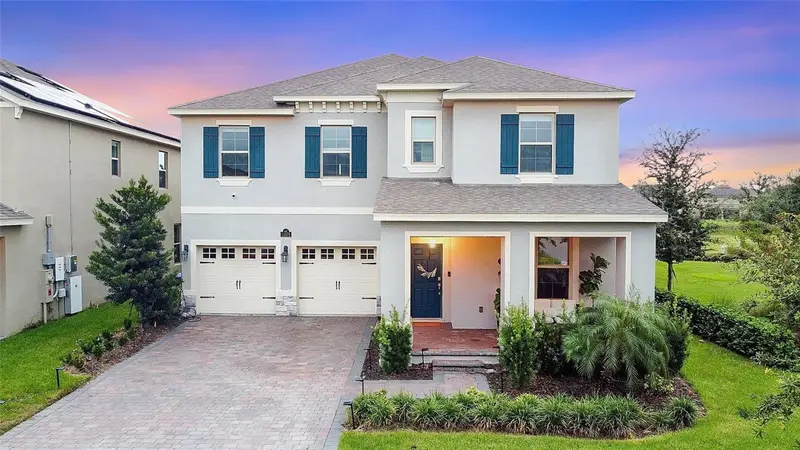
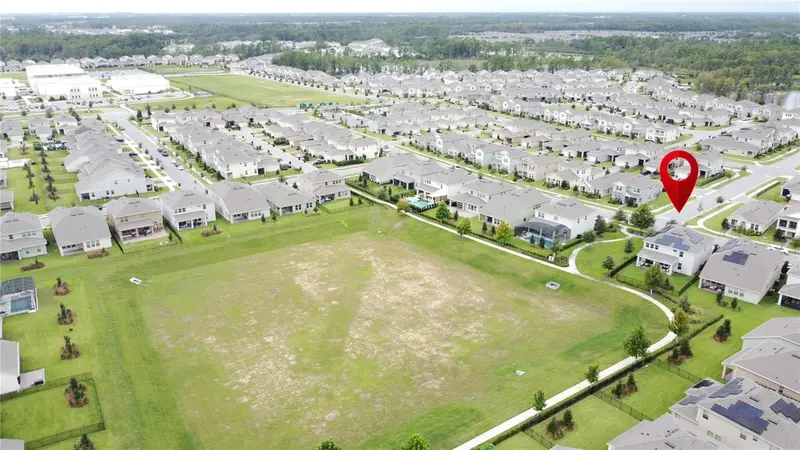
Virtually Staged. 2023 CONSTRUCTION • PRIVATE CUL-DE-SAC • FIRST-FLOOR BEDROOM & FULL BATH • FLEX ROOM • NO CARPET • SCHOOLS APPROXIMATELY 0.2 MILES AWAY • MINUTES FROM DISNEY Tucked away on a quiet cul-de-sac with no through traffic, this upgraded 4-bedroom, 3-bath Kenton home offers 2,931 square feet of thoughtfully designed living space in the resort-style Waterleigh community. A pond and conservation area at the end of the street add to the peaceful setting, with Water Spring Elementary and Middle School conveniently located nearby. Inside, the open-concept layout features a flexible first-floor room ideal for a home office, playroom, or potential fifth bedroom, plus a separate first-floor bedroom and full bath, perfect for guests or multigenerational living. The upgraded gourmet kitchen showcases quartz countertops, 42-inch shaker cabinetry, a 7-foot island, wall oven and microwave, five-burner cooktop, walk-in pantry, and built-in coffee bar. The spacious living area opens to a covered lanai and backyard for effortless indoor-outdoor living. Upstairs, you’ll find a generous primary suite, large loft, two additional bedrooms, and a conveniently located laundry room with a utility sink. Additional upgrades include whole-house water filtration, reverse osmosis, upgraded lighting and ceiling fans, and a video doorbell. Waterleigh residents enjoy resort-style pools, clubhouses, fitness centers, tennis courts, parks, and included lawn care, all just minutes from Walt Disney World and Central Florida’s best shopping, dining, and entertainment.
Estimated monthly payment
Estimate only. Taxes use the listing's reported amount where available; insurance is a Florida-average estimate. Your actual payment will vary — run a full calculation or talk to a lender.
Price & listing history67 days on market
- Status: ActiveJul 16, 2026
- Listed$715,000Jul 16, 2026
- Price reduced$695,000
Property Documents
Documents the listing agent has made public for this property. Free to view and download.
Facts & features
- Property type
- Residential
- Sub type
- Single Family Residence
- Status
- Active
- Days on market
- 67
- Subdivision
- Waterleigh Ph 4b & 4c
- County
- Orange
- Year built
- 2023
- Living area
- 2,931 sq ft
- Price/sq ft
- $237
- Building area
- 3,821 sq ft (Public Records)
- Lot size
- 6,389 sq ft
- Lot category
- 0 to less than 1/4
- Flood zone
- X (12095C0375F)
- Garage
- 2 spaces
- Annual taxes
- $10,935 (2025)
- Parcel #
- 07-24-27-7511-03-390
- Zoning
- P-D
- MLS #
- O6425544
Ask about this home
Have a question? Ask the broker directly.
Ryan Solberg answers personally — no call center, no spam. Your question goes straight to him.
Interior Details
- Bedrooms
- 4
- Full bathrooms
- 3
- Flooring
- Carpet, Ceramic Tile, Luxury Vinyl
- Appliances
- Dishwasher, Dryer, Electric Water Heater, Exhaust Fan, Microwave, Range, Refrigerator, Washer, Water Purifier, Whole House R.O. System
- Interior features
- Ceiling Fans(s), High Ceilings, Kitchen/Family Room Combo, Open Floorplan, PrimaryBedroom Upstairs, Solid Surface Counters, Tray Ceiling(s), Walk-In Closet(s)
- Laundry
- Inside, Laundry Room, Upper Level
- Stories / Levels
- Two
- Direction faces
- West
Heating & Cooling
- Heating
- Central
- Cooling
- Central Air
Parking
- Garage spaces
- 2
- Attached garage
- Yes
- Parking features
- Garage Door Opener
HOA & Financial
- HOA fee
- $300 / Monthly
- Monthly HOA
- $300/mo
- Total monthly fees
- $300/mo
- Total annual fees
- $3,603
- HOA name
- Access Management/Heather Burch
- CDD
- No
- Min lease term
- 1-2 Years
- Listing terms
- Cash, Conventional, FHA, VA Loan
- Ownership
- Fee Simple
- Available for lease
- Yes
- Lease restrictions
- Yes
- Additional lease restrictions
- Please contact HOA to confirm Rental Restrictions. NO Short Term Rentals
Exterior & Construction
- Exterior features
- Sidewalk, Sprinkler Metered
- Construction materials
- Block, Stucco
- Roof
- Shingle
- Foundation
- Slab
- Road surface
- Asphalt, Paved
Utilities
- Sewer
- Public Sewer
- Water source
- Public
- Utilities
- Cable Available, Electricity Available, Fiber Optics, Phone Available, Sewer Connected, Underground Utilities, Water Available
Community
- Pets allowed
- Cats OK, Dogs OK
Schools
Letter grades: Florida DOE 2024–25 school grades (Orange, Seminole, Lake, Osceola, Brevard). Assigned schools from the listing agent — verify enrollment with the district.
Room Details
| Room | Level | Dimensions |
|---|---|---|
| Primary Bedroom | Second | 20.1x13.1 |
| Bedroom 2 | First | 12.2x11.1 |
| Bedroom 3 | Second | |
| Bedroom 4 | Second | |
| Kitchen | First | 12.8x12.6 |
| Dining Room | First | 17.1x9 |
| Loft | Second | 18.2x12.1 |
| Family Room | First | 17.1x17.1 |
Listing Details
- Listing date
- 2026-07-13
- On market date
- 2026-07-16
- Original list price
- $715,000
- Occupant type
- Vacant
- MLS area
- 34787 - Winter Garden/Oakland
- Listing AOR
- Orlando Regional
- Status changed
- 2026-07-16
- Tax legal description
- WATERLEIGH PHASES 4B AND 4C 109/34 LOT 339
Flood risk
Minimal-risk area outside the mapped floodplain. Flood insurance is optional and typically low-cost.
Source: FEMA flood zone reported on the listing. Confirm current designation at FEMA Flood Map Service Center.
Location
Directions
From FL-429, take Exit 13 for Schofield Rd. Head west on Schofield Rd, left on Avalon Rd (CR-545), right into Waterleigh on Atwater Bay Dr, then left onto Jackson Cove. Home will be on the left.
More homes like this
$567,900
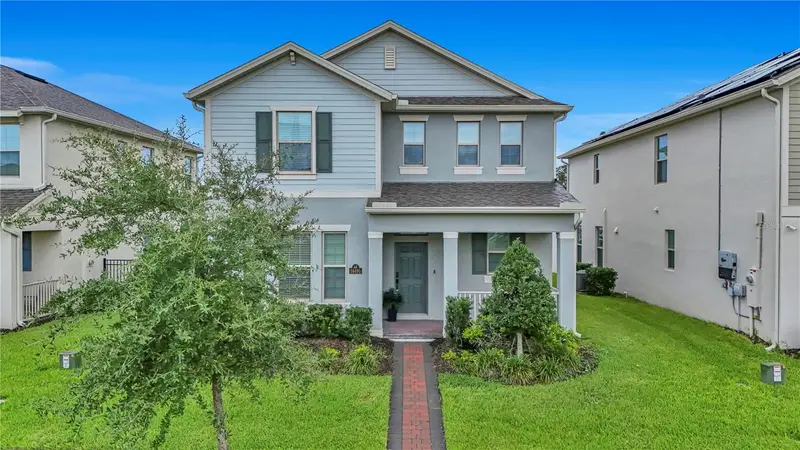
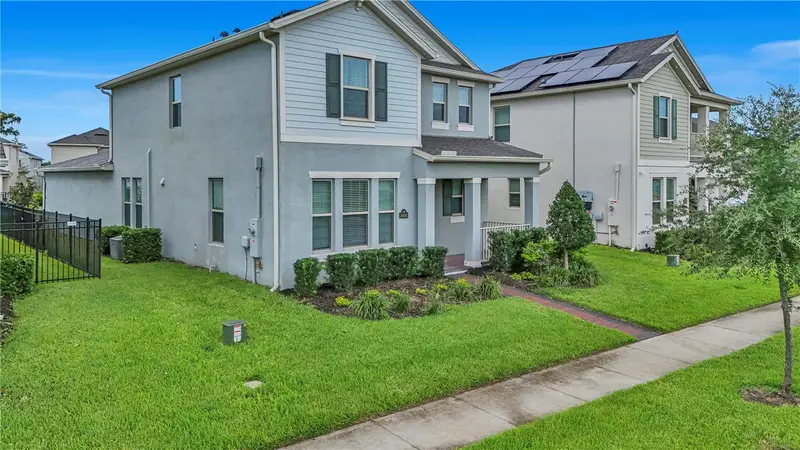
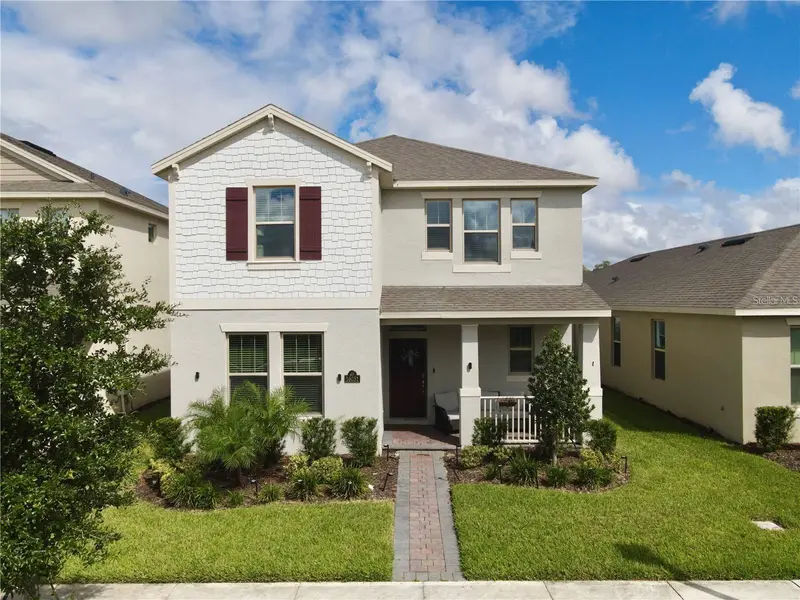
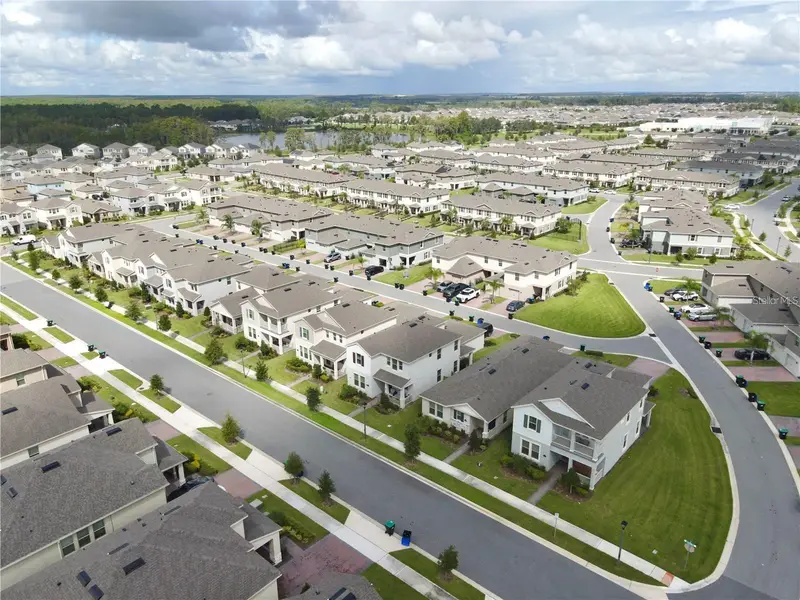
16495 Point Rock Dr
Winter Garden, FL 34787
4 bd · 3 ba · 2,216 sqft
Waterleigh Ph 4b & 4c
MLS ID #S5155132, LA ROSA REALTY ORLANDO LLC.
Listing provided by Stellar MLS
$595,000
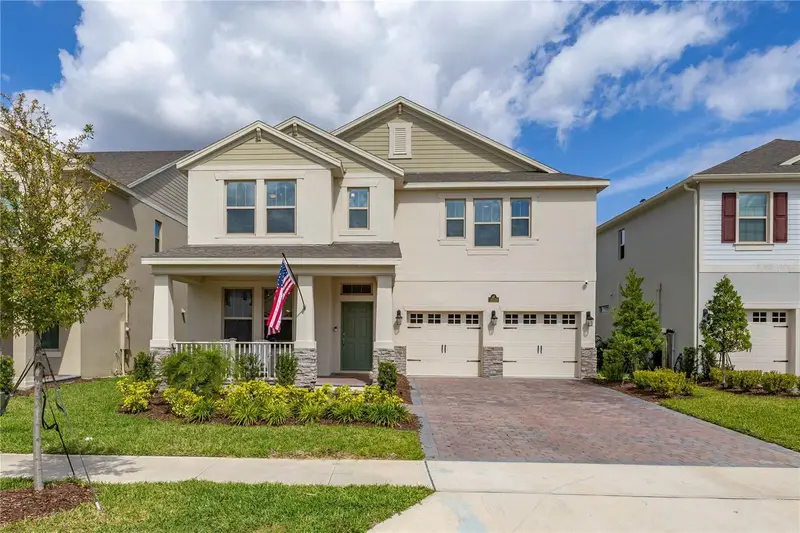
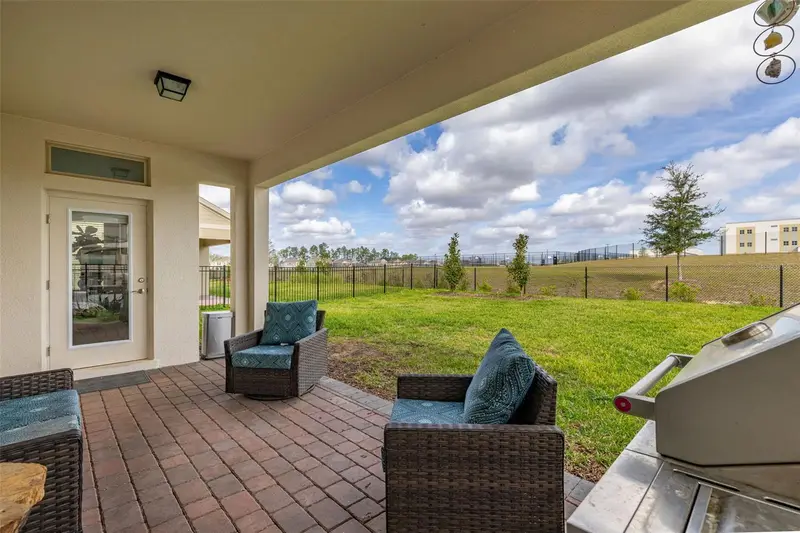
16031 Scarpetta St
Winter Garden, FL 34787
4 bd · 4 ba · 2,474 sqft
Waterleigh Ph 4b & 4c
MLS ID #O6373345, VALSTAR REALTY LLC.
Listing provided by Stellar MLS
$650,000
18339 Oliver Twist Way
Winter Garden, FL 34787
4 bd · 3 ba · 2,931 sqft
Waterleigh Ph 4b & 4c
MLS ID #O6280496, HAMLIN REALTY.
Listing provided by Stellar MLS
$825,000
11079 Sound Shore Dr
Winter Garden, FL 34787
5 bd · 5 ba · 3,227 sqft
Waterleigh Ph 4b & 4c
MLS ID #O6447703, LOKATION.
Listing provided by Stellar MLS

Listings courtesy of Stellar MLS as distributed by MLS GRID
IDX information is provided exclusively for consumers’ personal, non-commercial use and may not be used for any purpose other than to identify prospective properties consumers may be interested in purchasing.
Based on information submitted to the MLS GRID as of September 21, 2026 at 6:39 PM ET. All data is obtained from various sources and may not have been verified by broker or MLS GRID. Supplied Open House Information is subject to change without notice. All information should be independently reviewed and verified for accuracy. Properties may or may not be listed by the office/agent presenting the information.
All or a portion of the multiple listing information is provided by Stellar MLS, from a copyrighted compilation of listings. The compilation of listings and each individual listing are © 2026 Stellar MLS. All rights reserved.
Ryan Solberg, Broker · MaxLife Realty LLC · FL License #BK3354351 · Equal Housing Opportunity · Full disclaimer · DMCA