

$399,000
31664 Sun Kettle LoopWesley Chapel, FL 33545
Listing updated: October 6, 2026 at 10:33 AM ET
Listing courtesy of King & Associates Real Estate Llc · Sonny Glover · MLS #TB8529646 · Active · 352-458-0291Property type
Year built
Lot size
Price / sq ft
HOA dues
Days on market
Garage spaces
Flood zone
About this home
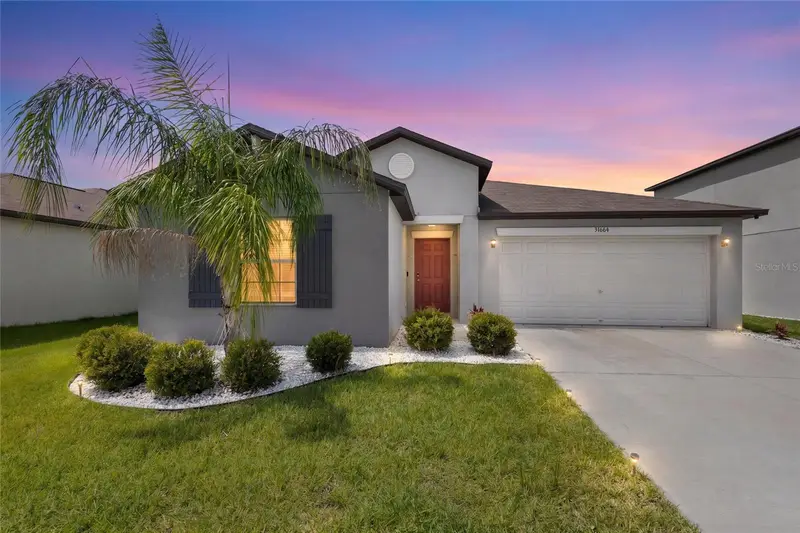
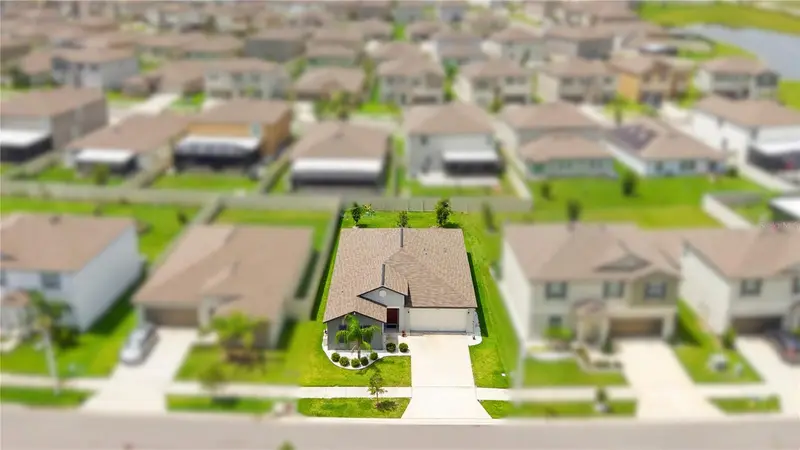
At Epperson, the weekend does not have to wait for Saturday! Built in 2022, this well-maintained 4 bedroom, 2 bath home gives you a bright, open layout in one of Wesley Chapel’s most recognizable communities, where the neighborhood lagoon lifestyle feels just as exciting as the home itself. Sidewalk-lined streets, easy-care landscaping, and a covered entryway create a warm arrival before the pet-free and smoke-free home opens into a great room floor plan filled with natural light. The living room, dining area, and kitchen share one connected space, making the main living area feel open without losing the cozy ease of home. Granite countertops, stainless steel appliances, a water purifier system, reverse osmosis, and a walk-in pantry give the kitchen a polished, practical setup. Large windows and a sliding glass door bring in sunlight throughout the day, while the open view across the dining area and living room keeps everyone connected during meals, movie nights, and gatherings with friends. Privately split from the secondary bedrooms, the primary suite includes generous sleeping space, a large walk-in closet, and an ensuite bathroom with dual sinks and a walk-in shower. Across the home, three additional bedrooms include carpeted floors, ceiling fans, and built-in closets near the second full bathroom with a tub/shower combination. Out back, the partially fenced yard is ready for whatever vision the new owner has! Create a seating area, add play space, start a garden, or design the outdoor setup that fits the way you want to live. Life in Epperson brings the Lagoon close by with sparkling water, sandy beach areas, cabanas, events, waterside activities, and plenty of ways to enjoy a day close to home. Add in a central Wesley Chapel location near growing shopping, dining, entertainment, and commuter routes, and this home is an easy one to love. Call today to schedule your private showing!
Estimated monthly payment
Estimate only. Taxes use the listing's reported amount where available; insurance is a Florida-average estimate. Your actual payment will vary — run a full calculation or talk to a lender.
Price & listing history60 days on market
- Status: ActiveAug 7, 2026
- Listed$424,999Aug 7, 2026
- Price reduced$399,000
Facts & features
- Property type
- Residential
- Sub type
- Single Family Residence
- Status
- Active
- Days on market
- 60
- Subdivision
- Epperson North Village E-3
- County
- Pasco
- Year built
- 2022
- Living area
- 1,939 sq ft
- Price/sq ft
- $206
- Building area
- 2,379 sq ft (Public Records)
- Lot size
- 6,443 sq ft
- Lot category
- 0 to less than 1/4
- Flood zone
- X (12101C0266F)
- Garage
- 2 spaces
- Annual taxes
- $8,013 (2025)
- Parcel #
- 27-25-20-0120-00700-0220
- Zoning
- MPUD
- MLS #
- TB8529646
Ask about this home
Have a question? Ask the broker directly.
Ryan Solberg answers personally — no call center, no spam. Your question goes straight to him.
Interior Details
- Bedrooms
- 4
- Full bathrooms
- 2
- Flooring
- Carpet, Tile
- Appliances
- Dishwasher, Dryer, Microwave, Range, Refrigerator, Washer, Water Purifier
- Interior features
- Ceiling Fans(s), Eat-in Kitchen, Kitchen/Family Room Combo, Open Floorplan, Primary Bedroom Main Floor, Split Bedroom, Stone Counters, Walk-In Closet(s)
- Laundry
- Inside, Laundry Room
- Stories / Levels
- One
- Direction faces
- Northeast
Heating & Cooling
- Heating
- Central
- Cooling
- Central Air
Parking
- Garage spaces
- 2
- Attached garage
- Yes
HOA & Financial
- HOA fee
- $261 / Quarterly
- Monthly HOA
- $87/mo
- Total monthly fees
- $137/mo
- Total annual fees
- $1,648
- HOA name
- Colette Fueller - Castle Group
- CDD
- Yes
- Homestead exemption
- Yes
- Min lease term
- 6 Months
- Listing terms
- Cash, Conventional, FHA, VA Loan
- Ownership
- Fee Simple
- Available for lease
- Yes
- Lease restrictions
- Yes
- Additional lease restrictions
- Minimum 6 month leases. Approval required. Buyer must verify all restrictions.
- Approval process
- Must submit an application and application fee to the association. Buyer must verify all restrictions and processes.
Exterior & Construction
- Exterior features
- Lighting, Sidewalk
- Construction materials
- Block, Stucco
- Roof
- Shingle
- Foundation
- Slab
- Road surface
- Paved
Utilities
- Sewer
- Public Sewer
- Water source
- Public
- Utilities
- BB/HS Internet Available, Electricity Connected, Public, Sewer Connected, Water Connected
Community
- Pets allowed
- Breed Restrictions, Number Limit, Yes
Schools
Letter grades: Florida DOE 2024–25 school grades (Orange, Seminole, Lake, Osceola, Brevard). Assigned schools from the listing agent — verify enrollment with the district.
Room Details
| Room | Level | Dimensions |
|---|---|---|
| Living Room | First | 14x22 |
| Kitchen | First | 11x11 |
| Dining Room | First | 10x12 |
| Primary Bedroom | First | 12x16 |
| Bedroom 2 | First | 13x12 |
| Bedroom 3 | First | 13x12 |
| Bedroom 4 | First | 9x10 |
Listing Details
- Listing date
- 2026-08-07
- On market date
- 2026-08-07
- Original list price
- $424,999
- Occupant type
- Owner
- MLS area
- 33545 - Wesley Chapel
- Listing AOR
- Suncoast Tampa
- Status changed
- 2026-08-07
- Tax legal description
- EPPERSON NORTH VILLAGE E-3 PB 84 PG 118 BLOCK 7 LOT 22
Flood risk
Minimal-risk area outside the mapped floodplain. Flood insurance is optional and typically low-cost.
Source: FEMA flood zone reported on the listing. Confirm current designation at FEMA Flood Map Service Center.
Location
Directions
From I-75; Exit onto Overpass Road East. Turn left onto Boyette Road. Turn left onto Parsons Hill Blvd. Turn right onto Sun Kettle Loop. Home will be on the left.
More homes like this
$430,000
31713 Sun Kettle Loop
Wesley Chapel, FL 33545
4 bd · 2 ba · 1,939 sqft
Epperson North Village E-3
MLS ID #TB8557379, FRANK ALBERT REALTY.
Listing provided by Stellar MLS
$420,000
32434 Osprey Peak Way
San Antonio, FL 33576
4 bd · 3 ba · 2,045 sqft
Mirada
MLS ID #TB8558501, D R HORTON REALTY OF TAMPA LLC.
Listing provided by Stellar MLS
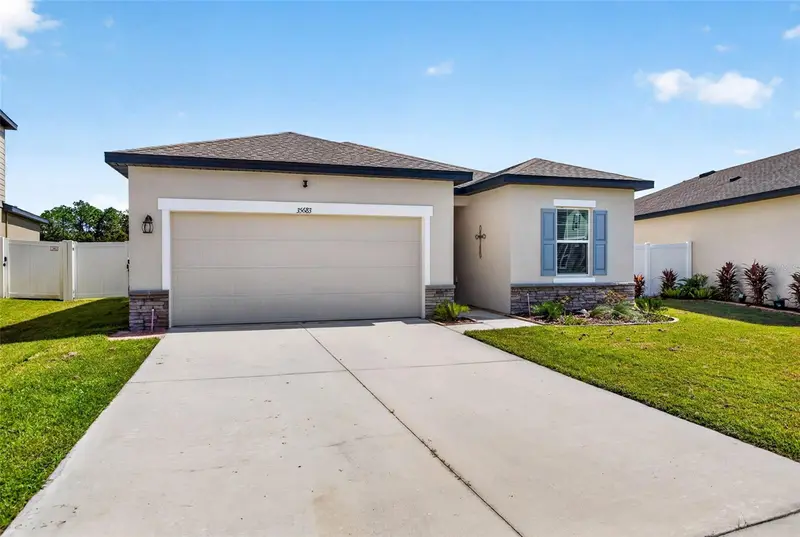
$394,900
35683 Buttonweed
Zephyrhills, FL 33541
4 bd · 3 ba · 1,912 sqft
Hidden Creek
MLS ID #TB8558362, KELLER WILLIAMS TAMPA CENTRAL.
Listing provided by Stellar MLS
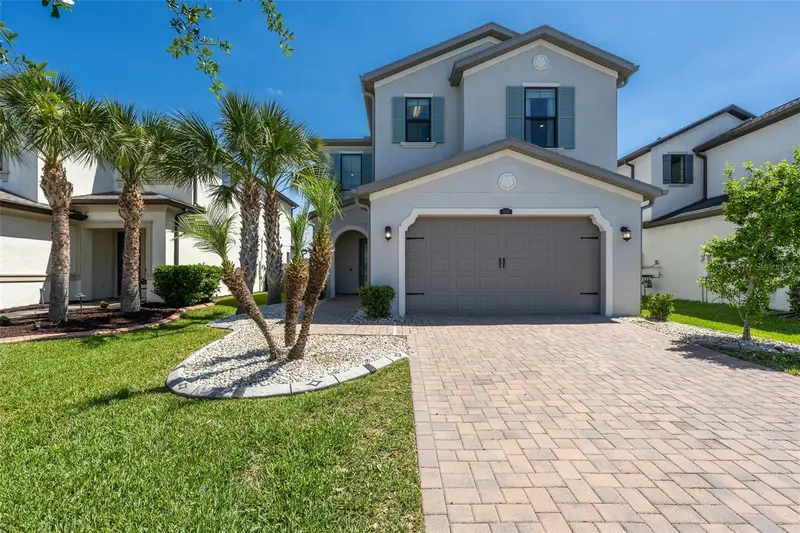
$529,900
4790 Tramanto Ln
Wesley Chapel, FL 33543
4 bd · 3 ba · 2,509 sqft
Estancia Ph 3a & 3b
MLS ID #TB8498250, BHHS FLORIDA PROPERTIES GROUP.
Listing provided by Stellar MLS

Listings courtesy of Stellar MLS as distributed by MLS GRID
IDX information is provided exclusively for consumers’ personal, non-commercial use and may not be used for any purpose other than to identify prospective properties consumers may be interested in purchasing.
Based on information submitted to the MLS GRID as of October 6, 2026 at 10:33 AM ET. All data is obtained from various sources and may not have been verified by broker or MLS GRID. Supplied Open House Information is subject to change without notice. All information should be independently reviewed and verified for accuracy. Properties may or may not be listed by the office/agent presenting the information.
All or a portion of the multiple listing information is provided by Stellar MLS, from a copyrighted compilation of listings. The compilation of listings and each individual listing are © 2026 Stellar MLS. All rights reserved.
Ryan Solberg, Broker · MaxLife Realty LLC · FL License #BK3354351 · Equal Housing Opportunity · Full disclaimer · DMCA