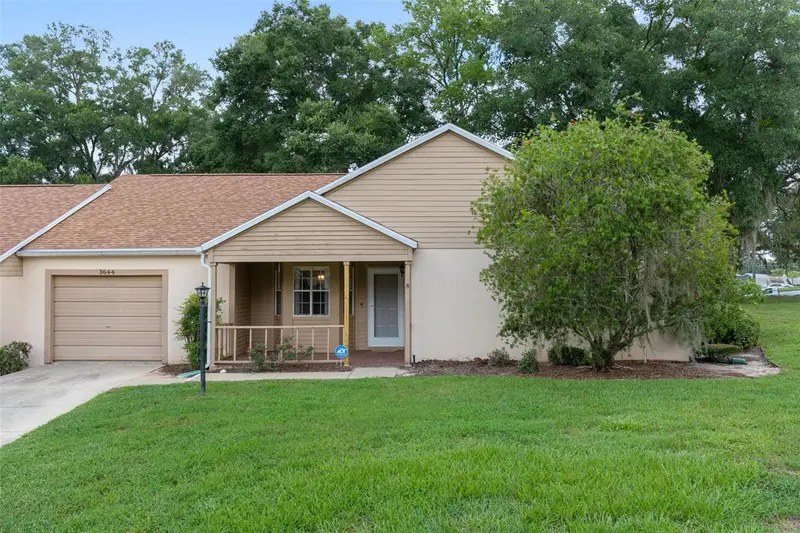

$156,500
3644 Laurelwood LoopBeverly Hills, FL 34465
Listing updated: October 20, 2026 at 1:10 PM ET
Listing courtesy of Epique Realty Inc. · Tamara Mayer · MLS #OM728565 · Active · 888-893-3537Property type
Year built
Lot size
Price / sq ft
HOA dues
Days on market
Garage space
Flood zone
About this home
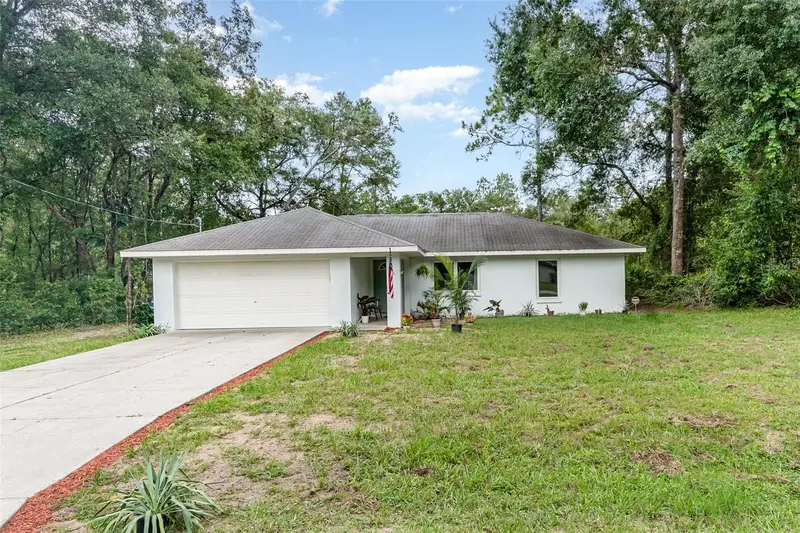
Virtually Staged. WELCOME TO LAKESIDE VILLAGE – NOW OFFERED AT $156,500 PLUS A $2,500 SELLER CONCESSION! If you've been waiting for an affordable opportunity in a desirable Beverly Hills 55+ community, this one deserves your attention! Offering 1,473 square feet of living space, 2 bedrooms, 2 baths, a one-car garage, and a surprisingly spacious and versatile floor plan, this home has plenty to offer. The updated eat-in kitchen features quartz countertops, stainless steel appliances, abundant cabinetry, pantry storage, a breakfast bar, and a charming atrium window. Generous living and dining areas provide comfortable space for everyday living and entertaining, while a separate flex room just off the kitchen offers direct access to the rear lanai. Whether you envision a den, home office, reading room, craft space, or hobby area, the possibilities are yours! The primary suite includes a walk-in closet and private bath, while the guest bedroom and nearby guest bath comfortably accommodate visitors. An exceptionally large interior storage closet adds even more practical appeal. Here's where opportunity meets affordability! This home is ready for its next owner to bring a little vision and personal style. Guest bedroom flooring, interior painting, and a garage ceiling repair are among the improvements needed, but there's a wonderful foundation to work with. Rather than paying a premium for someone else's decorating choices, bring your own ideas and make this space truly yours! Additional features include a welcoming front porch and rear lanai, perfect for enjoying Florida's year-round lifestyle. Lakeside Village offers the convenience of low-maintenance living, with HOA benefits that include a community pool, building and grounds maintenance, irrigation, outdoor lighting, private road maintenance, trash removal, and Wi-Fi. Among the most affordable offerings in Beverly Hills' 55+ communities, this home combines generous living space, desirable amenities, and the freedom to make improvements that suit your tastes. If you can see the possibilities beyond a few needed updates, you may have just found your next home! Select photos have been virtually staged to help you envision the possibilities.
Estimated monthly payment
Estimate only. Taxes use the listing's reported amount where available; insurance is a Florida-average estimate. Your actual payment will vary — run a full calculation or talk to a lender.
Price & listing history158 days on market
- Status: ActiveJul 18, 2026
- Listed$164,900Jul 18, 2026
- Price reduced$156,500
Facts & features
- Property type
- Residential
- Sub type
- Single Family Residence
- Status
- Active
- Days on market
- 158
- Cumulative DOM
- 158
- Subdivision
- Lakeside Village
- County
- Citrus
- Year built
- 1986
- Living area
- 1,473 sq ft
- Price/sq ft
- $106
- Building area
- 2,103 sq ft (Public Records)
- Lot size
- 7,513 sq ft
- Lot category
- 0 to less than 1/4
- Flood zone
- X (12017C0212D)
- Garage
- 1 spaces
- Annual taxes
- $2,079 (2025)
- Parcel #
- 18E-18S-13-0070-00000-0410
- Zoning
- PDR
- MLS #
- OM728565
Ask about this home
Have a question? Ask the broker directly.
Ryan Solberg answers personally — no call center, no spam. Your question goes straight to him.
Interior Details
- Bedrooms
- 2
- Full bathrooms
- 2
- Flooring
- Ceramic Tile, Luxury Vinyl
- Appliances
- Dishwasher
- Interior features
- Ceiling Fans(s), Eat-in Kitchen, Living Room/Dining Room Combo, Primary Bedroom Main Floor, Solid Surface Counters, Solid Wood Cabinets, Thermostat, Walk-In Closet(s), Window Treatments
- Laundry
- In Garage
- Stories / Levels
- One
- Direction faces
- Southwest
Heating & Cooling
- Heating
- Electric, Heat Pump
- Cooling
- Central Air
Parking
- Garage spaces
- 1
- Attached garage
- Yes
- Parking features
- Driveway
HOA & Financial
- HOA fee
- $385 / Monthly
- Monthly HOA
- $385/mo
- Total monthly fees
- $385/mo
- Total annual fees
- $4,620
- HOA name
- Lakeside Village POA c/o Parklane - Richard Bremer
- CDD
- No
- Homestead exemption
- Yes
- Min lease term
- 1-2 Years
- Listing terms
- Cash, Conventional
- Ownership
- Fee Simple
- Available for lease
- Yes
- Lease restrictions
- Yes
- Additional lease restrictions
- see deed restrictions or call HOA for clarification.
- Approval process
- see deed restrictions or call HOA for clarification.
Exterior & Construction
- Exterior features
- Private Entrance, Rain Gutters
- Construction materials
- HardiPlank Type, Frame, Wood Siding
- Roof
- Shingle
- Foundation
- Slab
- Road surface
- Asphalt
Utilities
- Sewer
- Public Sewer
- Water source
- Public
- Utilities
- BB/HS Internet Available, Cable Connected, Electricity Available, Sewer Connected, Water Available
Community
- Pets allowed
- Yes
- Senior community
- Yes
Schools
Letter grades: Florida DOE 2024–25 school grades (Orange, Seminole, Lake, Osceola, Brevard). Assigned schools from the listing agent — verify enrollment with the district.
Room Details
| Room | Level | Dimensions |
|---|---|---|
| Living Room | ||
| Kitchen | ||
| Primary Bedroom | ||
| Primary Bathroom | ||
| Dining Room |
Listing Details
- Listing date
- 2026-07-18
- On market date
- 2026-07-18
- Original list price
- $164,900
- Occupant type
- Owner
- MLS area
- 34465 - Beverly Hills
- Listing AOR
- Suncoast Tampa
- Status changed
- 2026-07-18
- Tax legal description
- LAKESIDE VLG 2 PB 13 PG 11 LOT 41 & A PT OF LOT 42 DESC AS: BEG AT N'LY COR OF LOT 41 TH N 82 DEG 8M 58S W 1.40 FT TH S 7 DEG 39M 58S W 62.24 FT TH S 2 DEG 3M 5S E 69.71 FT TH N 0 DEG 48M 16S W 71.72 FT TH N 7 DEG 51M 2S E 60 FT TO POB DESC IN OR BK 1045 PG 1852 & OR BK 1516 PG 597 & OR BK 1714 PG 62
Flood risk
Minimal-risk area outside the mapped floodplain. Flood insurance is optional and typically low-cost.
Source: FEMA flood zone reported on the listing. Confirm current designation at FEMA Flood Map Service Center.
Location
Directions
Co Rd 486 OR 491 to N Forest Ridge Blvd., to W Oakpark Drive, to RIGHT onto N Laurelwood Loop, home on the RIGHT #3644, see sign!
More homes like this
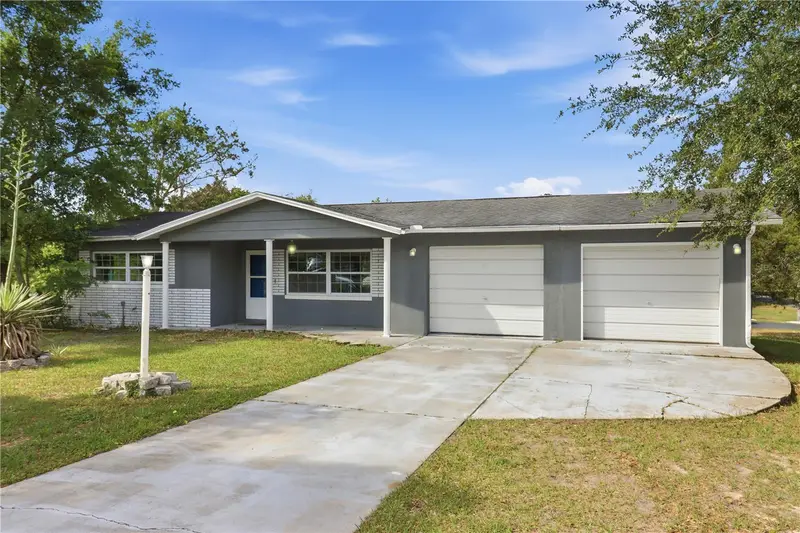
$219,942
38 Regina Blvd
Beverly Hills, FL 34465
3 bd · 2 ba · 1,388 sqft
Beverly Hills Unit 06
MLS ID #P4938555, J&T PROPERTY SOLUTIONS GROUP LLC.
Listing provided by Stellar MLS
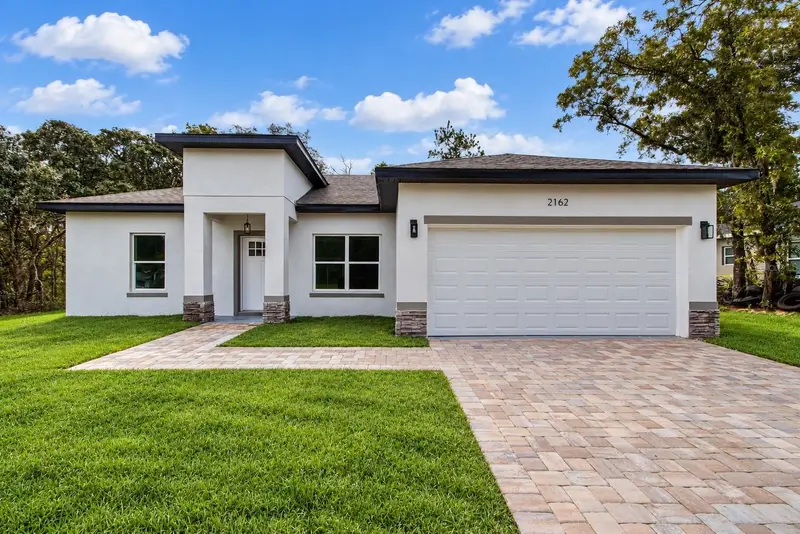
$249,000
2162 W Swanson Dr
Citrus Springs, FL 34434
3 bd · 2 ba · 1,427 sqft
Citrus Spgs Unit 23
MLS ID #O6450703, RE/MAX TOWN CENTRE.
Listing provided by Stellar MLS
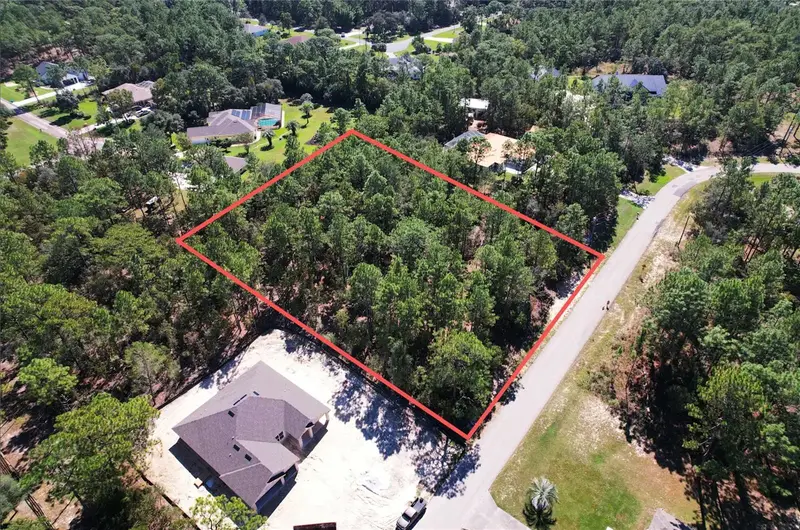
$99,995
4060 W Alamo Dr
Beverly Hills, FL 34465
1.13 acres
Pine Ridge Unit 01
MLS ID #O6451175, SAND DOLLAR REALTY GROUP INC.
Listing provided by Stellar MLS
$203,000
3618 E Maxwell Pl
Inverness, FL 34453
3 bd · 2 ba · 1,296 sqft
Inverness Highlands Unit 03
MLS ID #TB8408070, MARK SPAIN REAL ESTATE.
Listing provided by Stellar MLS

Listings courtesy of Stellar MLS as distributed by MLS GRID
IDX information is provided exclusively for consumers’ personal, non-commercial use and may not be used for any purpose other than to identify prospective properties consumers may be interested in purchasing.
Based on information submitted to the MLS GRID as of October 20, 2026 at 1:10 PM ET. All data is obtained from various sources and may not have been verified by broker or MLS GRID. Supplied Open House Information is subject to change without notice. All information should be independently reviewed and verified for accuracy. Properties may or may not be listed by the office/agent presenting the information.
All or a portion of the multiple listing information is provided by Stellar MLS, from a copyrighted compilation of listings. The compilation of listings and each individual listing are © 2026 Stellar MLS. All rights reserved.
Ryan Solberg, Broker · MaxLife Realty LLC · FL License #BK3354351 · Equal Housing Opportunity · Full disclaimer · DMCA