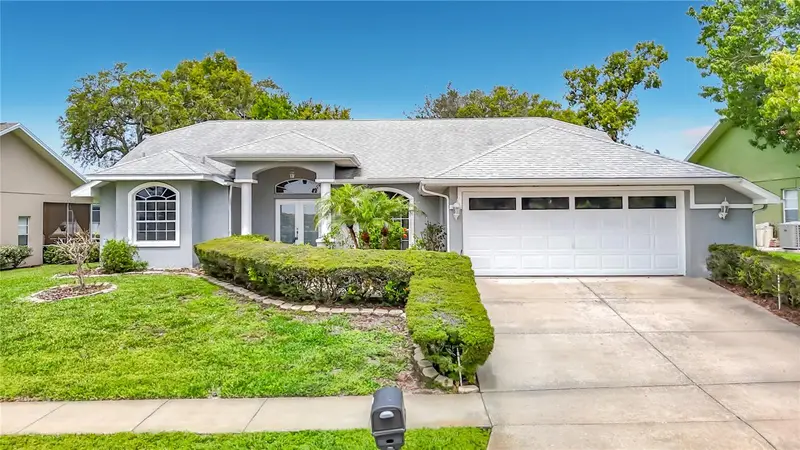

$309,900
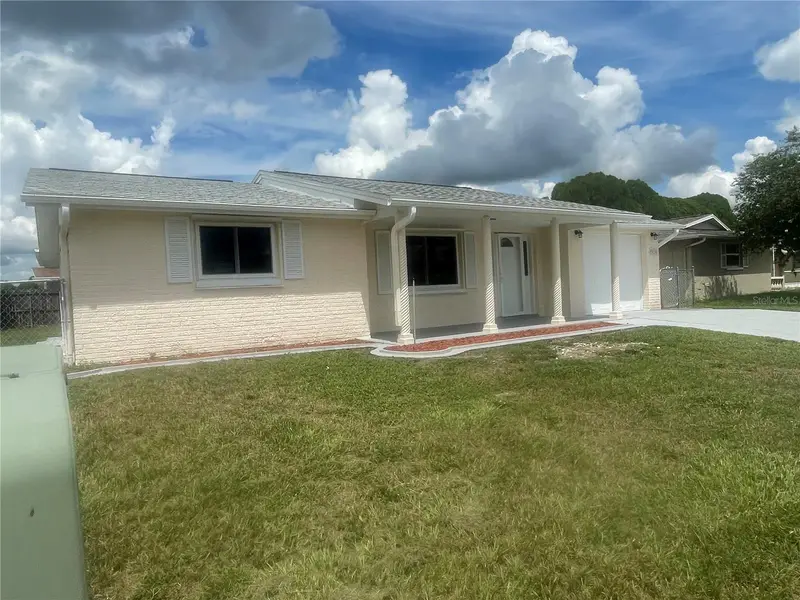
13827 Woodward DriveHudson, FL 34667
Listing updated: September 17, 2026 at 1:10 PM ET
Listing courtesy of Lawrence W Scaduto Llc · Laura Wiegman · MLS #TB8529537 · Active · 727-809-2255Property type
Year built
Lot size
Price / sq ft
HOA dues
Days on market
Garage spaces
Flood zone
About this home
Virtually Staged. Welcome home to this beautifully updated 3-bedroom home designed for making memories. From family dinners to holiday celebrations and everyday moments together, the spacious open floor plan offers the perfect setting for comfortable living and entertaining. The heart of the home is the bright and welcoming kitchen, featuring newer appliances, a convenient desk area for homework or household organization, and a pass-through counter that keeps everyone connected to the large great room. The formal dining room is ideal for special occasions, while the generous breakfast area overlooks the backyard and dog run creating the perfect spot to enjoy morning coffee while the family or pets play outside. Freshly painted throughout, the home features new carpeting in the bedrooms and attractive new luxury vinyl flooring in the main living areas, giving it a fresh, move-in-ready feel. Major updates, including a newer roof and updated air-conditioning system, provide added comfort and peace of mind for years to come. The sprinklers are on a well that saves money keeping a green lawn. There is even a dog run for Fido! Conveniently located near shopping, restaurants, parks, and everyday amenities, this home offers the space, updates, and warmth today's families are looking for. Roof was installed December 2020 and air conditioning June 2022 so those high cost items are taken care of for you already. Move in, settle down, and start creating your next chapter here.
Estimated monthly payment
Estimate only. Taxes use the listing's reported amount where available; insurance is a Florida-average estimate. Your actual payment will vary — run a full calculation or talk to a lender.
Price & listing history58 days on market
- Status: ActiveSep 16, 2026
- Listed$309,900Jul 16, 2026
Property Documents
Documents the listing agent has made public for this property. Free to view and download.
Facts & features
- Property type
- Residential
- Sub type
- Single Family Residence
- Status
- Active
- Days on market
- 58
- Subdivision
- Barrington Woods Ph 04
- County
- Pasco
- Year built
- 1994
- Living area
- 1,790 sq ft
- Price/sq ft
- $173
- Lot size
- 8,710 sq ft
- Lot category
- 0 to less than 1/4
- Flood zone
- X (12101C0181G)
- Garage
- 2 spaces
- Annual taxes
- $4,531 (2025)
- Parcel #
- 16-24-35-014C-00000-0260
- Zoning
- PUD
- MLS #
- TB8529537
Ask about this home
Have a question? Ask the broker directly.
Ryan Solberg answers personally — no call center, no spam. Your question goes straight to him.
Interior Details
- Bedrooms
- 3
- Full bathrooms
- 2
- Flooring
- Carpet, Ceramic Tile, Luxury Vinyl
- Appliances
- Built-In Oven, Dishwasher, Dryer, Electric Water Heater, Ice Maker, Microwave, Refrigerator
- Interior features
- Cathedral Ceiling(s), Ceiling Fans(s), Eat-in Kitchen, Kitchen/Family Room Combo, Open Floorplan, Primary Bedroom Main Floor, Split Bedroom, Thermostat, Walk-In Closet(s)
- Laundry
- Electric Dryer Hookup, Inside, Laundry Room, Washer Hookup
- Stories / Levels
- One
- Direction faces
- East
Heating & Cooling
- Heating
- Central, Electric
- Cooling
- Central Air
Parking
- Garage spaces
- 2
- Attached garage
- Yes
HOA & Financial
- HOA fee
- $760 / Annually
- Monthly HOA
- $63/mo
- Total monthly fees
- $63/mo
- Total annual fees
- $760
- HOA name
- Qualified Propertiea - Robert Bold
- CDD
- No
- Min lease term
- 3 Months
- Listing terms
- Cash, Conventional
- Ownership
- Fee Simple
- Available for lease
- Yes
- Lease restrictions
- Yes
- Additional lease restrictions
- 2 year ownership required before rental is allowed.
- Approval process
- none
Exterior & Construction
- Exterior features
- Dog Run, Private Yard, Sidewalk
- Construction materials
- Block, Stucco
- Roof
- Shingle
- Foundation
- Slab
- Road surface
- Paved
Utilities
- Sewer
- Public Sewer
- Water source
- Public
- Utilities
- Cable Available, Cable Connected, Electricity Connected, Sewer Connected, Sprinkler Well, Underground Utilities, Water Connected
Community
- Pets allowed
- Yes
Schools
Letter grades: Florida DOE 2024–25 school grades (Orange, Seminole, Lake, Osceola, Brevard). Assigned schools from the listing agent — verify enrollment with the district.
Room Details
| Room | Level | Dimensions |
|---|---|---|
| Great Room | First | 17x14 |
| Dining Room | First | 12x10 |
| Primary Bedroom | First | |
| Kitchen | First |
Listing Details
- Listing date
- 2026-07-15
- On market date
- 2026-07-16
- Original list price
- $309,900
- Occupant type
- Vacant
- MLS area
- 34667 - Hudson/Bayonet Point/Port Richey
- Listing AOR
- Suncoast Tampa
- Status changed
- 2026-09-16
- Tax legal description
- BARRINGTON WOODS PHASE 4 PB 30 PGS 1-2 LOT 26 OR 8537 PG 906
Flood risk
Minimal-risk area outside the mapped floodplain. Flood insurance is optional and typically low-cost.
Source: FEMA flood zone reported on the listing. Confirm current designation at FEMA Flood Map Service Center.
Location
Directions
Little Road north to Hudson ave, left on Woodward
More homes like this
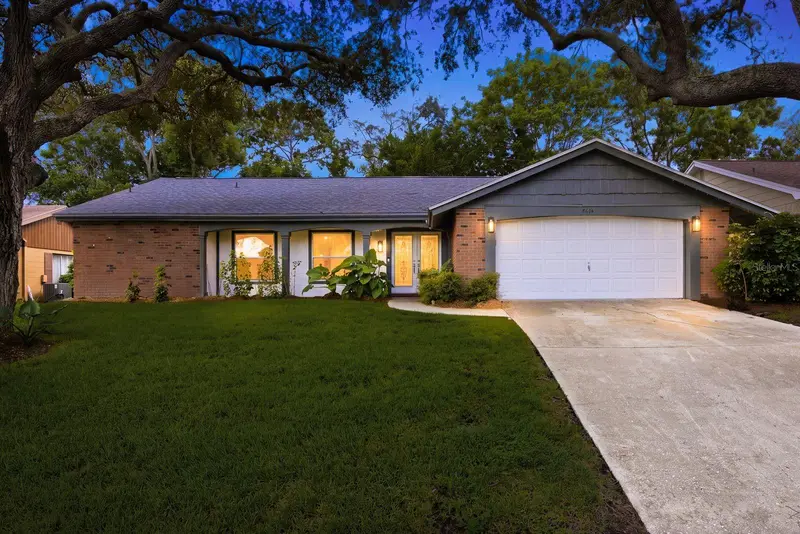
$289,000
8604 Mill Creek Ln
Hudson, FL 34667
3 bd · 3 ba · 1,519 sqft
Beacon Woods Village
MLS ID #TB8543714, KELLER WILLIAMS REALTY PORTFOLIO COLLECTION.
Listing provided by Stellar MLS
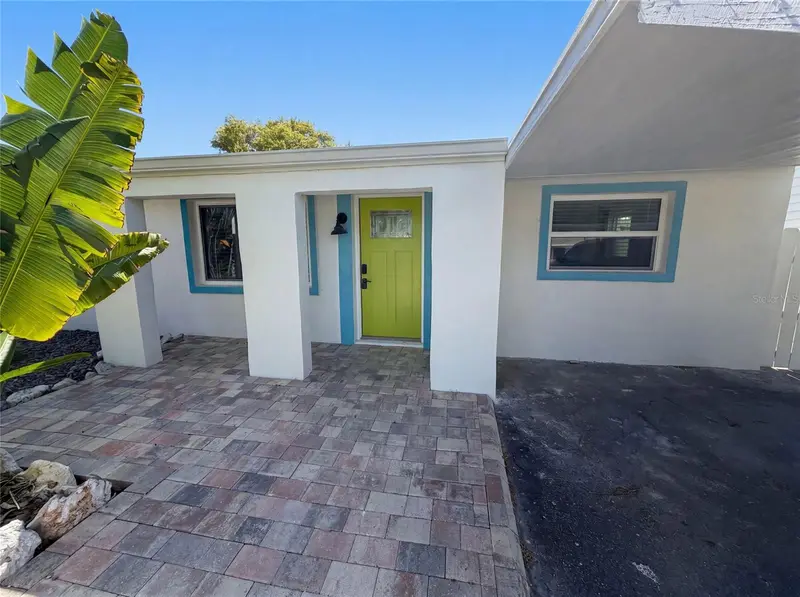
$280,000
13638 Evelane Dr
Hudson, FL 34667
3 bd · 2 ba · 1,304 sqft
Sea Ranch On Gulf
MLS ID #O6425611, OPENDOOR BROKERAGE LLC.
Listing provided by Stellar MLS
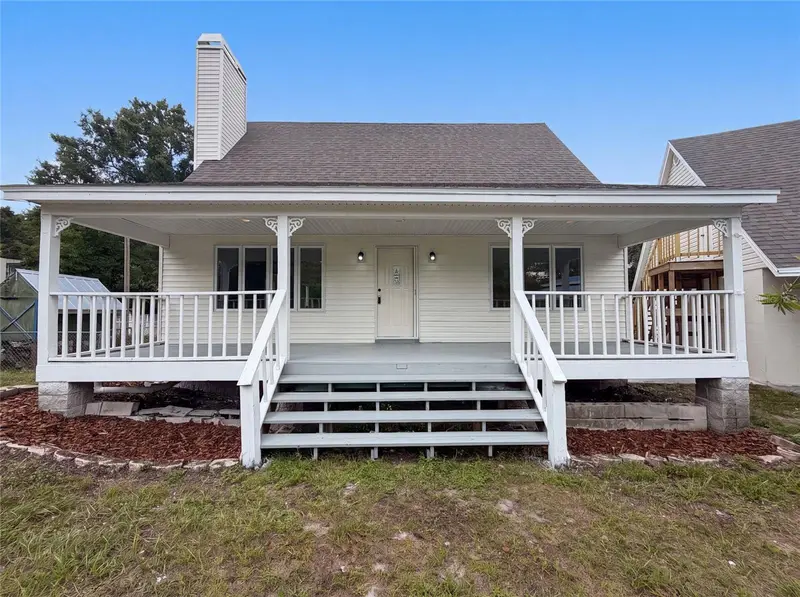
$442,000
9701 Black Bear Ct
New Port Richey, FL 34654
3 bd · 2 ba · 1,868 sqft
Golden Acres
MLS ID #O6424138, OPENDOOR BROKERAGE LLC.
Listing provided by Stellar MLS
$325,000
7025 Cutty Sark Dr
Port Richey, FL 34668
3 bd · 2 ba · 1,450 sqft
Embassy Hills
MLS ID #W7889331, KELLER WILLIAMS REALTY- PALM HARBOR.
Listing provided by Stellar MLS

Listings courtesy of Stellar MLS as distributed by MLS GRID
IDX information is provided exclusively for consumers’ personal, non-commercial use and may not be used for any purpose other than to identify prospective properties consumers may be interested in purchasing.
Based on information submitted to the MLS GRID as of September 17, 2026 at 1:10 PM ET. All data is obtained from various sources and may not have been verified by broker or MLS GRID. Supplied Open House Information is subject to change without notice. All information should be independently reviewed and verified for accuracy. Properties may or may not be listed by the office/agent presenting the information.
All or a portion of the multiple listing information is provided by Stellar MLS, from a copyrighted compilation of listings. The compilation of listings and each individual listing are © 2026 Stellar MLS. All rights reserved.
Ryan Solberg, Broker · MaxLife Realty LLC · FL License #BK3354351 · Equal Housing Opportunity · Full disclaimer · DMCA