
$699,000
5173 Foothills Preserve LoopMount Dora, FL 32757
Listing updated: September 18, 2026 at 3:52 PM ET
Listing courtesy of Real Broker, Llc · Ken Pozek · MLS #O6425364 · Active · 855-450-0442Property type
Year built
Lot size
Price / sq ft
HOA dues
Days on market
Garage spaces
Flood zone
About this home
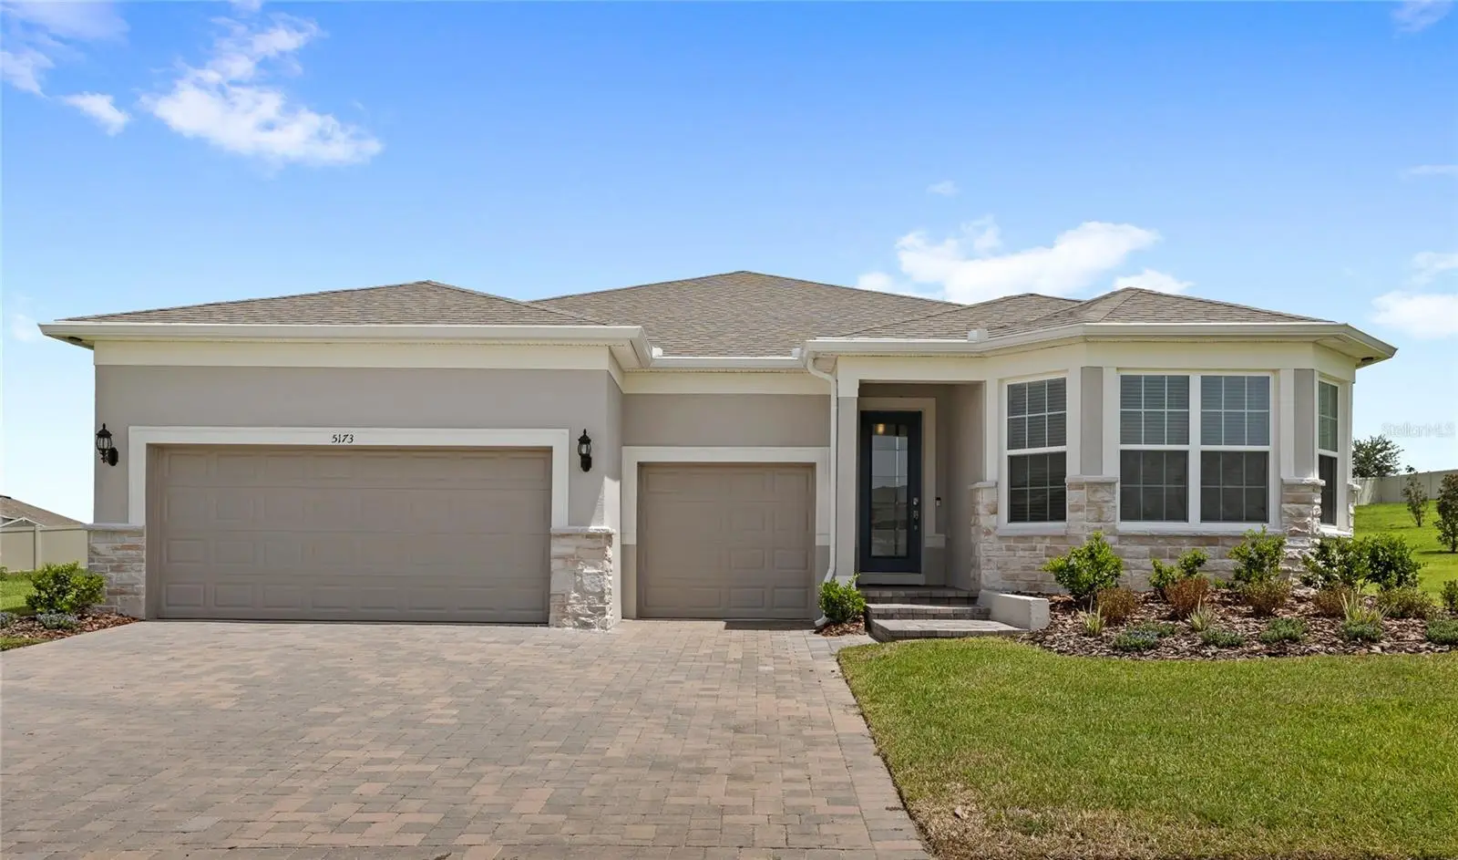
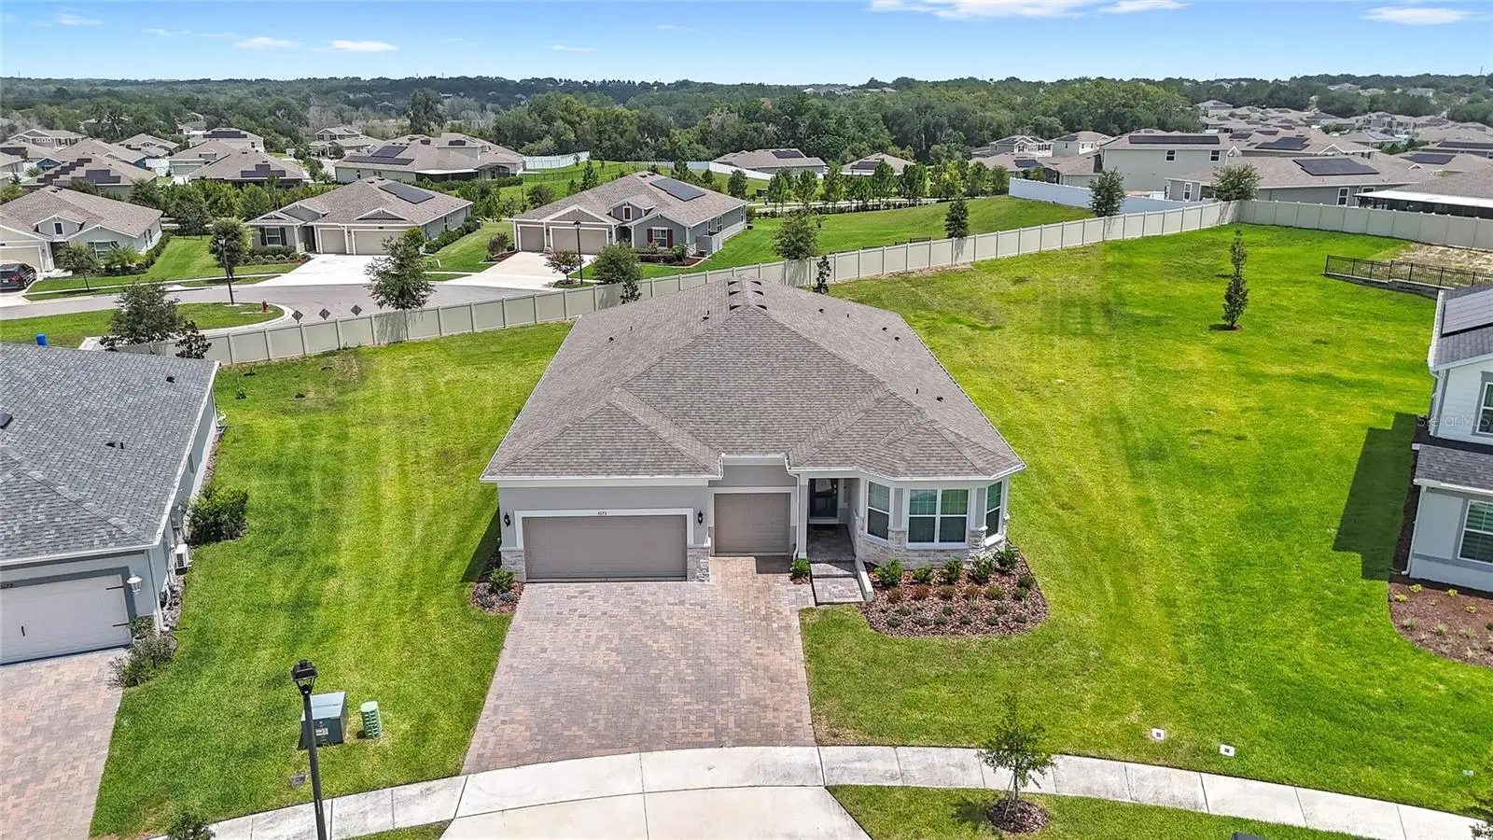
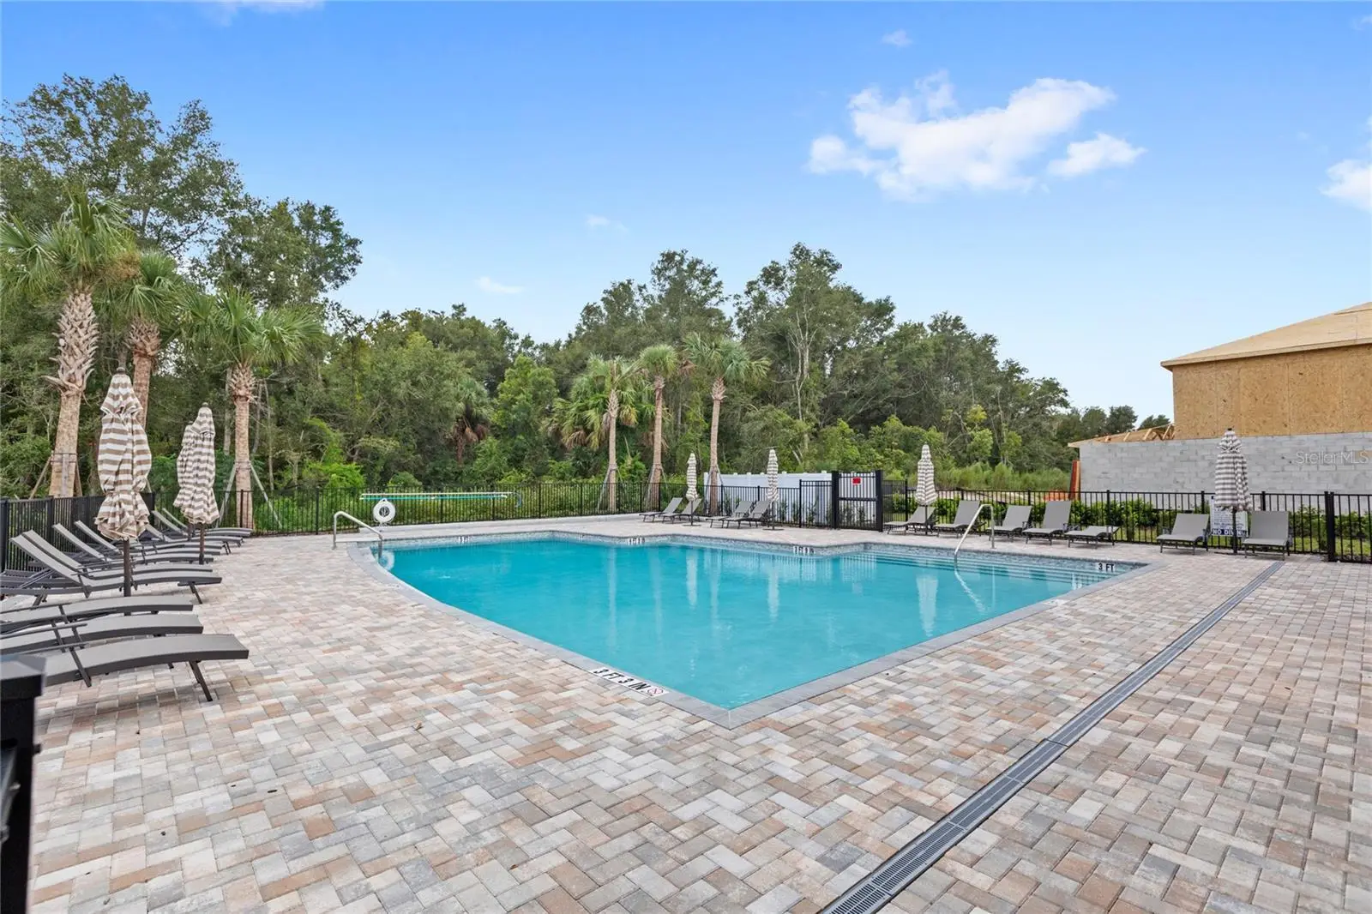
Virtually Staged. New construction without the wait! This never-lived-in Easley model in the gated community of Foothills Preserve offers 4 bedrooms, 3 bathrooms, nearly 2,800 square feet, and over $180,000 in upgrades! Situated on one of the largest premium homesites in the community, this home features a 3-car extended garage, premium tile flooring throughout, tray ceilings, 8-foot doors, and a stunning 15-foot pocket sliding glass door that opens to the screened lanai for true indoor-outdoor living. The gourmet kitchen is complete with upgraded stainless steel appliances, 5-burner gas cooktop, wall oven with air fryer/convection, Silestone quartz countertops, upgraded cabinetry, and a large island overlooking the great room. The owner's suite includes a zero-entry rain shower, while additional upgrades including whole-house surge protection, water softener, tankless water heater, smart home technology, pre-plumbing for an outdoor kitchen, and pre-wiring for a future pool and security system. The home has been professionally inspected, with all builder warranty repairs completed and comes with a transferable Pulte Builder Warranty included. Enjoy all the benefits of a brand-new home without the build time, design appointments, or added upgrade costs. All of these features without compromising on location! Foothills Preserve is a gated community with amenities including a community pool and a playground, and it is all just minutes from Downtown Mount Dora. Located off of Stoneybrook Hills Parkway, there is a Publix located minutes from the entrance of the community. Living in this community, you will also enjoy quick access to the 429 Expressway, putting Downtown Orlando, Disney, and Orlando International Airport within a 45-minute drive. Call today to schedule a private tour.
Estimated monthly payment
Estimate only. Taxes use the listing's reported amount where available; insurance is a Florida-average estimate. Your actual payment will vary — run a full calculation or talk to a lender.
Price & listing history53 days on market
- Status: ActiveJul 27, 2026
- Listed$699,000Jul 27, 2026
- Price increased$699,000
Property Documents
Documents the listing agent has made public for this property. Free to view and download.
Facts & features
- Property type
- Residential
- Sub type
- Single Family Residence
- Status
- Active
- Days on market
- 53
- Subdivision
- Foothills/Mount Dora Ph 4-1a/1
- County
- Orange
- Year built
- 2024
- Living area
- 2,743 sq ft
- Price/sq ft
- $255
- Building area
- 3,810 sq ft (Public Records)
- Lot size
- 18,434 sq ft
- Lot category
- 1/4 to less than 1/2
- Flood zone
- x
- Garage
- 3 spaces
- Annual taxes
- $9,214 (2025)
- Parcel #
- 10-20-27-2790-00-220
- Zoning
- P-D
- MLS #
- O6425364
Ask about this home
Have a question? Ask the broker directly.
Ryan Solberg answers personally — no call center, no spam. Your question goes straight to him.
Interior Details
- Bedrooms
- 4
- Full bathrooms
- 3
- Flooring
- Tile
- Appliances
- Built-In Oven, Dishwasher, Dryer, Microwave, Range Hood, Refrigerator, Washer
- Interior features
- Ceiling Fans(s), Eat-in Kitchen, Open Floorplan, Split Bedroom, Tray Ceiling(s), Walk-In Closet(s)
- Laundry
- Laundry Room
- Stories / Levels
- One
- Direction faces
- Southwest
Heating & Cooling
- Heating
- Central
- Cooling
- Central Air
Parking
- Garage spaces
- 3
- Attached garage
- Yes
HOA & Financial
- HOA fee
- $245 / Monthly
- Monthly HOA
- $245/mo
- Total monthly fees
- $245/mo
- Total annual fees
- $2,940
- HOA name
- Triad Association Management
- CDD
- No
- Listing terms
- Cash, Conventional, FHA, VA Loan
- Ownership
- Fee Simple
- Available for lease
- No
- Additional lease restrictions
- Buyer to verify any and all lease restrictions directly with the HOA
- Approval process
- Buyer to verify directly with the HOA
Exterior & Construction
- Exterior features
- Lighting, Sidewalk
- Construction materials
- Block, Stucco
- Roof
- Shingle
- Foundation
- Slab
- Road surface
- Paved
Utilities
- Sewer
- Public Sewer
- Water source
- Public
- Utilities
- Public
Community
- Pets allowed
- Yes
Schools
Letter grades: Florida DOE 2024–25 school grades (Orange, Seminole, Lake, Osceola, Brevard). Assigned schools from the listing agent — verify enrollment with the district.
Room Details
| Room | Level | Dimensions |
|---|---|---|
| Kitchen | First | 12x22 |
| Living Room | First | 23x22 |
| Primary Bathroom | First | 9x10 |
| Primary Bedroom | First | 14x17 |
Listing Details
- Listing date
- 2026-07-13
- On market date
- 2026-07-27
- Original list price
- $699,000
- Occupant type
- Vacant
- MLS area
- 32757 - Mount Dora
- Listing AOR
- Orlando Regional
- Status changed
- 2026-07-27
- Tax legal description
- FOOTHILLS OF MOUNT DORA PHASE 4 - 1A/1B113/147 LOT 22
Flood risk
Minimal-risk area outside the mapped floodplain. Flood insurance is optional and typically low-cost.
Source: FEMA flood zone reported on the listing. Confirm current designation at FEMA Flood Map Service Center.
Location
Directions
Starting from SR-429-TOLL N: Take exit 34 toward US-441/Orange Blossom TR onto SR-429 Connector Rd. Turn right onto W Orange Blossom Trl (US-441 N). Turn right onto Stoneybrook Hills Pkwy. Turn left onto Foothills Preserve Loop. Turn right onto Foothills Preserve Loop. The home will be on the right.
Property sale history
Public records5173 FOOTHILLS PRESERVE LOOP, Mount Dora 32757
- Nov 2024$702,300
2,743 sq ft · Built 2024 · 0.4232 acres
Sale data from Florida public records (Department of Revenue / county property appraiser). Deemed reliable but not guaranteed; may not reflect current market or MLS status. Not Stellar MLS data.
More homes like this
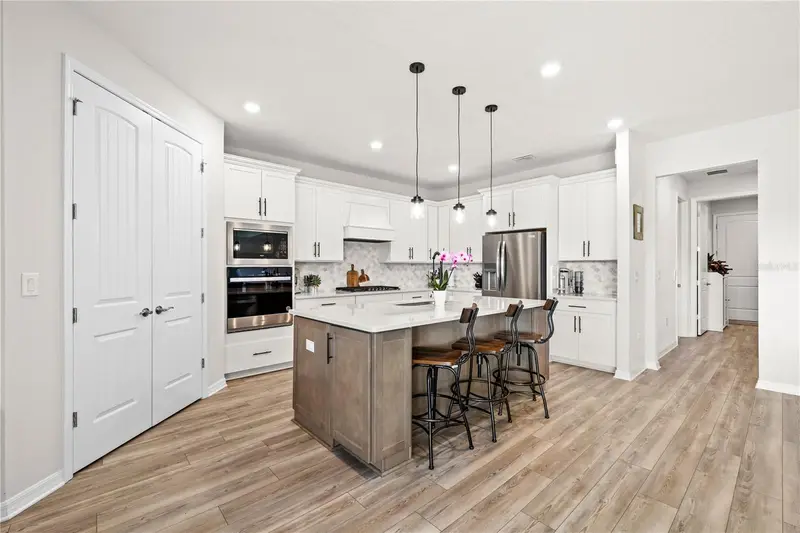
$689,000
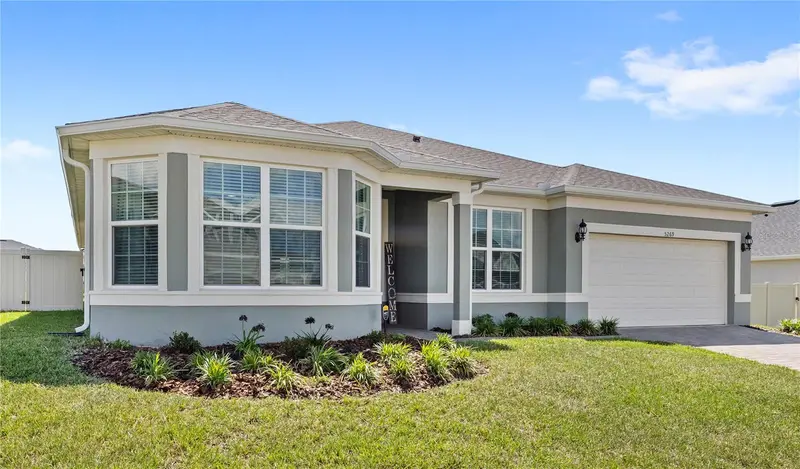
5269 Foothills Preserve Loop
Mount Dora, FL 32757
4 bd · 4 ba · 2,951 sqft
Foothills/Mount Dora Ph 4-1a/1
MLS ID #O6403376, REAL BROKER, LLC.
Listing provided by Stellar MLS
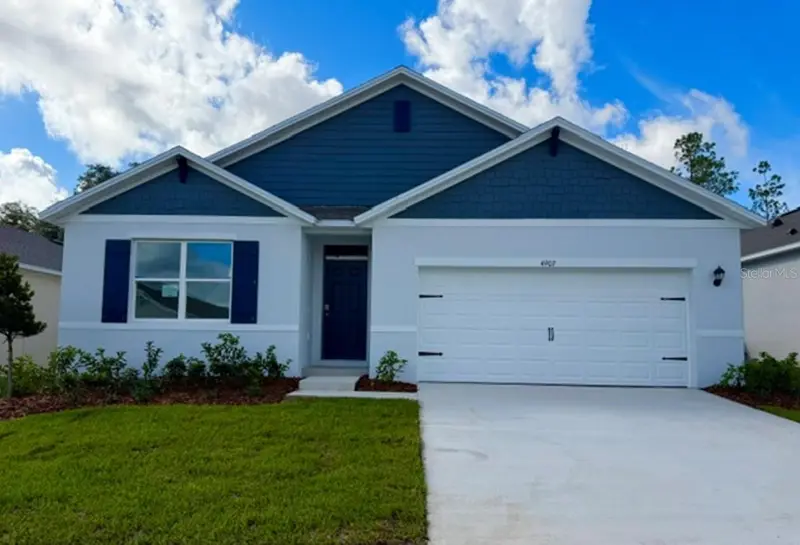
$447,990
4907 Marshelder St
Apopka, FL 32712
4 bd · 2 ba · 1,828 sqft
Crossroads/Kelly Pk Ph 2b
MLS ID #O6432613, DR HORTON REALTY OF CENTRAL FLORIDA LLC.
Listing provided by Stellar MLS
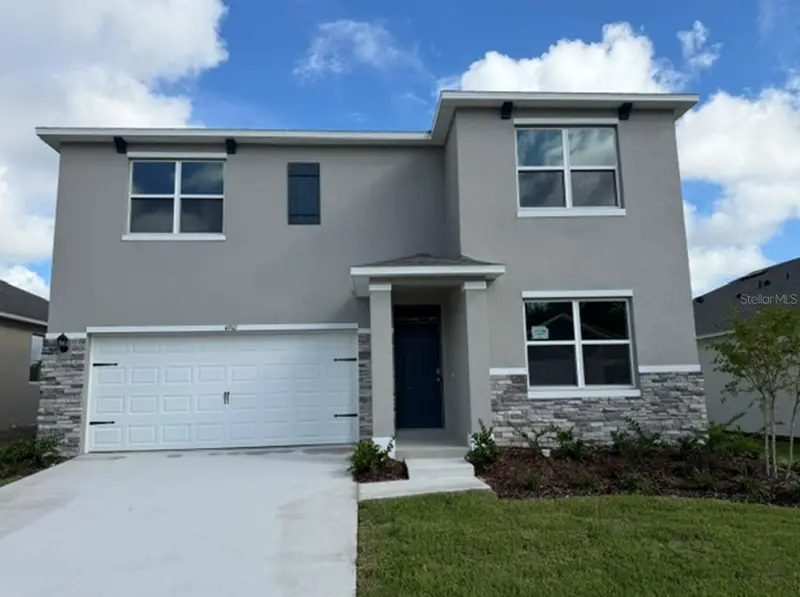
$499,997
4910 Marshelder St
Apopka, FL 32712
5 bd · 3 ba · 2,663 sqft
Crossroads/Kelly Pk Ph 2b
MLS ID #O6420816, DR HORTON REALTY OF CENTRAL FLORIDA LLC.
Listing provided by Stellar MLS
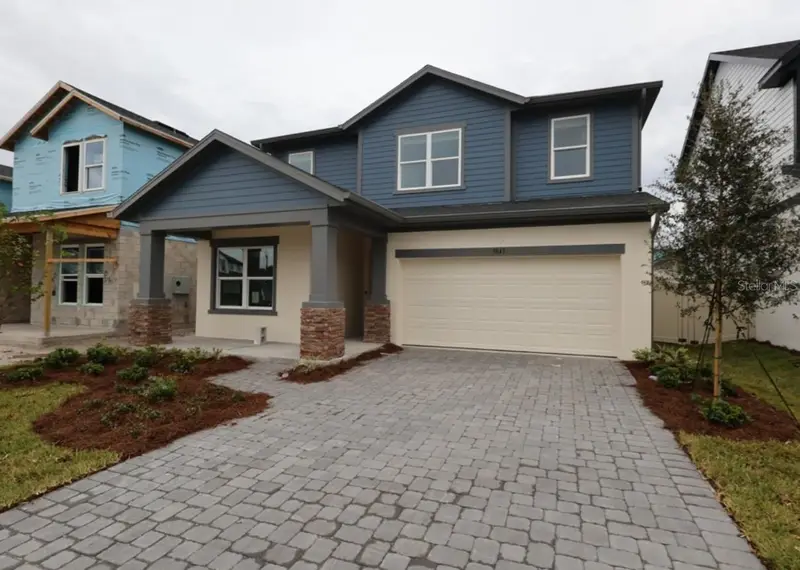
$534,990
5843 Native Oak St
Mount Dora, FL 32757
4 bd · 3 ba · 2,719 sqft
Oakfield At Mount Dora
MLS ID #TB8556749, WEEKLEY HOMES REALTY COMPANY.
Listing provided by Stellar MLS

Listings courtesy of Stellar MLS as distributed by MLS GRID
IDX information is provided exclusively for consumers’ personal, non-commercial use and may not be used for any purpose other than to identify prospective properties consumers may be interested in purchasing.
Based on information submitted to the MLS GRID as of September 18, 2026 at 3:52 PM ET. All data is obtained from various sources and may not have been verified by broker or MLS GRID. Supplied Open House Information is subject to change without notice. All information should be independently reviewed and verified for accuracy. Properties may or may not be listed by the office/agent presenting the information.
All or a portion of the multiple listing information is provided by Stellar MLS, from a copyrighted compilation of listings. The compilation of listings and each individual listing are © 2026 Stellar MLS. All rights reserved.
Ryan Solberg, Broker · MaxLife Realty LLC · FL License #BK3354351 · Equal Housing Opportunity · Full disclaimer · DMCA