
$305,000
153 Club Villas LaneKissimmee, FL 34744
Listing updated: September 29, 2026 at 9:33 AM ET
Listing courtesy of East Park Realty Llc · Racquel Schroeder · MLS #S5153772 · Active · 321-624-5780Property type
Year built
Lot size
Price / sq ft
HOA dues
Days on market
Garage space
Flood zone
About this home
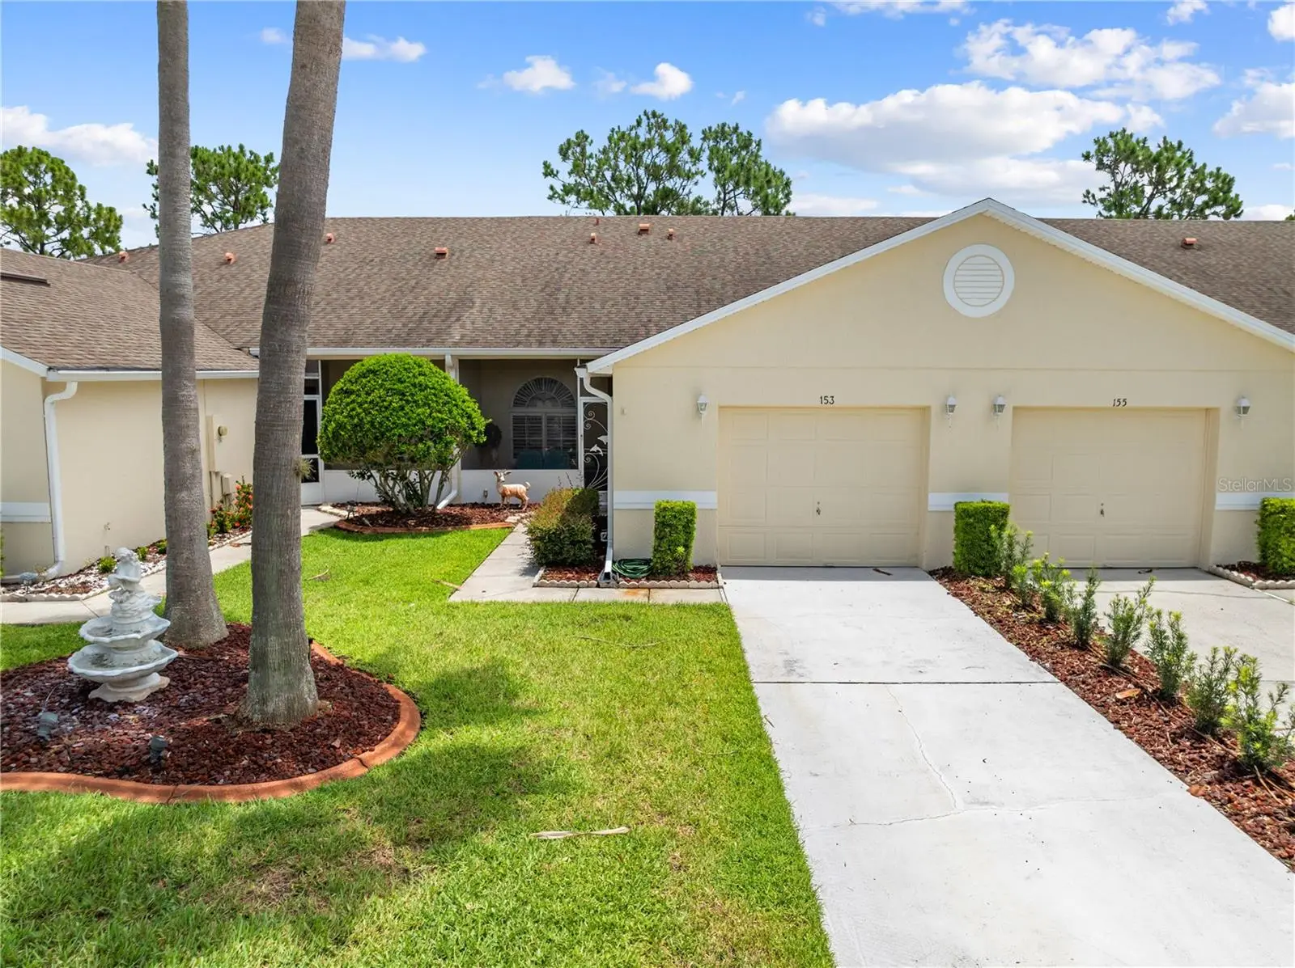
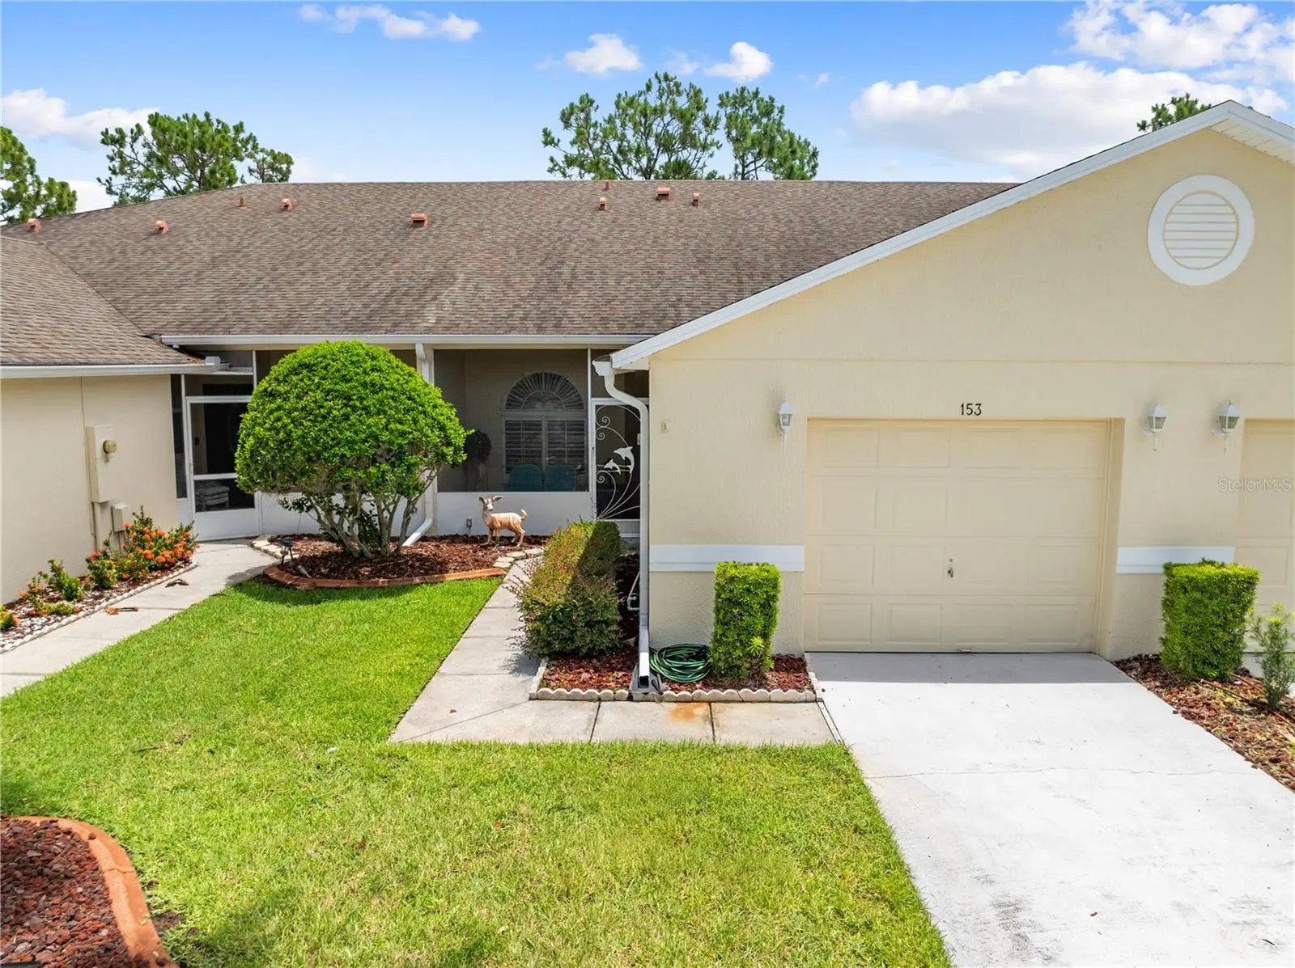
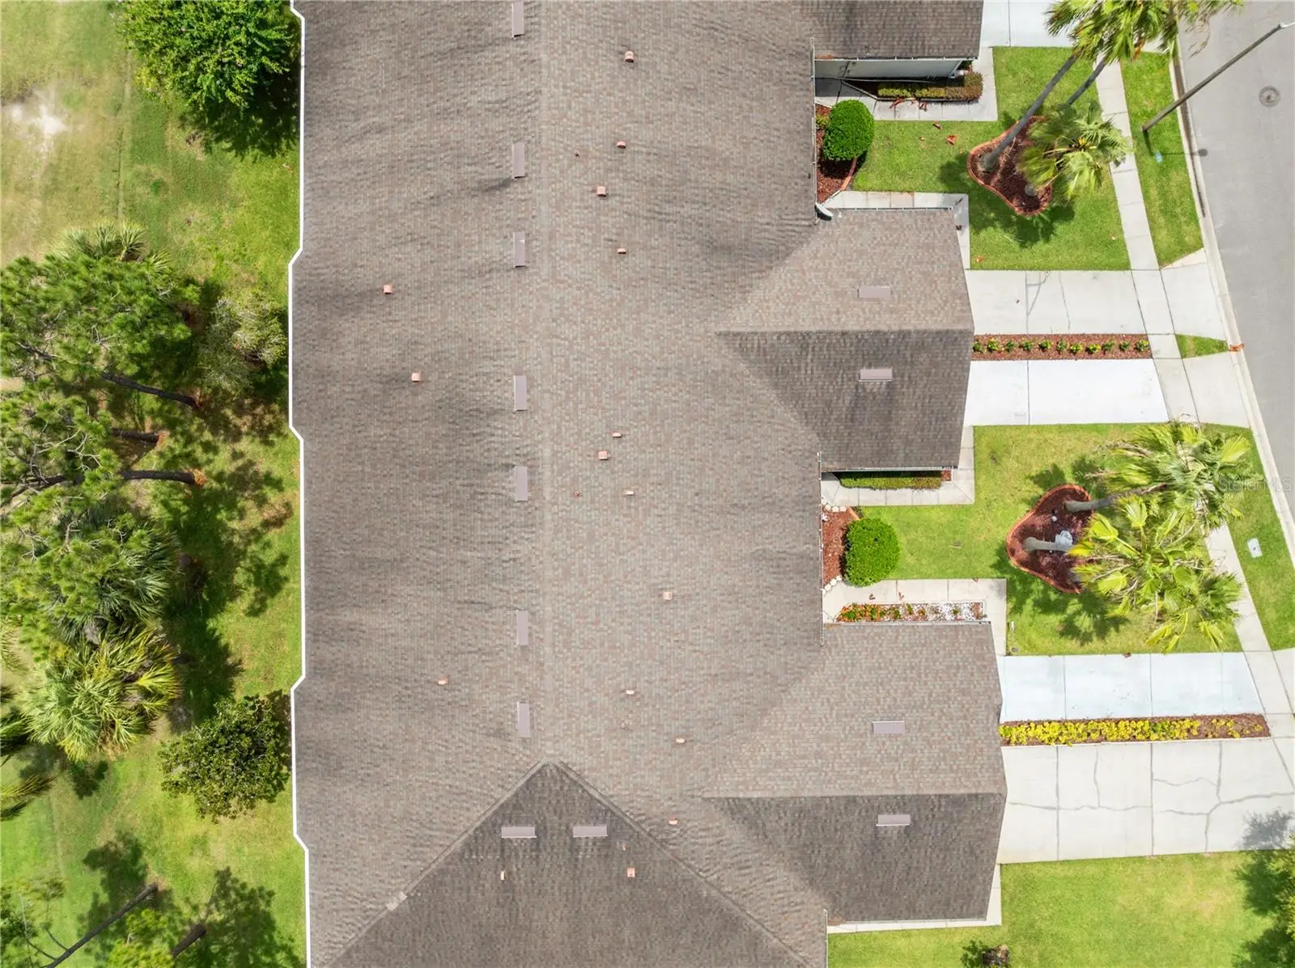
REMINGTON - GATED CLUB VILLAS - SIMPLE LIVING ON THE GOLF COURSE - ORIGINAL OWNER - COMMUNITY POOL * TENNIS COURTS * BASKETBALL COURTS * NEW FLOORING (2024) ROOF(2018) KITCHEN UPDATED WITH GRANITE COUNTERTOPS * BACKSPLASH * EXTENDED ISLAND * PRIMARY BATHROOM UPDATED AND ACCESSIBLE * 1 CAR GARAGE * SCREENED FRONT PORCH * SCREENED LANAI OVERLOOKING THE GOLF COURSE * Welcome to relaxed, resort-style living at 153 Club Villas Lane, a beautifully updated 2-bedroom, 2-bathroom villa nestled in the highly desirable, gated golf community of Remington in Kissimmee. Spanning 1,306 square feet of modern living space, the home boasts a bright, open-concept layout flooded with lots of natural light, seamlessly connecting your living areas to a stylish kitchen featuring a spacious kitchen island perfect for casual dining and prep work. Designed to maximize Florida's indoor-outdoor lifestyle, the property features both a front and rear screened porch, allowing you to enjoy your morning coffee in peace and wind down in the evening to gorgeous, tranquil views of the lush fairways and nearby pond. Combining a freshly updated, sun-drenched interior with a secure, low-maintenance lifestyle and premier golf-side views, this charming retreat is a rare gem you won't want to miss!
Estimated monthly payment
Estimate only. Taxes use the listing's reported amount where available; insurance is a Florida-average estimate. Your actual payment will vary — run a full calculation or talk to a lender.
Price & listing history74 days on market
- Status: ActiveJul 17, 2026
- Listed$310,000Jul 17, 2026
- Price reduced$305,000
Property Documents
Documents the listing agent has made public for this property. Free to view and download.
Facts & features
- Property type
- Residential
- Sub type
- Townhouse
- Status
- Active
- Days on market
- 74
- Subdivision
- Remington Ph 1 Tr A
- County
- Osceola
- Year built
- 1999
- Living area
- 1,306 sq ft
- Price/sq ft
- $234
- Building area
- 1,870 sq ft (Public Records)
- Lot size
- 3,311 sq ft
- Lot category
- 0 to less than 1/4
- Flood zone
- X500 (12097C0090G)
- Garage
- 1 spaces
- Annual taxes
- $2,377 (2025)
- Parcel #
- 20-25-30-4823-0001-0240
- Zoning
- OPUD
- MLS #
- S5153772
Ask about this home
Have a question? Ask the broker directly.
Ryan Solberg answers personally — no call center, no spam. Your question goes straight to him.
Interior Details
- Bedrooms
- 2
- Full bathrooms
- 2
- Flooring
- Luxury Vinyl
- Appliances
- Dishwasher, Disposal, Electric Water Heater, Microwave, Range, Range Hood, Refrigerator
- Interior features
- Ceiling Fans(s), Eat-in Kitchen, Kitchen/Family Room Combo, Split Bedroom, Walk-In Closet(s)
- Laundry
- Inside
- Stories / Levels
- One
- Direction faces
- Southwest
Heating & Cooling
- Heating
- Central, Electric
- Cooling
- Central Air
Parking
- Garage spaces
- 1
- Attached garage
- Yes
- Parking features
- Driveway
HOA & Financial
- HOA fee
- $312 / Annually
- Monthly HOA
- $26/mo
- Total monthly fees
- $26/mo
- Total annual fees
- $312
- HOA name
- Kaylee Young
- CDD
- Yes
- Homestead exemption
- Yes
- Min lease term
- 6 Months
- Listing terms
- Cash, Conventional, FHA, VA Loan
- Ownership
- Fee Simple
- Available for lease
- Yes
- Lease restrictions
- Yes
- Additional lease restrictions
- Please refer to the HOA documents and local zoning.
- Approval process
- Please refer to the HOA documents and local zoning.
Exterior & Construction
- Exterior features
- Lighting
- Construction materials
- Block, Stucco
- Roof
- Shingle
- Foundation
- Slab
- Road surface
- Paved
Utilities
- Sewer
- Public Sewer
- Water source
- Public
- Utilities
- Cable Connected, Electricity Connected, Phone Available, Public, Sewer Connected, Water Connected
Community
- Pets allowed
- Yes
Room Details
| Room | Level | Dimensions |
|---|---|---|
| Living Room | First | 21x14 |
| Kitchen | First | 12x11 |
| Dining Room | First | 10x11 |
| Dinette | First | 10x10 |
| Primary Bedroom | First | 16x10 |
| Bedroom 2 | First | 15x11 |
| Balcony/Porch/Lanai | First | 11x14 |
| Balcony/Porch/Lanai | First | 8x13 |
Listing Details
- Listing date
- 2026-07-17
- On market date
- 2026-07-17
- Original list price
- $310,000
- Occupant type
- Vacant
- MLS area
- 34744 - Kissimmee
- Listing AOR
- Osceola
- Status changed
- 2026-07-17
- Tax legal description
- REMINGTON PH 1 TRACT A PB 9 PG 144-6 LOT 24
Flood risk
Moderate-risk area (0.2% annual-chance / “500-year” floodplain). Flood insurance is recommended but usually not required.
Source: FEMA flood zone reported on the listing. Confirm current designation at FEMA Flood Map Service Center.
Location
Directions
Turn left onto Cross Prairie Pkwy. Turn right onto Partin Settlement Rd. Turn left onto Remington Blvd. Turn left onto Club Villas Ln. Home will be on the right
More homes like this
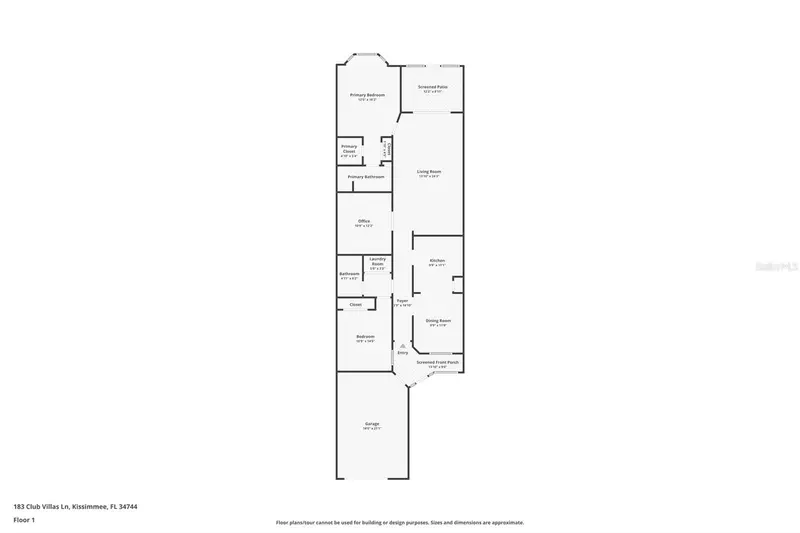
$274,900
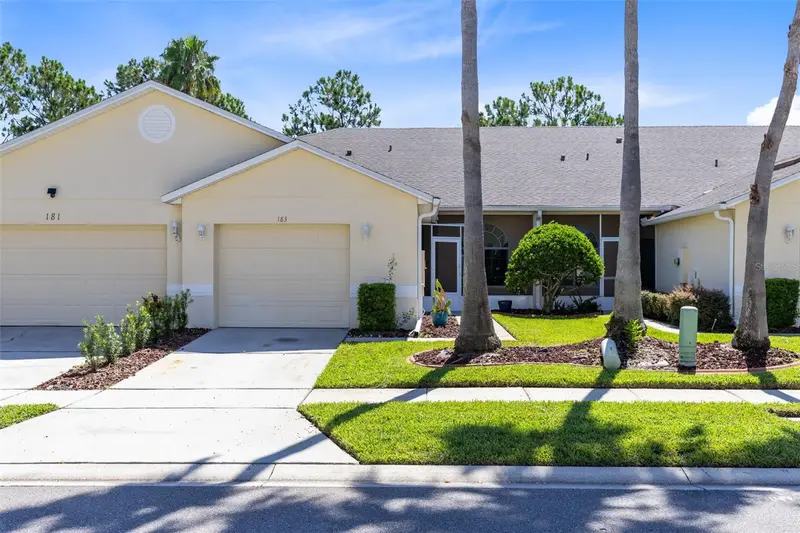
183 Club Villas Ln
Kissimmee, FL 34744
2 bd · 2 ba · 1,397 sqft
Remington Ph 1 Tr A
MLS ID #O6427874, RE/MAX 200 REALTY.
Listing provided by Stellar MLS
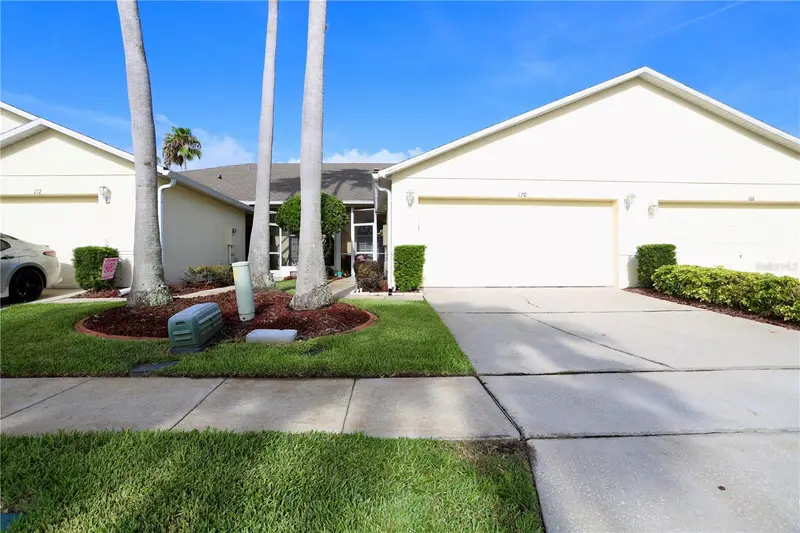
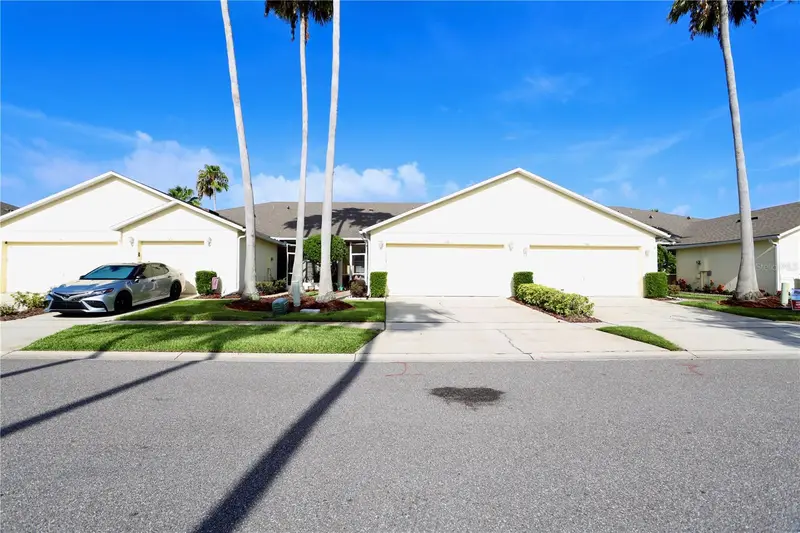
$275,000
170 Club Villas Ln
Kissimmee, FL 34744
2 bd · 2 ba · 1,417 sqft
Remington Ph 1 Tr A
MLS ID #S5152939, FLORIDA REALTY RESULTS LLC.
Listing provided by Stellar MLS
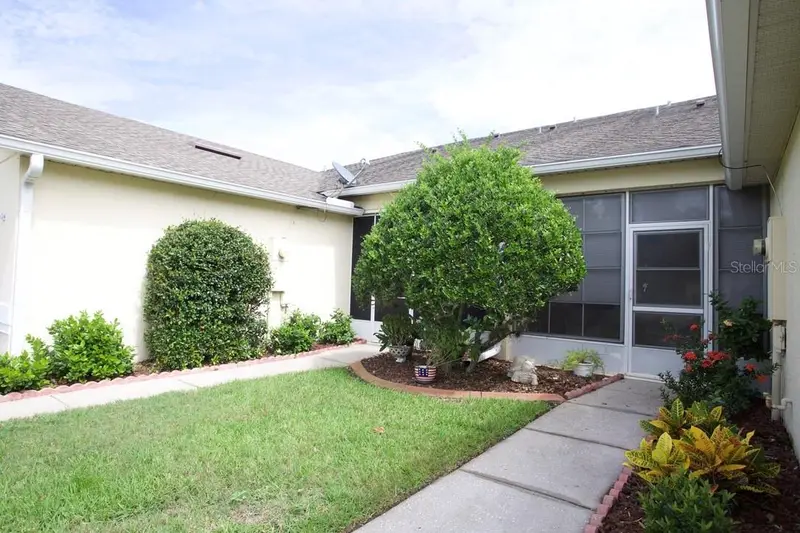
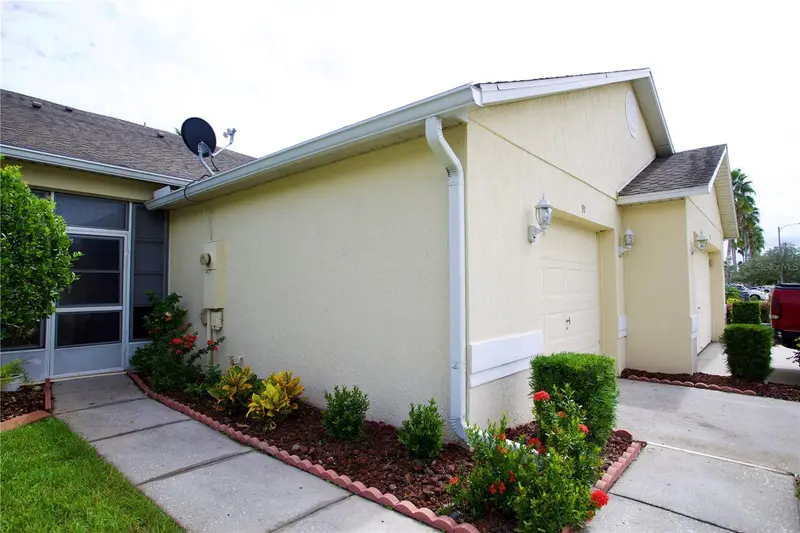
$289,000
91 Club Villas Ln
Kissimmee, FL 34744
2 bd · 2 ba · 1,306 sqft
Remington Ph 1 Tr A
MLS ID #S5158156, FLORIDA REALTY RESULTS LLC.
Listing provided by Stellar MLS
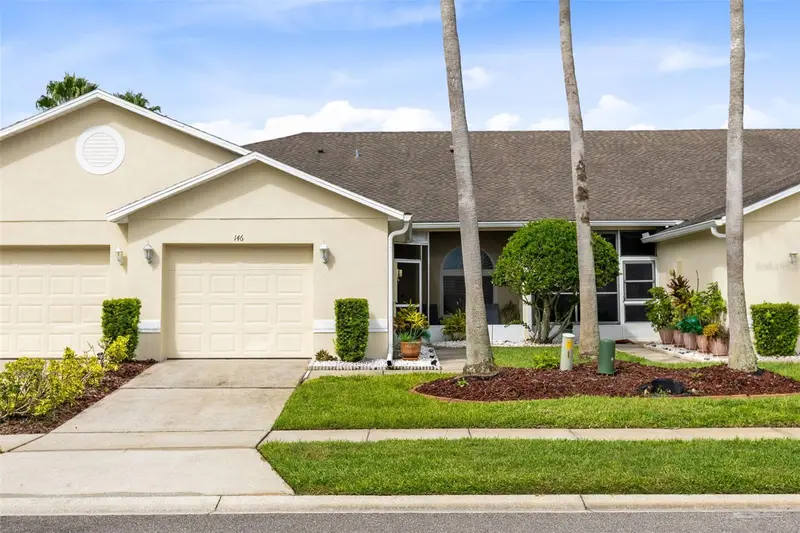
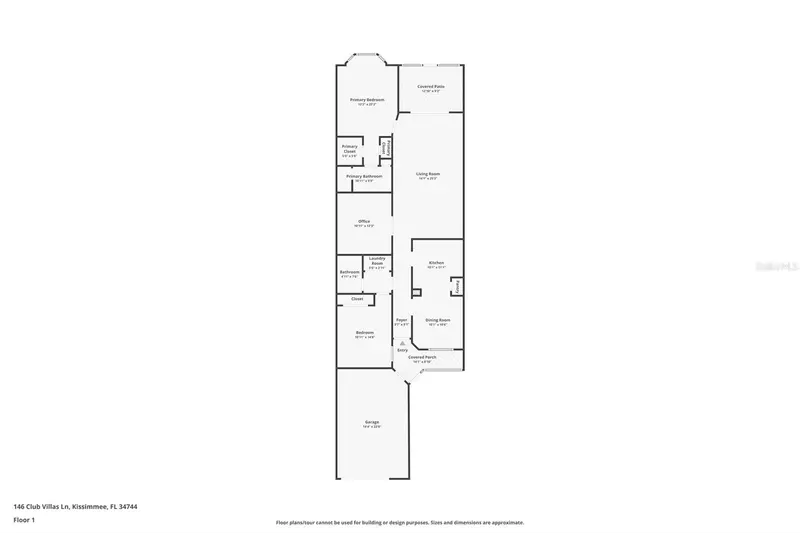
$299,900
146 Club Villas Ln
Kissimmee, FL 34744
2 bd · 2 ba · 1,397 sqft
Remington Ph 1 Tr A
MLS ID #O6422961, RE/MAX 200 REALTY.
Listing provided by Stellar MLS

Listings courtesy of Stellar MLS as distributed by MLS GRID
IDX information is provided exclusively for consumers’ personal, non-commercial use and may not be used for any purpose other than to identify prospective properties consumers may be interested in purchasing.
Based on information submitted to the MLS GRID as of September 29, 2026 at 9:33 AM ET. All data is obtained from various sources and may not have been verified by broker or MLS GRID. Supplied Open House Information is subject to change without notice. All information should be independently reviewed and verified for accuracy. Properties may or may not be listed by the office/agent presenting the information.
All or a portion of the multiple listing information is provided by Stellar MLS, from a copyrighted compilation of listings. The compilation of listings and each individual listing are © 2026 Stellar MLS. All rights reserved.
Ryan Solberg, Broker · MaxLife Realty LLC · FL License #BK3354351 · Equal Housing Opportunity · Full disclaimer · DMCA