
$1,625,600
830 Eel Avenue
New Smyrna Beach, FL 32169
Listing updated: September 13, 2026 at 1:05 PM ET
Listing courtesy of Ocean Properties & Management · Kelley DeSoto · MLS #NS1088740 · Active · 386-428-0975Property type
Year built
Lot size
Price / sq ft
HOA dues
Days on market
Garage spaces
Flood zone
About this home
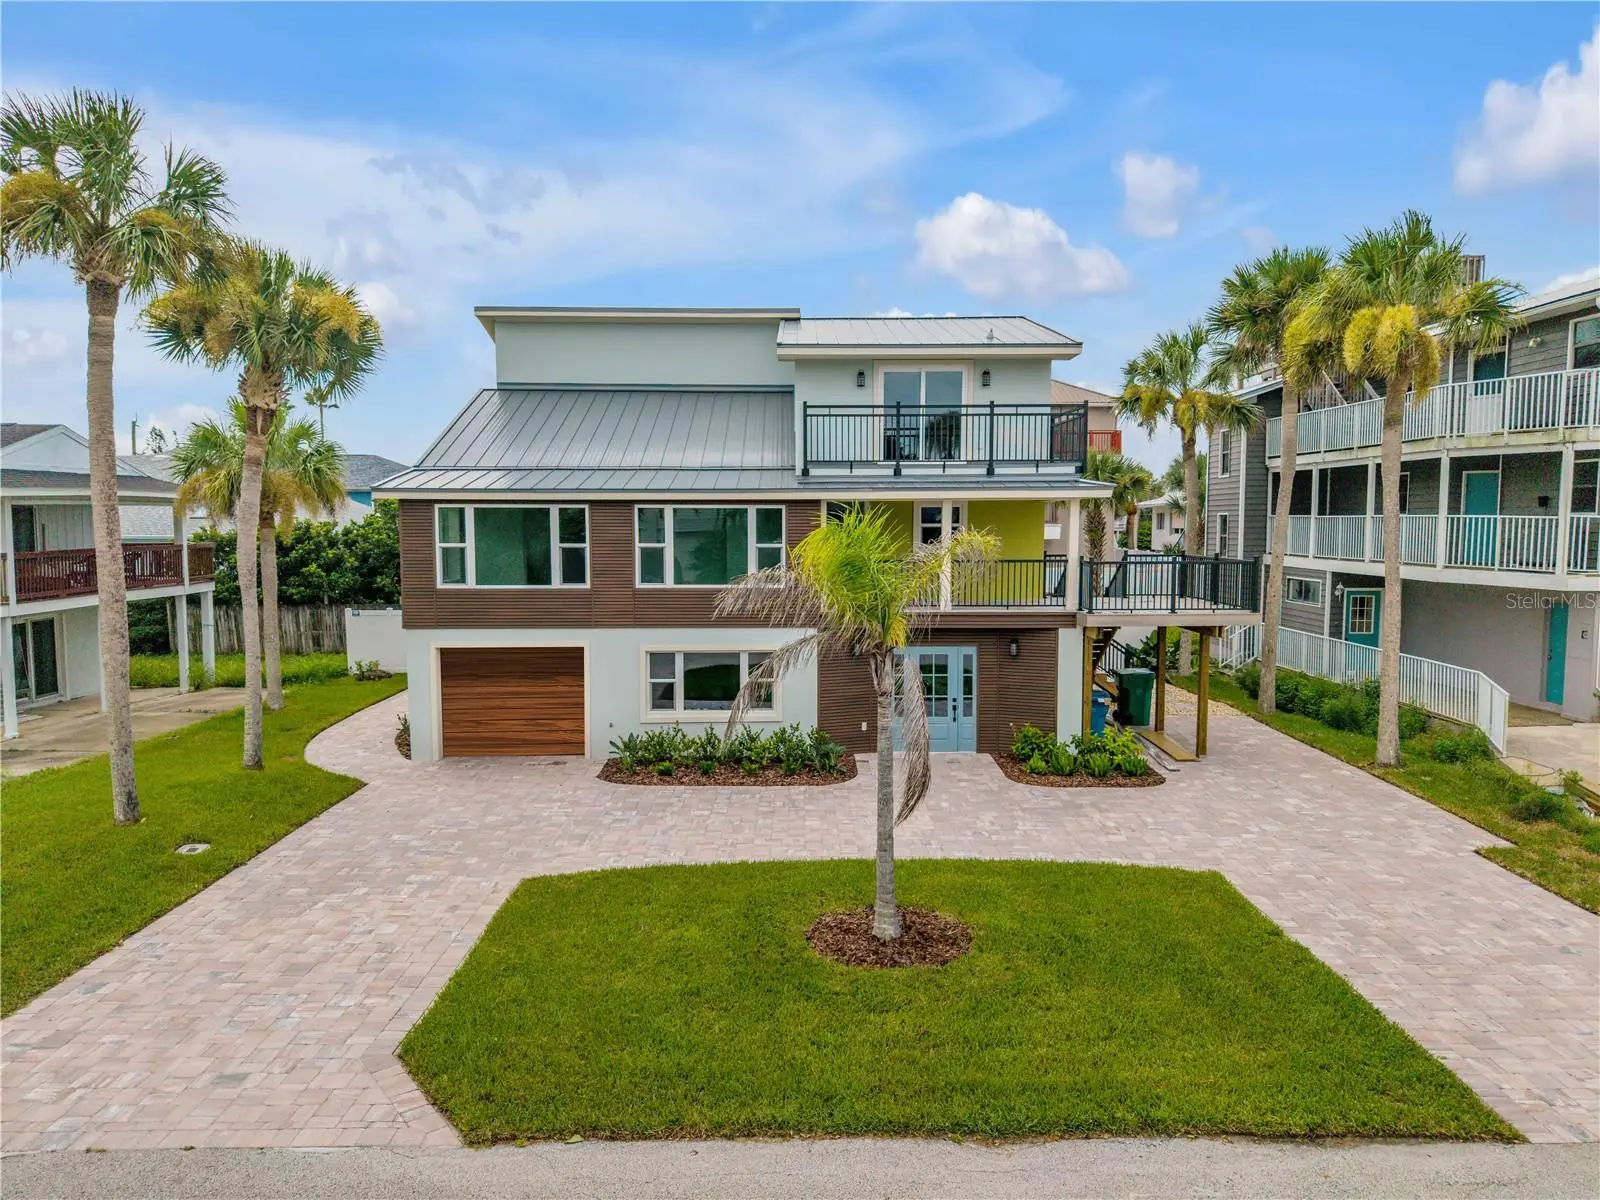
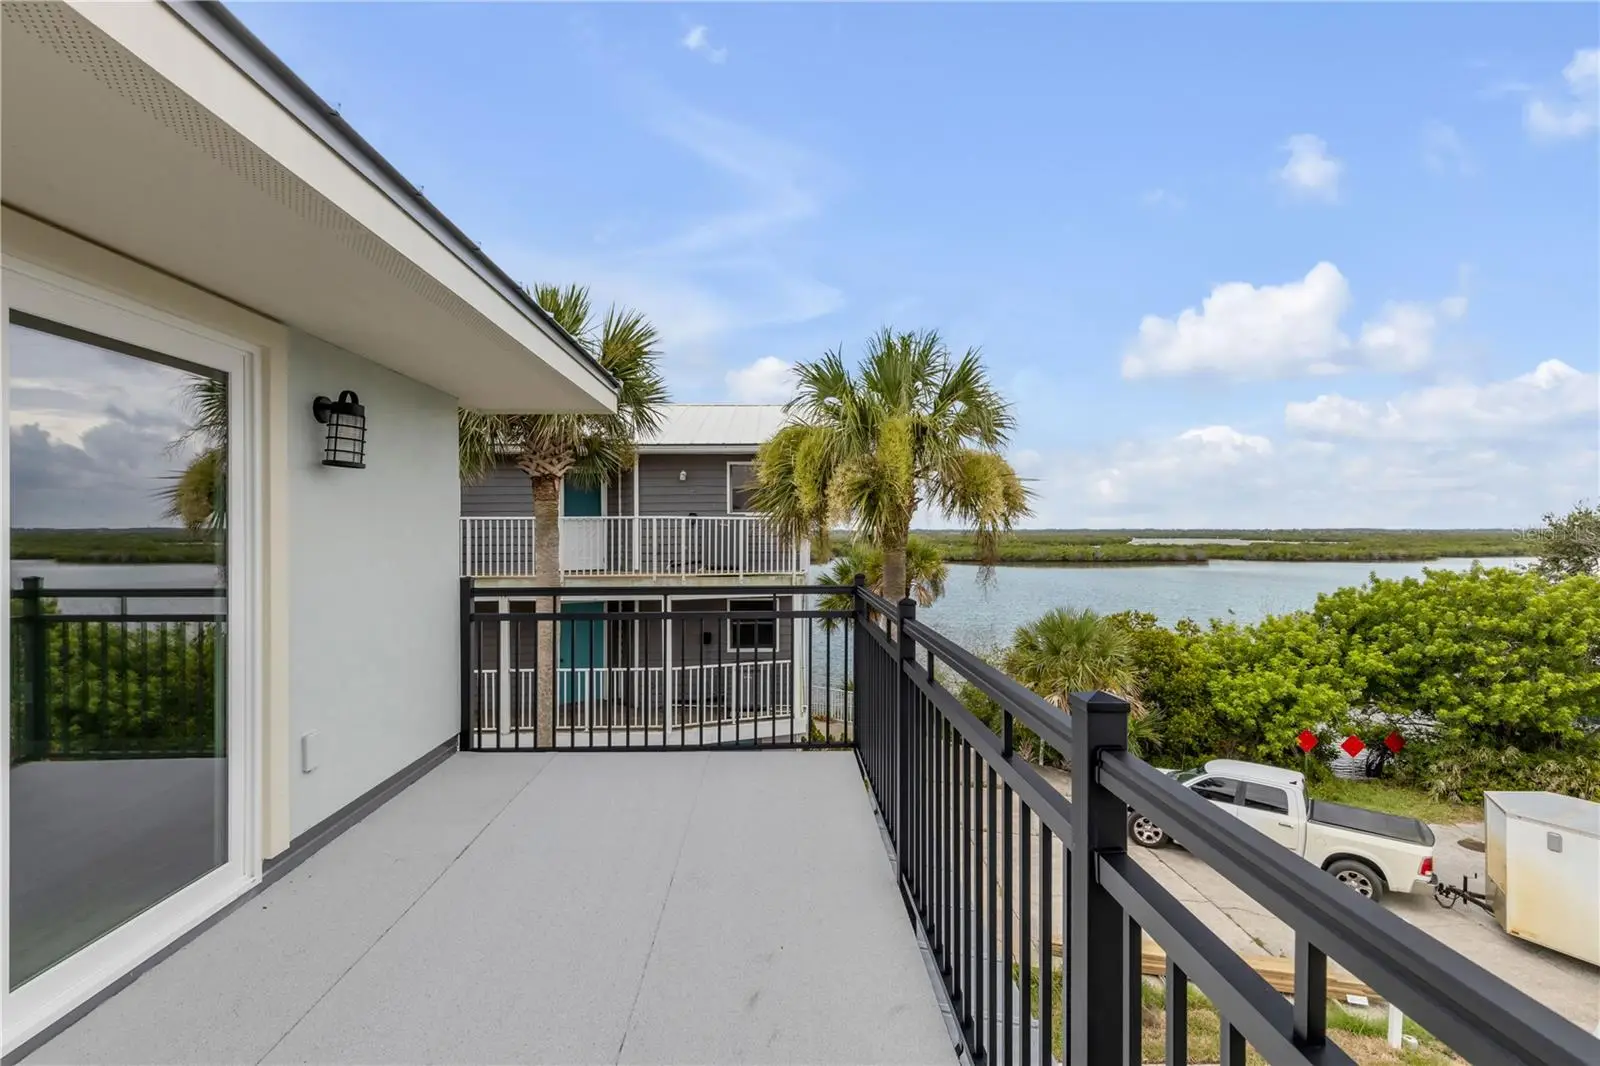
This property consists of a completely renovated three-story residence containing approximately 3,268 square feet of living area (approximately 4,832 square feet under roof) with four bedrooms and four and one-half bathrooms. The home is constructed with two-story masonry walls and a precast concrete plank second floor, providing exceptional structural integrity. Every aspect of the residence has been extensively remodeled with high-quality materials and finishes. Exterior improvements include new impact-resistant windows and doors, a new standing-seam metal roof, new stucco and composite wood plank siding, a covered front porch with porcelain tile flooring and a ceiling fan, and two elevated decks finished with low-maintenance composite decking. Additional exterior enhancements include new lighting throughout, a circular concrete paver driveway with matching sidewalks and patio, professionally installed landscaping with an irrigation system, and new privacy fencing. The first floor has been redesigned with new porcelain tile flooring throughout and includes a new bedroom and full bathroom featuring a designer painted wood vanity with a granite or marble countertop and a porcelain tile shower enclosure, making it well suited for guest or in-law accommodations. A new snack bar with painted wood cabinetry, quartz countertops, and a porcelain tile backsplash has been added adjacent to the living area, which is enhanced by a new coffered ceiling. Additional first-floor improvements include two new mini-split HVAC units, a new water heater, and new lighting and ceiling fans throughout. The second floor features a completely renovated kitchen with painted wood cabinetry, quartz countertops, porcelain tile flooring and backsplash, and stainless-steel appliances. A new powder room includes a designer painted wood vanity with a granite or marble countertop, porcelain tile flooring, and decorative wainscoting. Luxury vinyl plank flooring has been installed throughout the remaining second-floor living areas. A new laundry closet with a stacked washer and dryer and painted wood cabinetry with a quartz countertop provides added convenience. One bedroom includes a new ensuite bathroom featuring a designer painted wood vanity, a granite or marble countertop, and a porcelain tile shower enclosure. New lighting and ceiling fans have also been installed throughout the floor. The third floor includes a beautifully renovated primary bathroom with a designer painted wood double vanity, quartz countertops, porcelain tile flooring, and a custom porcelain tile shower enclosure. An additional bedroom features a new ensuite bathroom with a designer painted wood vanity, a granite or marble countertop, and a porcelain tile tub enclosure. Luxury vinyl plank flooring extends throughout the balance of the third floor, which also benefits from new lighting and ceiling fans throughout. The comprehensive renovation combines modern design, quality craftsmanship, and durable construction, resulting in a move-in-ready home with exceptional finishes throughout.
Estimated monthly payment
Estimate only. Taxes use the listing's reported amount where available; insurance is a Florida-average estimate. Your actual payment will vary — run a full calculation or talk to a lender.
Price & listing history27 days on market
- Status: ActiveAug 17, 2026
- Listed$1,625,600Aug 17, 2026
- Price increased$1,625,600
Facts & features
- Property type
- Residential
- Sub type
- Single Family Residence
- Status
- Active
- Days on market
- 27
- Subdivision
- Bethune Volusia Beach
- County
- Volusia
- Year built
- 1980
- Living area
- 3,268 sq ft
- Price/sq ft
- $497
- Building area
- 4,832 sq ft (Owner)
- Lot size
- 7,500 sq ft
- Lot category
- 0 to less than 1/4
- Flood zone
- AE (12127C0705J)
- Garage
- 2 spaces
- Annual taxes
- $11,353 (2025)
- Parcel #
- 8505-01-69-0090
- Zoning
- 01R4
- MLS #
- NS1088740
Ask about this home
Have a question? Ask the broker directly.
Ryan Solberg answers personally — no call center, no spam. Your question goes straight to him.
Interior Details
- Bedrooms
- 4
- Full bathrooms
- 4
- Half bathrooms
- 1
- Flooring
- Luxury Vinyl, Tile
- Appliances
- Dishwasher, Electric Water Heater, Range, Range Hood, Refrigerator
- Interior features
- Ceiling Fans(s), Coffered Ceiling(s), High Ceilings, Open Floorplan, PrimaryBedroom Upstairs, Solid Surface Counters, Solid Wood Cabinets, Split Bedroom, Walk-In Closet(s)
- Laundry
- Laundry Room
- Stories / Levels
- Three Or More
- Direction faces
- North
Heating & Cooling
- Heating
- Central, Electric
- Cooling
- Central Air, Mini-Split Unit(s)
Parking
- Garage spaces
- 2
- Attached garage
- Yes
- Parking features
- Garage Door Opener
HOA & Financial
- Total monthly fees
- $0/mo
- Total annual fees
- $0
- CDD
- No
- Min lease term
- 1 Month
- Listing terms
- Cash, Conventional, Other, VA Loan
- Ownership
- Fee Simple
- Available for lease
- Yes
- Lease restrictions
- Yes
- Additional lease restrictions
- Check w Volusia County For Specifics Concerning Rentals.
Exterior & Construction
- Exterior features
- Balcony, Lighting, Permeable Paving, Private Mailbox
- Construction materials
- Concrete, Wood Siding
- Roof
- Metal
- Foundation
- Slab
- Water view
- Yes
- Road surface
- Asphalt
Utilities
- Sewer
- Public Sewer
- Water source
- Public
- Utilities
- Cable Available, Electricity Connected, Sewer Connected, Water Connected
Schools
Letter grades: Florida DOE 2024–25 school grades (Orange, Seminole, Lake, Osceola, Brevard). Assigned schools from the listing agent — verify enrollment with the district.
Room Details
| Room | Level | Dimensions |
|---|---|---|
| Primary Bedroom | Third | 16x19 |
| Bedroom 2 | First | 11x20 |
| Bedroom 3 | Second | 12x13.6 |
| Family Room | First | 15.6x25.6 |
| Kitchen | Second | 15.7x13 |
| Dining Room | Second | 12x12.6 |
| Laundry | Second | 2.7x5 |
| Bedroom 4 | Third | 12x13.6 |
Listing Details
- Listing date
- 2026-08-01
- On market date
- 2026-08-17
- Original list price
- $1,625,600
- Occupant type
- Vacant
- MLS area
- 32169 - New Smyrna Beach
- Listing AOR
- New Smyrna Beach Board of Realtors
- Status changed
- 2026-08-17
- Tax legal description
- LOTS 9 THRU 11 INC BLK 69 BETHUNE VOLUSIA BEACH MB 11 PGS 155-161 INC PER OR 4461 PG 4440 PER OR 7562 PG 4801 PER OR 7746 PG 3870 PER OR 7863 PG 1309 PER OR 8330 PG 2144 PER OR 8450 PG 3892 PER OR 8707 PG 0124 PER OR 8707 PG 0130
Flood risk
FEMA Special Flood Hazard Area (1% annual-chance / “100-year” floodplain). Flood insurance is generally required by mortgage lenders.
Source: FEMA flood zone reported on the listing. Confirm current designation at FEMA Flood Map Service Center.
Location
Directions
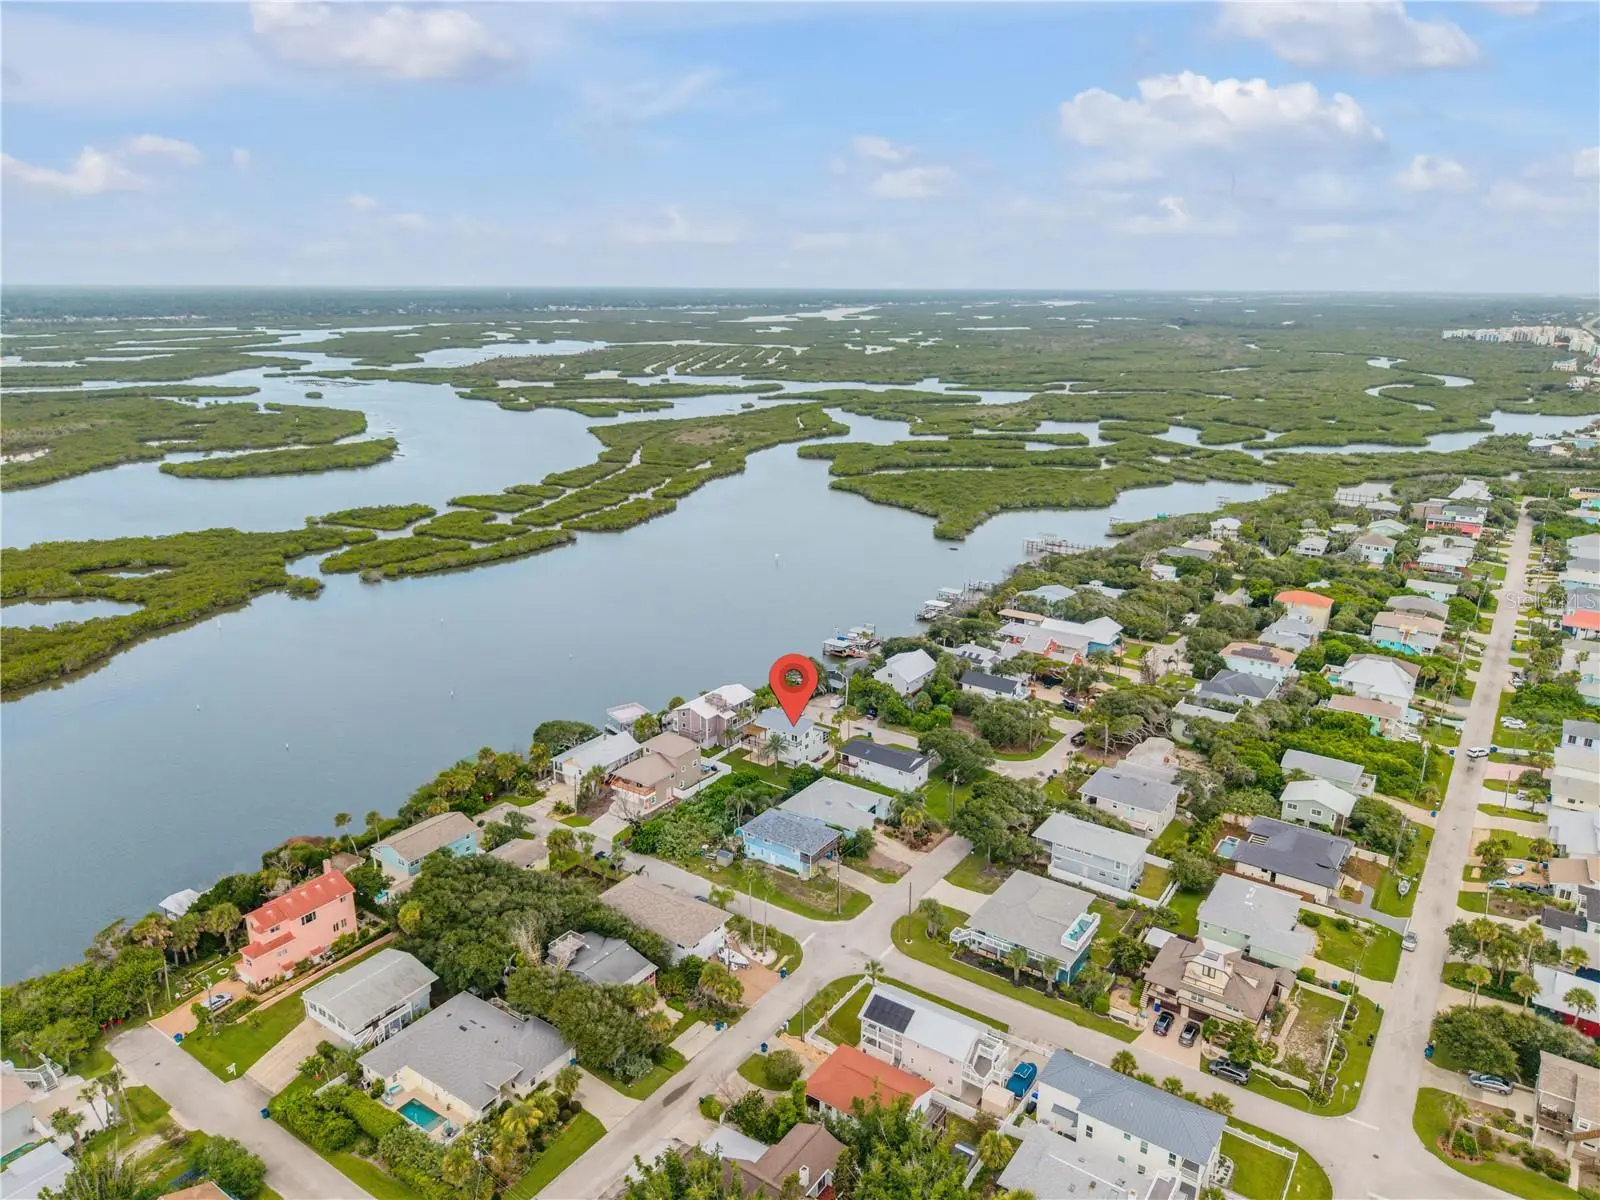
Using the South Causeway follow to S Atlantic Ave to Bethune Beach. Take a (R) on Drum Ave, (L) on River Rd, (R) on Eel Ave.
Property sale history
Public records830 EEL AVE, NEW SMYRNA BEACH 32169
- May 2025$490,000
3,268 sq ft · Built 1980 · 0.1722 acres
Sale data from Florida public records (Department of Revenue / county property appraiser). Deemed reliable but not guaranteed; may not reflect current market or MLS status. Not Stellar MLS data.
More homes like this
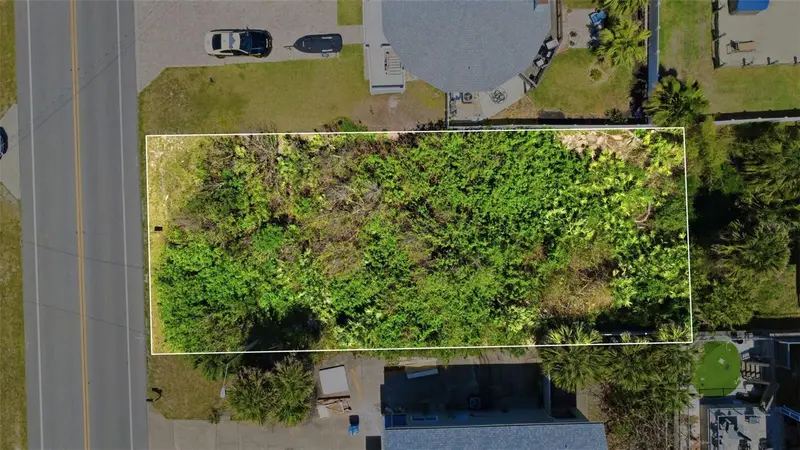
$325,000
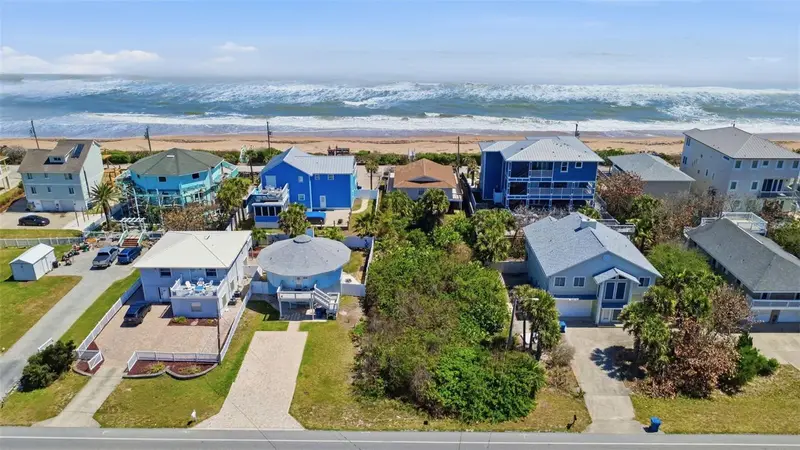
6355 Turtlemound Rd
New Smyrna Beach, FL 32169
0.11 acres
Bethune Volusia Beach
MLS ID #NS1087848, WHITE WHALE REAL ESTATE.
Listing provided by Stellar MLS
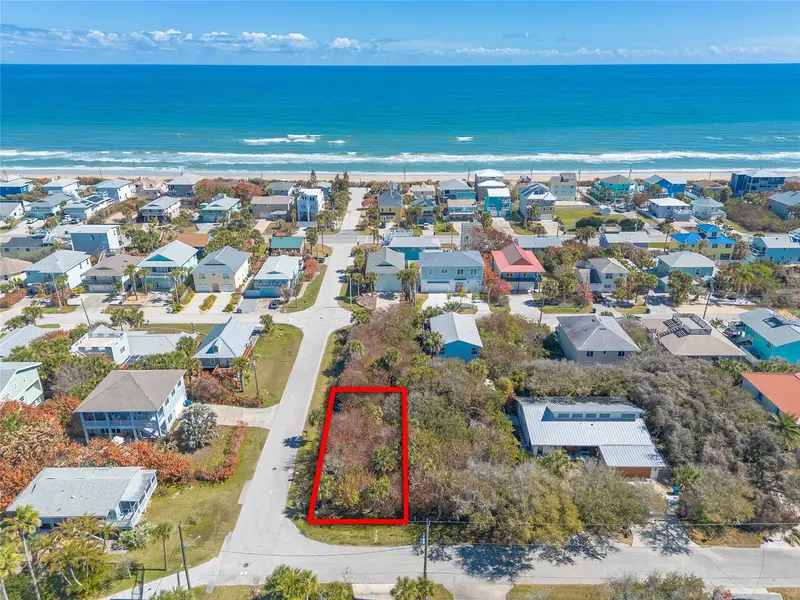
$325,000
River Rd
New Smyrna Beach, FL 32169
0.11 acres
Bethune Volusia Beach
MLS ID #NS1087517, EXIT REAL ESTATE PROPERTY SOL.
Listing provided by Stellar MLS
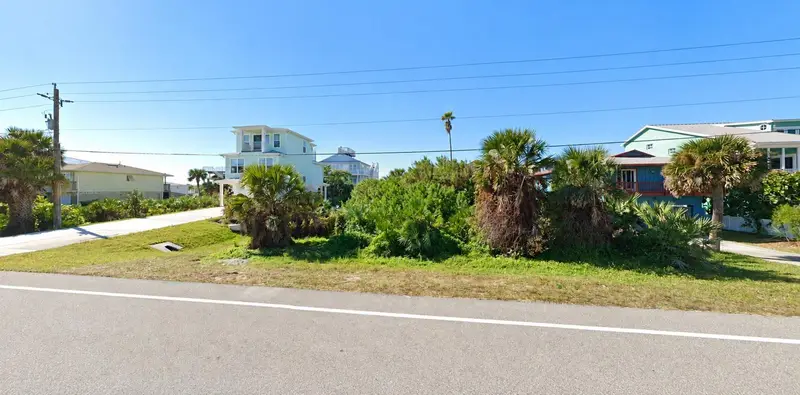
$335,000
Turtlemound Rd
New Smyrna Beach, FL 32169
0.11 acres
Bethune Volusia Beach
MLS ID #TB8533123, PLANTATION REALTY, INC..
Listing provided by Stellar MLS
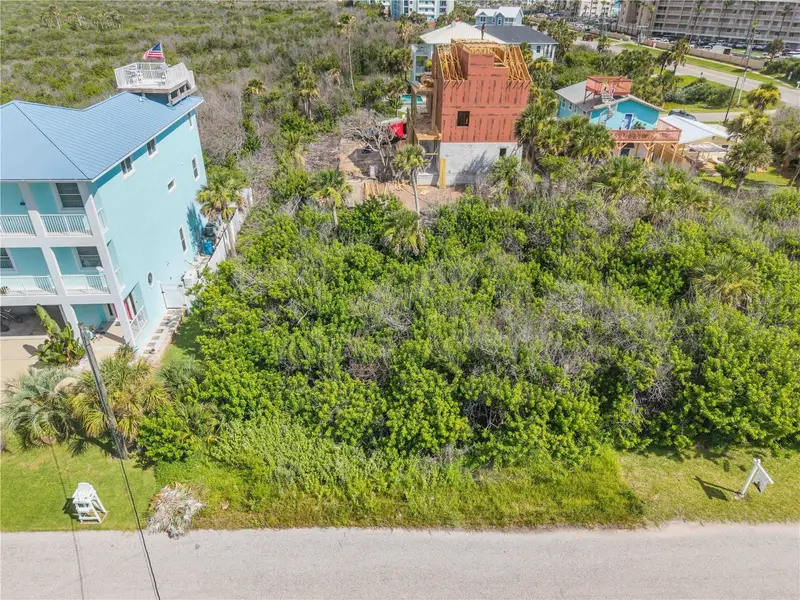
$349,000
0 Bass Ave
New Smyrna Beach, FL 32169
0.12 acres
Bethune Volusia Beach
MLS ID #NS1089225, PREMIER SOTHEBY'S INTL. RLTY.
Listing provided by Stellar MLS

Listings courtesy of Stellar MLS as distributed by MLS GRID
IDX information is provided exclusively for consumers’ personal, non-commercial use and may not be used for any purpose other than to identify prospective properties consumers may be interested in purchasing.
Based on information submitted to the MLS GRID as of September 13, 2026 at 1:05 PM ET. All data is obtained from various sources and may not have been verified by broker or MLS GRID. Supplied Open House Information is subject to change without notice. All information should be independently reviewed and verified for accuracy. Properties may or may not be listed by the office/agent presenting the information.
All or a portion of the multiple listing information is provided by Stellar MLS, from a copyrighted compilation of listings. The compilation of listings and each individual listing are © 2026 Stellar MLS. All rights reserved.
Ryan Solberg, Broker · MaxLife Realty LLC · FL License #BK3354351 · Equal Housing Opportunity · Full disclaimer · DMCA