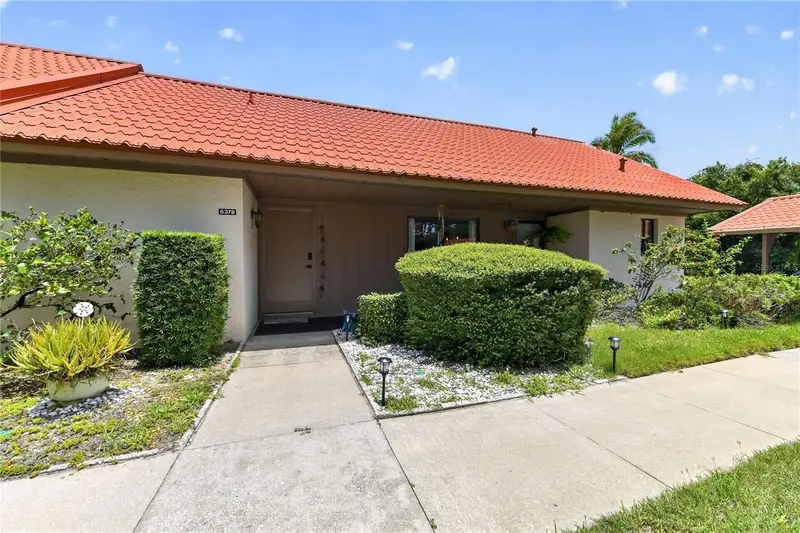
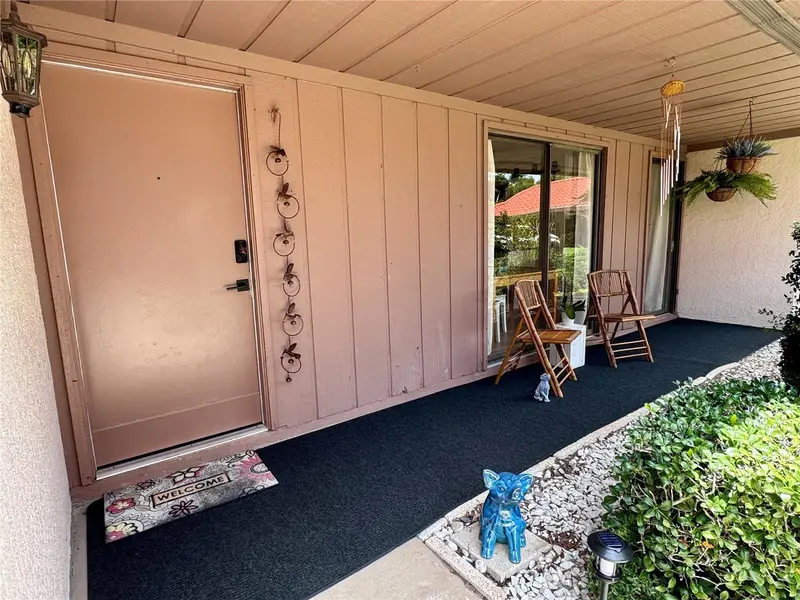


$299,900
6378 Draw LaneSarasota, FL 34238
Listing updated: October 15, 2026 at 8:14 PM ET
Listing courtesy of Carmel Properties · Melissa Wright · MLS #A4700084 · Active · 941-416-6300Property type
Year built
Price / sq ft
HOA dues
Days on market
Flood zone
About this home
Welcome to 6378 Draw Lane, a beautifully reimagined 2-bedroom, 2-bath villa where custom craftsmanship meets extensive, thoughtful renovation. Far more than a cosmetic update, many areas of this home were taken down to the studs and rebuilt with quality materials, distinctive finishes, and long-term comfort in mind. The kitchen was opened and completely redesigned to create a more spacious, connected, and flowing layout. It features solid-wood cabinetry with soft-close doors and drawers, quartz countertops, under-cabinet lighting, a fireclay farmhouse sink, stainless-steel appliances, and a full porcelain tile backsplash. Custom live-edge saman wood shelving adds warmth and character above the sink, while the shiplap-accented island offers bar seating and a one-of-a-kind live-edge saman wood countertop. The completely renovated primary bathroom includes a herringbone-tile shower, river-rock shower floor, rain showerhead, dual-sink vanity with quartz countertop, shiplap accent wall, and Kohler toilet. The updated guest bathroom features an extra-deep tub, white subway tile surround, new vanity, shiplap accent wall, and Kohler toilet. Throughout the home, enjoy LifeProof luxury vinyl plank flooring, new baseboards, fresh interior paint, updated lighting and ceiling fans, and smart lighting in the kitchen and living room. Custom bypass barn doors provide stylish access to the pantry and laundry area. The living room is highlighted by a hand-stained shiplap ceiling installed between the original beams, creating a warm and memorable architectural focal point. The renovation extends well beyond what can be seen. Major improvements include new PEX water-supply lines, new air-conditioning ductwork, a newer HVAC system installed in June 2023, a new water heater, and drain lines that passed a professional scope in 2024. The primary bedroom’s shared wall was also upgraded with sound-isolation dampeners and an additional layer of 5/8-inch drywall for enhanced sound reduction. From the custom woodworking and designer tile selections to the extensive infrastructure improvements behind the walls, every detail has been carefully considered. Move-in ready and truly one of a kind, this exceptional villa offers the character and quality of a custom home without the inconvenience of completing the work yourself.
Estimated monthly payment
Estimate only. Taxes use the listing's reported amount where available; insurance is a Florida-average estimate. Your actual payment will vary — run a full calculation or talk to a lender.
Price & listing history91 days on market
- Status: ActiveJul 16, 2026
- Listed$319,900Jul 16, 2026
- Price reduced$299,900
Facts & features
- Property type
- Residential
- Sub type
- Villa
- Status
- Active
- Days on market
- 91
- Subdivision
- Sunrise Golf Club Ph I
- County
- Sarasota
- Year built
- 1974
- Living area
- 1,374 sq ft
- Price/sq ft
- $218
- Building area
- 1,592 sq ft (Public Records)
- Lot size
- 0 sq ft
- Lot category
- Non-Applicable
- Flood zone
- X (12115C0164G)
- Annual taxes
- $2,711 (2025)
- Parcel #
- 0096021036
- Zoning
- RMF1
- MLS #
- A4700084
Ask about this home
Have a question? Ask the broker directly.
Ryan Solberg answers personally — no call center, no spam. Your question goes straight to him.
Interior Details
- Bedrooms
- 2
- Full bathrooms
- 2
- Flooring
- Luxury Vinyl
- Appliances
- Dishwasher, Disposal, Electric Water Heater, Exhaust Fan, Microwave, Range, Refrigerator
- Interior features
- Cathedral Ceiling(s), Ceiling Fans(s), Living Room/Dining Room Combo, Open Floorplan, Primary Bedroom Main Floor, Solid Wood Cabinets, Split Bedroom, Stone Counters, Thermostat, Vaulted Ceiling(s)
- Laundry
- Electric Dryer Hookup, Inside, Washer Hookup
- Stories / Levels
- One
- Direction faces
- South
Heating & Cooling
- Heating
- Electric
- Cooling
- Central Air
Parking
- Carport
- Yes
HOA & Financial
- HOA fee
- $1,285 / Quarterly
- Monthly HOA
- $428/mo
- Total monthly fees
- $428/mo
- Total annual fees
- $5,140
- HOA name
- Justin - Civix Property Management
- CDD
- No
- Min lease term
- No Minimum
- Listing terms
- Cash, Conventional, FHA
- Ownership
- Condominium
- Available for lease
- Yes
- Lease restrictions
- Yes
- Additional lease restrictions
- SEE HOA RULES AND RESTRICTIONS
- Approval process
- SEE HOA RULES AND RESTRICTIONS
Exterior & Construction
- Exterior features
- Sidewalk
- Construction materials
- Block
- Roof
- Metal
- Foundation
- Block
- Road surface
- Asphalt
Utilities
- Sewer
- Public Sewer
- Water source
- Public
- Utilities
- Cable Available, Electricity Available, Electricity Connected, Public, Sewer Available, Sewer Connected, Water Available, Water Connected
Community
- Pets allowed
- Cats OK, Dogs OK
Room Details
| Room | Level | Dimensions |
|---|---|---|
| Primary Bedroom | First | 15x12 |
| Primary Bathroom | First | 8x16 |
| Bedroom 2 | First | 11x12.5 |
| Bathroom 2 | First | 8.5x6.5 |
| Kitchen | First | 9.5x9.5 |
| Great Room | First | 15x16 |
| Dining Room | First | 19.5x11 |
| Laundry | First | 3.3x5.5 |
Listing Details
- Listing date
- 2026-07-16
- On market date
- 2026-07-16
- Original list price
- $319,900
- Occupant type
- Tenant
- MLS area
- 34238 - Sarasota/Sarasota Square
- Listing AOR
- Sarasota - Manatee
- Status changed
- 2026-07-16
- Tax legal description
- UNIT 36 BLDG 12 SUNRISE GOLF CLUB 1
Flood risk
Minimal-risk area outside the mapped floodplain. Flood insurance is optional and typically low-cost.
Source: FEMA flood zone reported on the listing. Confirm current designation at FEMA Flood Map Service Center.
Location
Directions
From Clark Road towards I-75, turn right on Approach Rd, then LEFT onto Draw Lane, then follow to #6378 on your right.
More homes like this
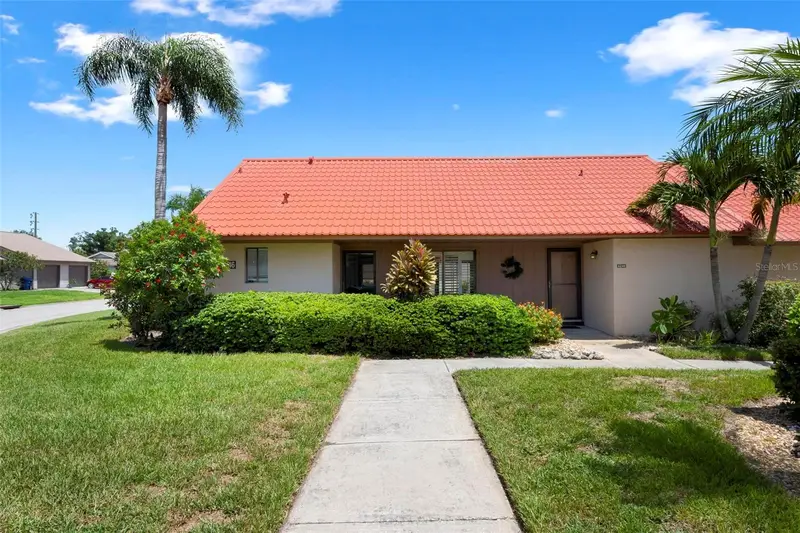
$225,000
6246 Draw Ln #12
Sarasota, FL 34238
2 bd · 2 ba · 1,374 sqft
Sunrise Golf Club Ph I
MLS ID #A4702945, MICHAEL SAUNDERS & COMPANY.
Listing provided by Stellar MLS
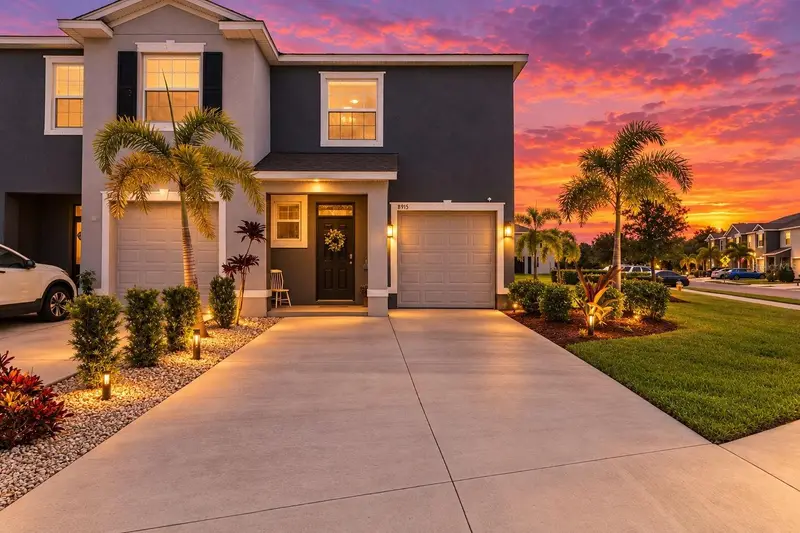
$415,000
8915 Milestone Dr
Sarasota, FL 34238
3 bd · 3 ba · 1,819 sqft
Promenade East
MLS ID #N6145977, RE/MAX PALM.
Listing provided by Stellar MLS
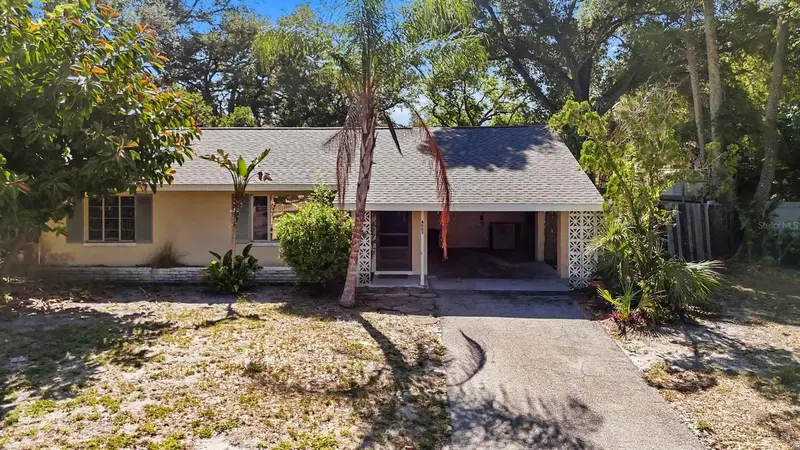
$334,900
4003 Booth Pl
Sarasota, FL 34231
3 bd · 2 ba · 1,306 sqft
Brookside
MLS ID #A4690238, BERKSHIRE HATHAWAY HOMESERVICE.
Listing provided by Stellar MLS
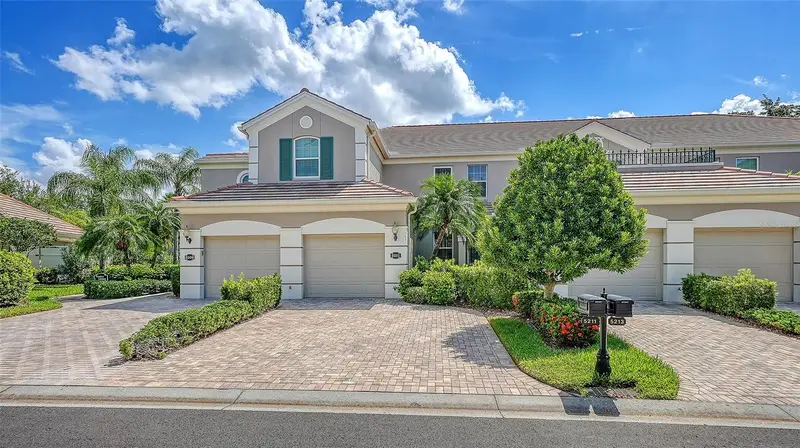
$410,000
5211 Parisienne Pl #101b27
Sarasota, FL 34238
3 bd · 2 ba · 1,621 sqft
Botanica
MLS ID #A4698331, COLDWELL BANKER SARASOTA CENT..
Listing provided by Stellar MLS

Listings courtesy of Stellar MLS as distributed by MLS GRID
IDX information is provided exclusively for consumers’ personal, non-commercial use and may not be used for any purpose other than to identify prospective properties consumers may be interested in purchasing.
Based on information submitted to the MLS GRID as of October 15, 2026 at 8:14 PM ET. All data is obtained from various sources and may not have been verified by broker or MLS GRID. Supplied Open House Information is subject to change without notice. All information should be independently reviewed and verified for accuracy. Properties may or may not be listed by the office/agent presenting the information.
All or a portion of the multiple listing information is provided by Stellar MLS, from a copyrighted compilation of listings. The compilation of listings and each individual listing are © 2026 Stellar MLS. All rights reserved.
Ryan Solberg, Broker · MaxLife Realty LLC · FL License #BK3354351 · Equal Housing Opportunity · Full disclaimer · DMCA