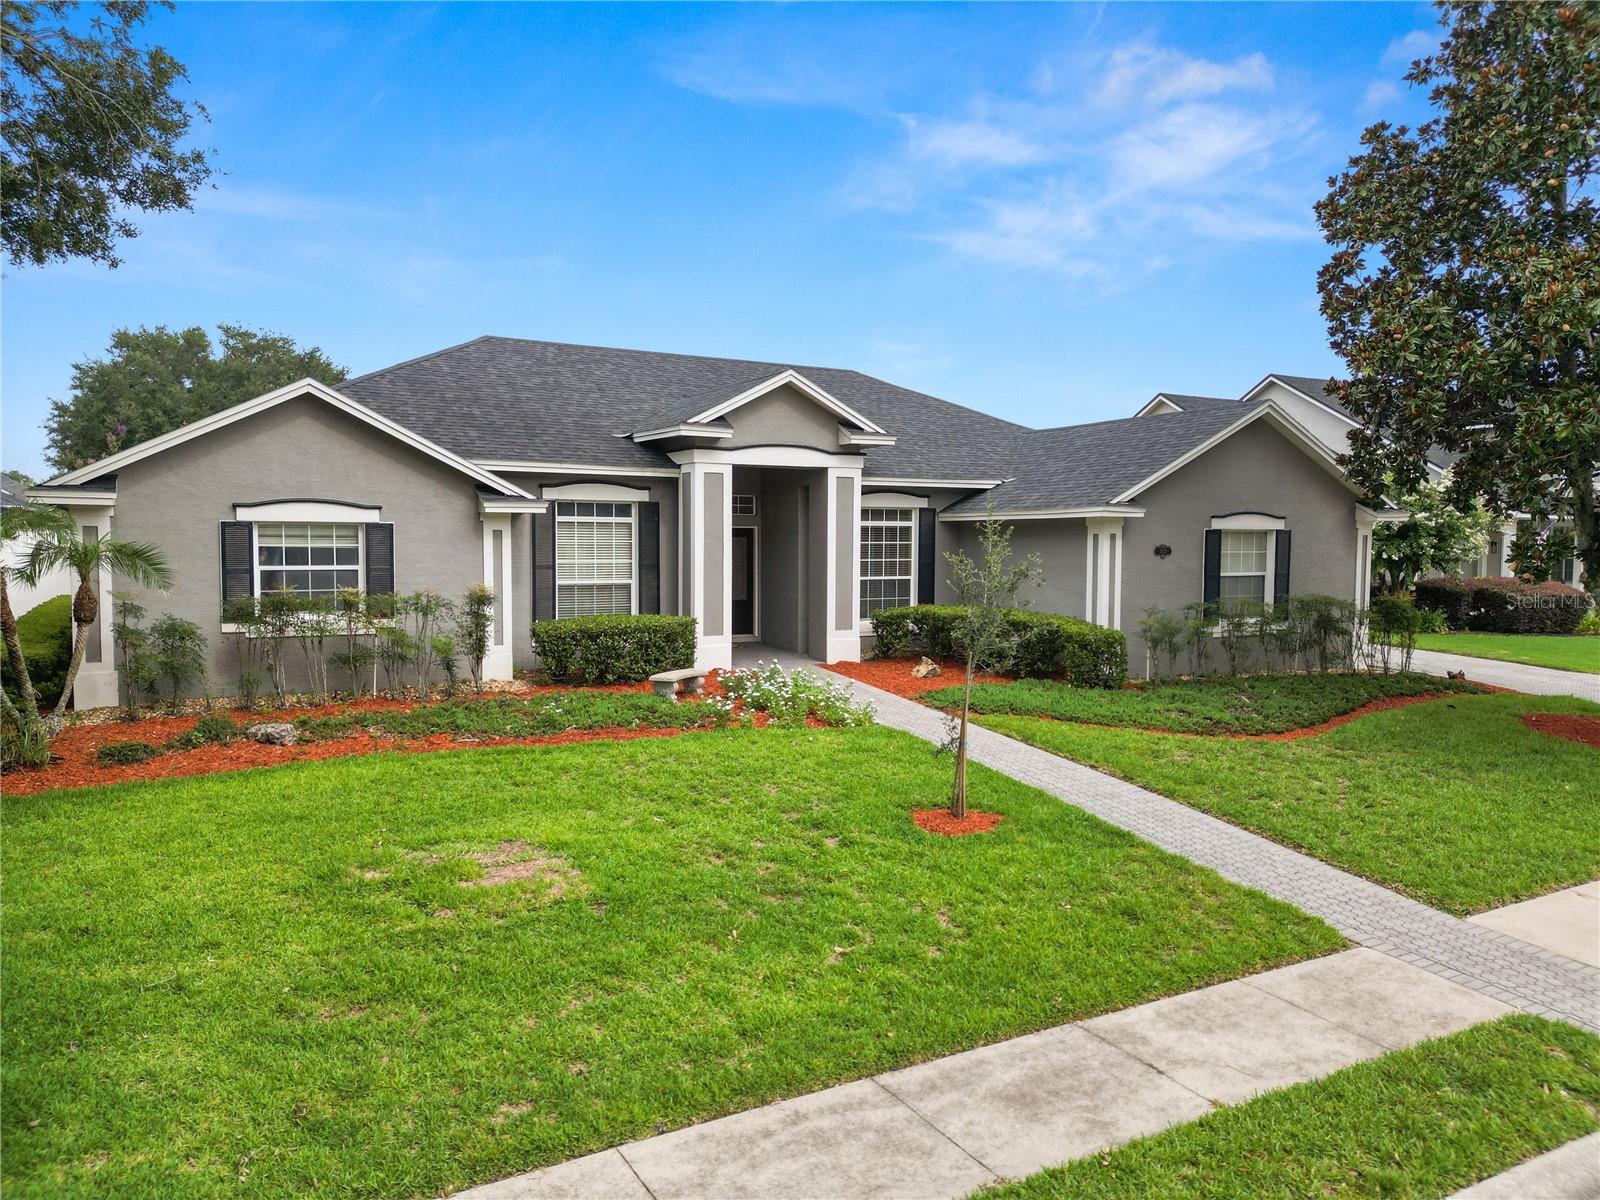


$446,700
3333 Hawks Ridge DriveLakeland, FL 33810
Listing updated: October 12, 2026 at 10:50 AM ET
Listing courtesy of Keller Williams Realty Smart · Jamie Folks · MLS #L4963536 · Active · 863-577-1234Property type
Year built
Lot size
Price / sq ft
HOA dues
Days on market
Garage spaces
Flood zone
About this home
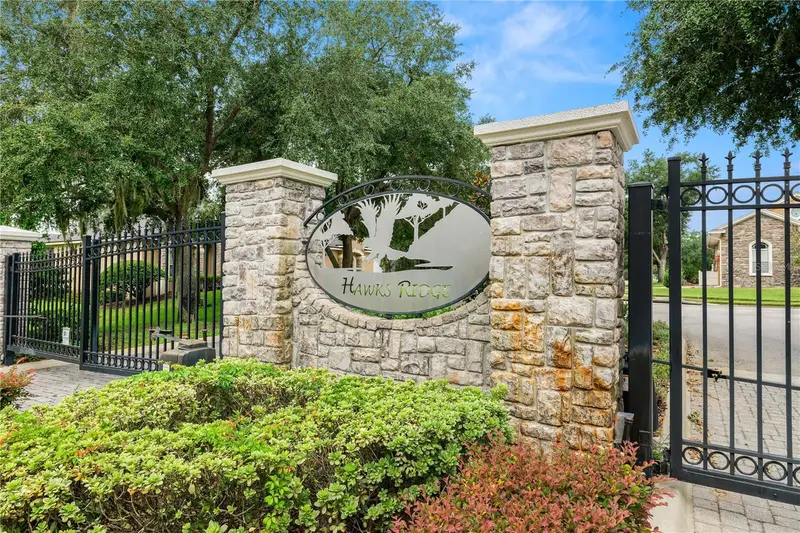
Virtually Staged. Welcome to 3333 Hawks Ridge Drive, where the Florida pool home lifestyle takes center stage. Located in the established gated community of Hawks Ridge, this spacious 4 bedroom, 2.5 bath home offers the layout, comfort, and outdoor living space buyers are looking for. Inside you're instantly greeted with a view of the pool and backyard, wood and tile floors, plus generous living spaces that work well for both everyday living and entertaining. The kitchen features stainless steel appliances, ample workspace, and a convenient pass-through to the lanai and pool area, making it easy to stay connected while hosting. The outdoor living space is the true standout. The primary suite, living room, and family room all provide direct access to the screened lanai, creating an easy flow to the 29-foot patio area, outdoor pool shower, and private saltwater pool. The pool is already wired for an electric heater, giving the next owner even more flexibility to enjoy it year-round. A half bath with access to the lanai adds convenience for pool days and guests. The .30 acre lot also offers room to enjoy, including a wooden swing set in the backyard Additional features include a roof replaced in 2020, two-car side-load garage, surround sound, and a thoughtful floor plan with plenty of room to spread out. Convenient to shopping, dining, and major roadways, this home offers the privacy of a gated community with the everyday comfort and lifestyle that make a house feel like home. Conveniently located to shopping, I-4, the Polk Parkway and more. Call to schedule your Private tour.
Estimated monthly payment
Estimate only. Taxes use the listing's reported amount where available; insurance is a Florida-average estimate. Your actual payment will vary — run a full calculation or talk to a lender.
Price & listing history88 days on market
- Status: ActiveJul 16, 2026
- Listed$475,000Jul 16, 2026
- Price reduced$446,700
Property Documents
Documents the listing agent has made public for this property. Free to view and download.
Facts & features
- Property type
- Residential
- Sub type
- Single Family Residence
- Status
- Active
- Days on market
- 88
- Subdivision
- Hawks Ridge
- County
- Polk
- Year built
- 2005
- Living area
- 2,394 sq ft
- Price/sq ft
- $187
- Building area
- 3,231 sq ft (Public Records)
- Lot size
- 13,064 sq ft
- Lot category
- 1/4 to less than 1/2
- Flood zone
- X (12105C0282G)
- Garage
- 2 spaces
- Pool
- Private pool
- Annual taxes
- $4,285 (2025)
- Parcel #
- 23-27-21-007003-000400
- MLS #
- L4963536
Ask about this home
Have a question? Ask the broker directly.
Ryan Solberg answers personally — no call center, no spam. Your question goes straight to him.
Interior Details
- Bedrooms
- 4
- Full bathrooms
- 2
- Half bathrooms
- 1
- Flooring
- Tile, Wood
- Appliances
- Dishwasher, Disposal, Electric Water Heater, Microwave, Range, Refrigerator
- Interior features
- Ceiling Fans(s), Eat-in Kitchen, High Ceilings, Kitchen/Family Room Combo, Open Floorplan, Split Bedroom, Stone Counters
- Laundry
- Inside
- Stories / Levels
- One
- Direction faces
- East
Heating & Cooling
- Heating
- Central, Electric
- Cooling
- Central Air
Parking
- Garage spaces
- 2
- Attached garage
- Yes
- Parking features
- Garage Faces Side
HOA & Financial
- HOA fee
- $542 / Annually
- Monthly HOA
- $45/mo
- Total monthly fees
- $45/mo
- Total annual fees
- $542
- HOA name
- Dana Pfaff-President
- CDD
- No
- Homestead exemption
- Yes
- Min lease term
- 1-2 Years
- Listing terms
- Cash, Conventional, Trade, FHA, Other
- Ownership
- Fee Simple
- Available for lease
- Yes
- Lease restrictions
- No
- Additional lease restrictions
- Buyer(s)' responsibility to determine any lease restrictions with HOA, City and County
Exterior & Construction
- Exterior features
- Outdoor Shower, Rain Gutters, Sidewalk
- Construction materials
- Block, Stucco
- Roof
- Shingle
- Foundation
- Block
- Pool
- Private pool
- Road surface
- Paved
Utilities
- Sewer
- Septic Tank
- Water source
- Public
- Utilities
- BB/HS Internet Available, Cable Available, Electricity Connected, Water Connected
Community
- Pets allowed
- Number Limit
Schools
Letter grades: Florida DOE 2024–25 school grades (Orange, Seminole, Lake, Osceola, Brevard). Assigned schools from the listing agent — verify enrollment with the district.
Room Details
| Room | Level | Dimensions |
|---|---|---|
| Kitchen | First | 22x9.5 |
| Living Room | First | 11x13.5 |
| Dining Room | First | 10x10.5 |
| Family Room | First | 15x16 |
| Primary Bedroom | First | 21x14.5 |
| Primary Bathroom | First | 10x15 |
| Bedroom 2 | First | 10x12 |
| Bathroom 2 | First | 8x5 |
| Bedroom 3 | First | 11x11.5 |
| Bedroom 4 | First | 11.5x11.5 |
| Bathroom 3 | First | 9.5x5 |
Listing Details
- Listing date
- 2026-07-16
- On market date
- 2026-07-16
- Original list price
- $475,000
- Occupant type
- Vacant
- MLS area
- 33810 - Lakeland
- Listing AOR
- Lakeland
- Status changed
- 2026-07-16
- Tax legal description
- HAWKS RIDGE PB 120 PGS 19 & 20 LOT 40
Flood risk
Minimal-risk area outside the mapped floodplain. Flood insurance is optional and typically low-cost.
Source: FEMA flood zone reported on the listing. Confirm current designation at FEMA Flood Map Service Center.
Location
Directions
from Kathleen Rd North- turn right onto Galloway. Turn left onto Hawks Risge Dr. Turn right to stay on Hawks Ridge Dr. Second Home on the left
More homes like this
$574,900
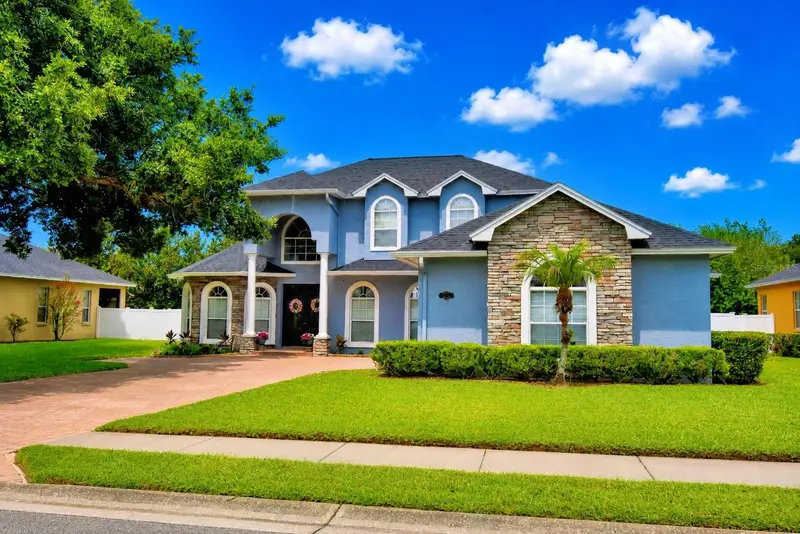
5516 Black Hawk Ln
Lakeland, FL 33810
4 bd · 3 ba · 3,206 sqft
Hawks Ridge
MLS ID #P4939180, CENTURY 21 MYERS REALTY.
Listing provided by Stellar MLS
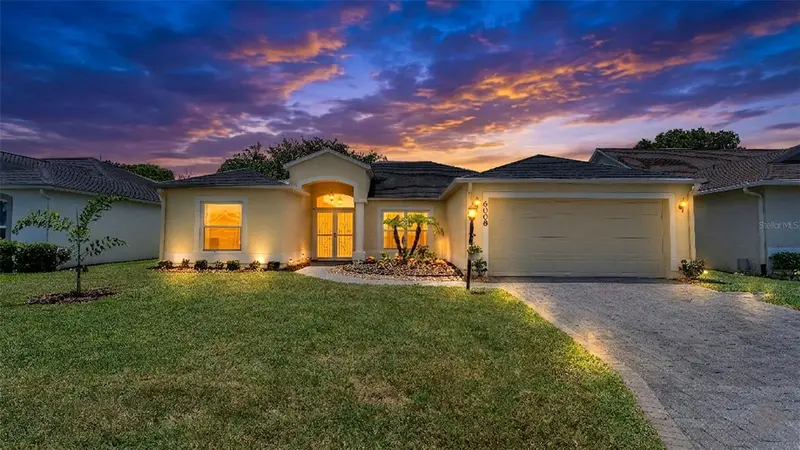
$364,900
6008 Swallow Dr
Lakeland, FL 33809
3 bd · 2 ba · 1,857 sqft
Sandpiper Golf & Country Club
MLS ID #L4962545, BHHS FLORIDA PROPERTIES GROUP.
Listing provided by Stellar MLS
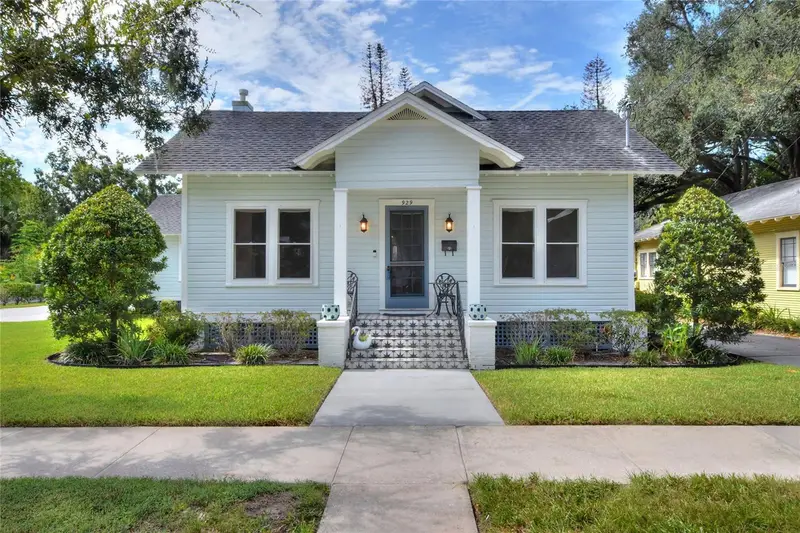
$455,000
929 Vistabula St
Lakeland, FL 33801
3 bd · 2 ba · 1,676 sqft
MLS ID #L4964499, PAIGE WAGNER HOMES REALTY.
Listing provided by Stellar MLS
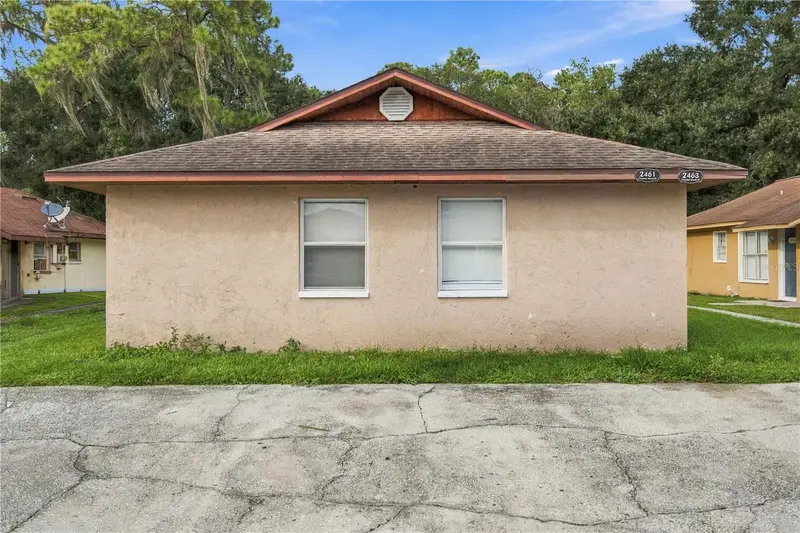
$289,900
2461 Chestnut Woods Dr
Lakeland, FL 33815
4 bd · 2 ba · 1,820 sqft
Chestnut Woods Sub
MLS ID #TB8557464, HOME PRIME REALTY LLC.
Listing provided by Stellar MLS

Listings courtesy of Stellar MLS as distributed by MLS GRID
IDX information is provided exclusively for consumers’ personal, non-commercial use and may not be used for any purpose other than to identify prospective properties consumers may be interested in purchasing.
Based on information submitted to the MLS GRID as of October 12, 2026 at 10:50 AM ET. All data is obtained from various sources and may not have been verified by broker or MLS GRID. Supplied Open House Information is subject to change without notice. All information should be independently reviewed and verified for accuracy. Properties may or may not be listed by the office/agent presenting the information.
All or a portion of the multiple listing information is provided by Stellar MLS, from a copyrighted compilation of listings. The compilation of listings and each individual listing are © 2026 Stellar MLS. All rights reserved.
Ryan Solberg, Broker · MaxLife Realty LLC · FL License #BK3354351 · Equal Housing Opportunity · Full disclaimer · DMCA