

$1,495,000
16241 150th AvenueWeirsdale, FL 32195
Listing updated: October 1, 2026 at 11:50 PM ET
Listing courtesy of Morris Realty And Investments · Lena Williams · MLS #G5115120 · Active · 352-435-4663Property type
Year built
Lot size
Price / sq ft
HOA dues
Days on market
Garage spaces
Flood zone
About this home
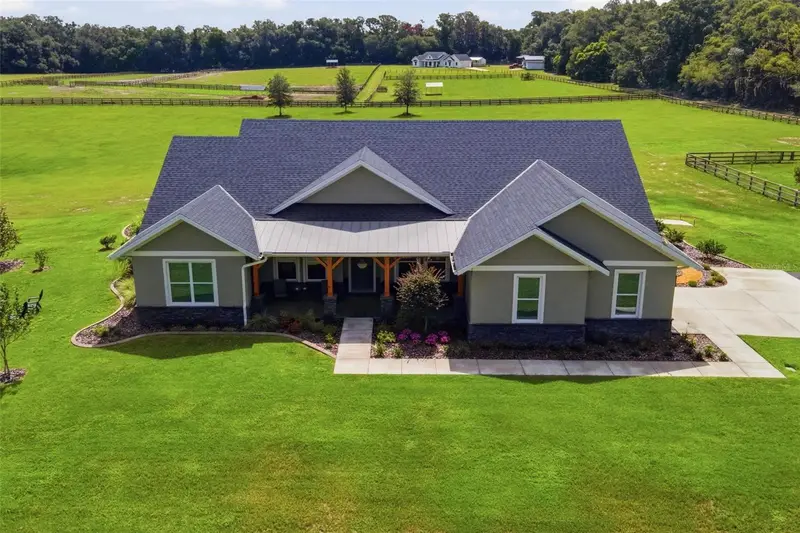
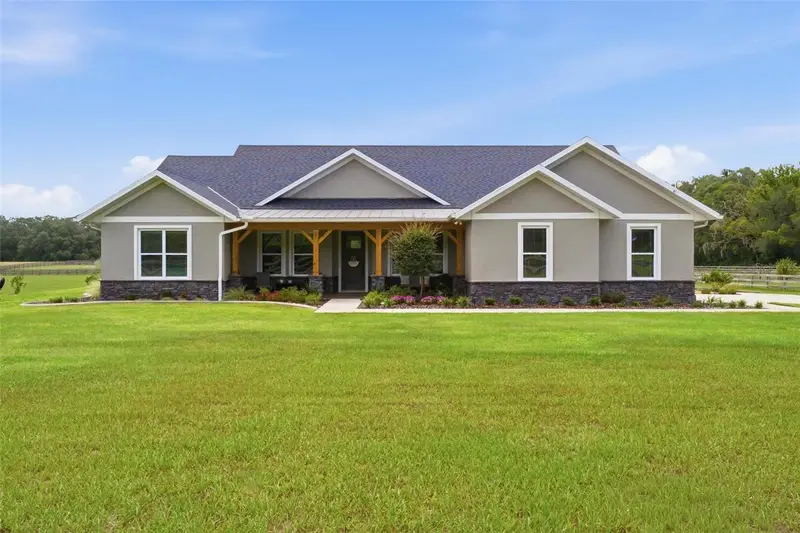
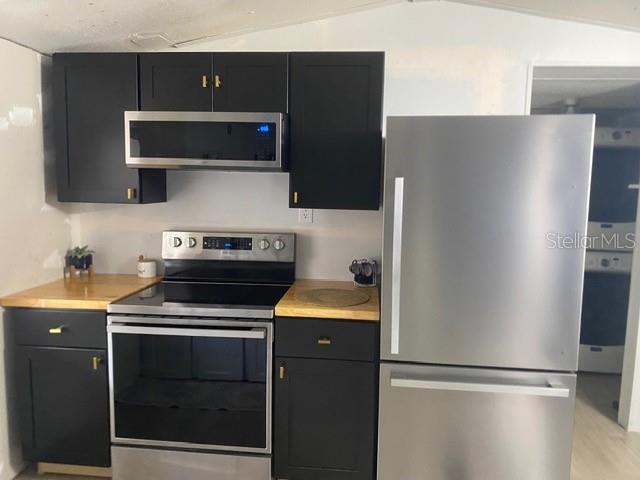
CUSTOM POOL HOME ON OVER 10 ACRES! Welcome to peaceful living in this stunning custom-built home situated on just over 10 acres in Weirsdale! Built in 2023 by well-known custom builder Bennett Construction, this spacious three-bedroom, three-bath home offers approximately 2,781 square feet of beautifully designed living space filled with custom details. The open living area features vaulted ceilings and an electric fireplace, creating a warm and inviting space for gathering, while the kitchen is the center of the home, with a commercial-style gas range and hood, ample upper and lower cabinetry, and a large island overlooking the main living areas. The impressive custom pantry is complete with basket shelving, built-ins, and a butler countertop with electric. A formal dining room and separate den/bonus room provide additional space for entertaining, working from home, or relaxing. The primary suite offers an impressive custom closet system with built-in drawers and shelving, plenty of storage, and granite-topped cabinetry. This bedroom is nicely separated from the other bedrooms and living area for added privacy. Guest rooms offer access to private bathrooms. Step outside and enjoy your own retreat featuring an in-ground swimming pool, generous outdoor living areas, and wide-open acreage with room to enjoy the peaceful surroundings. The property is fenced and gated and includes a 24-by-30-foot steel building with a concrete floor, perfect for equipment, hobbies, storage, or a workshop. Additional features include a whole-house Generac generator, a buried 500-gallon propane tank, a whole-house water-filtration system, a private well and septic, a blacktop driveway, four-board fencing, an outdoor gas grill connection, and a garage enhanced with custom cabinetry, finished flooring, and its own mini-split air-conditioning system. This exceptional property combines quality construction, beautiful acreage, thoughtful upgrades, and the privacy you are searching for. This is a rare opportunity that should not be missed.
Estimated monthly payment
Estimate only. Taxes use the listing's reported amount where available; insurance is a Florida-average estimate. Your actual payment will vary — run a full calculation or talk to a lender.
Price & listing history76 days on market
- Status: ActiveJul 17, 2026
- Listed$1,595,000Jul 17, 2026
- Price reduced$1,495,000
Facts & features
- Property type
- Residential
- Sub type
- Single Family Residence
- Status
- Active
- Days on market
- 76
- Subdivision
- Na
- County
- Marion
- Year built
- 2023
- Living area
- 2,781 sq ft
- Price/sq ft
- $538
- Building area
- 4,816 sq ft (Public Records)
- Lot size
- 439,085 sq ft
- Lot category
- 10 to less than 20
- Flood zone
- x
- Garage
- 2 spaces
- Pool
- Private pool
- Annual taxes
- $9,626 (2025)
- Parcel #
- 49633-001-00
- Zoning
- A1
- MLS #
- G5115120
Ask about this home
Have a question? Ask the broker directly.
Ryan Solberg answers personally — no call center, no spam. Your question goes straight to him.
Interior Details
- Bedrooms
- 3
- Full bathrooms
- 3
- Flooring
- Ceramic Tile, Wood
- Appliances
- Dishwasher, Microwave, Range, Refrigerator, Water Softener
- Interior features
- Built-in Features, Crown Molding, Eat-in Kitchen, High Ceilings, Open Floorplan, Primary Bedroom Main Floor, Split Bedroom, Stone Counters, Vaulted Ceiling(s), Walk-In Closet(s)
- Laundry
- Inside, Laundry Room
- Stories / Levels
- One
- Direction faces
- West
- Fireplace
- Yes
Heating & Cooling
- Heating
- Central
- Cooling
- Central Air, Mini-Split Unit(s)
Parking
- Garage spaces
- 2
- Attached garage
- Yes
HOA & Financial
- Total monthly fees
- None
- Total annual fees
- None
- CDD
- No
- Homestead exemption
- Yes
- Min lease term
- No Minimum
- Listing terms
- Cash, Conventional, FHA, VA Loan
- Ownership
- Fee Simple
- Available for lease
- Yes
- Lease restrictions
- No
Exterior & Construction
- Construction materials
- Block
- Roof
- Shingle
- Foundation
- Block
- Pool
- Private pool
- Road surface
- Paved
Utilities
- Sewer
- Septic Tank
- Water source
- Well
- Utilities
- Electricity Connected, Propane
Schools
Letter grades: Florida DOE 2024–25 school grades (Orange, Seminole, Lake, Osceola, Brevard). Assigned schools from the listing agent — verify enrollment with the district.
Room Details
| Room | Level | Dimensions |
|---|---|---|
| Living Room | First | 17x17 |
| Kitchen | First | 16x16 |
| Dining Room | First | 13x9 |
| Den | First | 13x9 |
| Primary Bedroom | First | 14x16 |
| Bedroom 2 | First | 11x10 |
| Bedroom 3 | First | 13x13 |
Listing Details
- Listing date
- 2026-07-17
- On market date
- 2026-07-17
- Original list price
- $1,595,000
- Occupant type
- Owner
- MLS area
- 32195 - Weirsdale
- Listing AOR
- Lake and Sumter
- Status changed
- 2026-07-17
- Tax legal description
- SEC 27 TWP 17 RGE 24 BEG AT SW COR OF NW 1/4 OF NW 1/4 OF SEC 27 TH N 00-02-24 W 662 FT TH S 89-59-05 E 663.29 FT TH S 00-02-24 E 661.61 FT TH S 89-58-55 W 663.29 FT TO POB. SUB TO AN INGRESS/EGRESS EASEMENT ALG S 40 FT THEREOF.
Flood risk
Minimal-risk area outside the mapped floodplain. Flood insurance is optional and typically low-cost.
Source: FEMA flood zone reported on the listing. Confirm current designation at FEMA Flood Map Service Center.
Location
Directions
From CR 25, Take CR 42 to left on 150th Avenue, Home on Right
More homes like this
$25,000
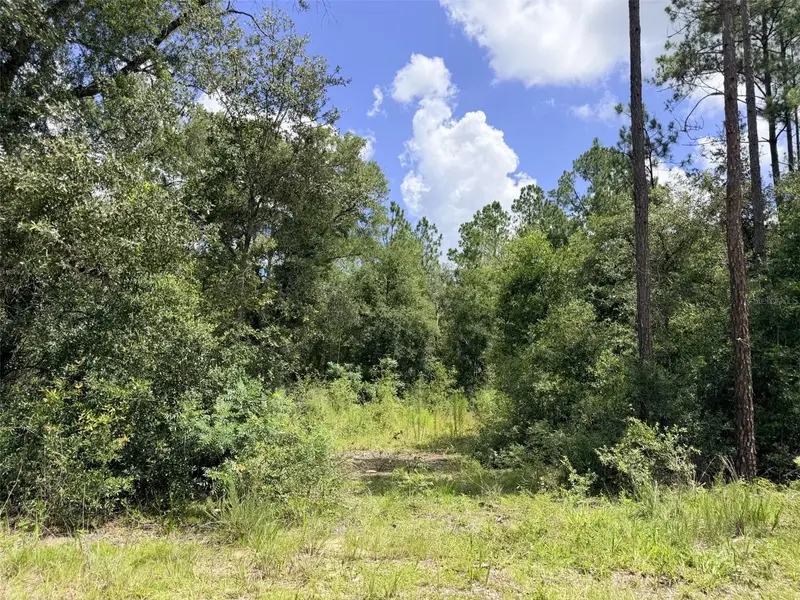
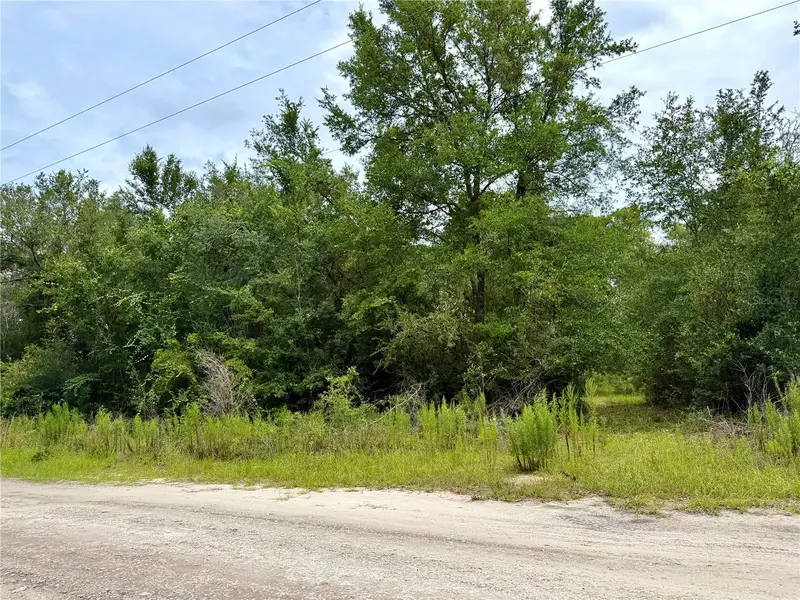
0 Ne 77 Pl
Bronson, FL 32621
1.25 acres
MLS ID #GC542231, JIM KING REALTY, INC..
Listing provided by Stellar MLS
$50,000
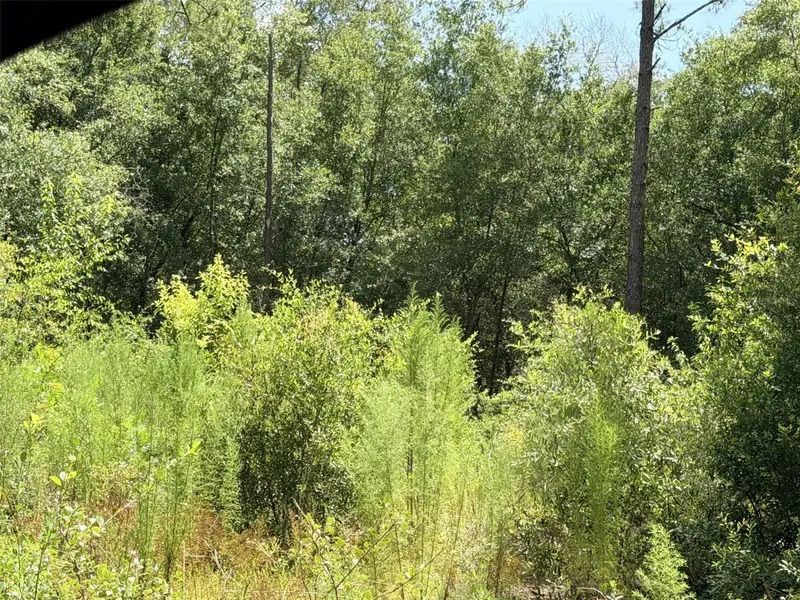
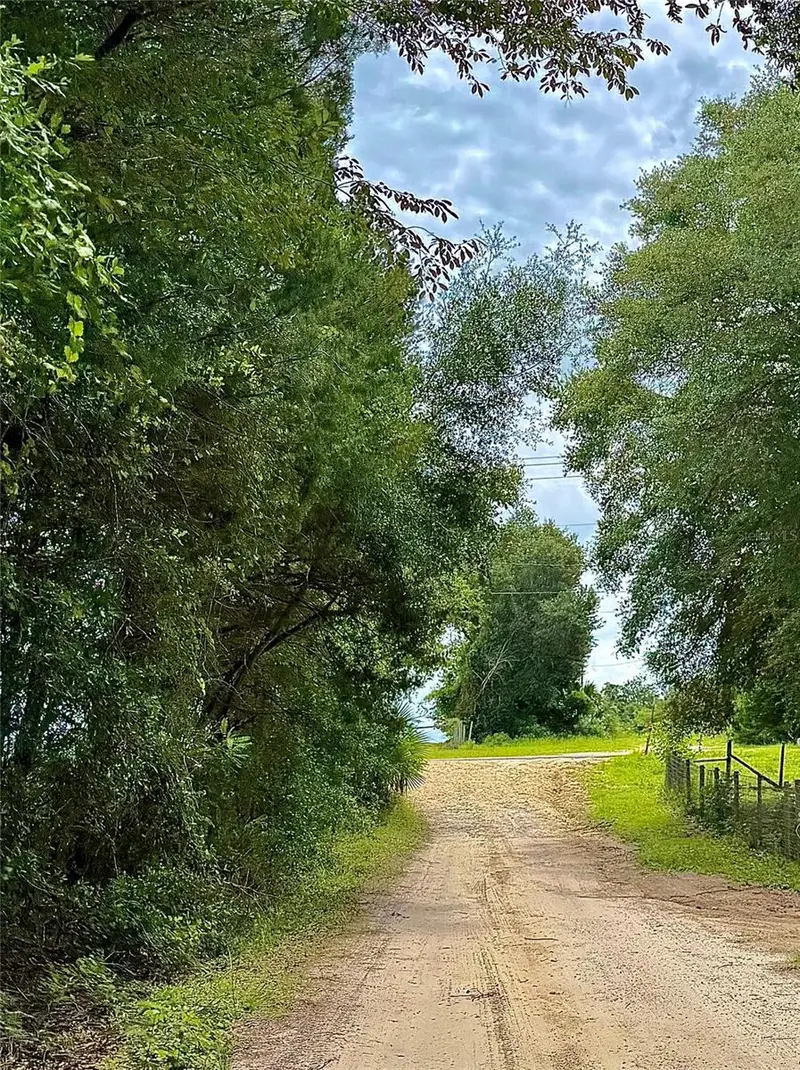
12790 Ne 78 Ter
Bronson, FL 32621
1.25 acres
MLS ID #GC541906, JABBAR & ASSOCIATES REALTY LLC.
Listing provided by Stellar MLS
$89,000
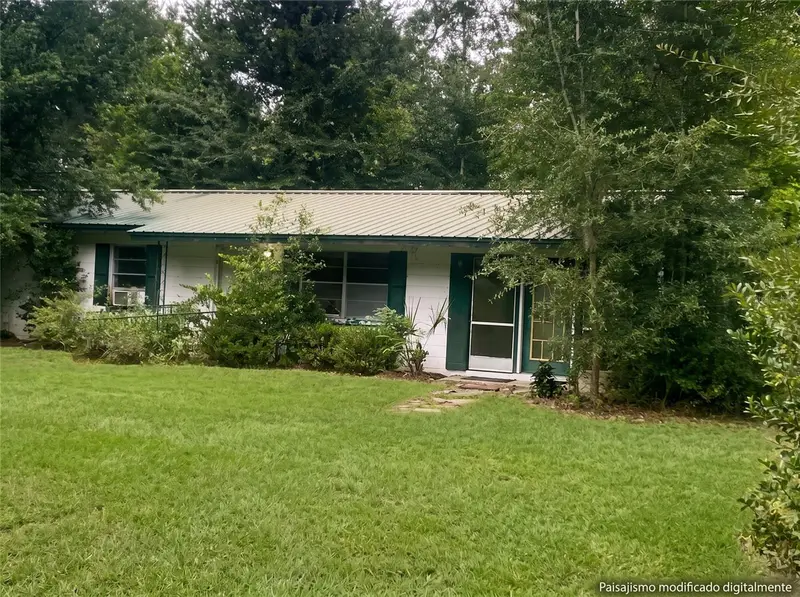
101 Ne Schoolhouse Ln
Mayo, FL 32066
3 bd · 1 ba · 1,056 sqft
MLS ID #K4903894, DC GLOBAL PARTNERS.
Listing provided by Stellar MLS
$100,000
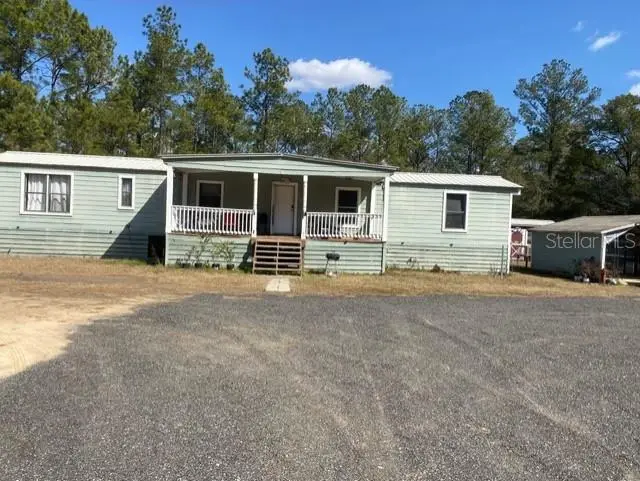
2789 Meridith Ln
Ponce De Leon, FL 32455
2 bd · 2 ba · 924 sqft
MLS ID #O6383060, ATLANTIC REAL ESTATE BROKERS L.
Listing provided by Stellar MLS

Listings courtesy of Stellar MLS as distributed by MLS GRID
IDX information is provided exclusively for consumers’ personal, non-commercial use and may not be used for any purpose other than to identify prospective properties consumers may be interested in purchasing.
Based on information submitted to the MLS GRID as of October 1, 2026 at 11:50 PM ET. All data is obtained from various sources and may not have been verified by broker or MLS GRID. Supplied Open House Information is subject to change without notice. All information should be independently reviewed and verified for accuracy. Properties may or may not be listed by the office/agent presenting the information.
All or a portion of the multiple listing information is provided by Stellar MLS, from a copyrighted compilation of listings. The compilation of listings and each individual listing are © 2026 Stellar MLS. All rights reserved.
Ryan Solberg, Broker · MaxLife Realty LLC · FL License #BK3354351 · Equal Housing Opportunity · Full disclaimer · DMCA