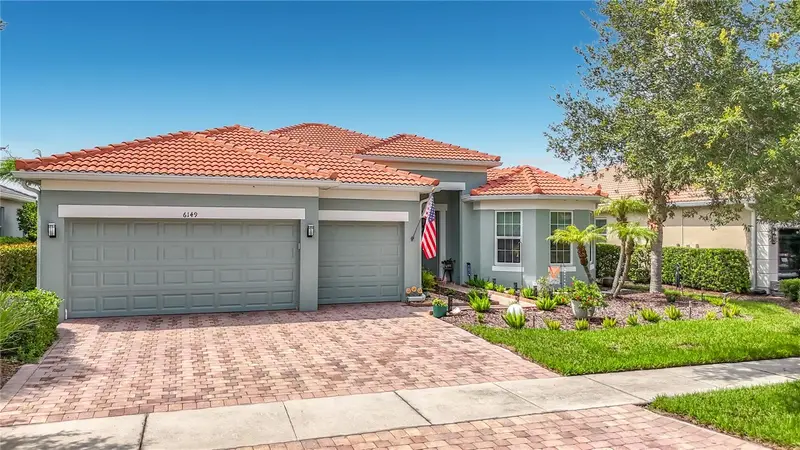



$699,900
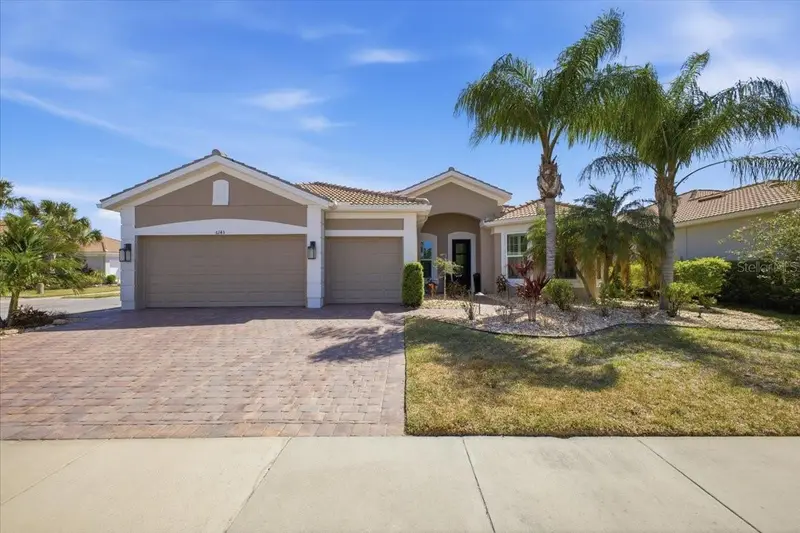
Active · 115 days on market6149 Abaco DriveSarasota, FL 34238
- Beds
- 3
- Baths
- 3
- Sq ft
- 2,489
- Acres
- 0.19
- Built
- 2013
- Per sq ft
- $281
 Listing courtesy of Hamsher Realty, Inc. · Sabina Kirchherr · MLS #D6148081 · Active · 941-697-8888
Listing updated: November 14, 2026 at 1:05 PM ET
Property type
HOA dues
Garage spaces
Flood zone
About this home
MOVE-IN READY WATERFRONT HOME | FLOOD ZONE X | EXTENSIVE UPGRADES | ENERGY-CONSCIOUS FEATURES Beautifully maintained, freshly painted, and exceptionally clean, this stunning 3-bedroom plus den, 3-bathroom waterfront residence offers 2,489 square feet of comfortable living space in the highly desirable The Isles on Palmer Ranch in Sarasota, Florida. Located in desirable Flood Zone X, this home combines thoughtful upgrades, spacious living, and peaceful waterfront surroundings. The inviting open-concept floor plan features high ceilings, an expansive great room, a chef’s kitchen with a large island, and a desirable split-bedroom layout that provides privacy and flexibility. The separate den offers an ideal space for a home office, study, or additional living area. Step outside to the oversized screened lanai and enjoy breathtaking southwest-facing lake and preserve views, beautiful Florida sunsets, and the tranquility of your own private outdoor retreat. A spacious 3-car garage provides ample room for vehicles, storage, and recreational equipment. EXTENSIVE RECENT IMPROVEMENTS AND ENERGY-CONSCIOUS UPGRADES: This home has been thoughtfully maintained and improved, with special attention to comfort, efficiency, and long-term value. The property features additional insulation designed to help reduce heating and cooling demands and potentially lower energy costs, an especially valuable feature in Florida’s warm climate. Recent improvements include: Hurricane-impact windows installed in 2025 Exterior painting completed in 2025 Freshly painted interior HVAC system replaced in 2024 Refrigerator and dishwasher replaced in 2025 Additional insulation to support improved energy efficiency Two beautifully updated bathrooms featuring new vinyl showers and tub surrounds with a transferable lifetime warranty Professionally cleaned air ducts with UV light Termite protection system Updated plumbing shut-off valves and exterior hose bibs Beyond the home itself, residents of The Isles of Sarasota enjoy a resort-style lifestyle with a beautiful clubhouse, fitness center, resort-style swimming pool, four Har-Tru tennis courts, pickleball courts, basketball court, playground, scenic walking paths, and a full calendar of social activities coordinated by an on-site lifestyle director. Ideally situated in Palmer Ranch, the property offers convenient access to Siesta Key Beach, Downtown Sarasota, the Legacy Trail, championship golf courses, shopping, dining, UTC, and I-75. Whether you’re searching for a full-time Florida residence or a seasonal retreat, this beautifully updated waterfront home offers an exceptional combination of location, lifestyle, comfort, and thoughtful improvements. Schedule your private showing today and discover the lifestyle awaiting you at 6149 Abaco Drive!
True monthly cost
Mortgage, taxes, insurance and every recurring fee on this home.
No CDD, per the listing.
The listing reports the current owner's bill of $6,807/yr (2025), which may include their homestead exemption, years of capped assessments and any CDD line. Florida resets the assessed value when a home sells, so your bill is usually different.
Estimate only. HOA, condo and CDD status come from the listing; insurance is a Florida-average estimate (about 0.55% of price a year) and flood insurance is not included. New-owner taxes use a typical county millage, not this parcel's exact rate. Your actual payment will vary — estimate taxes, run a full calculation or talk to a lender.
Facts & features
Property
- Property type
- Residential
- Sub type
- Single Family Residence
- Status
- Active
- Subdivision
- Isles Of Sarasota
- County
- Sarasota
- Building area
- 3,504 sq ft (Appraiser)
- Lot size
- 8,313 sq ft
- Lot category
- 0 to less than 1/4
- Flood zone
- X (12115C0229G)
- Garage
- 3 spaces
- Annual taxes
- $6,807 (2025)
- Parcel #
- 0312120017
- Zoning
- RSF2
- MLS #
- D6148081
Interior
- Full bathrooms
- 3
- Flooring
- Carpet, Ceramic Tile
- Appliances
- Built-In Oven, Cooktop, Dishwasher, Disposal, Electric Water Heater, Exhaust Fan, Microwave, Refrigerator, Wine Refrigerator
- Interior features
- Ceiling Fans(s), Crown Molding, High Ceilings, Open Floorplan, Pest Guard System, Solid Surface Counters, Solid Wood Cabinets, Split Bedroom, Stone Counters, Thermostat, Tray Ceiling(s)
- Laundry
- Laundry Room
- Stories / Levels
- One
- Direction faces
- Northeast
Heating & cooling
- Heating
- Central
- Cooling
- Central Air
Parking
- Garage spaces
- 3
- Attached garage
- Yes
- Parking features
- Garage Door Opener
HOA & financial
- HOA fee
- $1,380 / Quarterly
- Monthly HOA
- $460/mo
- Total monthly fees
- $460/mo
- Total annual fees
- $5,520
- HOA name
- Castle Group - Jennifer Randall
- CDD
- No
- Homestead exemption
- Yes
- Min lease term
- 4 Months
- Ownership
- Fee Simple
- Available for lease
- Yes
- Lease restrictions
- Yes
- Additional lease restrictions
- Prospective tenants must submit an Application to Lease and applicable fee to the HOA before the lease start date. Buyer to verify current leasing restrictions with the association.
- Approval process
- Tenant must submit a completed Application to Lease and a $50 fee to The Isles HOA before the lease start date. Minimum lease term is four months. Buyer to verify all current leasing requirements with the association.
Exterior & construction
- Exterior features
- Rain Gutters
- Construction materials
- Block, Metal Frame, Frame
- Roof
- Tile
- Foundation
- Slab
- Waterfront
- Yes
- Water access
- Yes
- Water view
- Yes
- Road surface
- Asphalt
Show all 10 groups ▾Show fewer ▴
Utilities
- Sewer
- Public Sewer
- Water source
- Canal/Lake For Irrigation
- Utilities
- Cable Available, Cable Connected, Electricity Available, Electricity Connected, Fiber Optics, Sewer Available, Sewer Connected, Water Connected
Community
- Pets allowed
- Breed Restrictions, Yes
Rooms
| Room | Level | Dimensions |
|---|---|---|
| Great Room | First | 17x24 |
| Kitchen | First | 13x16 |
| Primary Bedroom | First | |
| Bedroom 2 | First | 13x16 |
| Office | First | 11x14 |
| Primary Bathroom | First | |
| Laundry | First |
Listing details
- Listing date
- 2026-07-22
- On market date
- 2026-07-22
- Original list price
- $725,000
- Occupant type
- Owner
- MLS area
- 34238 - Sarasota/Sarasota Square
- Listing AOR
- Englewood
- Status changed
- 2026-07-23
- Tax legal description
- LOT 17, ISLES OF SARASOTA UNIT 3A
Price & listing history115 days on market
- Price reduced$699,900Nov 2, 2026
- Status: ActiveJul 23, 2026
- Listed$725,000Jul 22, 2026
Location
Directions
From I-75, take Exit 205/Clark Road and travel west. Turn left onto Honore Avenue, then turn right onto Aviano Lane at The Isles entrance. Proceed through the gate, follow Aviano Lane, turn left onto Abaco Drive, and continue to 6149 Abaco Drive. The home will be on the left.
Schools
Letter grades: Florida DOE 2024–25 school grades (Orange, Seminole, Lake, Osceola, Brevard). Assigned schools from the listing agent — verify enrollment with the district.
Flood risk
Minimal-risk area outside the mapped floodplain. Flood insurance is optional and typically low-cost.
Source: FEMA flood zone reported on the listing. Confirm current designation at FEMA Flood Map Service Center.
More homes like this
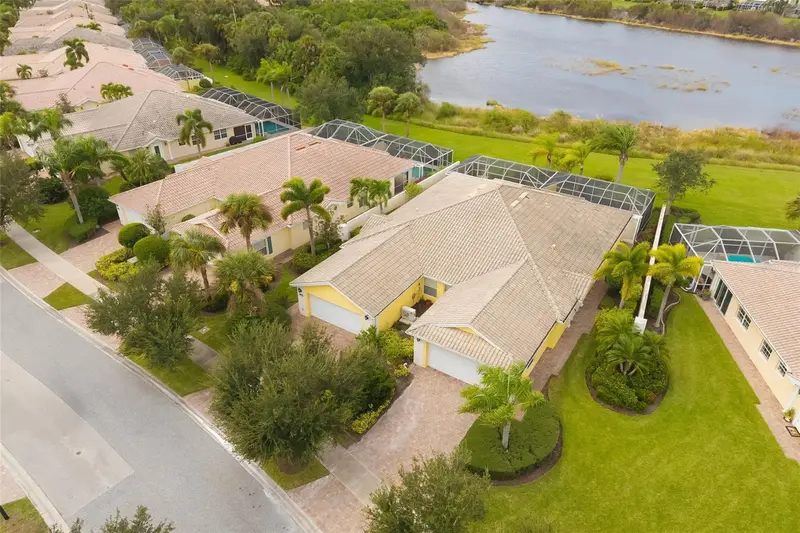
$375,000
6026 Benevento Dr
Sarasota, FL 34238
2 bd · 2 ba · 1,693 sqft
Isles Of Sarasota
360° tour
MLS ID #A4711733, PREMIER SOTHEBY'S INTERNATIONAL REALTY.
Listing provided by Stellar MLS
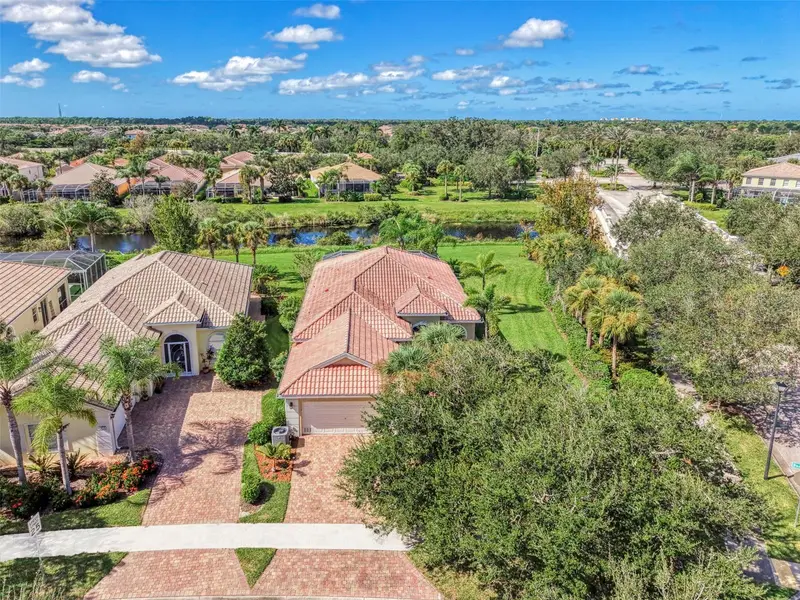
$589,000
5882 Benevento Dr
Sarasota, FL 34238
3 bd · 3 ba · 2,008 sqft
Isles Of Sarasota
360° tour
MLS ID #A4710345, BRIGHT REALTY.
Listing provided by Stellar MLS
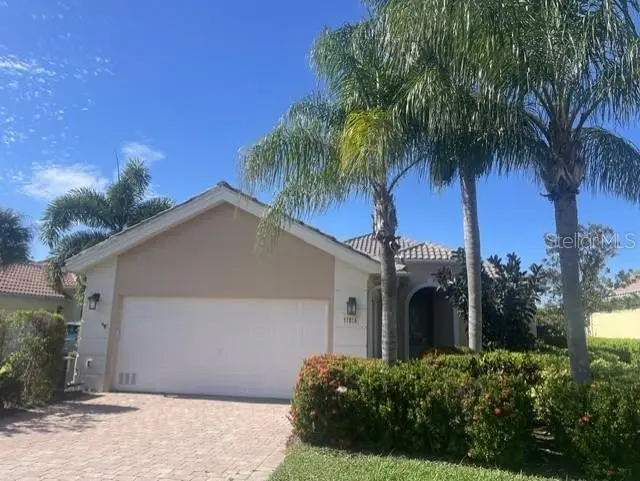

$610,000
11818 Fiore Ln
Sarasota, FL 34238
3 bd · 3 ba · 2,201 sqft
Isles Of Sarasota
360° tour
MLS ID #A4696065, GULF COAST REALTY & MANAGEMENT.
Listing provided by Stellar MLS
$810,000
6143 Belina Ct
Sarasota, FL 34238
3 bd · 3 ba · 2,489 sqft
Isles Of Sarasota
360° tour
MLS ID #A4713166, CHRISTOPHER PELLETIER BROKER.
Listing provided by Stellar MLS

Listings courtesy of Stellar MLS as distributed by MLS GRID
IDX information is provided exclusively for consumers’ personal, non-commercial use and may not be used for any purpose other than to identify prospective properties consumers may be interested in purchasing.
Based on information submitted to the MLS GRID as of November 14, 2026 at 1:05 PM ET. All data is obtained from various sources and may not have been verified by broker or MLS GRID. Supplied Open House Information is subject to change without notice. All information should be independently reviewed and verified for accuracy. Properties may or may not be listed by the office/agent presenting the information.
All or a portion of the multiple listing information is provided by Stellar MLS, from a copyrighted compilation of listings. The compilation of listings and each individual listing are © 2026 Stellar MLS. All rights reserved.
Ryan Solberg, Broker · MaxLife Realty LLC · FL License #BK3354351 · Equal Housing Opportunity · Full disclaimer · DMCA