
$360,000
2459 Rutland LaneClearwater, FL 33763
Listing updated: October 3, 2026 at 1:28 PM ET
Listing courtesy of Results Real Estate Inc · Stephanie See · MLS #TB8529371 · Active · 727-596-8181Property type
Year built
Lot size
Price / sq ft
HOA dues
Days on market
Garage space
Flood zone
About this home
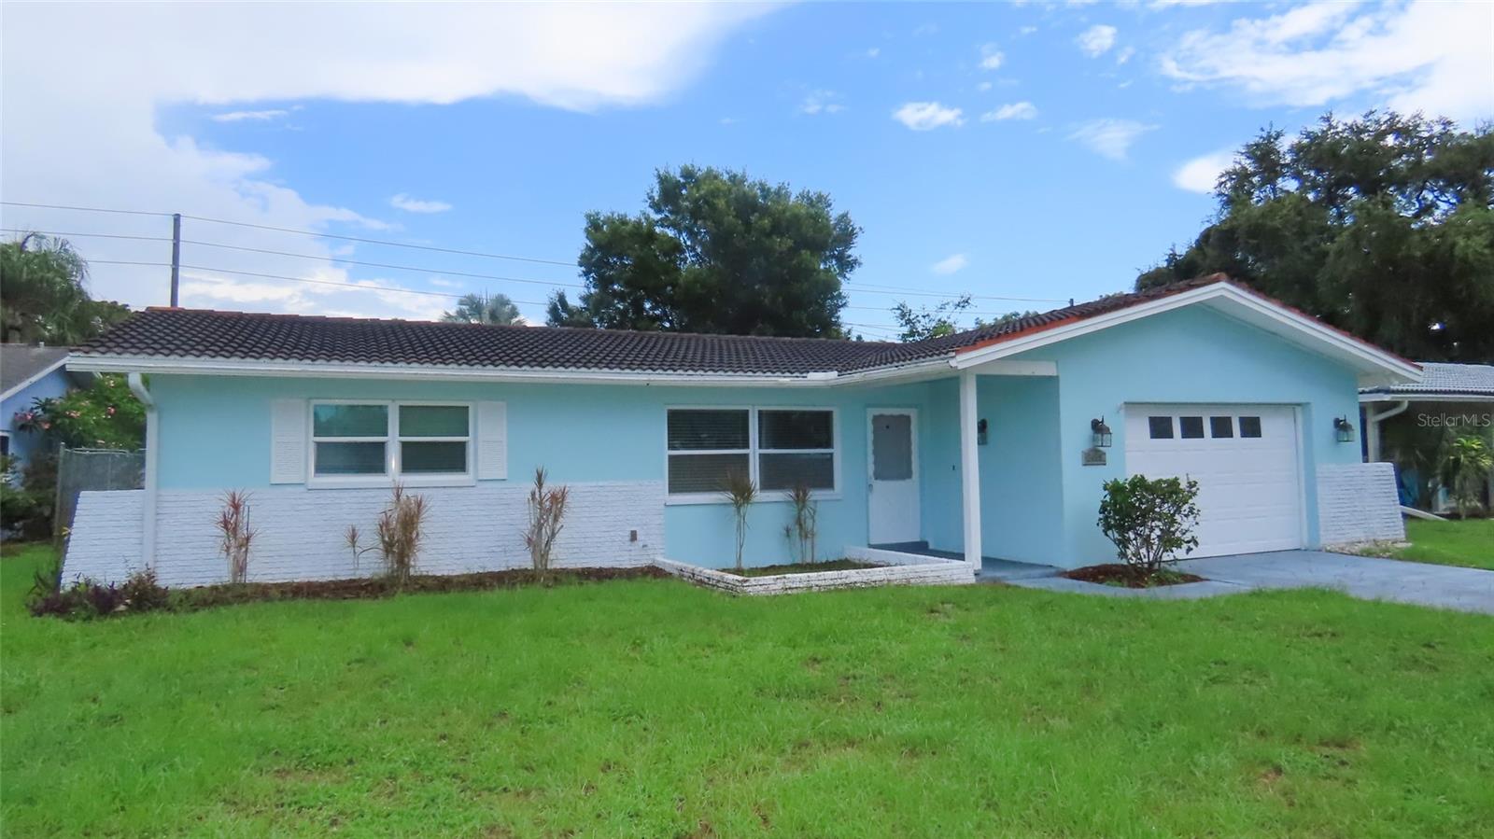
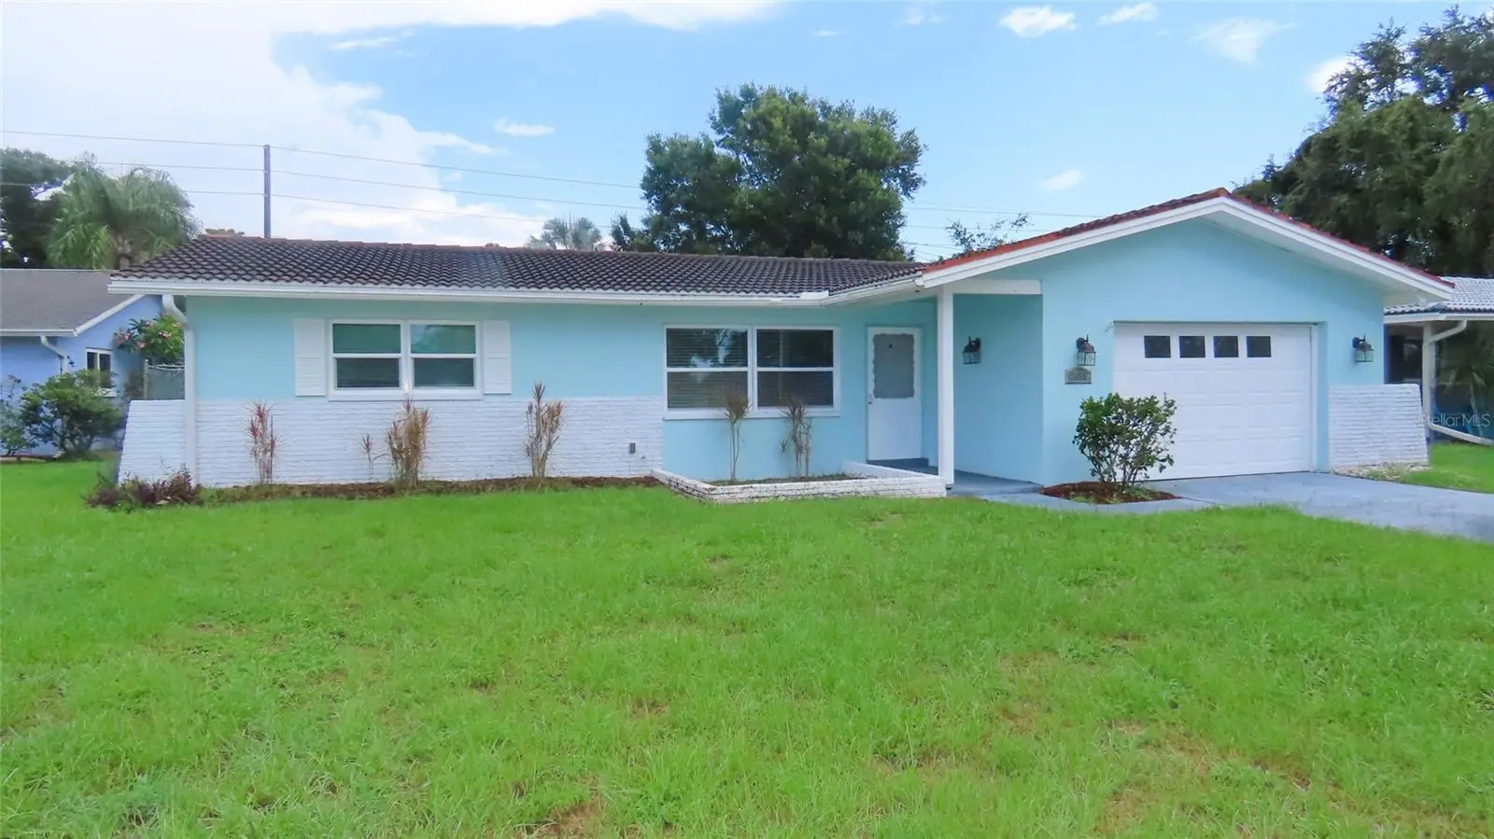
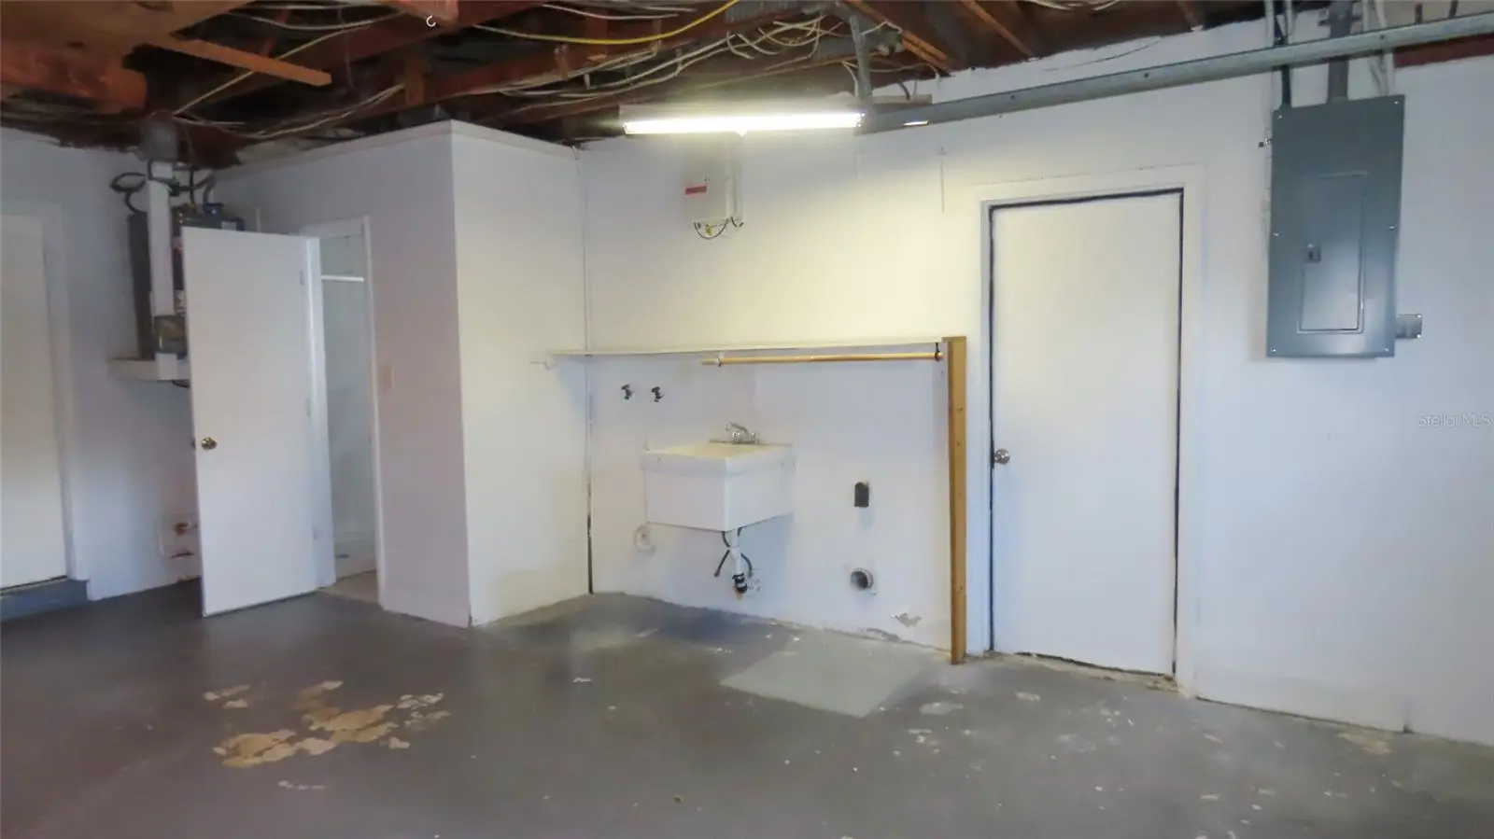
BRAND NEW ROOF AND A NEW AND IMPROVED PRICE!! Welcome to 2459 Rutland Lane, where comfortable living, functional space, and future improvements come together in a well-designed 3-bedroom home with features that offer flexibility for a variety of lifestyles. This home also has a new electric panel providing added value and peace of mind. Inside, the living room flows naturally into the dining area, creating an open and inviting space for everyday living and entertaining. The kitchen offers a bright breakfast area highlighted by a garden window—an ideal spot for herbs, plants, or seasonal décor while bringing in abundant natural light. A sliding barn door opens to a versatile bonus room that can easily accommodate a home office, craft room, hobby space, media room, or additional sitting area. Just beyond, the screened porch provides a comfortable place to relax, dine outdoors, or enjoy Florida's pleasant weather throughout much of the year. All three bedrooms offer comfortable dimensions and ample closet space. The oversized one-car garage provides more than just parking, featuring the laundry area, additional storage space, and a convenient half bath that adds extra functionality to the home. Outside, the fenced backyard offers room for pets, gardening, outdoor entertaining, or simply enjoying your own private outdoor space. Conveniently located, the property is approximately 10 miles from Clearwater Beach, about 12 miles from Honeymoon Island State Park, approximately 6 miles from Downtown Dunedin with its waterfront parks, restaurants, breweries, and year-round events, and roughly 22 miles from Downtown Tampa, making commuting and regional attractions easily accessible. Everyday conveniences including shopping, dining, medical facilities, parks, and recreation are all just minutes away. This home offers an appealing combination of practical living spaces, flexible bonus areas, recent improvements, and an excellent location, presenting a wonderful opportunity for its next owner to enjoy while adding their own personal touches over time. All information is believed to be accurate but is not guaranteed. Buyers and their agents are responsible for verifying all information, measurements, dimensions, square footage, room sizes, permits, and any other facts deemed important to their purchase decision.
Estimated monthly payment
Estimate only. Taxes use the listing's reported amount where available; insurance is a Florida-average estimate. Your actual payment will vary — run a full calculation or talk to a lender.
Price & listing history81 days on market
- Status: ActiveJul 15, 2026
- Listed$399,900Jul 14, 2026
- Price reduced$360,000
Facts & features
- Property type
- Residential
- Sub type
- Single Family Residence
- Status
- Active
- Days on market
- 81
- Subdivision
- Greenbriar Unit 6-B
- County
- Pinellas
- Year built
- 1968
- Living area
- 1,246 sq ft
- Price/sq ft
- $289
- Building area
- 2,052 sq ft (Public Records)
- Lot size
- 9,034 sq ft
- Lot category
- 0 to less than 1/4
- Flood zone
- X (12103C0088G)
- Garage
- 1 spaces
- Annual taxes
- $6,772 (2025)
- Parcel #
- 36-28-15-33174-000-4430
- Zoning
- R-3
- MLS #
- TB8529371
Ask about this home
Have a question? Ask the broker directly.
Ryan Solberg answers personally — no call center, no spam. Your question goes straight to him.
Interior Details
- Bedrooms
- 3
- Full bathrooms
- 1
- Half bathrooms
- 1
- Flooring
- Other, Tile, Vinyl
- Appliances
- Built-In Oven, Cooktop, Dishwasher, Range Hood, Refrigerator
- Interior features
- Ceiling Fans(s), Eat-in Kitchen, Living Room/Dining Room Combo, Other, Thermostat
- Laundry
- In Garage
- Stories / Levels
- One
- Direction faces
- West
Heating & Cooling
- Heating
- Central, Electric
- Cooling
- Central Air
Parking
- Garage spaces
- 1
- Attached garage
- Yes
HOA & Financial
- HOA fee
- $281 / Annually
- Monthly HOA
- $23/mo
- Total monthly fees
- $23/mo
- Total annual fees
- $281
- HOA name
- Greenbriar Club / Sandy Boham
- CDD
- No
- Min lease term
- 8-12 Months
- Listing terms
- Cash, Conventional, FHA
- Ownership
- Fee Simple
- Available for lease
- Yes
- Lease restrictions
- Yes
- Additional lease restrictions
- Buyers and agents to verify all information with HOA and municipality. HOA information is available on their website.
Exterior & Construction
- Exterior features
- Other
- Construction materials
- Block, Stucco
- Roof
- Tile
- Foundation
- Slab
- Road surface
- Paved
Utilities
- Sewer
- Public Sewer
- Water source
- Public
- Utilities
- Electricity Connected, Water Connected
Community
- Pets allowed
- Cats OK, Dogs OK
Schools
Letter grades: Florida DOE 2024–25 school grades (Orange, Seminole, Lake, Osceola, Brevard). Assigned schools from the listing agent — verify enrollment with the district.
Room Details
| Room | Level | Dimensions |
|---|---|---|
| Primary Bedroom | First | |
| Kitchen | First | |
| Living Room | First |
Listing Details
- Listing date
- 2026-07-14
- On market date
- 2026-07-14
- Original list price
- $399,900
- Occupant type
- Vacant
- MLS area
- 33763 - Clearwater
- Listing AOR
- Suncoast Tampa
- Status changed
- 2026-07-15
- Tax legal description
- GREENBRIAR UNIT 6-B LOT 443
Flood risk
Minimal-risk area outside the mapped floodplain. Flood insurance is optional and typically low-cost.
Source: FEMA flood zone reported on the listing. Confirm current designation at FEMA Flood Map Service Center.
Location
Directions
Heading north on Belcher Road, make a left on Greenbriar, make first left on Rutland Lane to home on left.
More homes like this
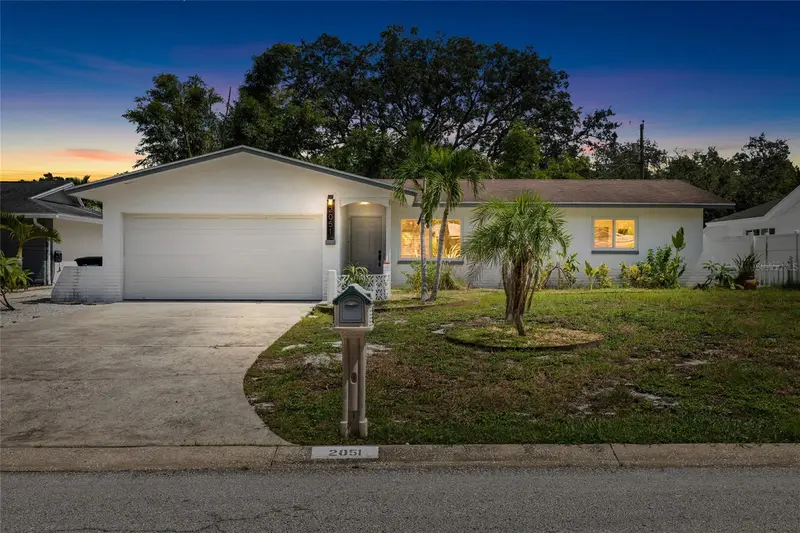
$360,000
2051 Little Neck Rd
Clearwater, FL 33755
2 bd · 2 ba · 1,025 sqft
Windsor Park 2nd Add
MLS ID #TB8547503, CHARLES RUTENBERG REALTY INC.
Listing provided by Stellar MLS
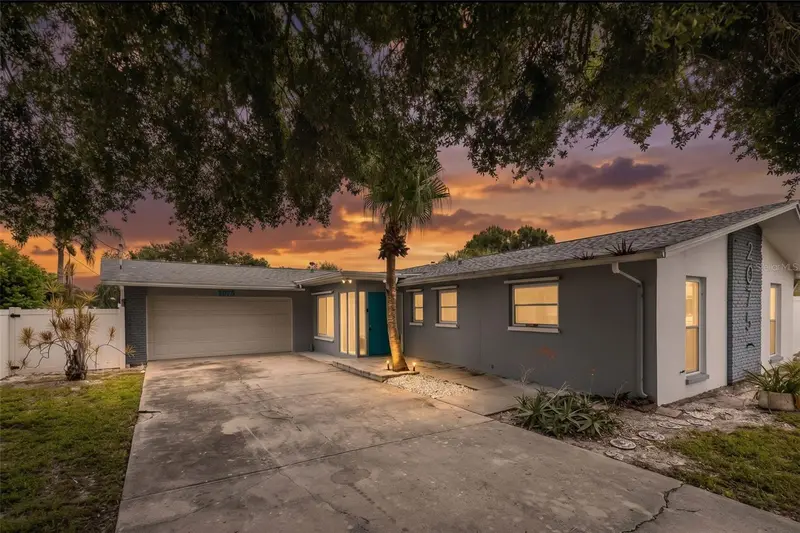
$399,000
2075 N Keene Rd
Clearwater, FL 33755
4 bd · 2 ba · 1,788 sqft
Montclair Lake Estates
MLS ID #TB8554259, REAL BROKER, LLC.
Listing provided by Stellar MLS
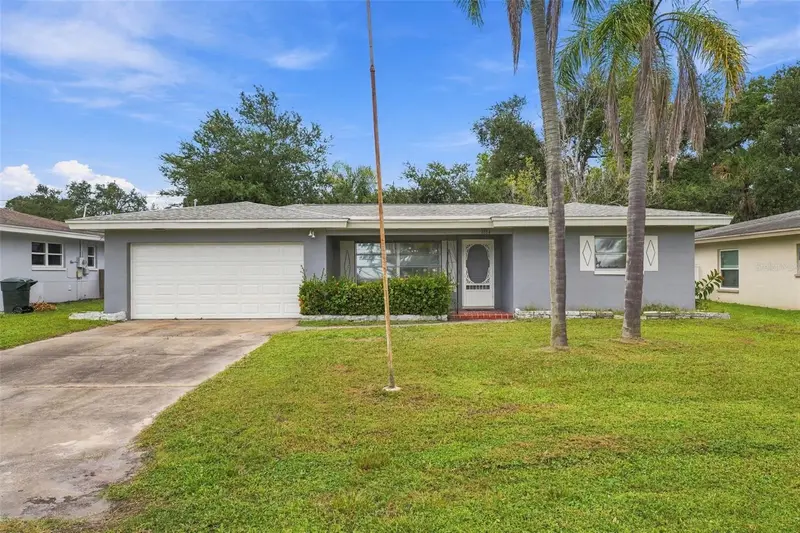
$349,999
1354 S Lotus Dr
Dunedin, FL 34698
2 bd · 2 ba · 1,433 sqft
Sunny Ridge
MLS ID #W7890048, BHHS FLORIDA PROPERTIES GROUP.
Listing provided by Stellar MLS
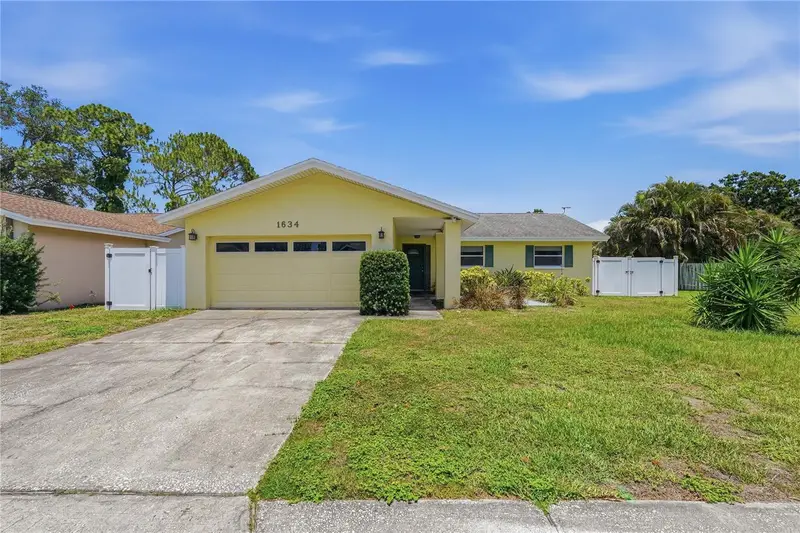
$499,000
1634 Dale Cir N
Dunedin, FL 34698
3 bd · 2 ba · 1,974 sqft
Amberlea Unit 2
MLS ID #TB8554639, PATRICIA HARRIS REALTY.
Listing provided by Stellar MLS

Listings courtesy of Stellar MLS as distributed by MLS GRID
IDX information is provided exclusively for consumers’ personal, non-commercial use and may not be used for any purpose other than to identify prospective properties consumers may be interested in purchasing.
Based on information submitted to the MLS GRID as of October 3, 2026 at 1:28 PM ET. All data is obtained from various sources and may not have been verified by broker or MLS GRID. Supplied Open House Information is subject to change without notice. All information should be independently reviewed and verified for accuracy. Properties may or may not be listed by the office/agent presenting the information.
All or a portion of the multiple listing information is provided by Stellar MLS, from a copyrighted compilation of listings. The compilation of listings and each individual listing are © 2026 Stellar MLS. All rights reserved.
Ryan Solberg, Broker · MaxLife Realty LLC · FL License #BK3354351 · Equal Housing Opportunity · Full disclaimer · DMCA