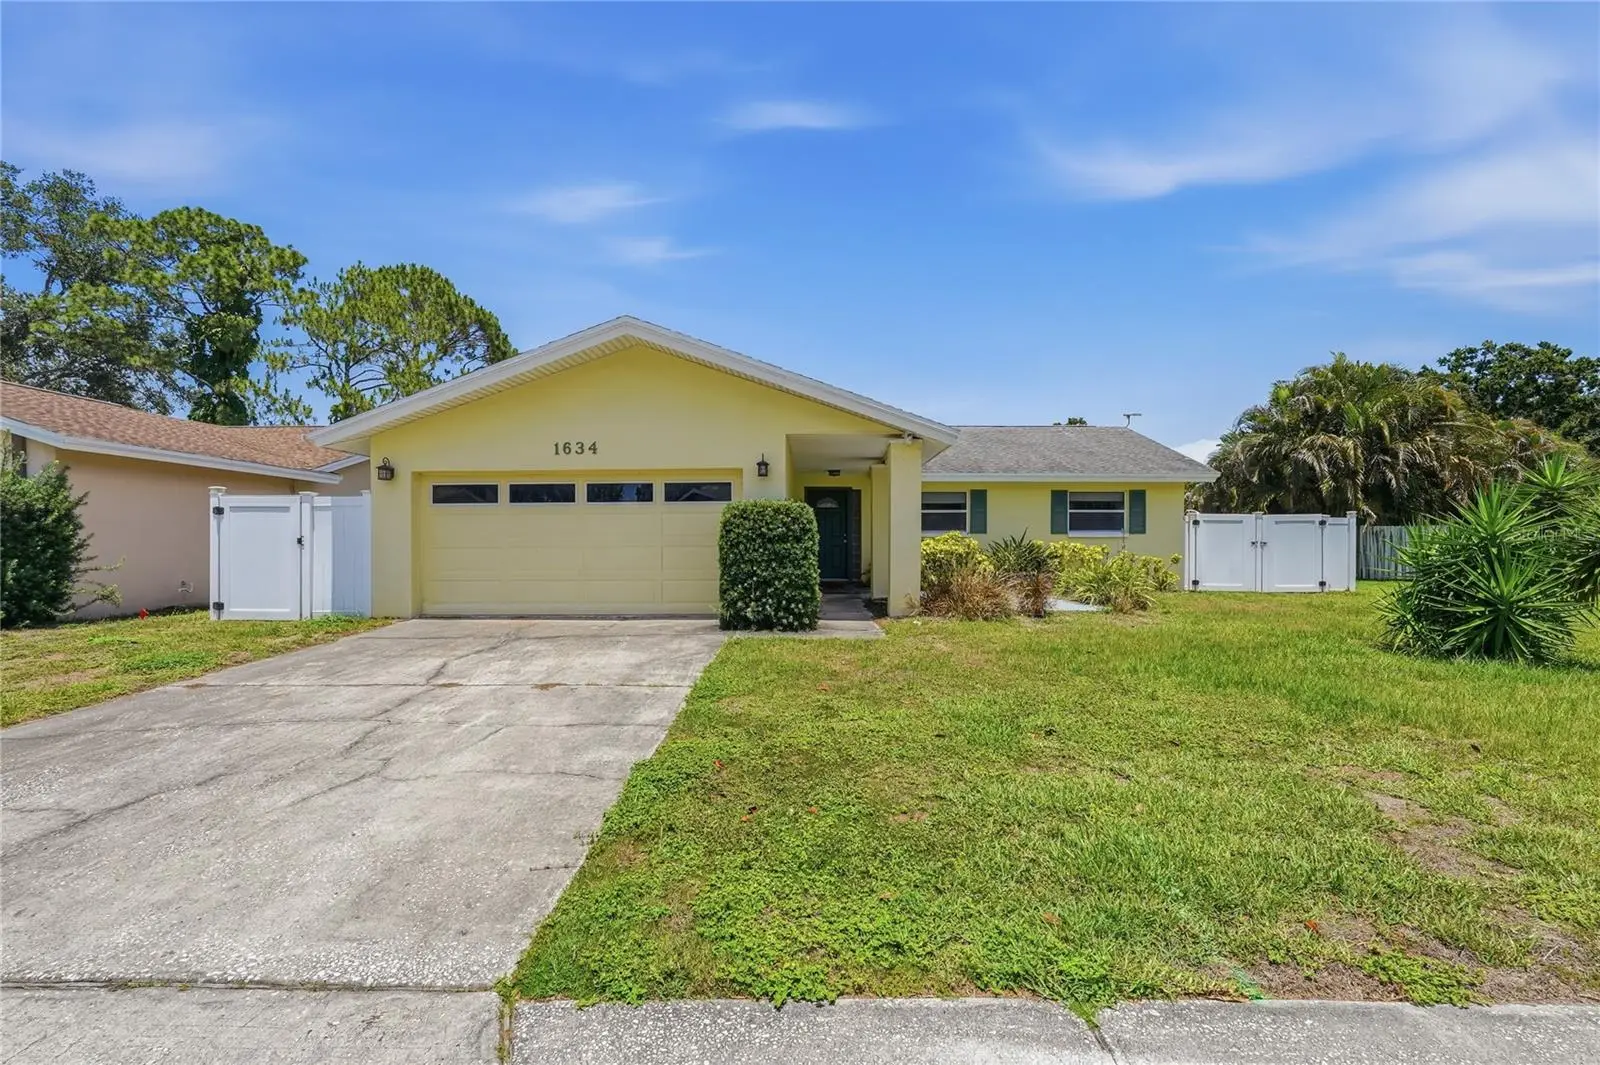

$499,000
1634 Dale CircleDunedin, FL 34698
Listing updated: October 3, 2026 at 2:32 PM ET
Listing courtesy of Patricia Harris Realty · Patricia Harris · MLS #TB8554639 · Active · 727-389-2618Property type
Year built
Lot size
Price / sq ft
HOA dues
Days on market
Garage spaces
Flood zone
About this home
Located in the desirable deed-restricted community of Amberlea in the heart of Dunedin, this spacious 3-bedroom, 2-bath home offers room for everyone while being perfectly situated near shopping, dining, schools, entertainment and some of Florida's most award-winning beaches. Space and flexibility in mind, this home features a split-bedroom floor plan, multiple living areas, and versatile bonus spaces to accommodate a variety of lifestyles. Luxury vinyl flooring runs throughout the main living spaces, while the two guest bedrooms feature beautifully maintained, plush carpeting. The spacious primary suite includes additional square footage that can easily serve as a home office, reading area, workout space, or sitting room. The recently renovated kitchen features stunning quartz countertops, a pantry, and updated stainless steel appliances. Off the kitchen and family room French doors open to an air-conditioned multi-use room that adds even more flexibility for entertaining, hobbies, game room space, or additional storage. Step outside to the covered back patio, an ideal place for morning coffee or to unwind and enjoy the family in the fenced in back yard.The yard offers plenty of space to add a shed and the double-wide gate offers convenient access for a boat, golf cart or any of your outdoor toys. Additional highlights include a two-car garage and the potential for a fourth bedroom conversion if desired. This home truly offers plenty of room for everyone while enjoying the best of the Dunedin lifestyle.
Estimated monthly payment
Estimate only. Taxes use the listing's reported amount where available; insurance is a Florida-average estimate. Your actual payment will vary — run a full calculation or talk to a lender.
Price & listing history0 days on market
- Status: ActiveOct 3, 2026
- Listed$499,000Oct 3, 2026
- Price increased$499,000
Facts & features
- Property type
- Residential
- Sub type
- Single Family Residence
- Status
- Active
- Days on market
- 0
- Cumulative DOM
- 139
- Subdivision
- Amberlea Unit 2
- County
- Pinellas
- Year built
- 1972
- Living area
- 1,974 sq ft
- Price/sq ft
- $253
- Building area
- 2,549 sq ft (Public Records)
- Lot size
- 7,453 sq ft
- Lot category
- 0 to less than 1/4
- Flood zone
- X
- Garage
- 2 spaces
- Annual taxes
- $5,822 (2025)
- Parcel #
- 25-28-15-00892-000-1090
- Zoning
- 0110
- MLS #
- TB8554639
Ask about this home
Have a question? Ask the broker directly.
Ryan Solberg answers personally — no call center, no spam. Your question goes straight to him.
Interior Details
- Bedrooms
- 3
- Full bathrooms
- 2
- Flooring
- Laminate, Carpet, Tile
- Appliances
- Water Softener, Dishwasher, Disposal, Dryer, Electric Water Heater, Range, Refrigerator, Washer
- Interior features
- Kitchen/Family Room Combo, Ceiling Fans(s), Eat-in Kitchen, Split Bedroom
- Laundry
- In Garage
- Stories / Levels
- One
- Direction faces
- South
- Fireplace
- Yes
Heating & Cooling
- Heating
- Central
- Cooling
- Central Air
Parking
- Garage spaces
- 2
- Attached garage
- Yes
HOA & Financial
- HOA fee
- $20 / Annually
- Monthly HOA
- $2/mo
- Total monthly fees
- $3/mo
- Total annual fees
- $40
- HOA name
- Amberlea Jesse Vitell
- CDD
- No
- Min lease term
- 3 Months
- Listing terms
- Cash, Conventional, VA Loan
- Ownership
- Fee Simple
- Available for lease
- Yes
- Lease restrictions
- Yes
- Additional lease restrictions
- Please check with the City of Dunedin for restrictions regarding rentals.
Exterior & Construction
- Exterior features
- Private Yard
- Construction materials
- Concrete
- Roof
- Shingle
- Foundation
- Slab
- Road surface
- Paved
Utilities
- Sewer
- Public Sewer
- Water source
- Public
- Utilities
- Cable Connected, Electricity Connected, Public, Water Connected
Community
- Pets allowed
- Yes
Schools
Letter grades: Florida DOE 2024–25 school grades (Orange, Seminole, Lake, Osceola, Brevard). Assigned schools from the listing agent — verify enrollment with the district.
Room Details
| Room | Level | Dimensions |
|---|---|---|
| Bedroom 3 | First | 17.5x15 |
| Bedroom 2 | First | 10x12 |
| Primary Bathroom | First | 9x5 |
| Primary Bedroom | First | 11x12.5 |
| Kitchen | First | 10.5x10.5 |
| Living Room | First |
Listing Details
- Listing date
- 2026-10-01
- On market date
- 2026-10-03
- Original list price
- $499,000
- Occupant type
- Vacant
- MLS area
- 34698 - Dunedin
- Listing AOR
- Suncoast Tampa
- Status changed
- 2026-10-03
- Tax legal description
- AMBERLEA UNIT 2 LOT 109
Flood risk
Minimal-risk area outside the mapped floodplain. Flood insurance is optional and typically low-cost.
Source: FEMA flood zone reported on the listing. Confirm current designation at FEMA Flood Map Service Center.
Location
Directions
From US Hwy 19, head West on SR580 (Main Street). Turn right onto Sunlight Dr. Then Turn left onto Brook Dr. Turn right onto Dale Cir S.
More homes like this
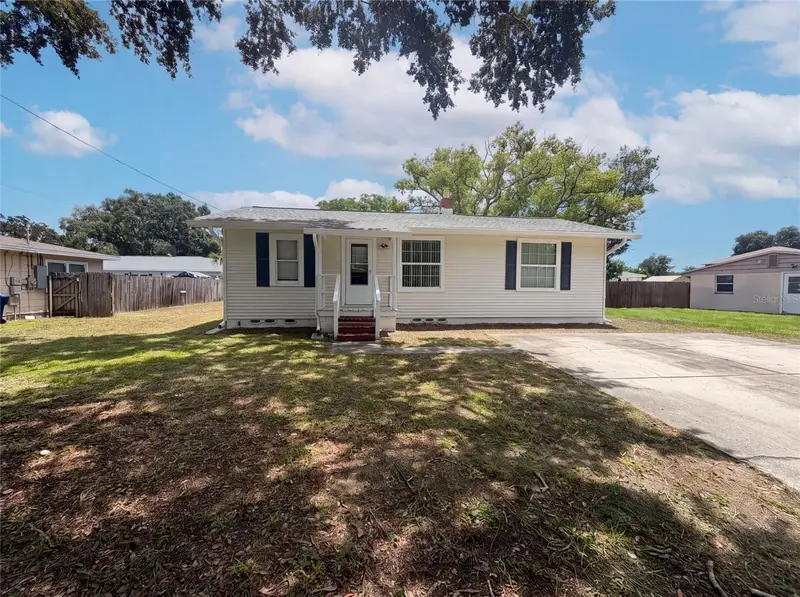
$358,000
345 Acropolis Dr
Dunedin, FL 34698
3 bd · 2 ba · 1,120 sqft
MLS ID #O6432858, OPENDOOR BROKERAGE LLC.
Listing provided by Stellar MLS
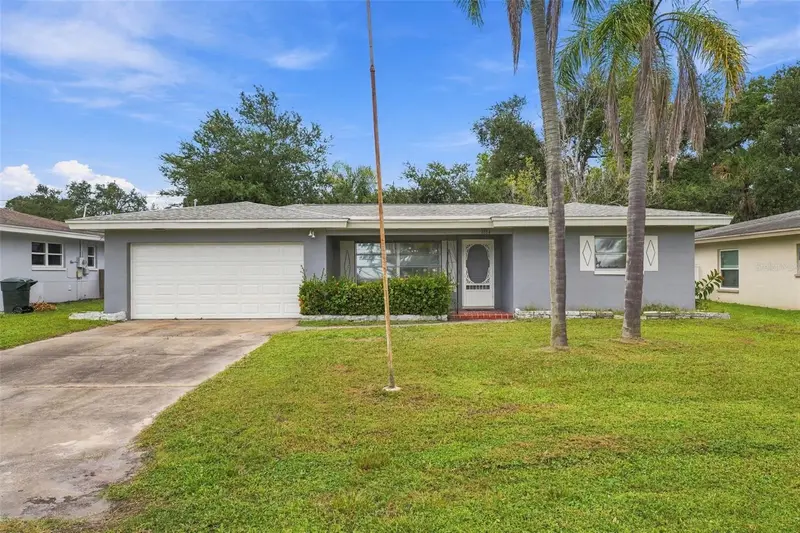
$349,999
1354 S Lotus Dr
Dunedin, FL 34698
2 bd · 2 ba · 1,433 sqft
Sunny Ridge
MLS ID #W7890048, BHHS FLORIDA PROPERTIES GROUP.
Listing provided by Stellar MLS
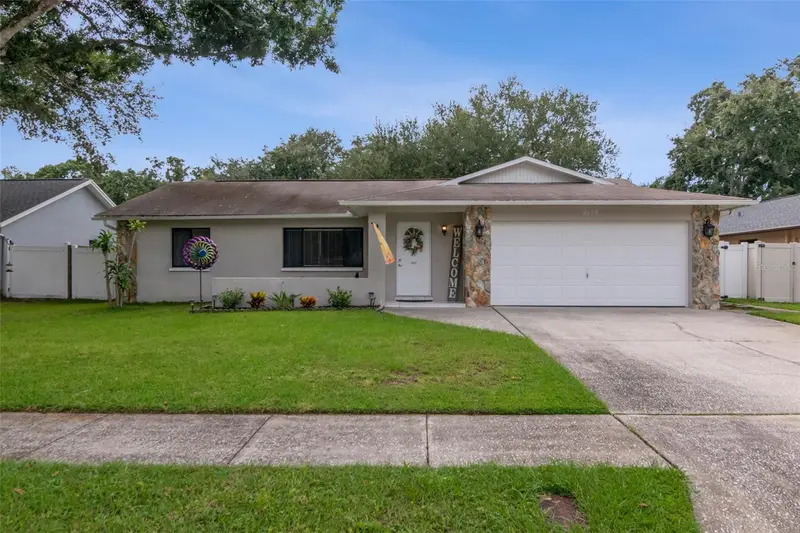
$470,000
2158 Beverly Ln
Clearwater, FL 33763
3 bd · 2 ba · 1,538 sqft
Marla Grove Estates
MLS ID #TB8551859, ORCHARD BROKERAGE, LLC.
Listing provided by Stellar MLS
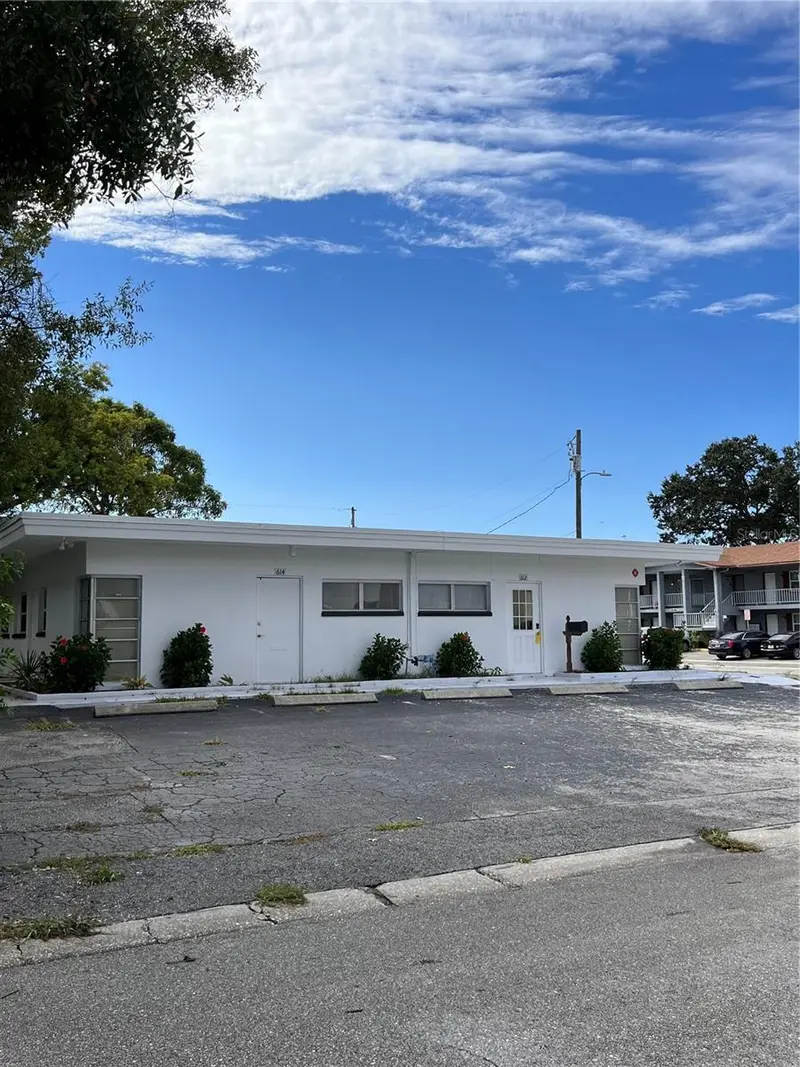
$475,000
612 S Lincoln Ave
Clearwater, FL 33756
5 bd · 2 ba · 1,720 sqft
Lembo Sub
MLS ID #TB8493976, DALTON WADE INC.
Listing provided by Stellar MLS

Listings courtesy of Stellar MLS as distributed by MLS GRID
IDX information is provided exclusively for consumers’ personal, non-commercial use and may not be used for any purpose other than to identify prospective properties consumers may be interested in purchasing.
Based on information submitted to the MLS GRID as of October 3, 2026 at 2:32 PM ET. All data is obtained from various sources and may not have been verified by broker or MLS GRID. Supplied Open House Information is subject to change without notice. All information should be independently reviewed and verified for accuracy. Properties may or may not be listed by the office/agent presenting the information.
All or a portion of the multiple listing information is provided by Stellar MLS, from a copyrighted compilation of listings. The compilation of listings and each individual listing are © 2026 Stellar MLS. All rights reserved.
Ryan Solberg, Broker · MaxLife Realty LLC · FL License #BK3354351 · Equal Housing Opportunity · Full disclaimer · DMCA