

$374,999
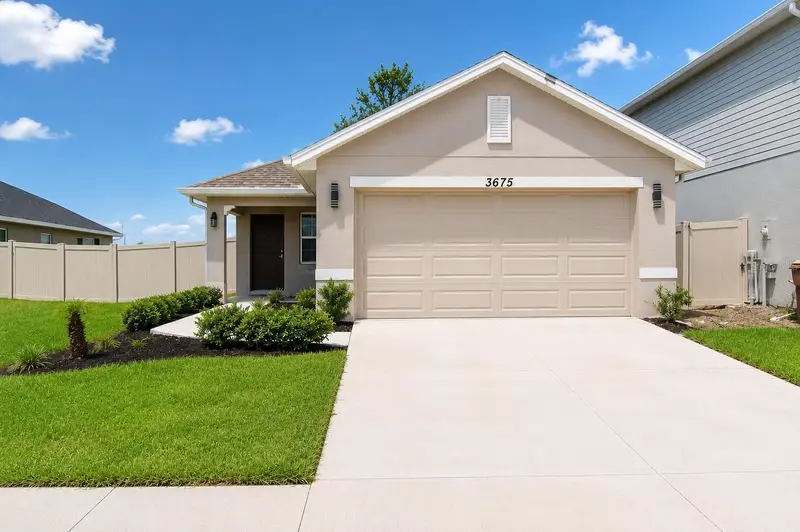
3675 Sagefield DriveHarmony, FL 34773
Listing updated: October 13, 2026 at 9:04 AM ET
Listing courtesy of La Rosa Realty Llc · Ninotchka Sotomayor Carrasquillo · MLS #S5153758 · Active · 321-939-3748Property type
Year built
Lot size
Price / sq ft
HOA dues
Days on market
Garage spaces
Flood zone
About this home
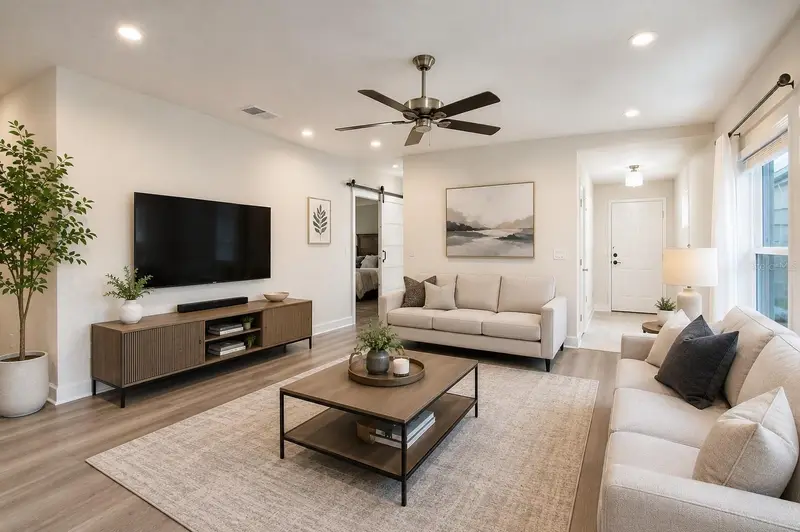
Welcome to this beautifully maintained 3-bedroom, 2-bath home located in the highly desirable Harmony Central community. Built in 2024, this move-in-ready residence offers a bright, open-concept floor plan with abundant natural light, creating the perfect space for everyday living and entertaining. The modern kitchen features granite countertops, stainless steel appliances, a spacious island, and ample cabinet space, all overlooking the living and dining areas. The private owner's suite includes a walk-in closet, dual vanities, and a walk-in shower, while the additional bedrooms has so much flexibility for family, guests, or a home office. Relax on the covered lanai and enjoy the privacy of your backyard. Harmony Central offers outstanding community amenities, including a resort-style pool, playgrounds, parks, and scenic walking trails, all with a low HOA and no CDD fees. Conveniently located just minutes from the Florida Turnpike, Orlando International Airport, Lake Nona Medical City, shopping, dining, top-rated schools, and Central Florida's world-famous attractions, this home is the perfect combination of comfort, convenience, and lifestyle. Don't miss this incredible opportunity to own a nearly new home in one of St. Cloud's fastest-growing communities. Schedule your private showing today!
Estimated monthly payment
Estimate only. Taxes use the listing's reported amount where available; insurance is a Florida-average estimate. Your actual payment will vary — run a full calculation or talk to a lender.
Price & listing history88 days on market
- Status: ActiveJul 17, 2026
- Listed$375,000Jul 17, 2026
- Price reduced$374,999
Facts & features
- Property type
- Residential
- Sub type
- Single Family Residence
- Status
- Active
- Days on market
- 88
- Subdivision
- Harmony Central Ph 1
- County
- Osceola
- Year built
- 2024
- Living area
- 1,419 sq ft
- Price/sq ft
- $264
- Building area
- 1,415 sq ft (Public Records)
- Lot size
- 6,098 sq ft
- Lot category
- 0 to less than 1/4
- Flood zone
- X500 (12097C0295G)
- Garage
- 2 spaces
- Annual taxes
- $4,059 (2025)
- Parcel #
- 32-26-32-3596-000J-0030
- Zoning
- X500
- MLS #
- S5153758
Ask about this home
Have a question? Ask the broker directly.
Ryan Solberg answers personally — no call center, no spam. Your question goes straight to him.
Interior Details
- Bedrooms
- 3
- Full bathrooms
- 2
- Flooring
- Carpet, Tile
- Appliances
- Dishwasher, Disposal, Electric Water Heater, Microwave, Range, Refrigerator
- Interior features
- Ceiling Fans(s)
- Laundry
- Inside
- Stories / Levels
- One
- Direction faces
- North
Heating & Cooling
- Heating
- Electric
- Cooling
- Central Air
Parking
- Garage spaces
- 2
- Attached garage
- Yes
HOA & Financial
- HOA fee
- $72 / Monthly
- Monthly HOA
- $72/mo
- Total monthly fees
- $72/mo
- Total annual fees
- $860
- HOA name
- Artemis Lifestyles
- CDD
- No
- Homestead exemption
- Yes
- Min lease term
- 1-2 Years
- Listing terms
- Cash, Conventional, FHA, USDA Loan, VA Loan
- Ownership
- Fee Simple
- Available for lease
- Yes
- Lease restrictions
- No
- Additional lease restrictions
- It is the buyer’s responsibility to verify any and all leasing restrictions with HOA.
- Approval process
- It is the buyer’s responsibility to verify any and all leasing restrictions.
Exterior & Construction
- Exterior features
- Garden, Lighting, Rain Gutters, Sidewalk
- Construction materials
- Stucco
- Roof
- Shingle
- Foundation
- Slab
- Road surface
- Asphalt
Utilities
- Sewer
- Public Sewer
- Water source
- Public
- Utilities
- Cable Connected, Electricity Connected, Sewer Connected, Water Connected
Community
- Pets allowed
- Breed Restrictions
Room Details
| Room | Level | Dimensions |
|---|---|---|
| Living Room | First | |
| Primary Bedroom | First | |
| Bedroom 2 | First | |
| Bedroom 3 | First | |
| Kitchen | First | |
| Primary Bathroom | First | |
| Bathroom 2 | First | |
| Dining Room | First | |
| Laundry | First |
Listing Details
- Listing date
- 2026-07-10
- On market date
- 2026-07-17
- Original list price
- $375,000
- Occupant type
- Owner
- MLS area
- 34773 - St Cloud (Harmony)
- Listing AOR
- Osceola
- Status changed
- 2026-07-17
- Tax legal description
- HARMONY CENTRAL PH 1 PB 32 PGS 120-133 BLK J LOT 3
Flood risk
Moderate-risk area (0.2% annual-chance / “500-year” floodplain). Flood insurance is recommended but usually not required.
Source: FEMA flood zone reported on the listing. Confirm current designation at FEMA Flood Map Service Center.
Location
Directions
From Florida's Turnpike, take Exit 244 toward US-192 E/St. Cloud. Continue east on US-192, turn onto Botanic Blvd into Harmony Central, then turn onto Sagefield Dr. Continue to 3675 Sagefield Dr.
More homes like this
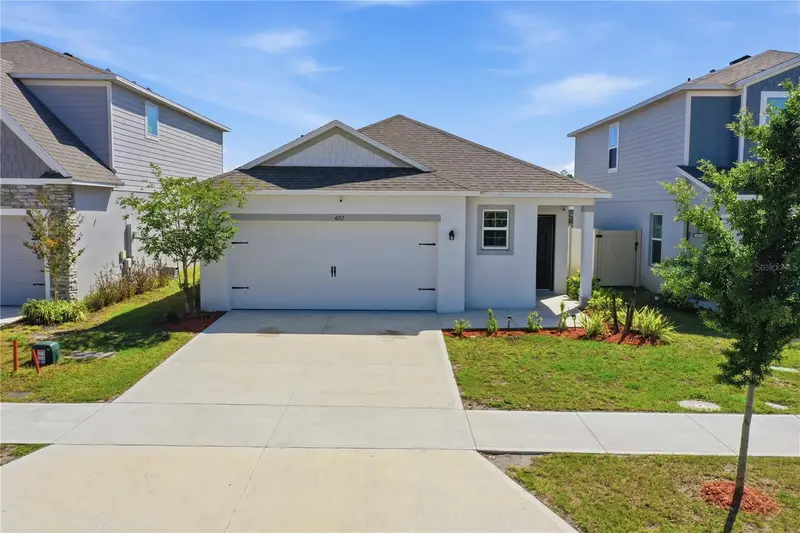
$349,990
4057 Sagefield Dr
Harmony, FL 34773
3 bd · 2 ba · 1,673 sqft
Harmony Central Ph 1
MLS ID #O6404315, LA ROSA REALTY KISSIMMEE.
Listing provided by Stellar MLS
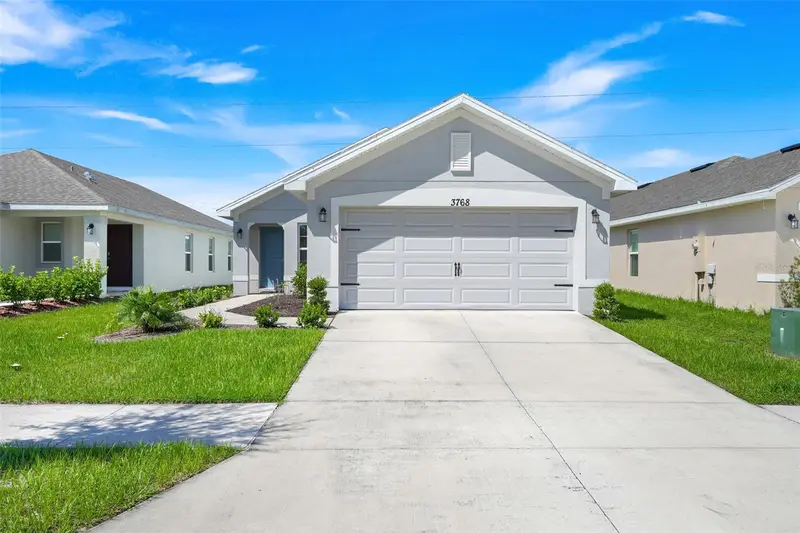
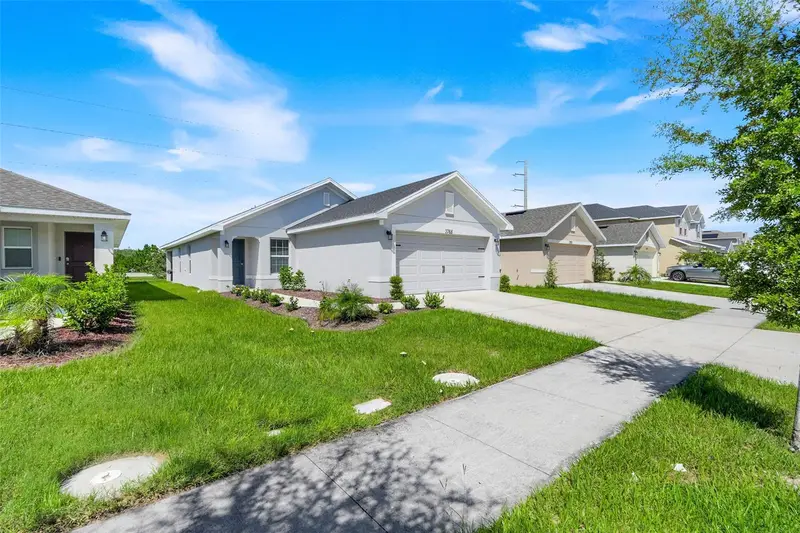
$350,000
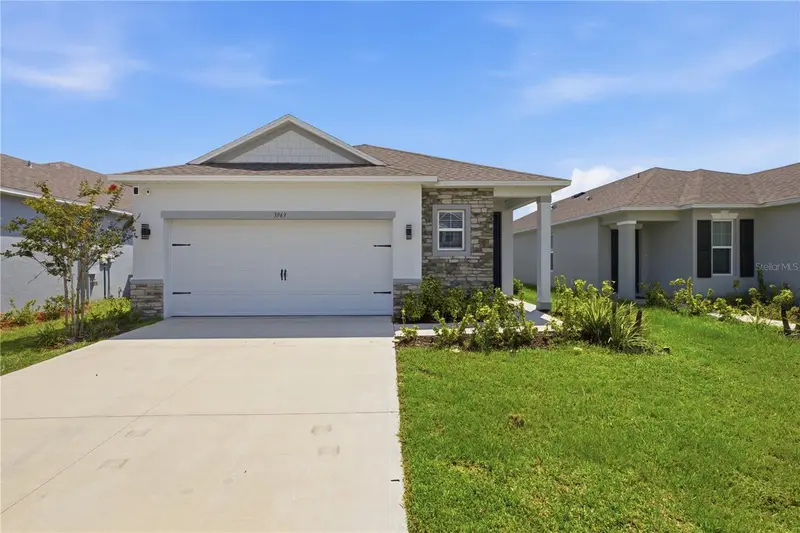
3768 Sagefield Dr
St Cloud, FL 34773
3 bd · 2 ba · 1,505 sqft
Harmony Central Ph 1
MLS ID #O6433836, EXP REALTY LLC.
Listing provided by Stellar MLS
$385,000
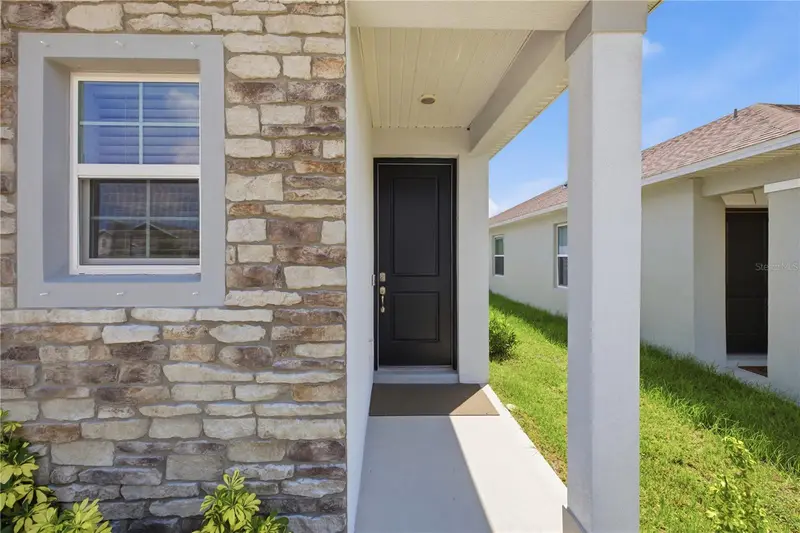
3963 Sagefield Dr
Harmony, FL 34773
3 bd · 2 ba · 1,673 sqft
Harmony Central Ph 1
MLS ID #O6429792, VENOSA REALTY LLC.
Listing provided by Stellar MLS
$398,980
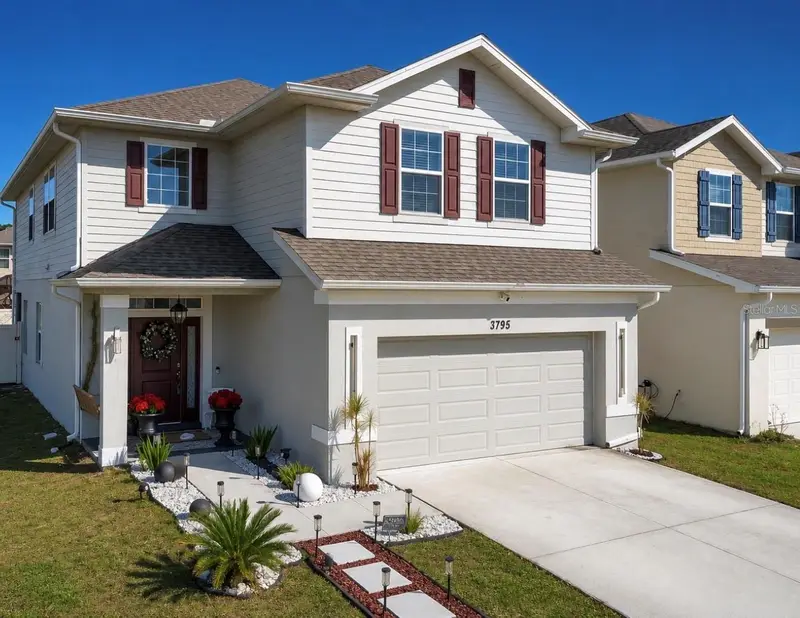
3795 Sagefield Dr
Harmony, FL 34773
4 bd · 3 ba · 2,405 sqft
Harmony Central Ph 1
MLS ID #S5152504, SHELDON PROFESSIONALS INC.
Listing provided by Stellar MLS

Listings courtesy of Stellar MLS as distributed by MLS GRID
IDX information is provided exclusively for consumers’ personal, non-commercial use and may not be used for any purpose other than to identify prospective properties consumers may be interested in purchasing.
Based on information submitted to the MLS GRID as of October 13, 2026 at 9:04 AM ET. All data is obtained from various sources and may not have been verified by broker or MLS GRID. Supplied Open House Information is subject to change without notice. All information should be independently reviewed and verified for accuracy. Properties may or may not be listed by the office/agent presenting the information.
All or a portion of the multiple listing information is provided by Stellar MLS, from a copyrighted compilation of listings. The compilation of listings and each individual listing are © 2026 Stellar MLS. All rights reserved.
Ryan Solberg, Broker · MaxLife Realty LLC · FL License #BK3354351 · Equal Housing Opportunity · Full disclaimer · DMCA