

$249,000
12 Locust Run DriveOcala, FL 34472
Listing updated: October 16, 2026 at 8:41 AM ET
Listing courtesy of Charles Rutenberg Realty Orlando · Elizabeth Benitez · MLS #O6425193 · Active · 407-622-2122Property type
Year built
Lot size
Price / sq ft
HOA dues
Days on market
Garage spaces
Flood zone
About this home
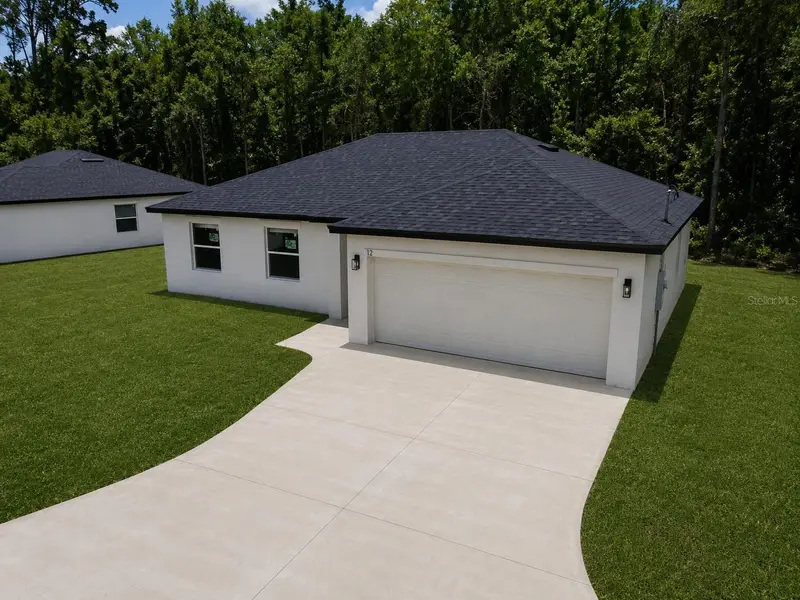
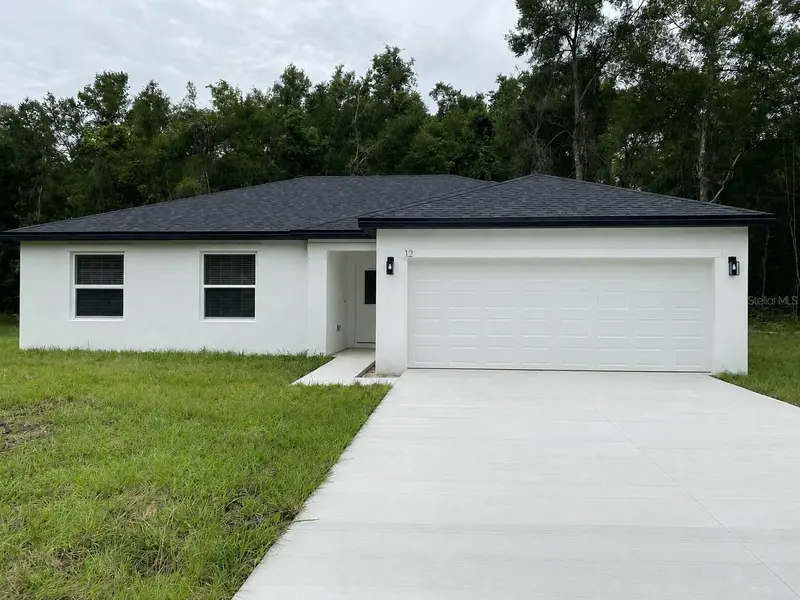
MOVE-IN READY, NEW CONSTRUCTION, NO HOA, FULL APPLIANCE PACKAGE INCLUDING WASHER & DRYER, 2-CAR GARAGE, 0.35 ACRE Beautiful 3-bedroom, 2-bath home with a 2-car garage, offering modern style, quality finishes, and exceptional value! Enjoy an open floor plan, spacious kitchen with solid wood Shaker cabinets, granite countertops, large island, and stainless-steel appliances. The primary suite features a walk-in closet and private bath, with two additional bedrooms perfect for family, guests, or a home office. Energy-efficient double-pane windows, window treatments, washer & dryer, garage door opener, and a newly sodded backyard add to the convenience. Ideally located near shopping, dining, medical facilities, major roadways, Silver Springs State Park, Ocala National Forest, and the World Equestrian Center. Seller may consider concessions toward allowable closing costs, prepaid expenses, or an interest-rate buy-down with acceptable terms. Builder warranties included. Come see why this home is move-in ready and ready to be yours! Some photos have been virtually staged for illustrative purposes.
Estimated monthly payment
Estimate only. Taxes use the listing's reported amount where available; insurance is a Florida-average estimate. Your actual payment will vary — run a full calculation or talk to a lender.
Price & listing history70 days on market
- Status: ActiveAug 7, 2026
- Listed$259,000Aug 7, 2026
- Price reduced$249,000
Property Documents
Documents the listing agent has made public for this property. Free to view and download.
Facts & features
- Property type
- Residential
- Sub type
- Single Family Residence
- Status
- Active
- Days on market
- 70
- Subdivision
- Silver Springs Shores Un 34
- County
- Marion
- Year built
- 2026
- Living area
- 1,357 sq ft
- Price/sq ft
- $183
- Building area
- 1,895 sq ft (Owner)
- Lot size
- 15,246 sq ft
- Lot category
- 1/4 to less than 1/2
- Flood zone
- X
- Garage
- 2 spaces
- Annual taxes
- $625 (2025)
- Parcel #
- 9034-1060-04
- Zoning
- R1
- MLS #
- O6425193
Ask about this home
Have a question? Ask the broker directly.
Ryan Solberg answers personally — no call center, no spam. Your question goes straight to him.
Interior Details
- Bedrooms
- 3
- Full bathrooms
- 2
- Flooring
- Luxury Vinyl
- Appliances
- Dishwasher, Disposal, Dryer, Electric Water Heater, Exhaust Fan, Microwave, Range, Refrigerator, Washer
- Interior features
- Ceiling Fans(s), Eat-in Kitchen, Kitchen/Family Room Combo, Living Room/Dining Room Combo, Open Floorplan, Solid Wood Cabinets, Stone Counters, Thermostat, Tray Ceiling(s), Walk-In Closet(s), Window Treatments
- Laundry
- Laundry Room
- Stories / Levels
- One
- Direction faces
- Northeast
- New construction
- Yes
Heating & Cooling
- Heating
- Central, Electric
- Cooling
- Central Air
Parking
- Garage spaces
- 2
- Attached garage
- Yes
HOA & Financial
- Total monthly fees
- None
- Total annual fees
- None
- CDD
- No
- Min lease term
- No Minimum
- Listing terms
- Cash, Conventional, FHA, USDA Loan, VA Loan
- Ownership
- Fee Simple
- Available for lease
- Yes
- Lease restrictions
- No
Exterior & Construction
- Exterior features
- Private Mailbox, Private Yard, Sidewalk
- Construction materials
- Block
- Roof
- Shingle
- Foundation
- Slab
- Road surface
- Asphalt, Paved
Utilities
- Sewer
- Septic Tank
- Water source
- Well
- Utilities
- BB/HS Internet Available, Cable Available, Electricity Available, Electricity Connected, Sewer Available, Sewer Connected, Water Connected
Room Details
| Room | Level | Dimensions |
|---|---|---|
| Primary Bedroom | First | 14.33x11.5 |
| Primary Bathroom | First | |
| Bedroom 2 | First | 11x11 |
| Bedroom 3 | First | 11x11 |
| Bathroom 2 | First | |
| Living Room | First | 22x12 |
| Dining Room | First | 12x8 |
| Kitchen | First | 10x8 |
| Laundry | First | 6.5x5.33 |
| Balcony/Porch/Lanai | First | 11.33x5.33 |
Listing Details
- Listing date
- 2026-07-29
- On market date
- 2026-08-07
- Original list price
- $259,000
- Occupant type
- Vacant
- MLS area
- 34472 - Ocala
- Listing AOR
- Orlando Regional
- Status changed
- 2026-08-07
- Tax legal description
- SEC 25 TWP 16 RGE 23 PLAT BOOK J PAGE 286 SILVER SPRINGS SHORES UNIT 34 BLK 1060 LOT 4
Flood risk
Minimal-risk area outside the mapped floodplain. Flood insurance is optional and typically low-cost.
Source: FEMA flood zone reported on the listing. Confirm current designation at FEMA Flood Map Service Center.
Location
Directions
From I-75, take Exit 350 for SR-200/FL-40 toward Ocala. Head east on SR-200 and continue onto SE Maricamp Road. Turn left onto Bahia Road. Turn right onto Midway Road. Continue to SW 36th Avenue and turn left. Then turn right onto Locust Run Drive. The property will be on the left. Look for the For Sale sign. Important: There are many similarly named streets in this area. Be sure you are turning onto SW 36th Avenue and then onto Locust Run Drive. For the exact property location, Please use the Google Maps link provided below for more clarity on finding the address. https://maps.app.goo.gl/FpWRzUEesi9PWGtbA?g_st=ic
More homes like this
$325,000
16010 Se 91st Ct
Summerfield, FL 34491
3 bd · 2 ba · 1,553 sqft
Pinehurst First Add
MLS ID #G5119178, FLAMINGO REAL ESTATE & MNGMT.
Listing provided by Stellar MLS
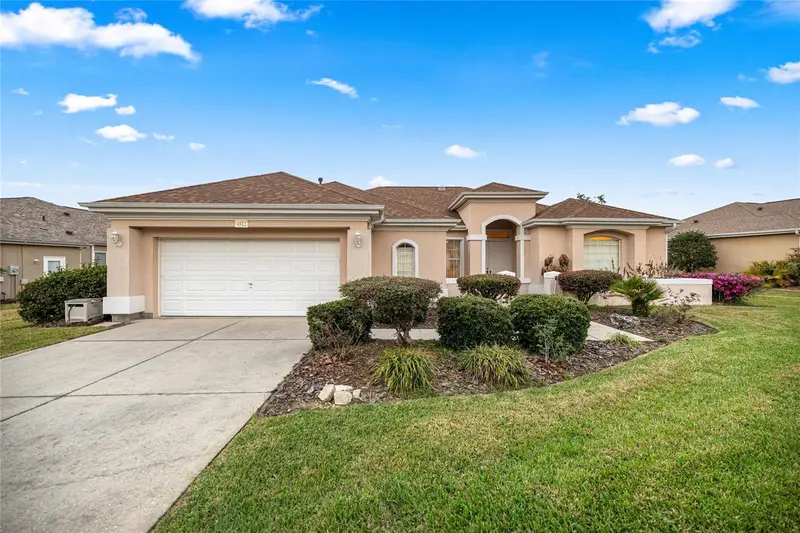
$389,900
9512 Se 124th Loop
Summerfield, FL 34491
2 bd · 3 ba · 2,475 sqft
Spruce Creek Gc
MLS ID #OM720061, JUDY L. TROUT REALTY.
Listing provided by Stellar MLS
$347,570
7079 Se 112th Ln
Belleview, FL 34420
5 bd · 3 ba · 2,605 sqft
Autumn Glen
MLS ID #OM734135, DR HORTON REALTY OF WEST CENTRAL FLORIDA.
Listing provided by Stellar MLS
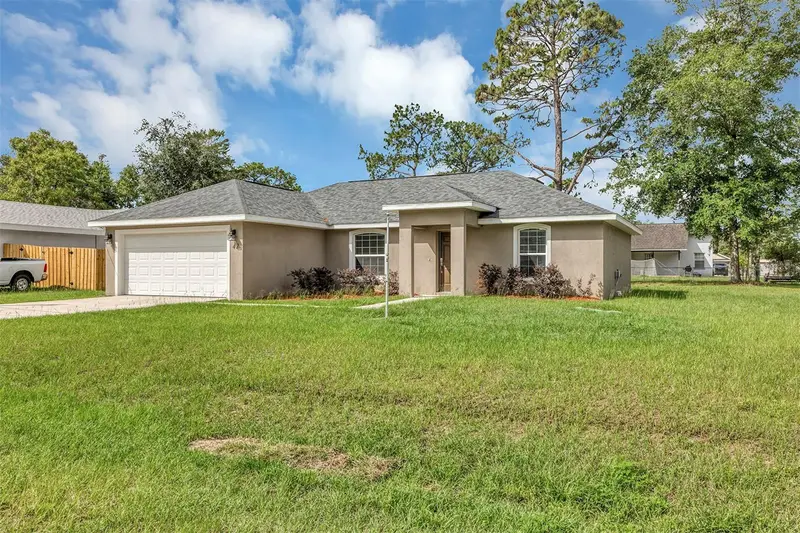
$234,900
42 Water Track Dr
Ocala, FL 34472
3 bd · 2 ba · 1,284 sqft
Silver Spgs Shores
MLS ID #O6407339, OAK AVENUE REAL ESTATE LLC.
Listing provided by Stellar MLS

Listings courtesy of Stellar MLS as distributed by MLS GRID
IDX information is provided exclusively for consumers’ personal, non-commercial use and may not be used for any purpose other than to identify prospective properties consumers may be interested in purchasing.
Based on information submitted to the MLS GRID as of October 16, 2026 at 8:41 AM ET. All data is obtained from various sources and may not have been verified by broker or MLS GRID. Supplied Open House Information is subject to change without notice. All information should be independently reviewed and verified for accuracy. Properties may or may not be listed by the office/agent presenting the information.
All or a portion of the multiple listing information is provided by Stellar MLS, from a copyrighted compilation of listings. The compilation of listings and each individual listing are © 2026 Stellar MLS. All rights reserved.
Ryan Solberg, Broker · MaxLife Realty LLC · FL License #BK3354351 · Equal Housing Opportunity · Full disclaimer · DMCA