
$545,000
16920 Falconridge Road
Lithia, FL 33547
Listing updated: August 24, 2026 at 12:46 PM ET
Listing courtesy of Realty One Group Innovation · Long Bui · MLS #TB8529339 · Active · 561-501-0055Property type
Year built
Lot size
Price / sq ft
HOA dues
Days on market
Garage spaces
Flood zone
About this home
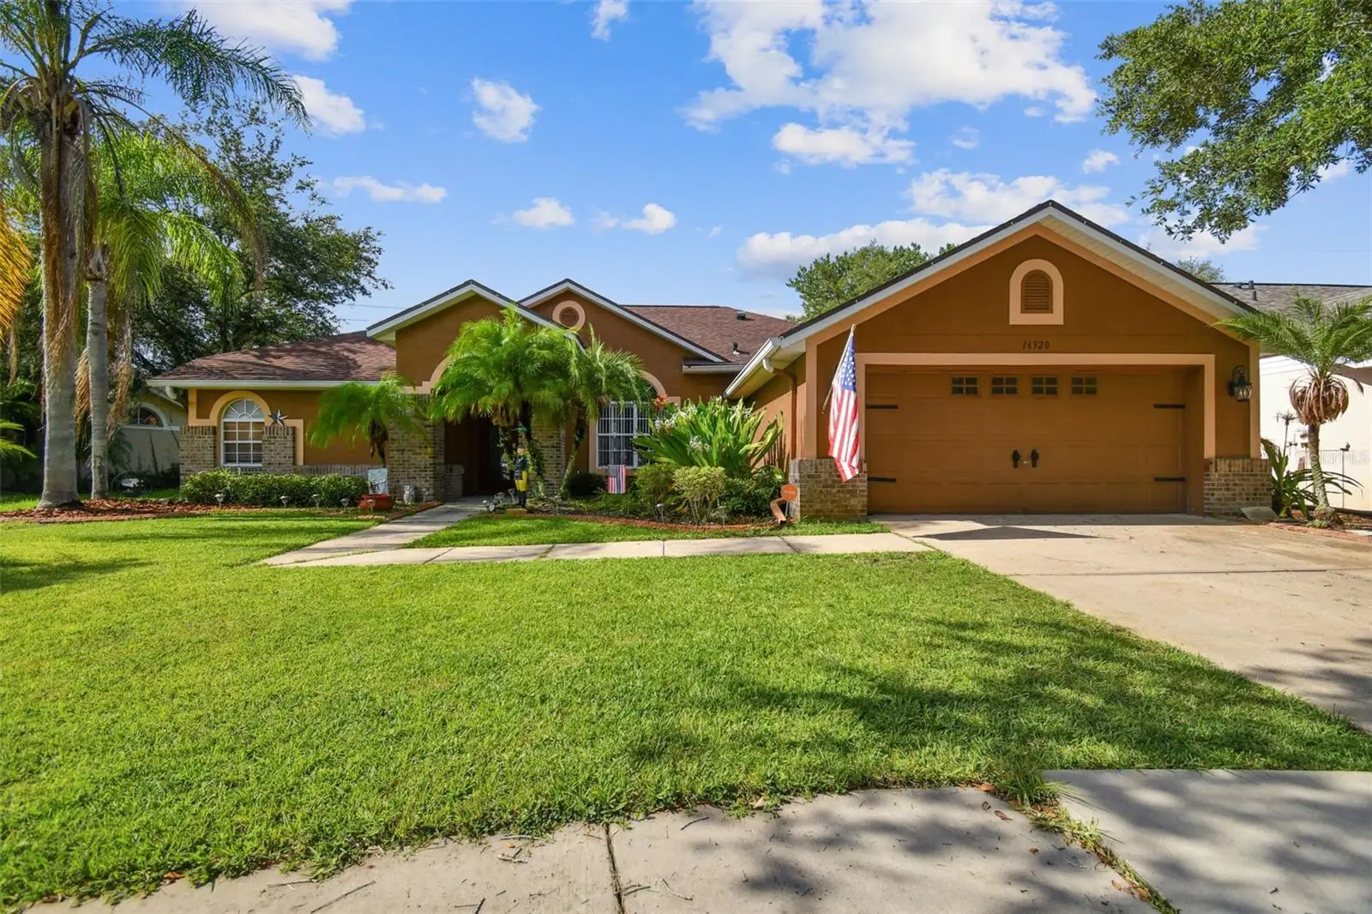
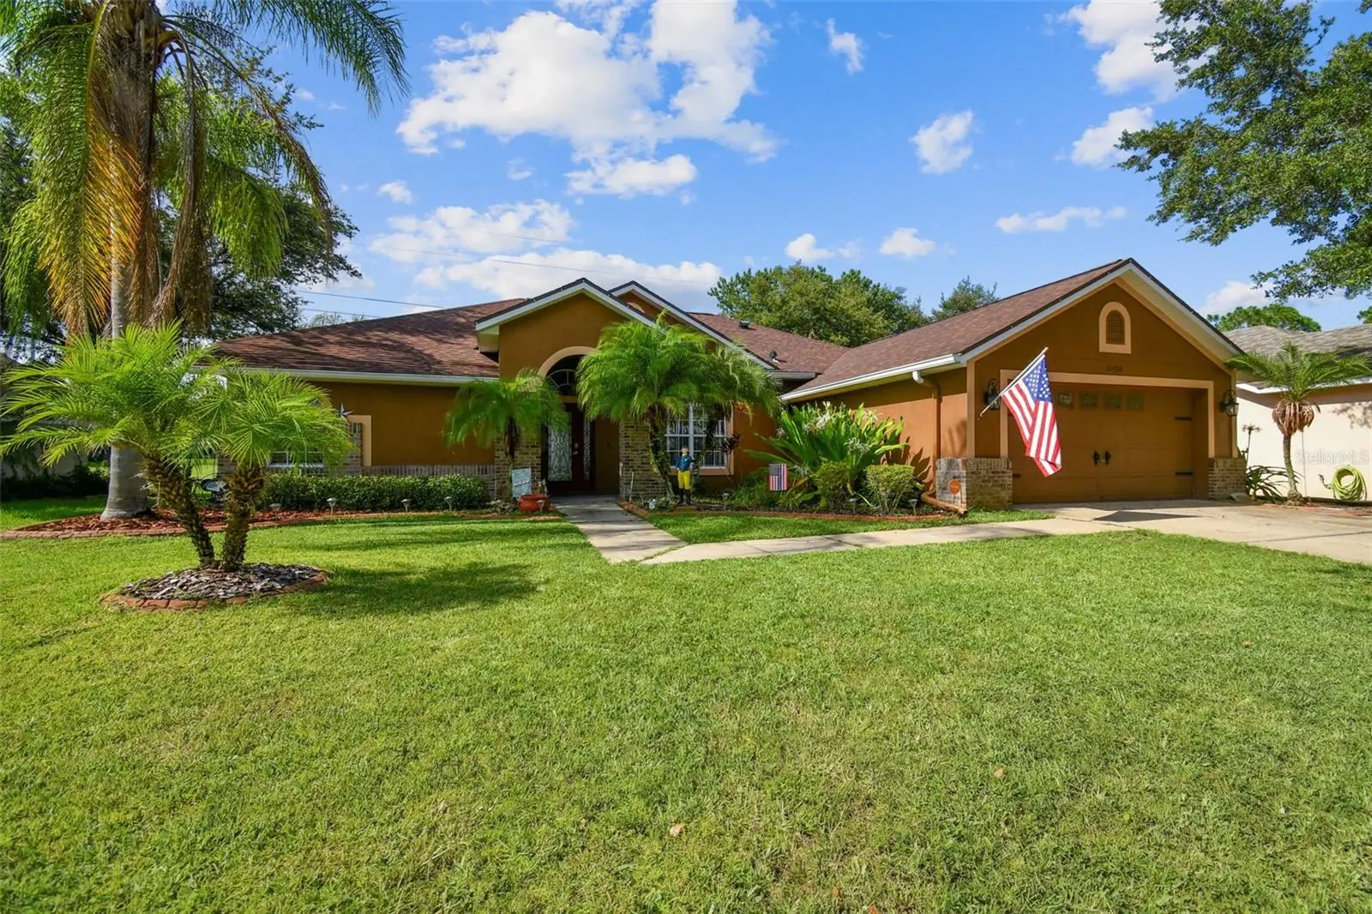
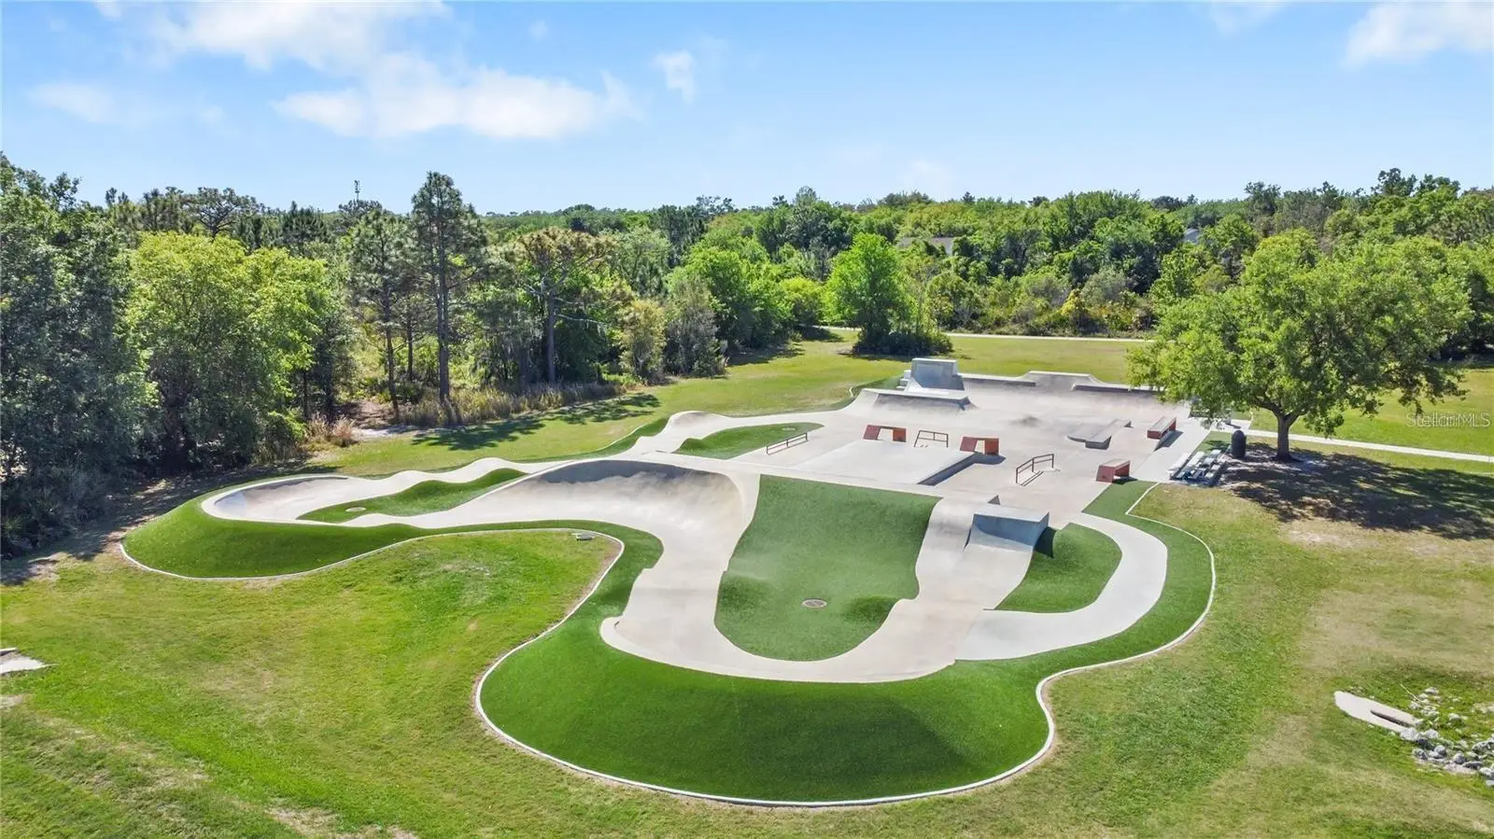
Welcome to this beautifully maintained pool home in the highly sought-after FishHawk Ranch! Situated on a quiet cul-de-sac with no rear neighbors, this move-in-ready home offers 4 bedrooms, 3 full bathrooms, and a 2-car garage with numerous upgrades, including a newer roof, water softener, hurricane shutters, and built-in garage cabinetry. Inside, you'll find soaring vaulted ceilings, wood-look tile and real wood flooring, formal living and dining rooms, and an open-concept kitchen featuring granite countertops, refinished cabinetry, stainless steel appliances, a gas range, breakfast bar, and spacious pantry. The owner's suite offers private lanai access, a walk-in closet, dual granite vanities, a jetted tub, and a tiled walk-in shower. The split floor plan includes a guest suite with a remodeled en-suite bath, two additional bedrooms, an updated guest bath, and a built-in Murphy bed for added flexibility. Enjoy your private backyard oasis with a screened pool, covered lanai, brick paver patio, and plenty of space to entertain, enclosed privacy fence —all with no rear neighbors. FishHawk Ranch residents enjoy A-rated schools, resort-style pools, miles of walking and biking trails, fitness centers, parks, playgrounds, sports courts, and year-round community events, all with a low HOA fee. Conveniently located near shopping, dining, Downtown Tampa, MacDill Air Force Base, and Florida's Gulf Coast beaches. Schedule your private showing today!
Estimated monthly payment
Estimate only. Taxes use the listing's reported amount where available; insurance is a Florida-average estimate. Your actual payment will vary — run a full calculation or talk to a lender.
Price & listing history32 days on market
- Status: ActiveJul 23, 2026
- Listed$555,000Jul 23, 2026
- Price reduced$545,000
Facts & features
- Property type
- Residential
- Sub type
- Single Family Residence
- Status
- Active
- Days on market
- 32
- Subdivision
- Fishhawk Ranch Ph 1 Units 1
- County
- Hillsborough
- Year built
- 1998
- Living area
- 2,211 sq ft
- Price/sq ft
- $246
- Building area
- 2,932 sq ft (Public Records)
- Lot size
- 7,410 sq ft
- Lot category
- 0 to less than 1/4
- Flood zone
- X* (12057C0530H)
- Garage
- 2 spaces
- Pool
- Private pool
- Annual taxes
- $9,349 (2025)
- Parcel #
- U-22-30-21-381-000008-00006.0
- Zoning
- PD
- MLS #
- TB8529339
Ask about this home
Have a question? Ask the broker directly.
Ryan Solberg answers personally — no call center, no spam. Your question goes straight to him.
Interior Details
- Bedrooms
- 4
- Full bathrooms
- 3
- Flooring
- Laminate, Tile
- Appliances
- Dishwasher, Disposal, Microwave, Range, Refrigerator
- Interior features
- Ceiling Fans(s), Primary Bedroom Main Floor, Thermostat, Walk-In Closet(s)
- Laundry
- Laundry Room
- Stories / Levels
- One
- Direction faces
- South
Heating & Cooling
- Heating
- Central
- Cooling
- Central Air
Parking
- Garage spaces
- 2
- Attached garage
- Yes
HOA & Financial
- HOA fee
- $125 / Annually
- Monthly HOA
- $10/mo
- Total monthly fees
- $10/mo
- Total annual fees
- $125
- HOA name
- Fishhawk Ranch
- CDD
- Yes
- Homestead exemption
- Yes
- Min lease term
- 1-2 Years
- Listing terms
- Cash, Conventional, FHA, VA Loan
- Ownership
- Co-op
- Available for lease
- Yes
- Lease restrictions
- No
- Additional lease restrictions
- BUYER OR AGENT TO VERIFY ALL INFORMATION AND RESTRICTIONS WITH HOA
- Approval process
- BUYER OR AGENT TO VERIFY ALL INFORMATION AND RESTRICTIONS WITH HOA
Exterior & Construction
- Exterior features
- Sidewalk
- Construction materials
- Block
- Roof
- Shingle
- Foundation
- Slab
- Pool
- Private pool
- Road surface
- Asphalt, Concrete
Utilities
- Sewer
- Public Sewer
- Water source
- Public
- Utilities
- Cable Available
Community
- Pets allowed
- Yes
Room Details
| Room | Level | Dimensions |
|---|---|---|
| Primary Bedroom | First | 15x13 |
| Bedroom 2 | First | 13x11 |
| Bathroom 3 | First | 11x11 |
| Bathroom 4 | First | 12x11 |
| Living Room | First | 18x12 |
| Kitchen | First | 13x11 |
Listing Details
- Listing date
- 2026-07-23
- On market date
- 2026-07-23
- Original list price
- $555,000
- Occupant type
- Vacant
- MLS area
- 33547 - Lithia
- Listing AOR
- Orlando Regional
- Status changed
- 2026-07-23
- Tax legal description
- FISHHAWK RANCH PHASE 1 UNITS 1A 2 AND 3 LOT 6 BLOCK 8
Flood risk
See FEMA for this zone’s designation and insurance requirements.
Source: FEMA flood zone reported on the listing. Confirm current designation at FEMA Flood Map Service Center.
Location
Directions
EAST ON FISHHAWK BLVD TO LITHIA PINECREST ROAD AND TURN RIGHT TO HAWKPARK BLVD. GO TO FALCONRIDGE ROAD TURN RIGHT INTO COMMUNITY AND RIGHT ON FALCONRIDGE RD TO ADDRESS ON RIGHT SIDE.
More homes like this
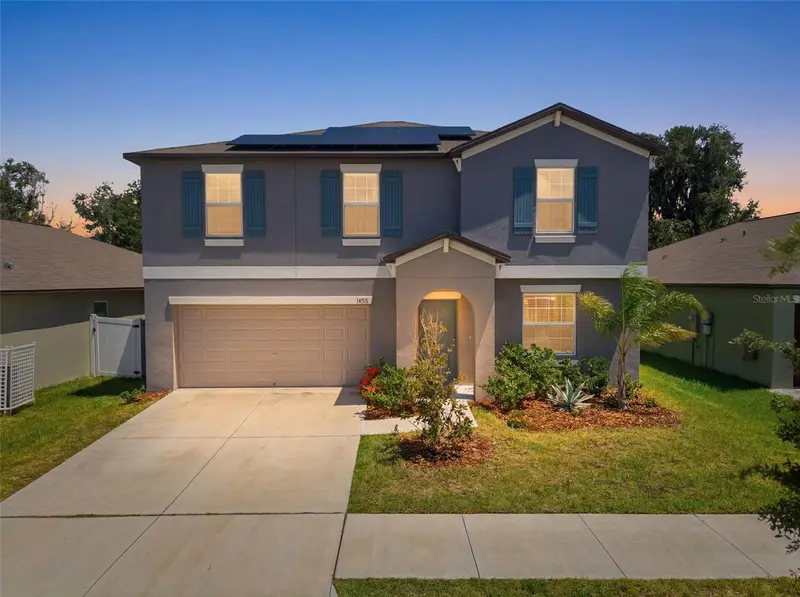
$375,000
13380 Great Plains Dr
Riverview, FL 33579
4 bd · 3 ba · 2,633 sqft
Triple Crk Village N & P
MLS ID #TB8516804, KELLER WILLIAMS SUBURBAN TAMPA.
Listing provided by Stellar MLS
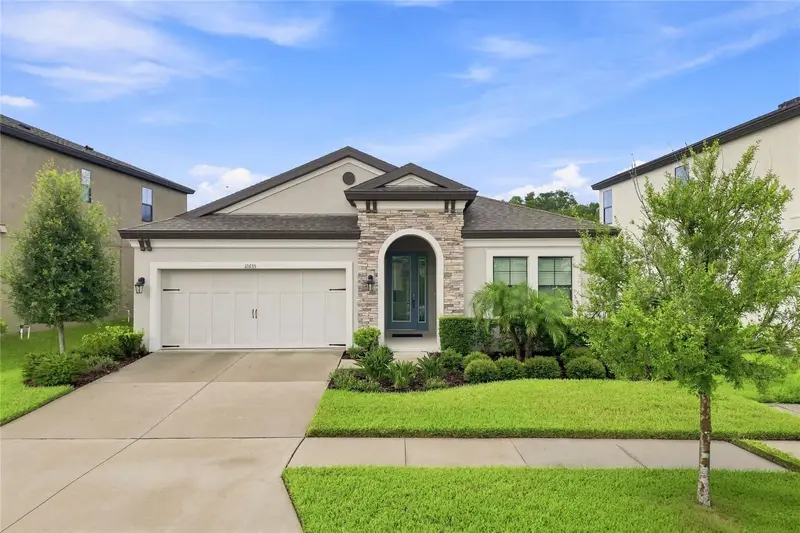
$465,000
12635 Shetland Walk Dr
Lithia, FL 33547
3 bd · 2 ba · 2,106 sqft
B & D Hawkstone Ph 2
MLS ID #TB8541705, RHODES REALTY GROUP, LLC.
Listing provided by Stellar MLS
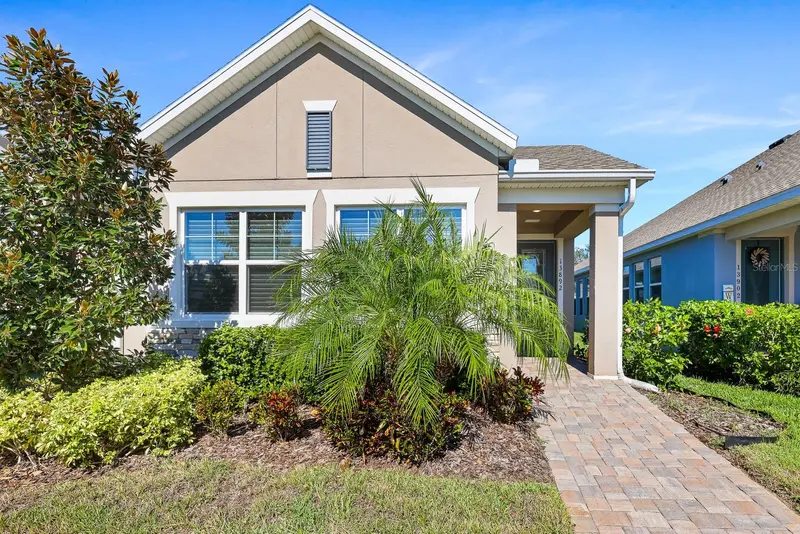
$330,900
13892 Kingfisher Glen Dr
Lithia, FL 33547
2 bd · 2 ba · 1,612 sqft
Fishhawk Ranch West Ph 3a
MLS ID #TB8482479, EATON REALTY.
Listing provided by Stellar MLS
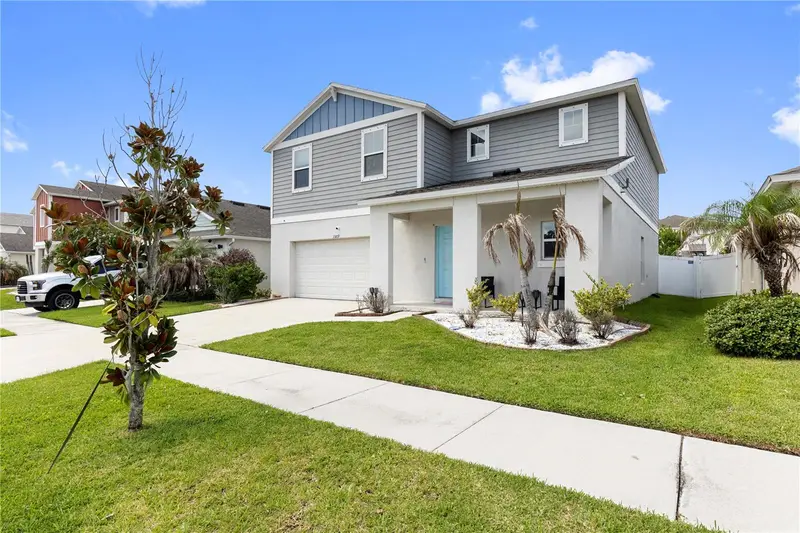
$450,000
13109 Fruitville Way
Riverview, FL 33579
4 bd · 3 ba · 2,448 sqft
Triple Crk Ph 4 Village I
MLS ID #O6416164, A BETTER CHOICE REALTY, INC..
Listing provided by Stellar MLS

Listings courtesy of Stellar MLS as distributed by MLS GRID
IDX information is provided exclusively for consumers’ personal, non-commercial use and may not be used for any purpose other than to identify prospective properties consumers may be interested in purchasing.
Based on information submitted to the MLS GRID as of August 24, 2026 at 12:46 PM ET. All data is obtained from various sources and may not have been verified by broker or MLS GRID. Supplied Open House Information is subject to change without notice. All information should be independently reviewed and verified for accuracy. Properties may or may not be listed by the office/agent presenting the information.
All or a portion of the multiple listing information is provided by Stellar MLS, from a copyrighted compilation of listings. The compilation of listings and each individual listing are © 2026 Stellar MLS. All rights reserved.
Ryan Solberg, Broker · MaxLife Realty LLC · FL License #BK3354351 · Equal Housing Opportunity · Full disclaimer · DMCA