

$350,000
794 Wolf Creek StreetClermont, FL 34711
Listing updated: October 8, 2026 at 4:01 PM ET
Listing courtesy of Optima One Realty · Matthew Griffin · MLS #TB8529298 · Active · 352-243-6784Property type
Year built
Lot size
Price / sq ft
HOA dues
Days on market
Garage spaces
Flood zone
About this home
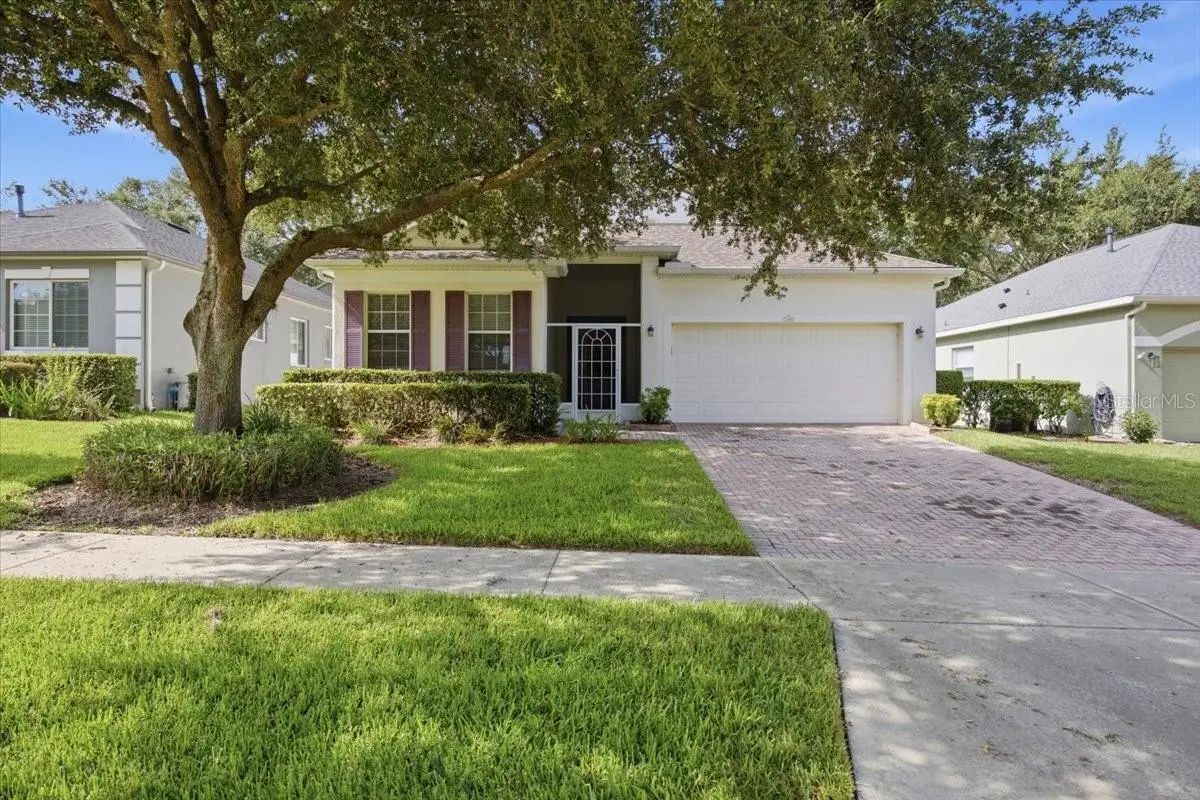
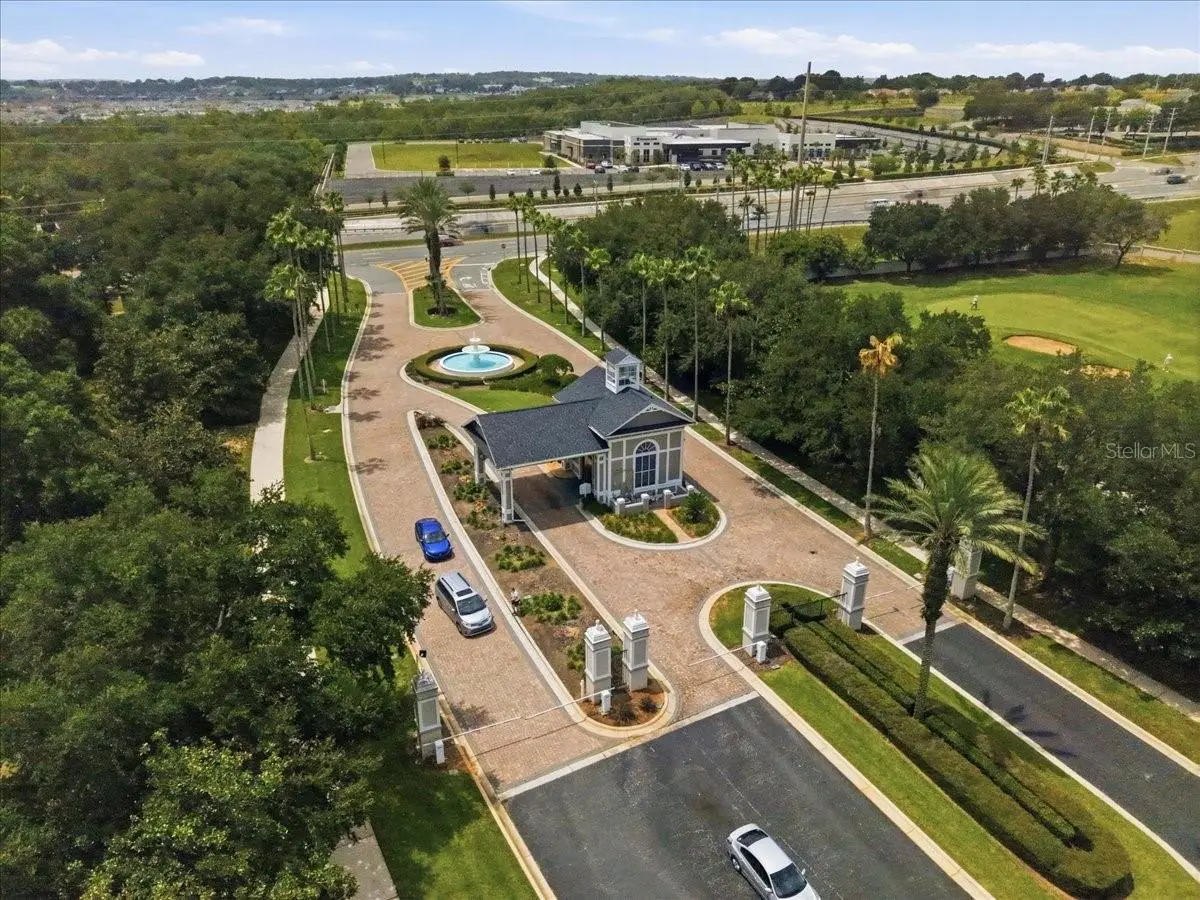
Welcome to Summit Greens of Clermont FL, this 3 bedroom 2 bathroom home is ready for its new owner to come enjoy. Entering the home, you'll noticed the brand new carpet that has been installed and fresh interior paint. The large vaulted ceilings provide an spacious feel throughout. The kitchen has accent lighting and a natural gas stove. The primary bedroom has 2 walk in closets, and en suite bathroom with a double vanity and walk in shower. There is also a large soaking tub for after the long days. The 3rd bedroom could be utilized as an office space. The community amenities include a 28,000 sq ft clubhouse that has a fitness center, library, heated indoor pool, and so much more. The community has a gate guard and an 18 hole golf course. Just outside the community is SR 50 which provides access to all of the local shopping and restaurants. Enjoy Central Florida Living at it's finest.
Estimated monthly payment
Estimate only. Taxes use the listing's reported amount where available; insurance is a Florida-average estimate. Your actual payment will vary — run a full calculation or talk to a lender.
Price & listing history79 days on market
- Status: ActiveJul 21, 2026
- Listed$360,000Jul 21, 2026
- Price reduced$350,000
Facts & features
- Property type
- Residential
- Sub type
- Single Family Residence
- Status
- Active
- Days on market
- 79
- Subdivision
- Summit Greens Phase 2b
- County
- Lake
- Year built
- 2003
- Living area
- 1,747 sq ft
- Price/sq ft
- $200
- Building area
- 2,439 sq ft (Public Records)
- Lot size
- 6,104 sq ft
- Lot category
- 0 to less than 1/4
- Flood zone
- X
- Garage
- 2 spaces
- Annual taxes
- $4,962 (2025)
- Parcel #
- 16-22-26-1916-000-05200
- Zoning
- RES
- MLS #
- TB8529298
Ask about this home
Have a question? Ask the broker directly.
Ryan Solberg answers personally — no call center, no spam. Your question goes straight to him.
Interior Details
- Bedrooms
- 3
- Full bathrooms
- 2
- Flooring
- Carpet, Laminate, Tile
- Appliances
- Dishwasher, Dryer, Gas Water Heater, Range, Refrigerator, Washer
- Interior features
- Ceiling Fans(s), Crown Molding, Living Room/Dining Room Combo, Primary Bedroom Main Floor, Split Bedroom, Vaulted Ceiling(s)
- Laundry
- Electric Dryer Hookup, In Garage, Washer Hookup
- Stories / Levels
- One
- Direction faces
- Northeast
Heating & Cooling
- Heating
- Central, Natural Gas
- Cooling
- Central Air
Parking
- Garage spaces
- 2
- Attached garage
- No
HOA & Financial
- HOA fee
- $438 / Monthly
- Monthly HOA
- $438/mo
- Total monthly fees
- $438/mo
- Total annual fees
- $5,256
- HOA name
- Leland Management/Marie Taylor
- CDD
- No
- Min lease term
- 3 Months
- Listing terms
- Cash, Conventional, FHA, VA Loan
- Ownership
- Fee Simple
- Available for lease
- Yes
- Lease restrictions
- Yes
- Additional lease restrictions
- See attached HOA Rules
- Approval process
- Register with the HOA Office or Management Company
Exterior & Construction
- Exterior features
- Rain Gutters, Sidewalk
- Construction materials
- Block, Stucco
- Roof
- Shingle
- Foundation
- Slab
- Road surface
- Asphalt
Utilities
- Sewer
- Public Sewer
- Water source
- Public
- Utilities
- BB/HS Internet Available, Electricity Connected, Natural Gas Connected, Sewer Connected, Underground Utilities, Water Connected
Community
- Pets allowed
- Breed Restrictions, Yes
- Senior community
- Yes
Schools
Letter grades: Florida DOE 2024–25 school grades (Orange, Seminole, Lake, Osceola, Brevard). Assigned schools from the listing agent — verify enrollment with the district.
Room Details
| Room | Level | Dimensions |
|---|---|---|
| Living Room | First | 25x15 |
| Dining Room | First | 12.1x9.6 |
| Kitchen | First | 17.6x12 |
| Primary Bedroom | First | 13x15 |
| Primary Bathroom | First | 13x10.6 |
| Bedroom 1 | First | 10.11x11.11 |
| Bedroom 2 | First | 13x11 |
| Bathroom 1 | First | 8.3x4.11 |
Listing Details
- Listing date
- 2026-07-21
- On market date
- 2026-07-21
- Original list price
- $360,000
- Occupant type
- Vacant
- MLS area
- 34711 - Clermont
- Listing AOR
- Suncoast Tampa
- Status changed
- 2026-07-21
- Tax legal description
- CLERMONT, SUMMIT GREENS PHASE 2B SUB LOT 52 BEING IN 21-22-26 PB 47 PGS 20-22 ORB 2343 PG 1160
Flood risk
Minimal-risk area outside the mapped floodplain. Flood insurance is optional and typically low-cost.
Source: FEMA flood zone reported on the listing. Confirm current designation at FEMA Flood Map Service Center.
Location
Directions
From Hwy 50 and Florida Turnpike, travel west on SR 50. Enter Summit Greens through the main guard gate on SR 50 (GPS may direct you to the resident-only Hancock Rd entrance). Continue on Summit Greens Blvd, turn right onto Castle Pines St, then left onto Wolf Creek St. Home will be on the left.
More homes like this
$250,000
Point Nellie Dr
Clermont, FL 34711
0.5 acres
Lake Nellie Shores
MLS ID #G5118727, OPTIMA ONE REALTY, INC..
Listing provided by Stellar MLS
$436,490
1804 Mystic Ave
Minneola, FL 34715
4 bd · 3 ba · 2,081 sqft
Sugarloaf 45s
MLS ID #O6448565, LENNAR REALTY.
Listing provided by Stellar MLS
$325,000
394 Alcove Dr
Groveland, FL 34736
2 bd · 2 ba · 1,568 sqft
Cascades/Groveland-Ph 6
MLS ID #O6448354, OPENDOOR BROKERAGE LLC.
Listing provided by Stellar MLS
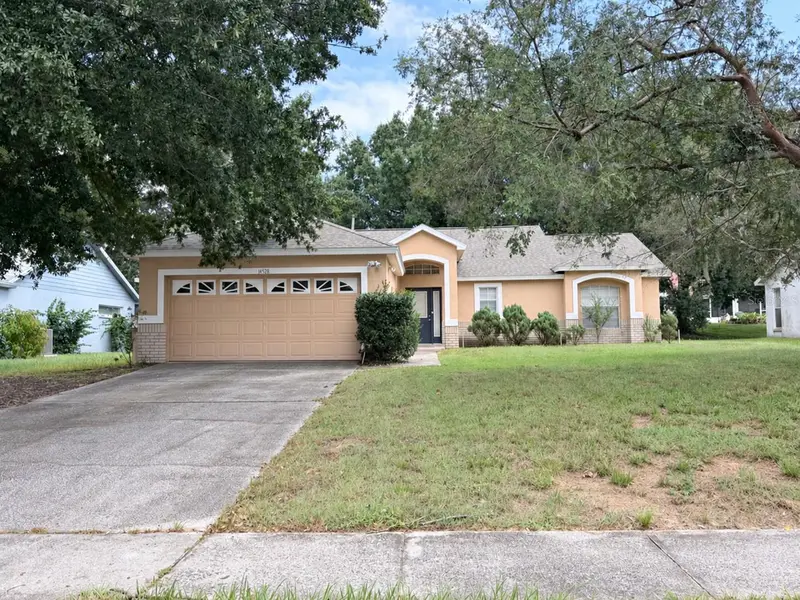
$325,000
14528 Peppermill Trl
Clermont, FL 34711
3 bd · 2 ba · 1,438 sqft
Greater Hills
MLS ID #G5118279, COOPER HOMEFRONT REALTY.
Listing provided by Stellar MLS

Listings courtesy of Stellar MLS as distributed by MLS GRID
IDX information is provided exclusively for consumers’ personal, non-commercial use and may not be used for any purpose other than to identify prospective properties consumers may be interested in purchasing.
Based on information submitted to the MLS GRID as of October 8, 2026 at 4:01 PM ET. All data is obtained from various sources and may not have been verified by broker or MLS GRID. Supplied Open House Information is subject to change without notice. All information should be independently reviewed and verified for accuracy. Properties may or may not be listed by the office/agent presenting the information.
All or a portion of the multiple listing information is provided by Stellar MLS, from a copyrighted compilation of listings. The compilation of listings and each individual listing are © 2026 Stellar MLS. All rights reserved.
Ryan Solberg, Broker · MaxLife Realty LLC · FL License #BK3354351 · Equal Housing Opportunity · Full disclaimer · DMCA