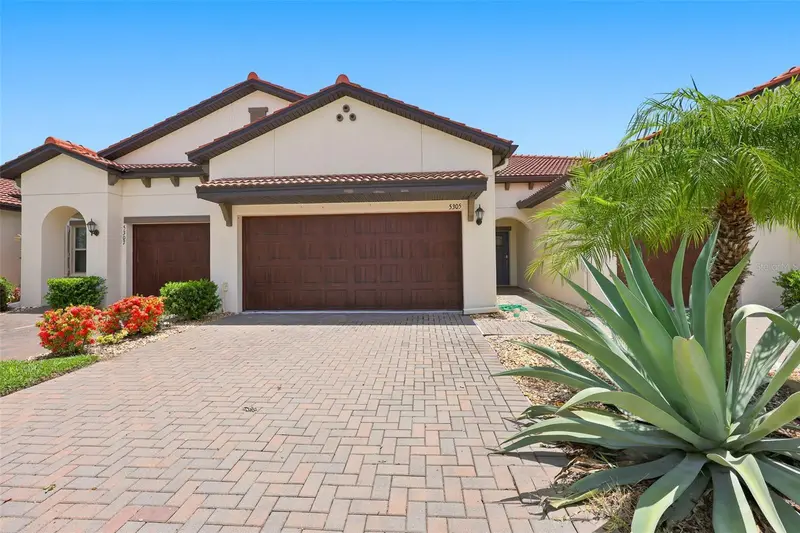

$284,000
5305 Stoic Vale DriveWimauma, FL 33598
Listing updated: October 9, 2026 at 3:14 PM ET
Listing courtesy of Century 21 Beggins Enterprises · Darbie Pfeiffer · MLS #TB8529292 · Active · 813-658-2121Property type
Year built
Lot size
Price / sq ft
HOA dues
Days on market
Garage spaces
Flood zone
About this home
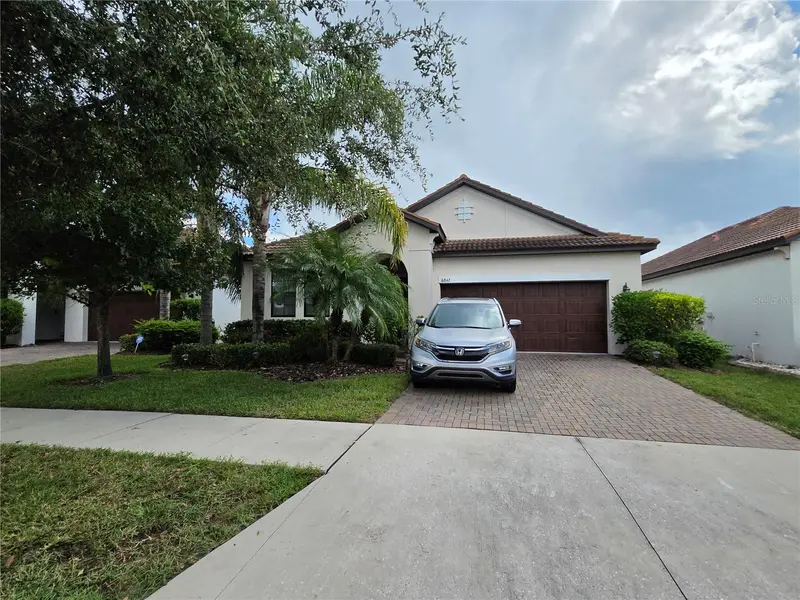
Welcome to Paradise! This 2 bedroom/ 2.5 bathroom townhouse villa has a 2 car garage PLUS a golf cart garage in the very desirable active adult community of Medley in South Shore Bay. The kitchen features all newer appliances (2023), including an induction stove, new large kitchen sink, and a new washer and dryer. The island is big enough to accommodate several bar stools and opens to a dining area for entertaining larger crowds. New blinds adorn the sliders that lead out a screened lanai, where you can enjoy the secluded and scenic wooded view. Upstairs is a loft living room, 2nd bedroom and bathroom, just perfect for guests to enjoy privacy. Not only is the home a very short walk away from the resort-style pool and clubhouse, but it is also on a quiet, dead-end street. Other multiple upgrades include a water softener/purification system, a phantom screen front door, ceiling fans, a paver pathway that leads to the golf cart garage, rain gutters, and tons of extra storage space in the garage. Monthly fees include lawn care, outside water for irrigation, outside maintenance and insurance, roof, internet, cable, gated security, clubhouse, pool, fitness center, and lagoon. Southshore Bay Medley offers an amazing retirement lifestyle you've worked so hard for and dreamed of for years. Meet new friends over a drink by the resort-style pool, land-scaped with tropical palm trees. Vacation is every day here! Your very own clubhouse has a cafe with indoor and outdoor dining, full bar service, card room, fitness center, pool table, and pickleball courts. The beautiful new ballroom is perfect for organized parties, dances with live music or a DJ, comedy shows, and more. In addition to everything Medley has to offer, you will also have full use of the Crystal Lagoon amenities. Spend your days in the sun at your own neighborhood man-made sandy beach. Swimming, a water obstacle course, kayaking, paddle boarding, swim-up-bar, community parties, movies and sports on the big screen, trivia, poker, and cigar night are just some of the many activities available to you. Monthly fees include gated security, internet, cable, lawn care, exterior maintenance and insurance, roof, use of the clubhouse, and the lagoon. Medley offers you so much more than a beautiful place to call home....IT'S YOUR NEW LIFESTYLE!
Estimated monthly payment
Estimate only. Taxes use the listing's reported amount where available; insurance is a Florida-average estimate. Your actual payment will vary — run a full calculation or talk to a lender.
Price & listing history87 days on market
- Status: ActiveJul 14, 2026
- Listed$289,900Jul 14, 2026
- Price reduced$284,000
Facts & features
- Property type
- Residential
- Sub type
- Townhouse
- Status
- Active
- Days on market
- 87
- Subdivision
- Forest Brooke Active Adult Ph
- County
- Hillsborough
- Year built
- 2020
- Living area
- 1,713 sq ft
- Price/sq ft
- $166
- Building area
- 2,413 sq ft (Public Records)
- Lot size
- 3,221 sq ft
- Lot category
- 0 to less than 1/4
- Flood zone
- AE/X (12057C0680H)
- Garage
- 2 spaces
- Annual taxes
- $4,594 (2025)
- Parcel #
- U-17-32-20-C0Q-000024-00011.0
- Zoning
- PD
- MLS #
- TB8529292
Ask about this home
Have a question? Ask the broker directly.
Ryan Solberg answers personally — no call center, no spam. Your question goes straight to him.
Interior Details
- Bedrooms
- 2
- Full bathrooms
- 2
- Half bathrooms
- 1
- Flooring
- Carpet, Tile
- Appliances
- Dishwasher, Dryer, Electric Water Heater, Microwave, Range, Refrigerator, Washer, Water Softener
- Interior features
- Kitchen/Family Room Combo, Living Room/Dining Room Combo, Primary Bedroom Main Floor, Smart Home, Solid Surface Counters, Stone Counters, Thermostat, Walk-In Closet(s), Window Treatments
- Laundry
- Laundry Room
- Stories / Levels
- Two
- Direction faces
- South
Heating & Cooling
- Heating
- Central
- Cooling
- Central Air
Parking
- Garage spaces
- 2
- Attached garage
- Yes
- Parking features
- Driveway, Garage Door Opener, Golf Cart Garage
HOA & Financial
- HOA fee
- $540 / Monthly
- Monthly HOA
- $540/mo
- Total monthly fees
- $676/mo
- Total annual fees
- $8,116
- HOA name
- Castle Management
- CDD
- Yes
- Homestead exemption
- Yes
- Min lease term
- No Minimum
- Listing terms
- Cash, Conventional
- Ownership
- Fee Simple
- Available for lease
- Yes
- Lease restrictions
- No
- Additional lease restrictions
- Buyer's agent to confirm with HOA
- Approval process
- Buyer's agent to confirm with HOA
Exterior & Construction
- Exterior features
- Rain Gutters, Sidewalk
- Construction materials
- Block, Stucco
- Roof
- Tile
- Foundation
- Slab
- Road surface
- Asphalt
Utilities
- Sewer
- Holding Tank, Private Sewer, Public Sewer
- Water source
- Public
- Utilities
- Cable Connected, Electricity Connected, Sewer Connected, Underground Utilities, Water Connected
Community
- Pets allowed
- Yes
- Senior community
- Yes
Room Details
| Room | Level | Dimensions |
|---|---|---|
| Kitchen | First | 18x13 |
| Living Room | First | 14x16 |
| Primary Bedroom | First | 13x14 |
| Bedroom 2 | Second | 12x10 |
| Loft | Second | 12x10 |
| Balcony/Porch/Lanai | First | 12x9 |
| Dining Room | First | 13x9 |
Listing Details
- Listing date
- 2026-07-14
- On market date
- 2026-07-14
- Original list price
- $289,900
- Occupant type
- Owner
- MLS area
- 33598 - Wimauma
- Listing AOR
- Suncoast Tampa
- Status changed
- 2026-07-14
- Tax legal description
- FOREST BROOKE ACTIVE ADULT PHASE 2B AND 3 LOT 11 BLOCK 24
Flood risk
FEMA Special Flood Hazard Area (1% annual-chance / “100-year” floodplain). Flood insurance is generally required by mortgage lenders.
Source: FEMA flood zone reported on the listing. Confirm current designation at FEMA Flood Map Service Center.
Location
Directions
From highway 75 exit 240 toward Sun City Center pass 301 turn right on Lagoon Shore Blvd. Go through two roundabouts taking second exit. Turn left Sailor Pines Ct. At the T turn right on Scuba Crest St. Turn right on Stoic Vale Dr. Home is at end of street on left.
More homes like this
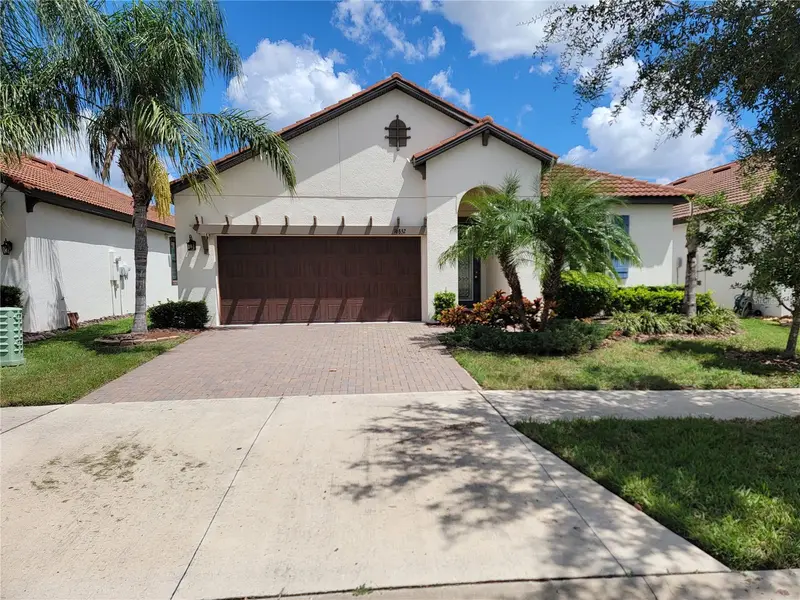
$259,900
16852 Scuba Crest St
Wimauma, FL 33598
2 bd · 2 ba · 1,683 sqft
Forest Brooke Active Adult Ph
MLS ID #TB8522843, CARTER COMPANY REALTORS.
Listing provided by Stellar MLS
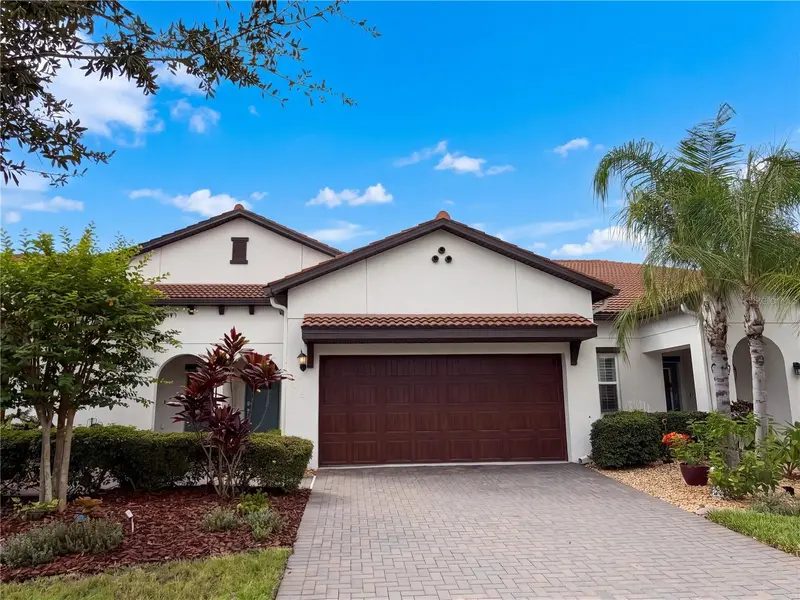
$260,000
5319 Stoic Vale Dr
Wimauma, FL 33598
2 bd · 3 ba · 1,713 sqft
Forest Brooke Active Adult Ph
MLS ID #O6445799, MARK SPAIN REAL ESTATE.
Listing provided by Stellar MLS
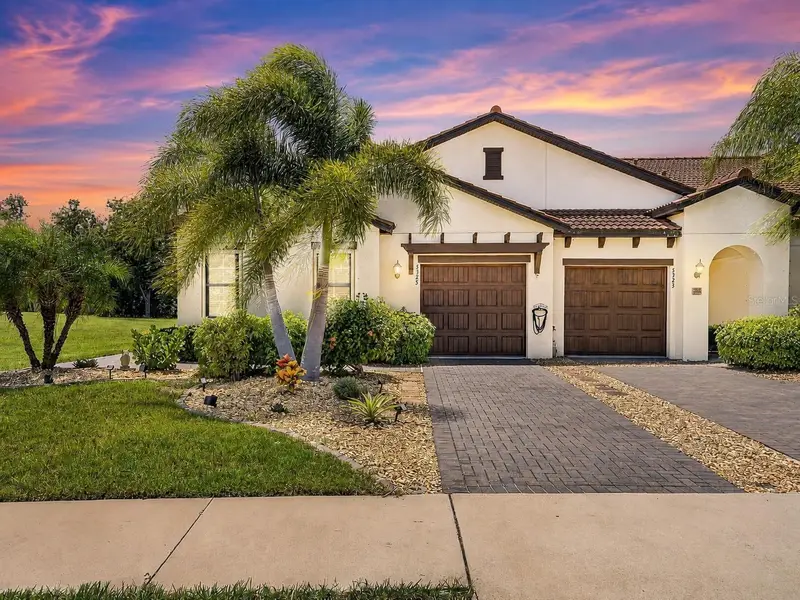
$299,000
5325 Stoic Vale Dr
Wimauma, FL 33598
2 bd · 2 ba · 1,636 sqft
Forest Brooke Active Adult Ph
MLS ID #TB8542548, 27NORTH REALTY.
Listing provided by Stellar MLS
$349,900
16842 Scuba Crest St
Wimauma, FL 33598
3 bd · 2 ba · 1,956 sqft
Forest Brooke Active Adult Ph
MLS ID #TB8545033, CENTURY 21 RE CHAMPIONS.
Listing provided by Stellar MLS

Listings courtesy of Stellar MLS as distributed by MLS GRID
IDX information is provided exclusively for consumers’ personal, non-commercial use and may not be used for any purpose other than to identify prospective properties consumers may be interested in purchasing.
Based on information submitted to the MLS GRID as of October 9, 2026 at 3:14 PM ET. All data is obtained from various sources and may not have been verified by broker or MLS GRID. Supplied Open House Information is subject to change without notice. All information should be independently reviewed and verified for accuracy. Properties may or may not be listed by the office/agent presenting the information.
All or a portion of the multiple listing information is provided by Stellar MLS, from a copyrighted compilation of listings. The compilation of listings and each individual listing are © 2026 Stellar MLS. All rights reserved.
Ryan Solberg, Broker · MaxLife Realty LLC · FL License #BK3354351 · Equal Housing Opportunity · Full disclaimer · DMCA