
$830,000
14015 Shady Shores DriveTampa, FL 33613
Listing updated: October 5, 2026 at 3:19 PM ET
Listing courtesy of Elevated Realty · Gavin Frater · MLS #TB8529266 · Active · 813-563-5995Property type
Year built
Lot size
Price / sq ft
HOA dues
Days on market
Garage spaces
Flood zone
About this home
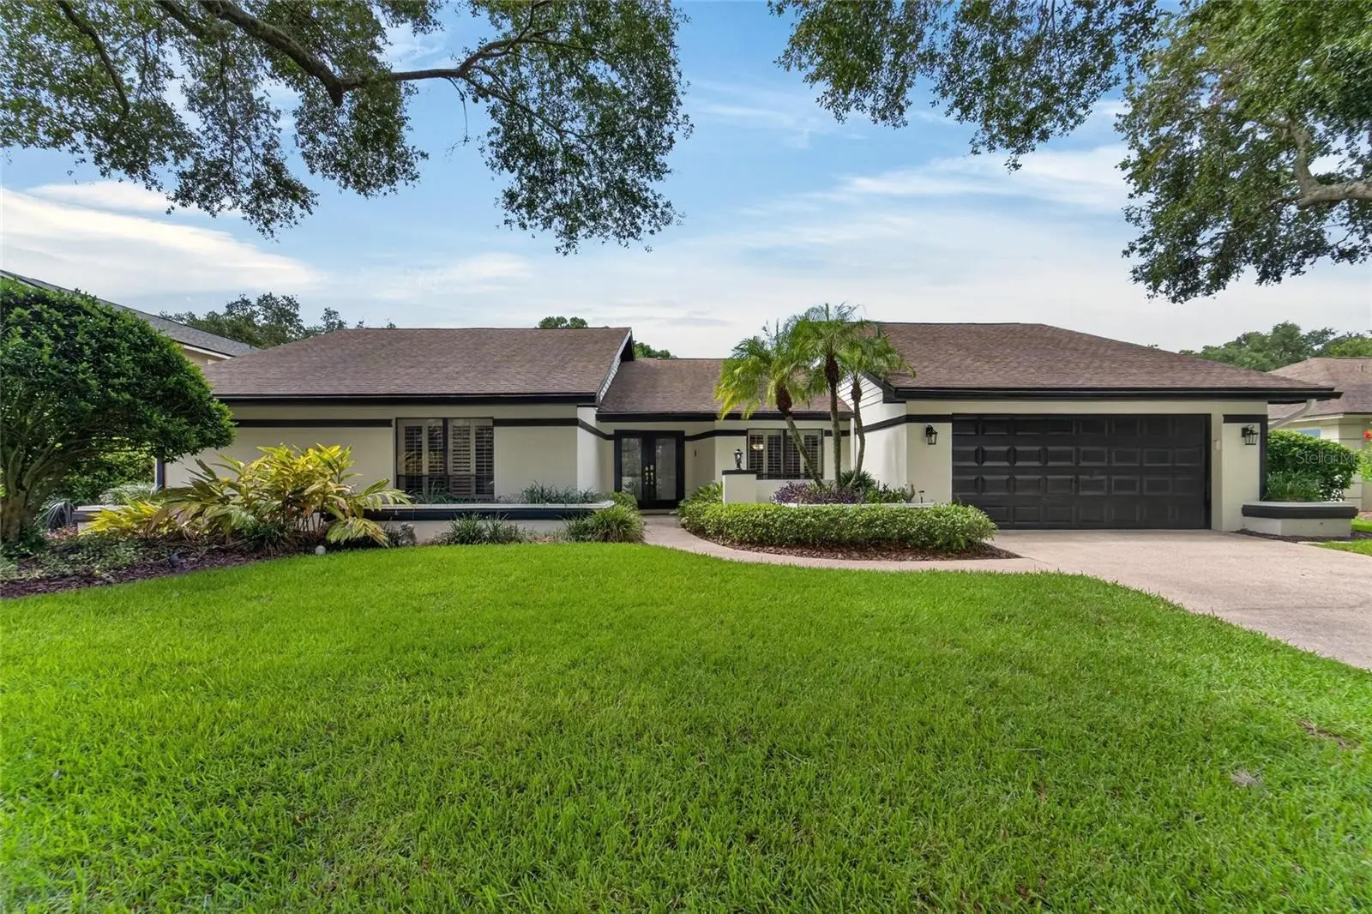
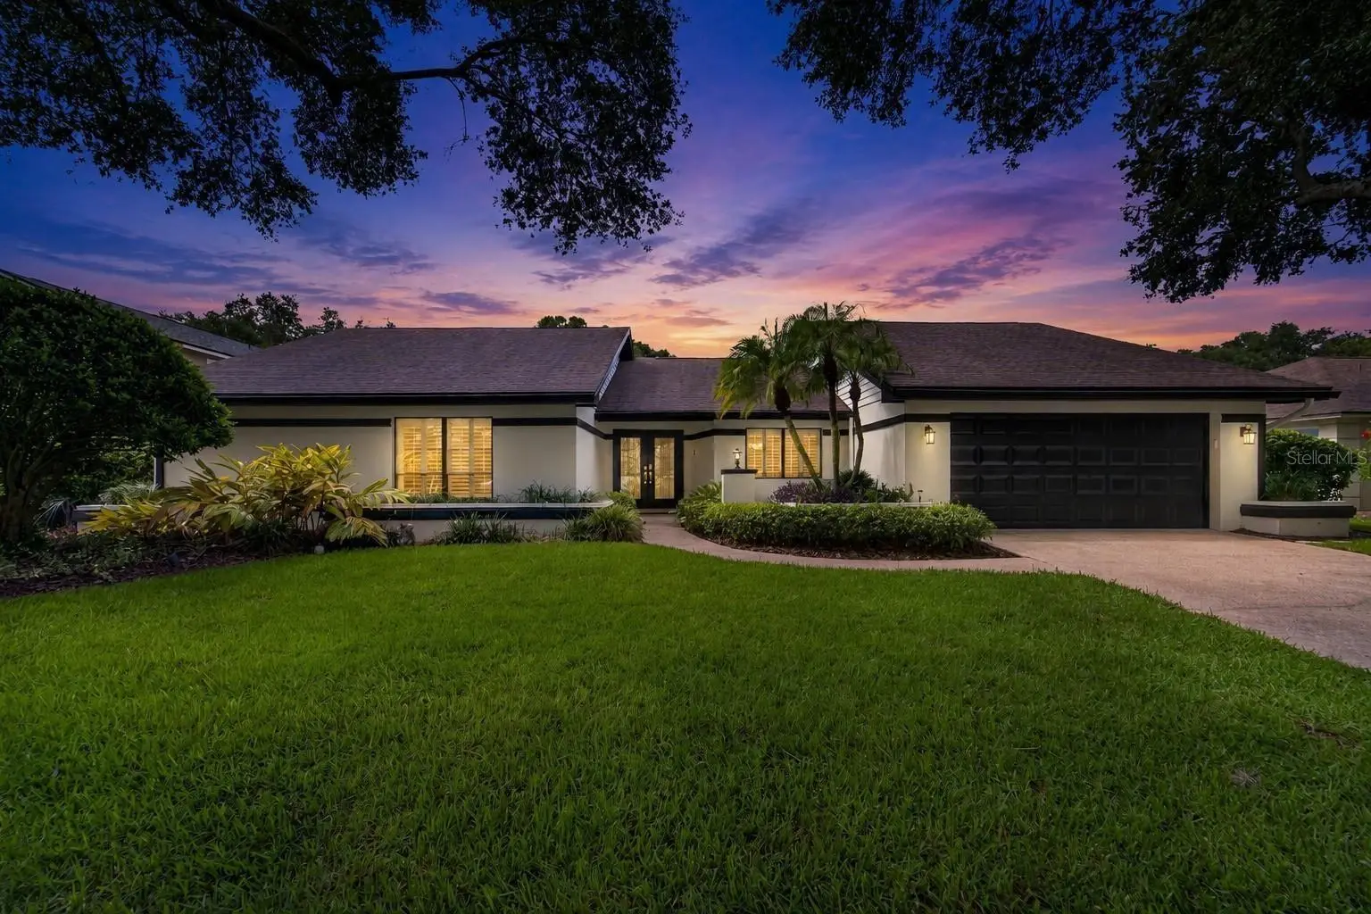
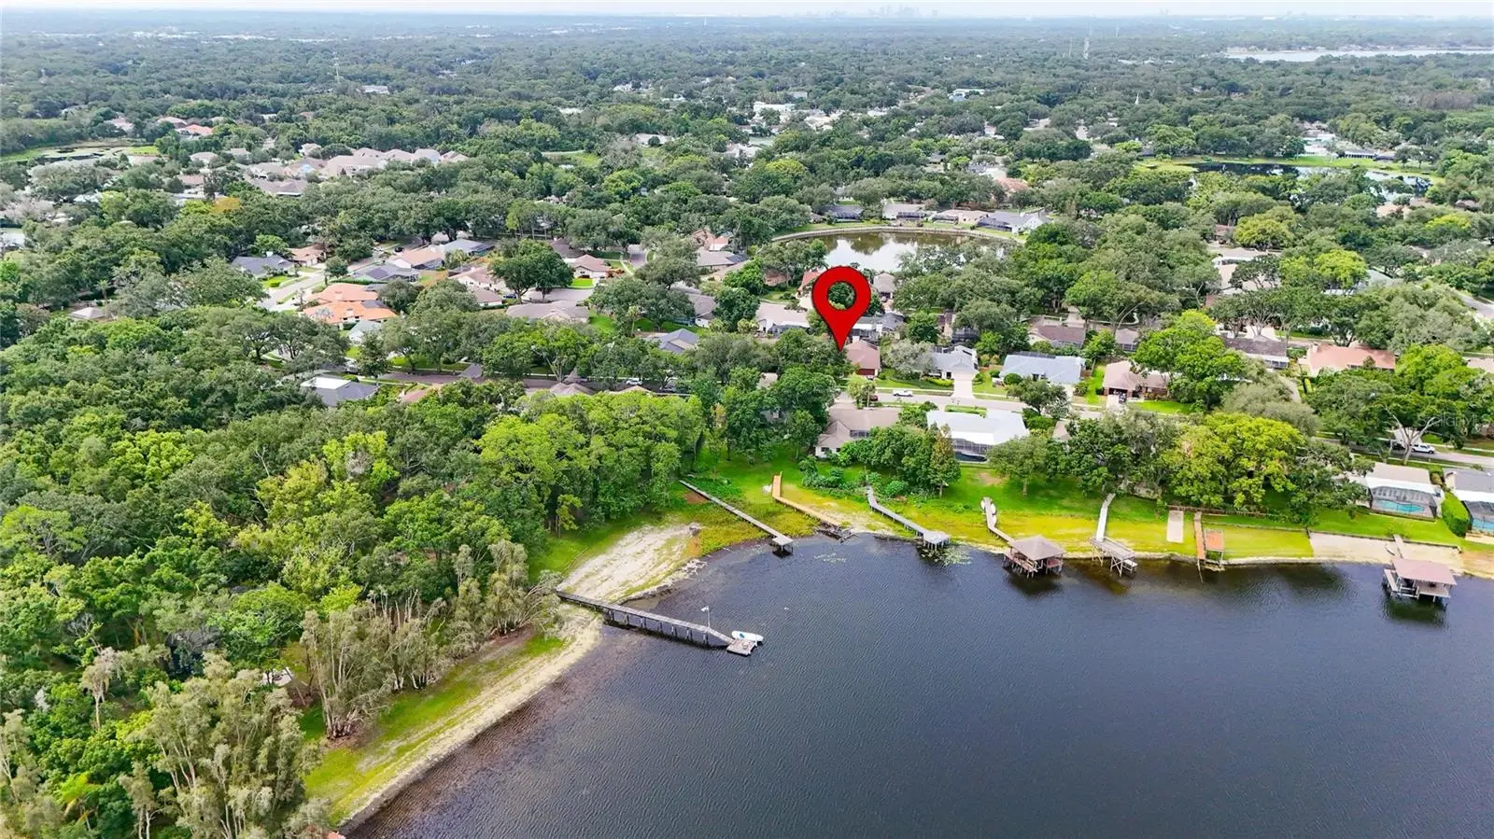
Set on a quarter-acre lot along the tree-lined streets of highly sought-after Lake Magdalene Manors, this established nearly 2,800 square foot home pairs classic character with a layout made for real, everyday living, and a backyard that steals the show. Inside, granite counters, warm wood cabinetry, and combination of wood and tile flooring throughout the main living areas give the home a timeless, well-kept feel, while carpet in the bedrooms adds comfort underfoot. The four bedroom, three bathroom floor plan features a fourth bedroom currently used as a home office. The formal dining room is perfect for holidays and special occasions, and a family room that stays open and easy for everyday gathering. The standout: all rooms across the back of the house have sliding glass door access to the lanai and pool, making the outdoor space feel like a true extension of the home. Step outside to the covered lanai and L-shaped pool, a shaded retreat perfect for swimming, relaxing, or entertaining year-round, all set on a generous quarter-acre lot with room to spread out. Just minutes from Lake Magdalene's water views, shopping, and dining, this home offers a rare combination of space, character, and everyday convenience.
Estimated monthly payment
Estimate only. Taxes use the listing's reported amount where available; insurance is a Florida-average estimate. Your actual payment will vary — run a full calculation or talk to a lender.
Price & listing history68 days on market
- Status: ActiveOct 5, 2026
- Listed$850,000Jul 14, 2026
- Price reduced$830,000
Property Documents
Documents the listing agent has made public for this property. Free to view and download.
Facts & features
- Property type
- Residential
- Sub type
- Single Family Residence
- Status
- Active
- Days on market
- 68
- Subdivision
- Lake Magdalene Manors
- County
- Hillsborough
- Year built
- 1983
- Living area
- 2,785 sq ft
- Price/sq ft
- $298
- Building area
- 3,916 sq ft (Public Records)
- Lot size
- 10,800 sq ft
- Lot category
- 1/4 to less than 1/2
- Flood zone
- X (12057C0205H)
- Garage
- 2 spaces
- Pool
- Private pool
- Annual taxes
- $6,596 (2025)
- Parcel #
- U-02-28-18-0TM-000003-00008.0
- Zoning
- RSC-4
- MLS #
- TB8529266
Ask about this home
Have a question? Ask the broker directly.
Ryan Solberg answers personally — no call center, no spam. Your question goes straight to him.
Interior Details
- Bedrooms
- 4
- Full bathrooms
- 3
- Flooring
- Carpet, Tile, Wood
- Appliances
- Dishwasher, Disposal, Dryer, Electric Water Heater, Freezer, Microwave, Range, Refrigerator, Washer
- Interior features
- Cathedral Ceiling(s), Ceiling Fans(s), Eat-in Kitchen, Kitchen/Family Room Combo
- Laundry
- Laundry Room
- Stories / Levels
- One
- Direction faces
- North
- Fireplace
- Yes
Heating & Cooling
- Heating
- Central, Heat Pump
- Cooling
- Central Air
Parking
- Garage spaces
- 2
- Attached garage
- Yes
HOA & Financial
- HOA fee
- $240 / Quarterly
- Monthly HOA
- $80/mo
- Total monthly fees
- $80/mo
- Total annual fees
- $960
- HOA name
- Laura Coleman
- CDD
- No
- Homestead exemption
- Yes
- Min lease term
- No Minimum
- Listing terms
- Cash, Conventional, VA Loan
- Ownership
- Fee Simple
- Available for lease
- Yes
- Lease restrictions
- Yes
- Additional lease restrictions
- Buyer to verify any leasing restrictions with the HOA.
- Approval process
- Buyer to verify approval process with the HOA.
Exterior & Construction
- Exterior features
- Garden, Lighting, Rain Gutters, Sidewalk
- Construction materials
- Stucco
- Roof
- Shingle
- Foundation
- Slab
- Pool
- Private pool
- Road surface
- Asphalt
Utilities
- Sewer
- Public Sewer
- Water source
- Public
- Utilities
- Cable Connected, Electricity Connected, Fiber Optics, Phone Available, Sewer Connected, Sprinkler Meter, Underground Utilities, Water Connected
Community
- Pets allowed
- Breed Restrictions, Number Limit
Schools
Letter grades: Florida DOE 2024–25 school grades (Orange, Seminole, Lake, Osceola, Brevard). Assigned schools from the listing agent — verify enrollment with the district.
Room Details
| Room | Level | Dimensions |
|---|---|---|
| Primary Bedroom | First | 13x19 |
| Bedroom 1 | First | 11x12 |
| Bedroom 2 | First | 16x11 |
| Office | First | 15x11 |
| Primary Bathroom | First | 23x13 |
| Living Room | First | 18x22 |
| Dining Room | First | 13x17 |
| Dinette | First | 12x10 |
| Kitchen | First | 13x15 |
| Family Room | First | 24x17 |
| Laundry | First | 10x6 |
| Bathroom 2 | First | 9x6 |
| Bathroom 3 | First | 15x6 |
Listing Details
- Listing date
- 2026-07-14
- On market date
- 2026-07-14
- Original list price
- $850,000
- Occupant type
- Vacant
- MLS area
- 33613 - Tampa
- Listing AOR
- Suncoast Tampa
- Status changed
- 2026-10-05
- Tax legal description
- LAKE MAGDALENE MANORS LOT 8 BLK 3
Flood risk
Minimal-risk area outside the mapped floodplain. Flood insurance is optional and typically low-cost.
Source: FEMA flood zone reported on the listing. Confirm current designation at FEMA Flood Map Service Center.
Location
Directions
275 to Fletcher Ave North on Rome Ave to Magdalene Hill Dr, go west to the next street, right on Shady Shores Dr. to address.
More homes like this
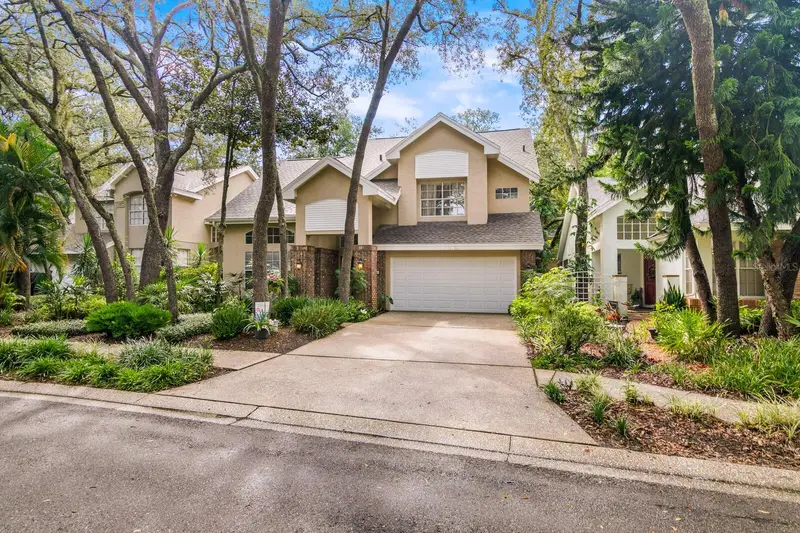
$565,000
13133 Greengage Ln
Tampa, FL 33612
3 bd · 3 ba · 2,174 sqft
Magdalene Reserve
MLS ID #TB8543522, COASTAL PROPERTIES GROUP INTERNATIONAL.
Listing provided by Stellar MLS
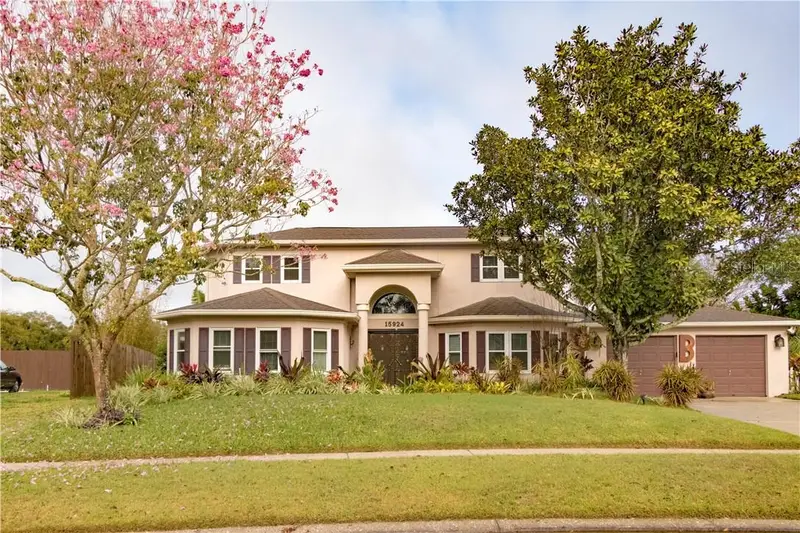
$800,000
15924 Nottinghill Dr
Lutz, FL 33548
4 bd · 3 ba · 3,191 sqft
Faircloth Estates
MLS ID #TB8550768, FLORIDA REALTY.
Listing provided by Stellar MLS
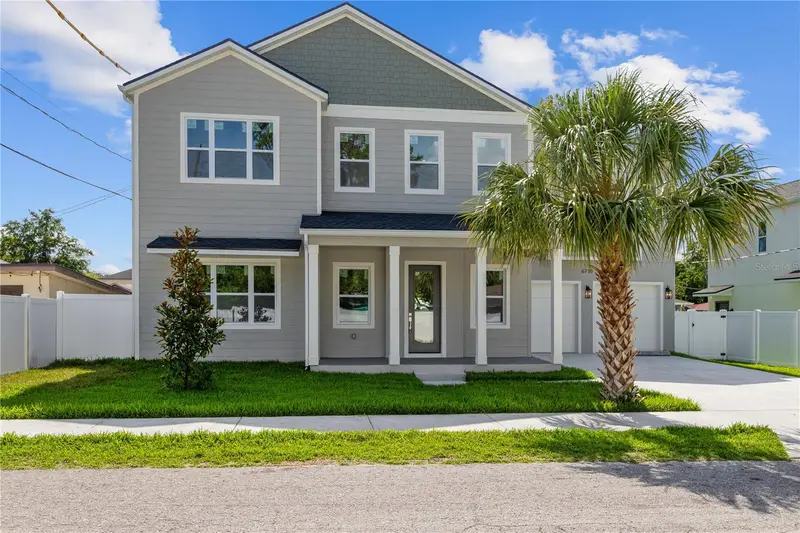
$787,500
6710 N 17th St
Tampa, FL 33610
4 bd · 4 ba · 2,506 sqft
Riverbend Manor
MLS ID #TB8530430, REAL BROKER, LLC.
Listing provided by Stellar MLS
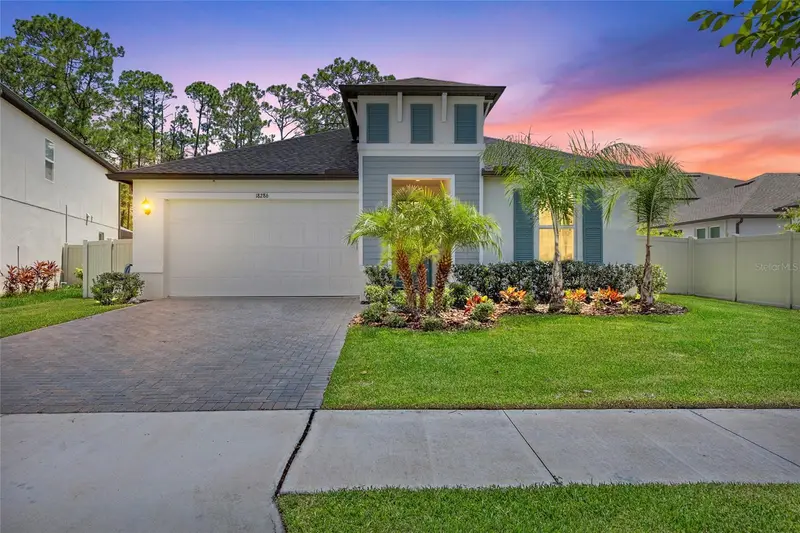
$615,000
18286 Serene Lake Loop
Lutz, FL 33548
4 bd · 3 ba · 2,156 sqft
Pearl Estates
MLS ID #TB8545188, MIHARA & ASSOCIATES INC..
Listing provided by Stellar MLS

Listings courtesy of Stellar MLS as distributed by MLS GRID
IDX information is provided exclusively for consumers’ personal, non-commercial use and may not be used for any purpose other than to identify prospective properties consumers may be interested in purchasing.
Based on information submitted to the MLS GRID as of October 5, 2026 at 3:19 PM ET. All data is obtained from various sources and may not have been verified by broker or MLS GRID. Supplied Open House Information is subject to change without notice. All information should be independently reviewed and verified for accuracy. Properties may or may not be listed by the office/agent presenting the information.
All or a portion of the multiple listing information is provided by Stellar MLS, from a copyrighted compilation of listings. The compilation of listings and each individual listing are © 2026 Stellar MLS. All rights reserved.
Ryan Solberg, Broker · MaxLife Realty LLC · FL License #BK3354351 · Equal Housing Opportunity · Full disclaimer · DMCA