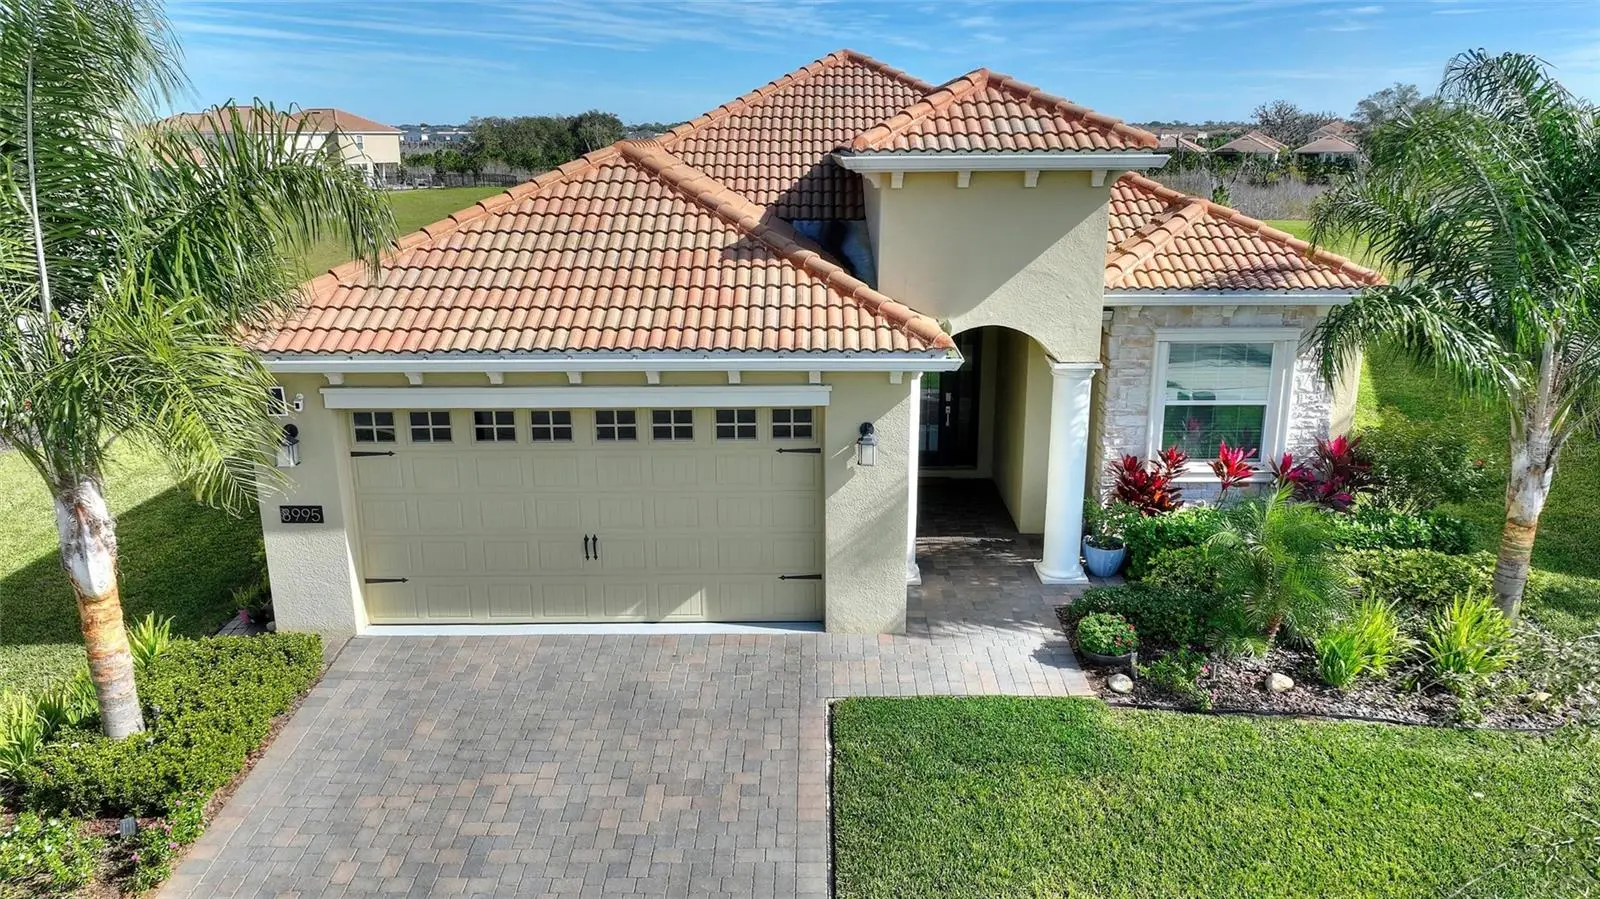

$479,000
8995 Ace LoopDavenport, FL 33896
Listing updated: October 4, 2026 at 7:04 PM ET
Listing courtesy of Championsgate Realty · Matthew Link · MLS #S5153735 · Active · 407-818-5588Property type
Year built
Lot size
Price / sq ft
HOA dues
Days on market
Garage spaces
Flood zone
About this home
FULL GOLF & TENNIS MEMBERSHIP INCLUDED IN HOA – LIVE LIKE A CHAMPION! Welcome to this beautifully maintained Hideaway model located in the highly sought-after gated community of ChampionsGate Country Club. Built in 2020, this 4-bedroom, 2-bathroom home sits on a premium homesite with peaceful pond and conservation views, offering exceptional privacy and stunning east-facing sunrises. In the evening, enjoy rocket launches and Disney fireworks from your fully screened rear lanai. This light-filled home has been exceptionally maintained and shows like a model home. The open-concept floor plan is perfect for everyday living and entertaining, featuring a spacious kitchen with quartz countertops, stainless steel appliances, custom lighting, and abundant cabinetry. The primary suite offers a relaxing retreat with custom walk-in closets, dual vanities, a soaking garden tub, and a separate shower. Additional upgrades include custom closet systems, a fully fenced backyard, and numerous thoughtful finishes throughout. Living in ChampionsGate Country Club means enjoying one of Central Florida’s premier resort-style communities. Your HOA includes full golf and tennis membership, pickleball, and access to three incredible amenity centers: The Oasis Club features a resort pool with lazy river, waterslides, splash pad, tiki bar, restaurant, fitness center, movie theater, arcade, and cabanas. The Plaza is the residents-only clubhouse offering another resort-style pool, restaurant and bar, state-of-the-art fitness center, pickleball courts, game room, and social gathering spaces. The Retreat Club provides an exciting water park experience with additional pools and family-friendly amenities. The HOA also includes a monthly food and beverage credit, complete lawn maintenance, gated security, cable TV, high-speed internet, phone service, and security monitoring, creating a truly low-maintenance lifestyle. Conveniently located just minutes from Walt Disney World, world-class golf, shopping, dining, major highways, and Orlando’s top attractions, this exceptional home offers the perfect combination of luxury, convenience, and resort-style living. Don’t miss this opportunity to own a move-in-ready home in one of Central Florida’s most desirable golf communities!
Estimated monthly payment
Estimate only. Taxes use the listing's reported amount where available; insurance is a Florida-average estimate. Your actual payment will vary — run a full calculation or talk to a lender.
Price & listing history79 days on market
- Status: ActiveOct 4, 2026
- Listed$479,000Jul 14, 2026
- Price increased$479,000
Facts & features
- Property type
- Residential
- Sub type
- Single Family Residence
- Status
- Active
- Days on market
- 79
- Subdivision
- Stoneybrook South North Pcl-Ph
- County
- Osceola
- Year built
- 2020
- Living area
- 2,269 sq ft
- Price/sq ft
- $211
- Building area
- 2,992 sq ft (Public Records)
- Lot size
- 8,740 sq ft
- Lot category
- 0 to less than 1/4
- Flood zone
- X
- Garage
- 2 spaces
- Annual taxes
- $3,763 (2025)
- Parcel #
- 30-25-27-5093-0001-4330
- Zoning
- PUD
- MLS #
- S5153735
Ask about this home
Have a question? Ask the broker directly.
Ryan Solberg answers personally — no call center, no spam. Your question goes straight to him.
Interior Details
- Bedrooms
- 4
- Full bathrooms
- 2
- Flooring
- Carpet, Tile
- Appliances
- Dishwasher, Disposal, Dryer, Microwave, Range, Refrigerator, Washer
- Interior features
- Ceiling Fans(s), Walk-In Closet(s)
- Laundry
- Inside, Laundry Room
- Stories / Levels
- One
- Direction faces
- Northwest
Heating & Cooling
- Heating
- Central
- Cooling
- Central Air
Parking
- Garage spaces
- 2
- Attached garage
- Yes
HOA & Financial
- HOA fee
- $896 / Monthly
- Monthly HOA
- $896/mo
- Total monthly fees
- $896/mo
- Total annual fees
- $10,752
- HOA name
- Andrea Fidler
- CDD
- Yes
- Homestead exemption
- Yes
- Min lease term
- 7 Months
- Listing terms
- Cash, Conventional, FHA, VA Loan
- Ownership
- Fee Simple
- Available for lease
- Yes
- Lease restrictions
- Yes
- Additional lease restrictions
- Please contact HOA
Exterior & Construction
- Exterior features
- Sidewalk
- Construction materials
- Block, Concrete, Stucco
- Roof
- Tile
- Foundation
- Slab
- Water view
- Yes
- Road surface
- Asphalt
Utilities
- Sewer
- Public Sewer
- Water source
- Public
- Utilities
- BB/HS Internet Available, Cable Connected, Electricity Connected, Sewer Connected, Water Connected
Community
- Pets allowed
- Yes
Room Details
| Room | Level | Dimensions |
|---|---|---|
| Living Room | First | 23x15 |
| Dining Room | First | 10x13 |
| Kitchen | First | 11x13 |
| Foyer | First | 9x15 |
| Primary Bedroom | First | 18x15 |
| Primary Bathroom | First | 14x12 |
| Bedroom 2 | First | 11x11 |
| Bedroom 3 | First | 11x12 |
| Bathroom 4 | First | 11x11 |
| Bathroom 2 | First | 8x5 |
Listing Details
- Listing date
- 2026-07-14
- On market date
- 2026-07-14
- Original list price
- $479,000
- Occupant type
- Owner
- MLS area
- 33896 - Davenport / Champions Gate
- Listing AOR
- Osceola
- Status changed
- 2026-10-04
- Tax legal description
- STONEYBROOK SOUTH NORTH PARCEL PH 5 PB 28 PGS 176-183 LOT 433
Flood risk
Minimal-risk area outside the mapped floodplain. Flood insurance is optional and typically low-cost.
Source: FEMA flood zone reported on the listing. Confirm current designation at FEMA Flood Map Service Center.
Location
Directions
From I4 take exit 55, head north on US HWY 27, turn right on Bella Citta Blvd, left on Westside Blvd, right onto Fallen Oak Dr, left on Downswing, right on Ace Loop. Home will be on the right.
Property sale history
Public records8995 ACE LOOP, DAVENPORT 33896
- Mar 2024$485,000
2,269 sq ft · Built 2020 · 0.2000 acres
Sale data from Florida public records (Department of Revenue / county property appraiser). Deemed reliable but not guaranteed; may not reflect current market or MLS status. Not Stellar MLS data.
More homes like this
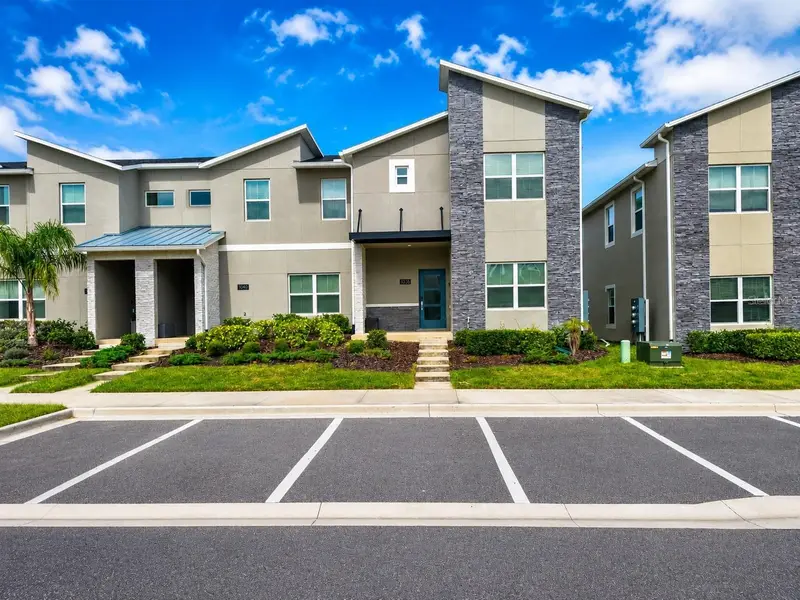
$415,000
1036 Leader St
Davenport, FL 33896
5 bd · 4 ba · 2,167 sqft
Stoneybrook South North Pcl-Ph
MLS ID #O6424538, ELITE CAPITAL REALTY INC.
Listing provided by Stellar MLS
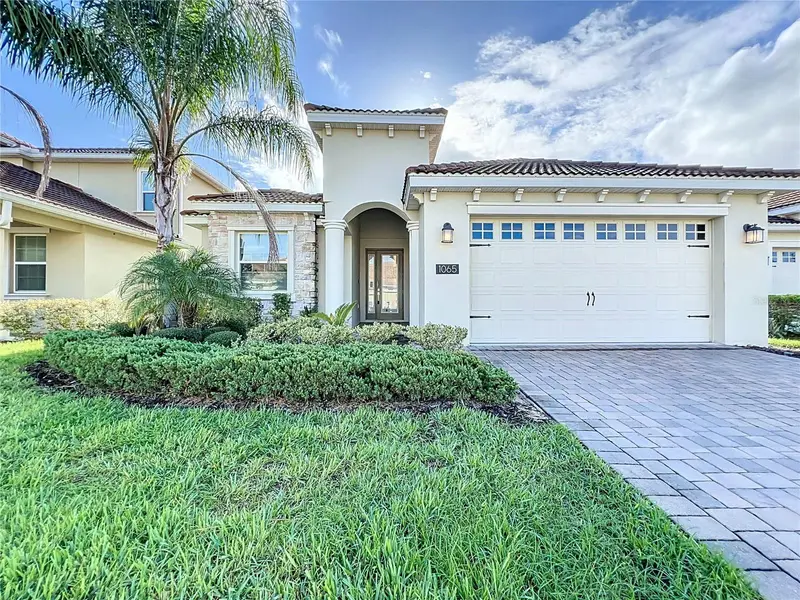
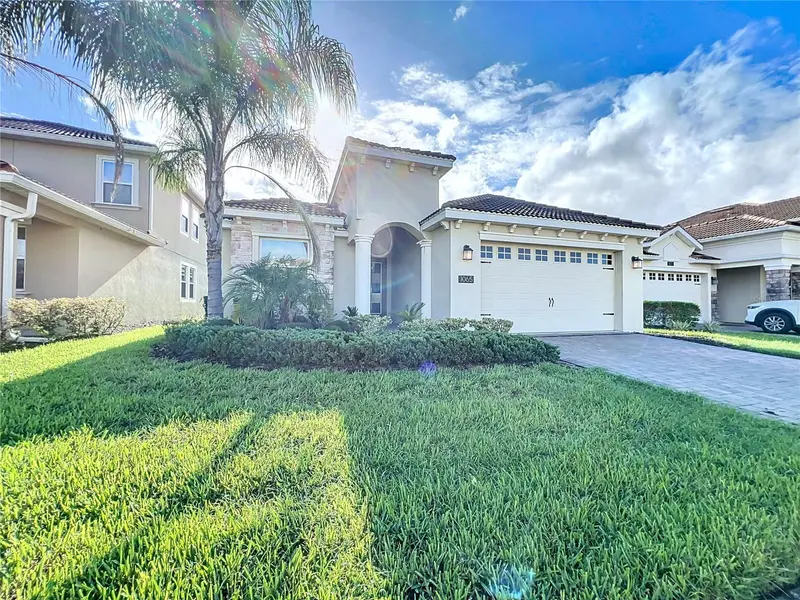
$430,000
1065 Blackwolf Run Rd
Davenport, FL 33896
4 bd · 2 ba · 2,269 sqft
Stoneybrook South North Pcl-Ph
MLS ID #O6334779, CHARLES RUTENBERG REALTY ORLANDO.
Listing provided by Stellar MLS
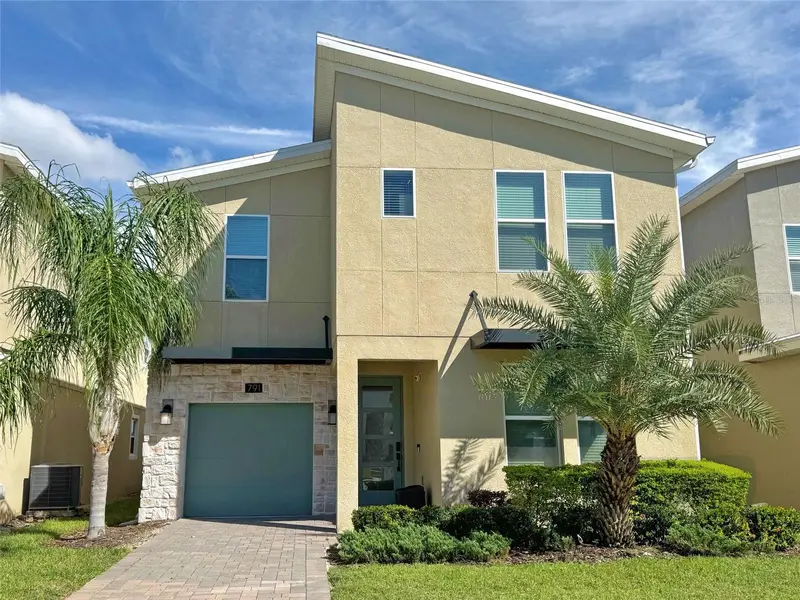
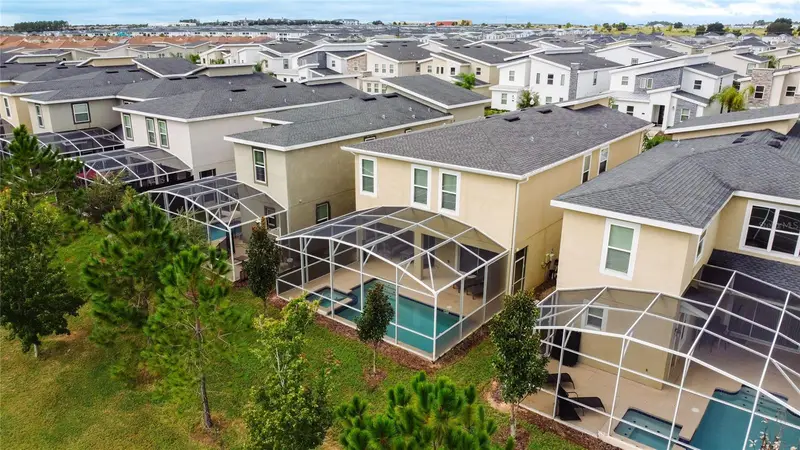
$630,000
791 Drop Shot Dr
Davenport, FL 33896
6 bd · 5 ba · 3,291 sqft
Stoneybrook South North Pcl-Ph
MLS ID #O6351796, THE JERRY BARKER GROUP LLC.
Listing provided by Stellar MLS
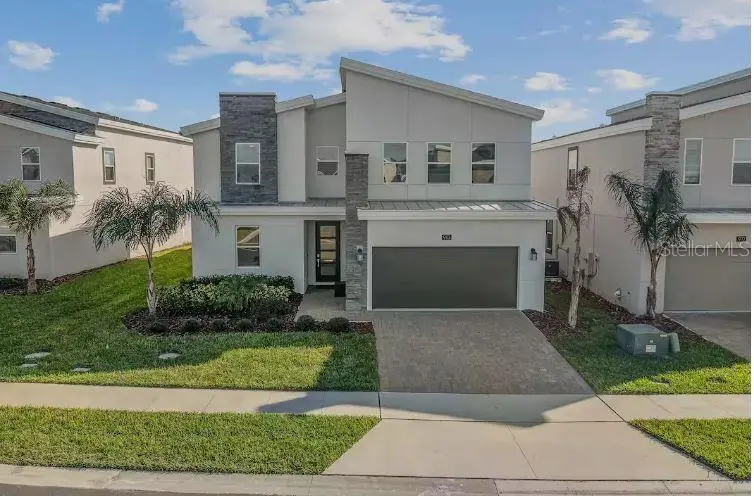
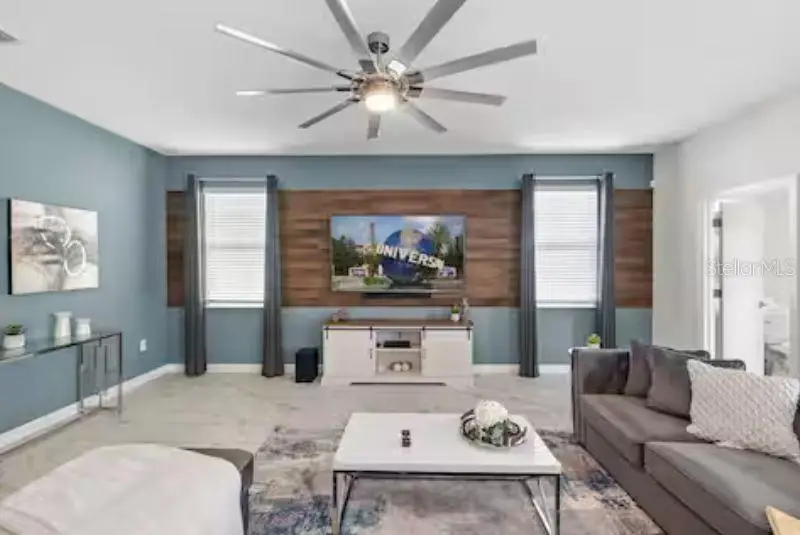
$655,000
913 Ocean Course Ave
Davenport, FL 33896
7 bd · 6 ba · 3,339 sqft
Stoneybrook South North Pcl-Ph
MLS ID #O6402821, REMAX SUNSTATE REALTY.
Listing provided by Stellar MLS

Listings courtesy of Stellar MLS as distributed by MLS GRID
IDX information is provided exclusively for consumers’ personal, non-commercial use and may not be used for any purpose other than to identify prospective properties consumers may be interested in purchasing.
Based on information submitted to the MLS GRID as of October 4, 2026 at 7:04 PM ET. All data is obtained from various sources and may not have been verified by broker or MLS GRID. Supplied Open House Information is subject to change without notice. All information should be independently reviewed and verified for accuracy. Properties may or may not be listed by the office/agent presenting the information.
All or a portion of the multiple listing information is provided by Stellar MLS, from a copyrighted compilation of listings. The compilation of listings and each individual listing are © 2026 Stellar MLS. All rights reserved.
Ryan Solberg, Broker · MaxLife Realty LLC · FL License #BK3354351 · Equal Housing Opportunity · Full disclaimer · DMCA