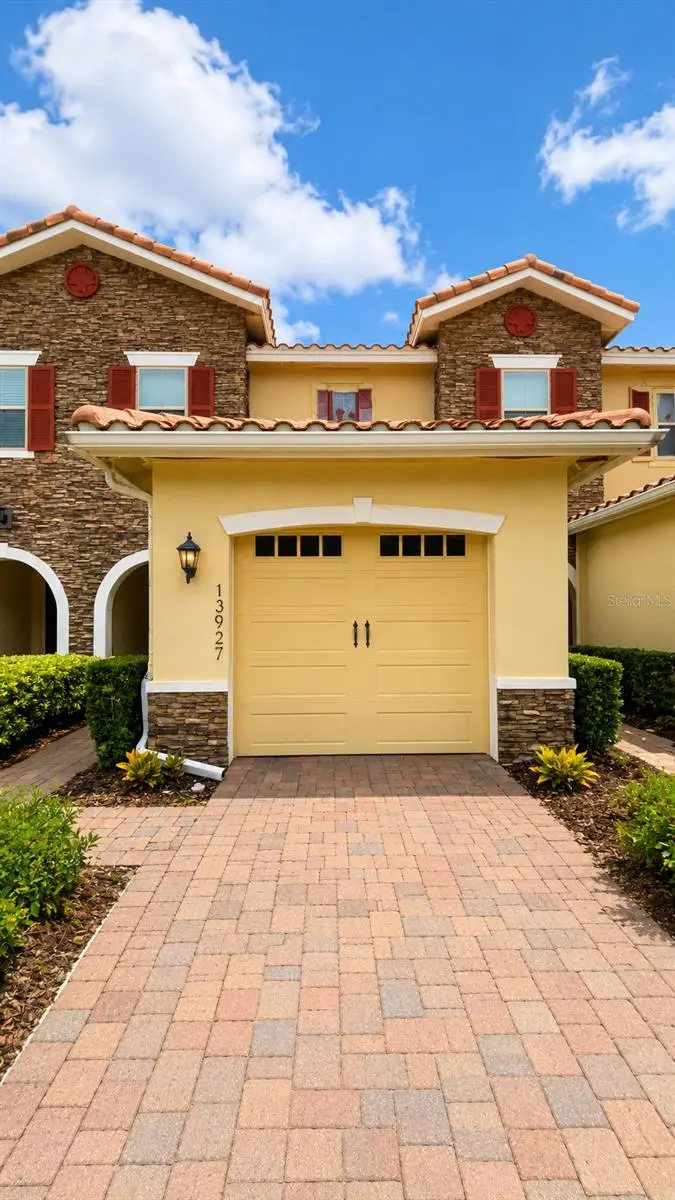
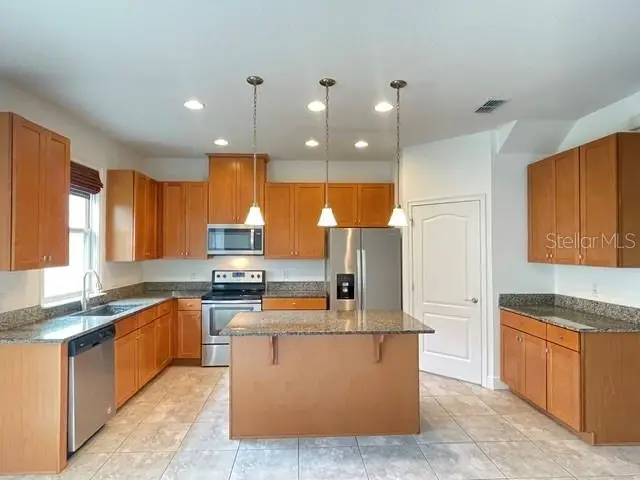


$345,000
13927 Arclid StreetOrlando, FL 32832
Listing updated: September 30, 2026 at 10:25 AM ET
Listing courtesy of Trusthome Properties Inc · Graham Hardy · MLS #O6425098 · Active · 407-250-4800Property type
Year built
Lot size
Price / sq ft
HOA dues
Days on market
Garage space
Flood zone
About this home
Are you ready to live in an AMAZING neighborhood? Well...you found it!!! ***New whole home interia & extreia paint. New wood floors on staris and all of 2nd floor. AC replaced in 2024*** Look no further! From the minute that you drive up to Eagle Creek, you will be impressed with the entrance, beautiful lush tropical landscaping, Mediterranean inspired architecture and guarded gate! Located within this lovely community lies this quaint 2 bedroom, 2.5 bathroom townhouse. As soon as you walk through the front door, you will notice a modern open floor plan, large living and dining space and 9' ceilings. The kitchen is a chef's dream featuring: stainless steel appliances. There is a spacious corner pantry and an extra large island, perfect for entertaining! Upstairs you will find the bedrooms, bathrooms and laundry room. Eagle Creek is a 24hr fully guarded community with tons of amenities for your enjoyment: pool, tennis, golf, fitness center/clubhouse, dog park and more! There are top-rated schools and a wide variety of dining, shopping and entertainment just minutes from your home. Conveniently located close to Medical City, VA hospitals, USTA National Campus, Orlando Airport, 417 and 528 expressways and all of Orlando's exciting attractions! This is an ideal place to live, work and play hard! Don't miss your chance to own this lovely townhome in the gorgeous Lake Nona area! call to schedule your showing today!
Estimated monthly payment
Estimate only. Taxes use the listing's reported amount where available; insurance is a Florida-average estimate. Your actual payment will vary — run a full calculation or talk to a lender.
Price & listing history22 days on market
- Status: ActiveSep 8, 2026
- Listed$345,000Sep 8, 2026
Facts & features
- Property type
- Residential
- Sub type
- Townhouse
- Status
- Active
- Days on market
- 22
- Subdivision
- Eagle Crk Village L Ph 3a
- County
- Orange
- Year built
- 2018
- Living area
- 1,353 sq ft
- Price/sq ft
- $255
- Building area
- 1,831 sq ft (Public Records)
- Lot size
- 2,200 sq ft
- Lot category
- 0 to less than 1/4
- Flood zone
- X (12095C0675G)
- Garage
- 1 spaces
- Annual taxes
- $5,487 (2025)
- Parcel #
- 29-24-31-2309-01-370
- Zoning
- P-D
- MLS #
- O6425098
Ask about this home
Have a question? Ask the broker directly.
Ryan Solberg answers personally — no call center, no spam. Your question goes straight to him.
Interior Details
- Bedrooms
- 2
- Full bathrooms
- 2
- Half bathrooms
- 1
- Flooring
- Carpet
- Appliances
- Dishwasher, Dryer, Electric Water Heater, Microwave, Refrigerator, Washer
- Interior features
- Ninguno
- Laundry
- Inside
- Stories / Levels
- Two
- Direction faces
- Northwest
Heating & Cooling
- Heating
- Electric
- Cooling
- Central Air
Parking
- Garage spaces
- 1
- Attached garage
- Yes
- Parking features
- Driveway, Garage Door Opener
HOA & Financial
- HOA fee
- $1,423 / Quarterly
- Monthly HOA
- $474/mo
- Total monthly fees
- $474/mo
- Total annual fees
- $5,692
- HOA name
- hope they sent it to the cirrect ship :-)
- CDD
- No
- Min lease term
- 8-12 Months
- Listing terms
- Cash, FHA, VA Loan
- Ownership
- Fee Simple
- Available for lease
- Yes
- Lease restrictions
- Yes
- Additional lease restrictions
- Contact HOA for latest long term rental requiremenst if an investment purchase.
- Approval process
- Chekc with the HOA.
Exterior & Construction
- Construction materials
- Block
- Roof
- Tile
- Foundation
- Slab
- Road surface
- Asphalt
Utilities
- Sewer
- Public Sewer
- Water source
- Public
- Utilities
- BB/HS Internet Available, Electricity Connected, Phone Available, Public, Sewer Connected, Water Connected
Community
- Pets allowed
- Breed Restrictions
Room Details
| Room | Level | Dimensions |
|---|---|---|
| Living Room | First | 16x12 |
| Dining Room | First | 11x10 |
| Kitchen | First | 17x9 |
| Primary Bedroom | Second | 14x11 |
| Bedroom 2 | Second | 11x10 |
| Bedroom 3 | Second | 13x11 |
Listing Details
- Listing date
- 2026-09-01
- On market date
- 2026-09-08
- Original list price
- $345,000
- Occupant type
- Vacant
- MLS area
- 32832 - Orlando/Moss Park/Lake Mary Jane
- Listing AOR
- Orlando Regional
- Status changed
- 2026-09-08
- Tax legal description
- EAGLE CREEK VILLAGE L PHASE 3A 86/118 LOT 137
Flood risk
Minimal-risk area outside the mapped floodplain. Flood insurance is optional and typically low-cost.
Source: FEMA flood zone reported on the listing. Confirm current designation at FEMA Flood Map Service Center.
Location
Directions
From 417 go south on Narcoossee Rd. Left on Emerson lake Blvd. Rt on Mere Pkwy. Rt on Winnington St. Left on Arclid St.
More homes like this
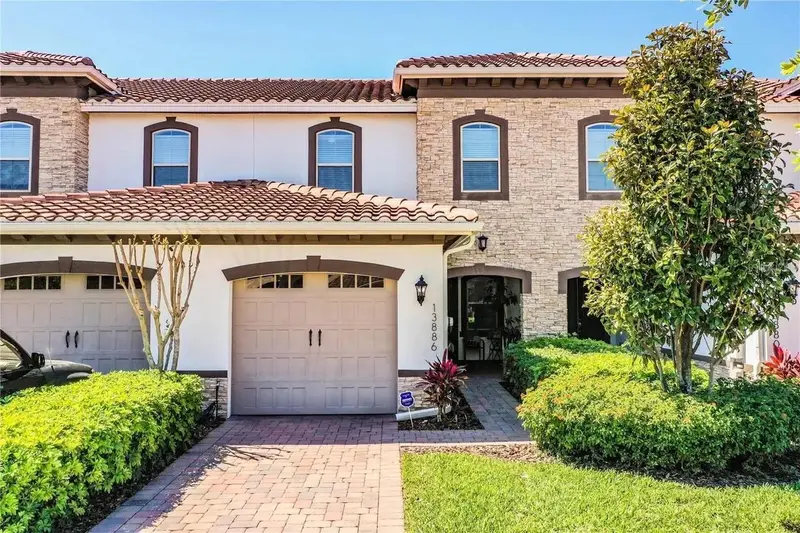
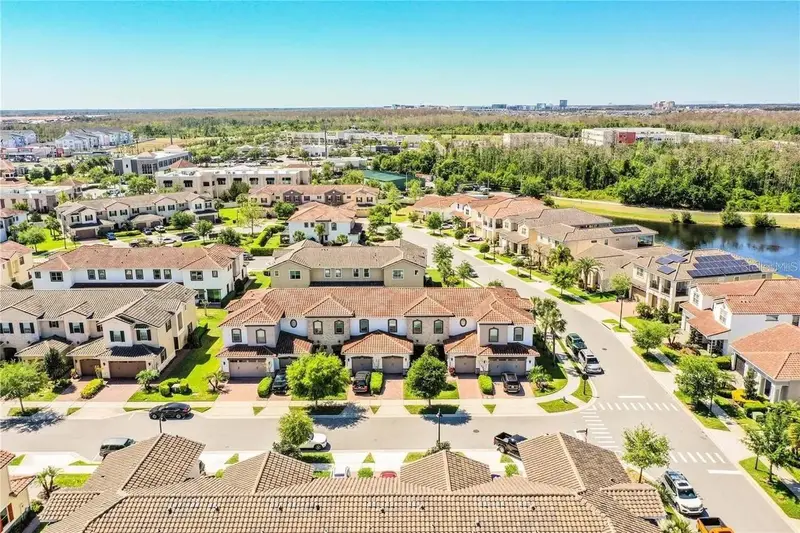
$350,000
13886 Arclid St
Orlando, FL 32832
3 bd · 3 ba · 1,346 sqft
Eagle Crk Village L Ph 3a
MLS ID #O6417665, CENTRAL TOWER PROPERTIES.
Listing provided by Stellar MLS
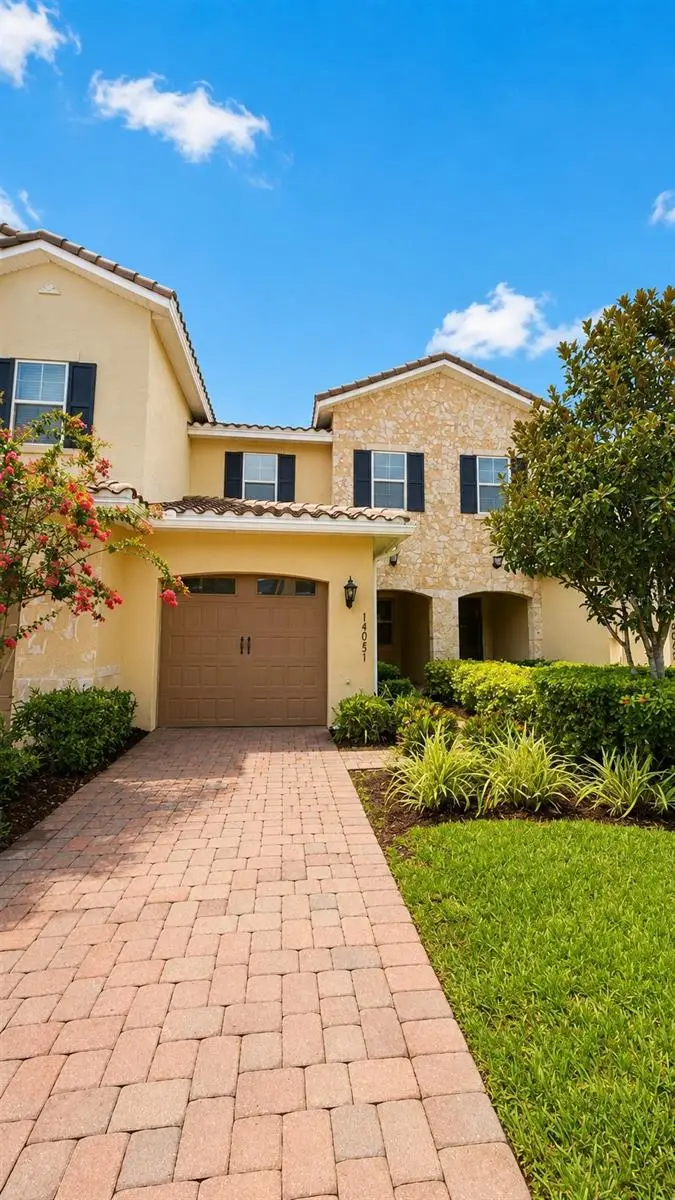
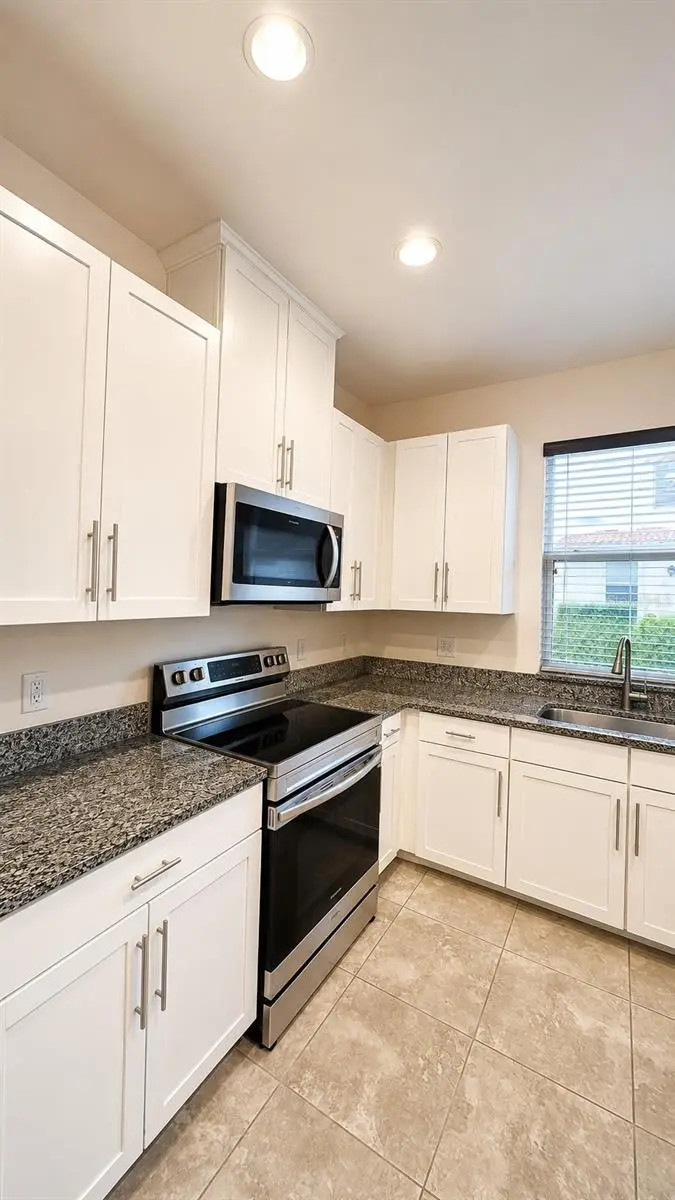
$350,000
14051 Helsby St
Orlando, FL 32832
3 bd · 3 ba · 1,353 sqft
Eagle Crk Village L Ph 3a
MLS ID #O6428842, TRUSTHOME PROPERTIES INC.
Listing provided by Stellar MLS
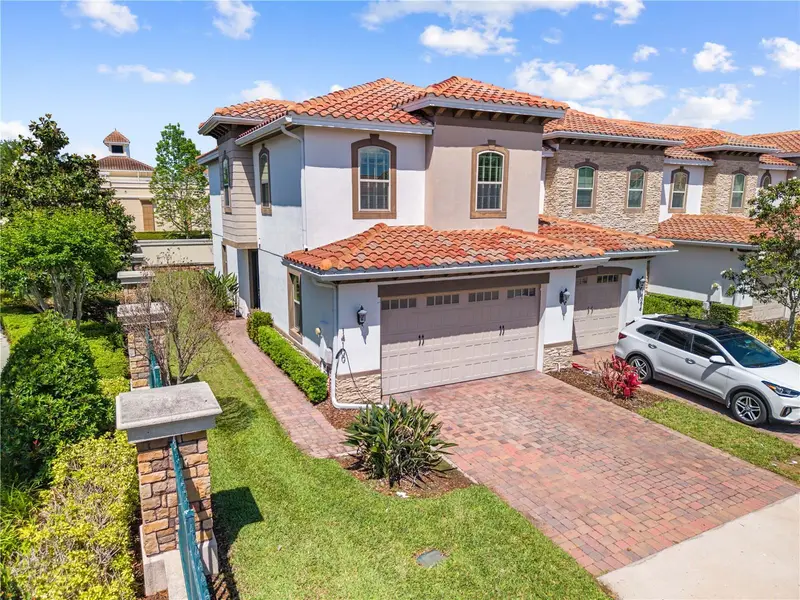
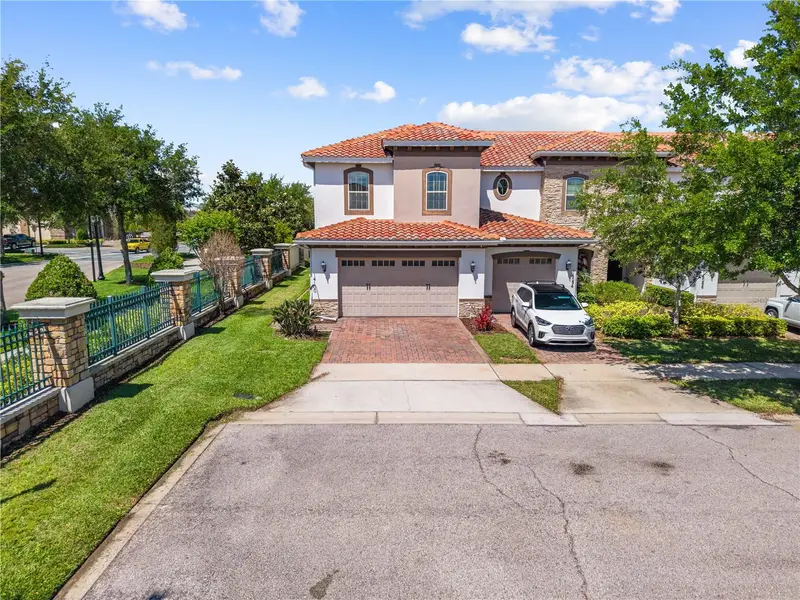
$449,000
14100 Tarvin St
Orlando, FL 32832
3 bd · 3 ba · 1,801 sqft
Eagle Crk Village L Ph 3a
MLS ID #O6400447, FLORIDA PROPERTY CENTER.
Listing provided by Stellar MLS

Listings courtesy of Stellar MLS as distributed by MLS GRID
IDX information is provided exclusively for consumers’ personal, non-commercial use and may not be used for any purpose other than to identify prospective properties consumers may be interested in purchasing.
Based on information submitted to the MLS GRID as of September 30, 2026 at 10:25 AM ET. All data is obtained from various sources and may not have been verified by broker or MLS GRID. Supplied Open House Information is subject to change without notice. All information should be independently reviewed and verified for accuracy. Properties may or may not be listed by the office/agent presenting the information.
All or a portion of the multiple listing information is provided by Stellar MLS, from a copyrighted compilation of listings. The compilation of listings and each individual listing are © 2026 Stellar MLS. All rights reserved.
Ryan Solberg, Broker · MaxLife Realty LLC · FL License #BK3354351 · Equal Housing Opportunity · Full disclaimer · DMCA