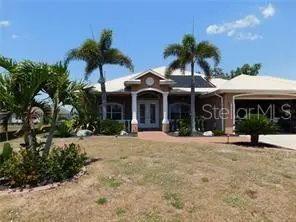

$550,000
25352 Doredo DrivePunta Gorda, FL 33955
Listing updated: September 1, 2026 at 3:41 PM ET
Listing courtesy of Tropic Shores Realty Llc · Gregory Uzzle · MLS #W7887641 · Active · 352-684-7371Property type
Year built
Lot size
Price / sq ft
HOA dues
Days on market
Garage spaces
Flood zone
About this home
SELLER IS WILLING TO HELP WITH BUYERS CLOSING COSTS. COME TAKE A LOOK. HUSBAND PASSED AWAY AND WIFE IS CASHING OUT, WILL CONSIDER ALL OFFERS. HOME IS IN MOVE IN CONDITION. PRICED UNDER MARKET FOR QUICK SALE. THIS HOME IS NOT A FIXER UPPER. CLICK THIS LINK ABOVE on virtual tour button This beautiful home has an open floor plan with high ceilings, a gourmet kitchen has wood cabinets, granite countertops, dual wall ovens, glass stovetop, stainless steel appliances, walk in pantry and a large island with breakfast bar. Has a dinette area and formal dining room. The master bedroom with two large walk-in closets and a door that leads to lanai to the heated saltwater pool and spa. New A/C for master bedroom. Use the bonus room as a home office, craft room or a den. Open your 9-foot slider onto the lanai and walk out to your tropical paradise. This home has accordion shutters as hurricane protection for all windows and doors, custom plantation shutters, 8-foot doors throughout the home, laundry room with utility sink, linen closet and cabinets. The large 3 car garage has multiple shelves for more storage. Burnt Store Village offers a playground and gazebo by the lake with picnic tables. Nearby is a 27-hole executive golf course. What a stunning home and is a must see.
Estimated monthly payment
Estimate only. Taxes use the listing's reported amount where available; insurance is a Florida-average estimate. Your actual payment will vary — run a full calculation or talk to a lender.
Price & listing history30 days on market
- Status: ActiveAug 2, 2026
- Listed$585,000Aug 2, 2026
- Price reduced$550,000
Facts & features
- Property type
- Residential
- Sub type
- Single Family Residence
- Status
- Active
- Days on market
- 30
- Subdivision
- Punta Gorda Isles 16
- County
- Charlotte
- Year built
- 2006
- Living area
- 2,368 sq ft
- Price/sq ft
- $232
- Building area
- 3,573 sq ft (Public Records)
- Lot size
- 9,616 sq ft
- Lot category
- 0 to less than 1/4
- Flood zone
- D (12015C0417G)
- Garage
- 3 spaces
- Pool
- Private pool
- Annual taxes
- $6,961 (2025)
- Parcel #
- 422329415005
- Zoning
- RSF3.5
- MLS #
- W7887641
Ask about this home
Have a question? Ask the broker directly.
Ryan Solberg answers personally — no call center, no spam. Your question goes straight to him.
Interior Details
- Bedrooms
- 3
- Full bathrooms
- 2
- Flooring
- Carpet, Ceramic Tile, Wood
- Appliances
- Convection Oven, Cooktop, Dishwasher, Disposal, Electric Water Heater, Ice Maker, Microwave, Range Hood, Refrigerator
- Interior features
- Cathedral Ceiling(s), Ceiling Fans(s), Eat-in Kitchen, High Ceilings, Open Floorplan, Solid Surface Counters, Solid Wood Cabinets, Tray Ceiling(s), Walk-In Closet(s), Window Treatments
- Laundry
- Electric Dryer Hookup, Inside, Washer Hookup
- Stories / Levels
- One
- Direction faces
- South
Heating & Cooling
- Heating
- Central
- Cooling
- Central Air
Parking
- Garage spaces
- 3
- Attached garage
- Yes
- Parking features
- Garage Door Opener, Golf Cart Garage, Golf Cart Parking, Ground Level, Oversized, Workshop in Garage
HOA & Financial
- HOA fee
- $140 / Annually
- Monthly HOA
- $12/mo
- Total monthly fees
- $12/mo
- Total annual fees
- $140
- HOA name
- Manager
- CDD
- No
- Homestead exemption
- Yes
- Min lease term
- No Minimum
- Listing terms
- Cash, Conventional, FHA, USDA Loan, VA Loan
- Ownership
- Fee Simple
- Available for lease
- Yes
- Lease restrictions
- No
Exterior & Construction
- Construction materials
- Block
- Roof
- Metal
- Foundation
- Slab
- Pool
- Private pool
- Road surface
- Paved
Utilities
- Sewer
- Public Sewer
- Water source
- Public
- Utilities
- Cable Connected, Electricity Connected, Sewer Connected, Water Connected
Community
- Pets allowed
- Cats OK, Dogs OK, Yes
Room Details
| Room | Level | Dimensions |
|---|---|---|
| Living Room | First | 16x21 |
| Dining Room | First | 10x12 |
| Kitchen | First | 12.75x19 |
| Primary Bedroom | First | 14x18 |
| Primary Bathroom | First | 11x14 |
| Bedroom 2 | First | |
| Bedroom 3 | First | |
| Bonus Room | First | 10x14 |
| Foyer | First | 7x12 |
| Laundry | First | 6x12 |
| Balcony/Porch/Lanai | First | 15x25 |
Listing Details
- Listing date
- 2026-07-18
- On market date
- 2026-08-02
- Original list price
- $585,000
- Occupant type
- Owner
- MLS area
- 33955 - Punta Gorda
- Listing AOR
- West Pasco
- Status changed
- 2026-08-02
- Tax legal description
- PGI 016 0343 0043 PUNTA GORDA ISLES SEC16 BLK343 LT 43 470/413 1557/302 1579/1805 2349/1163 2680/101 3044/788 CD3193/1396 3500/2046 3569/370 3771/1955 L/E4506/293 DC4946/989-SRM NT4946/991-DEM 4946/998 DC3554972-BBH 3554973
Flood risk
See FEMA for this zone’s designation and insurance requirements.
Source: FEMA flood zone reported on the listing. Confirm current designation at FEMA Flood Map Service Center.
Location
Directions
Burnt Store Road to East on Doredo Sreet home on the Left.
More homes like this

$46,500
25467 Estrada Cir
Punta Gorda, FL 33955
0.22 acres
Punta Gorda Isles 16
MLS ID #C7511315, ZOBEL REAL ESTATE, INC..
Listing provided by Stellar MLS
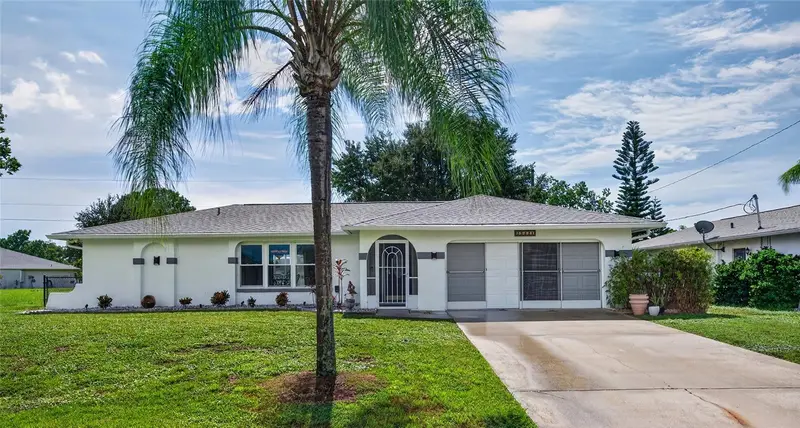
$349,000
25321 Doredo Dr
Punta Gorda, FL 33955
3 bd · 2 ba · 1,881 sqft
Punta Gorda Isles 16
MLS ID #N6146165, RE/MAX PALM.
Listing provided by Stellar MLS
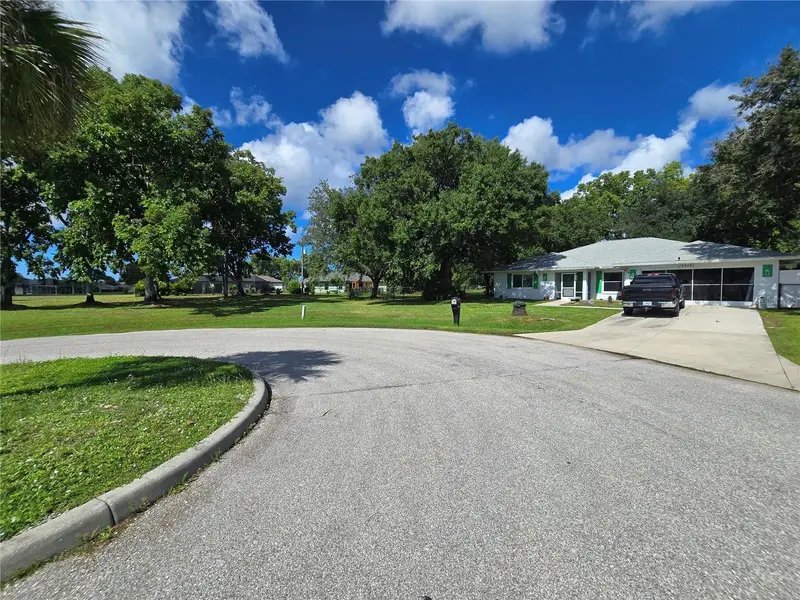
$349,900
25181 Esmeralda Ct
Punta Gorda, FL 33955
3 bd · 2 ba · 2,105 sqft
Punta Gorda Isles 16
MLS ID #C7532082, BARNES & PHILLIPS REAL ESTATE.
Listing provided by Stellar MLS

Listings courtesy of Stellar MLS as distributed by MLS GRID
IDX information is provided exclusively for consumers’ personal, non-commercial use and may not be used for any purpose other than to identify prospective properties consumers may be interested in purchasing.
Based on information submitted to the MLS GRID as of September 1, 2026 at 3:41 PM ET. All data is obtained from various sources and may not have been verified by broker or MLS GRID. Supplied Open House Information is subject to change without notice. All information should be independently reviewed and verified for accuracy. Properties may or may not be listed by the office/agent presenting the information.
All or a portion of the multiple listing information is provided by Stellar MLS, from a copyrighted compilation of listings. The compilation of listings and each individual listing are © 2026 Stellar MLS. All rights reserved.
Ryan Solberg, Broker · MaxLife Realty LLC · FL License #BK3354351 · Equal Housing Opportunity · Full disclaimer · DMCA