
$575,000
12903 Drakefield Drive
Spring Hill, FL 34610
Listing updated: August 22, 2026 at 1:05 PM ET
Listing courtesy of Re/Max Champions · Jeannie Dunning · MLS #W7887634 · Active · 727-807-7887Property type
Year built
Lot size
Price / sq ft
HOA dues
Days on market
Garage spaces
Flood zone
About this home
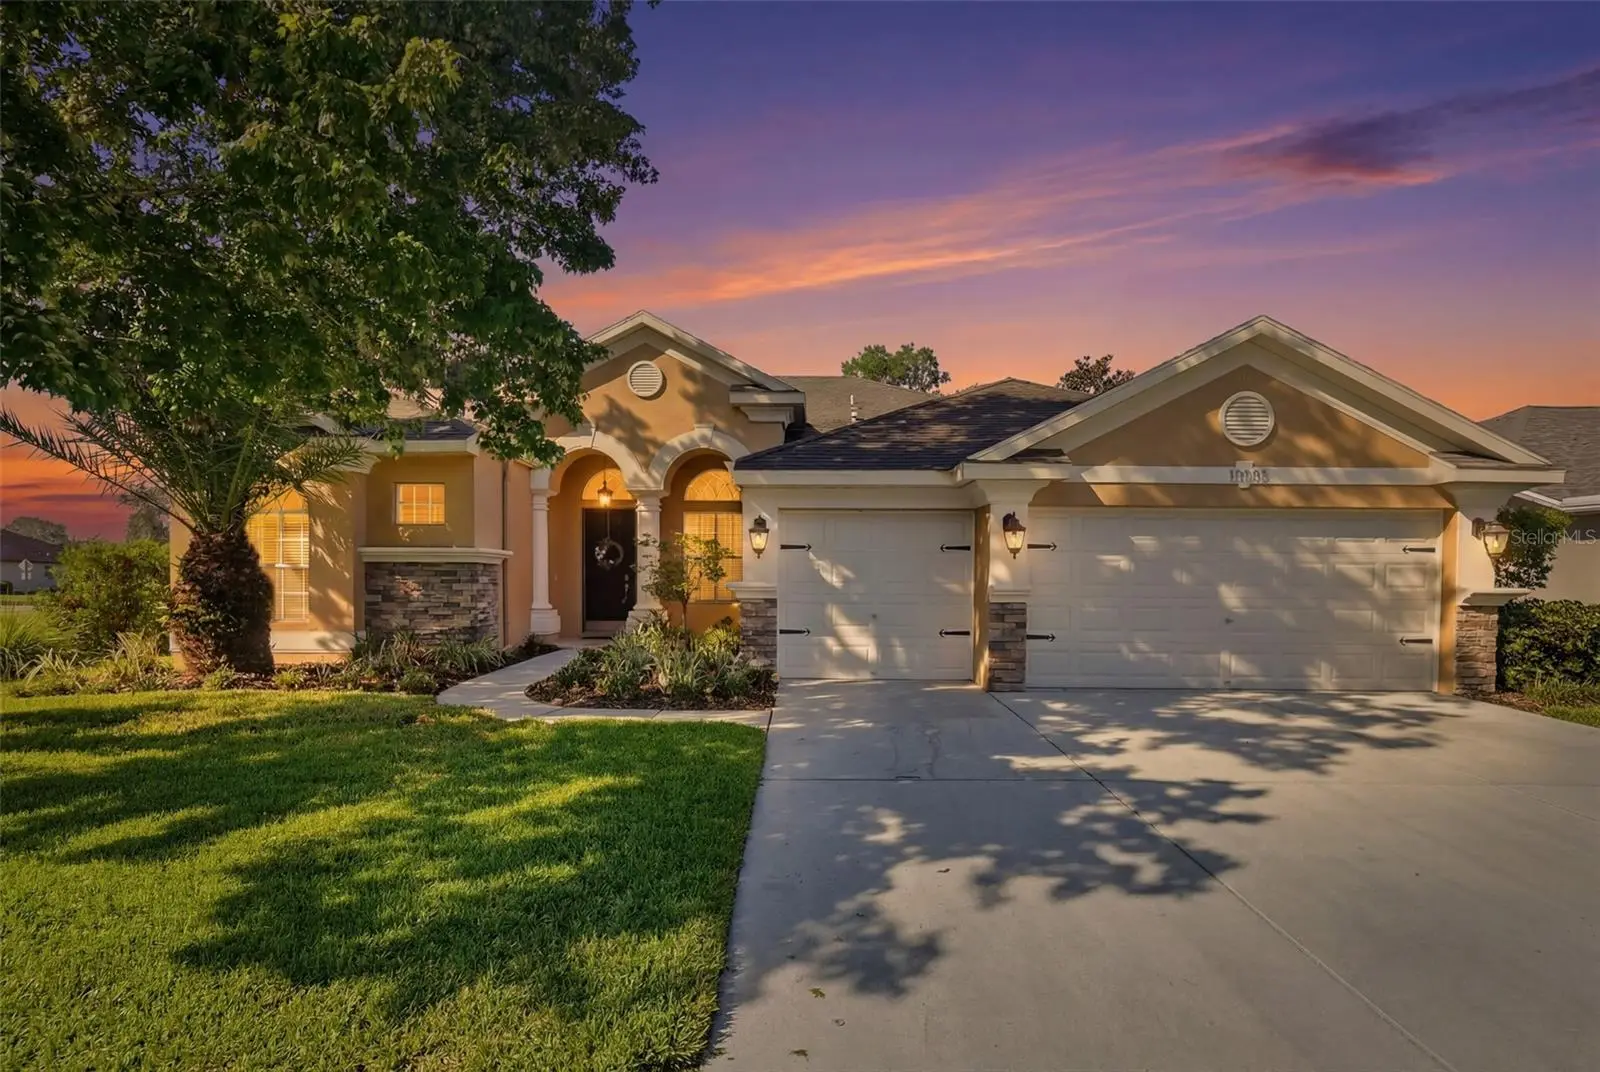
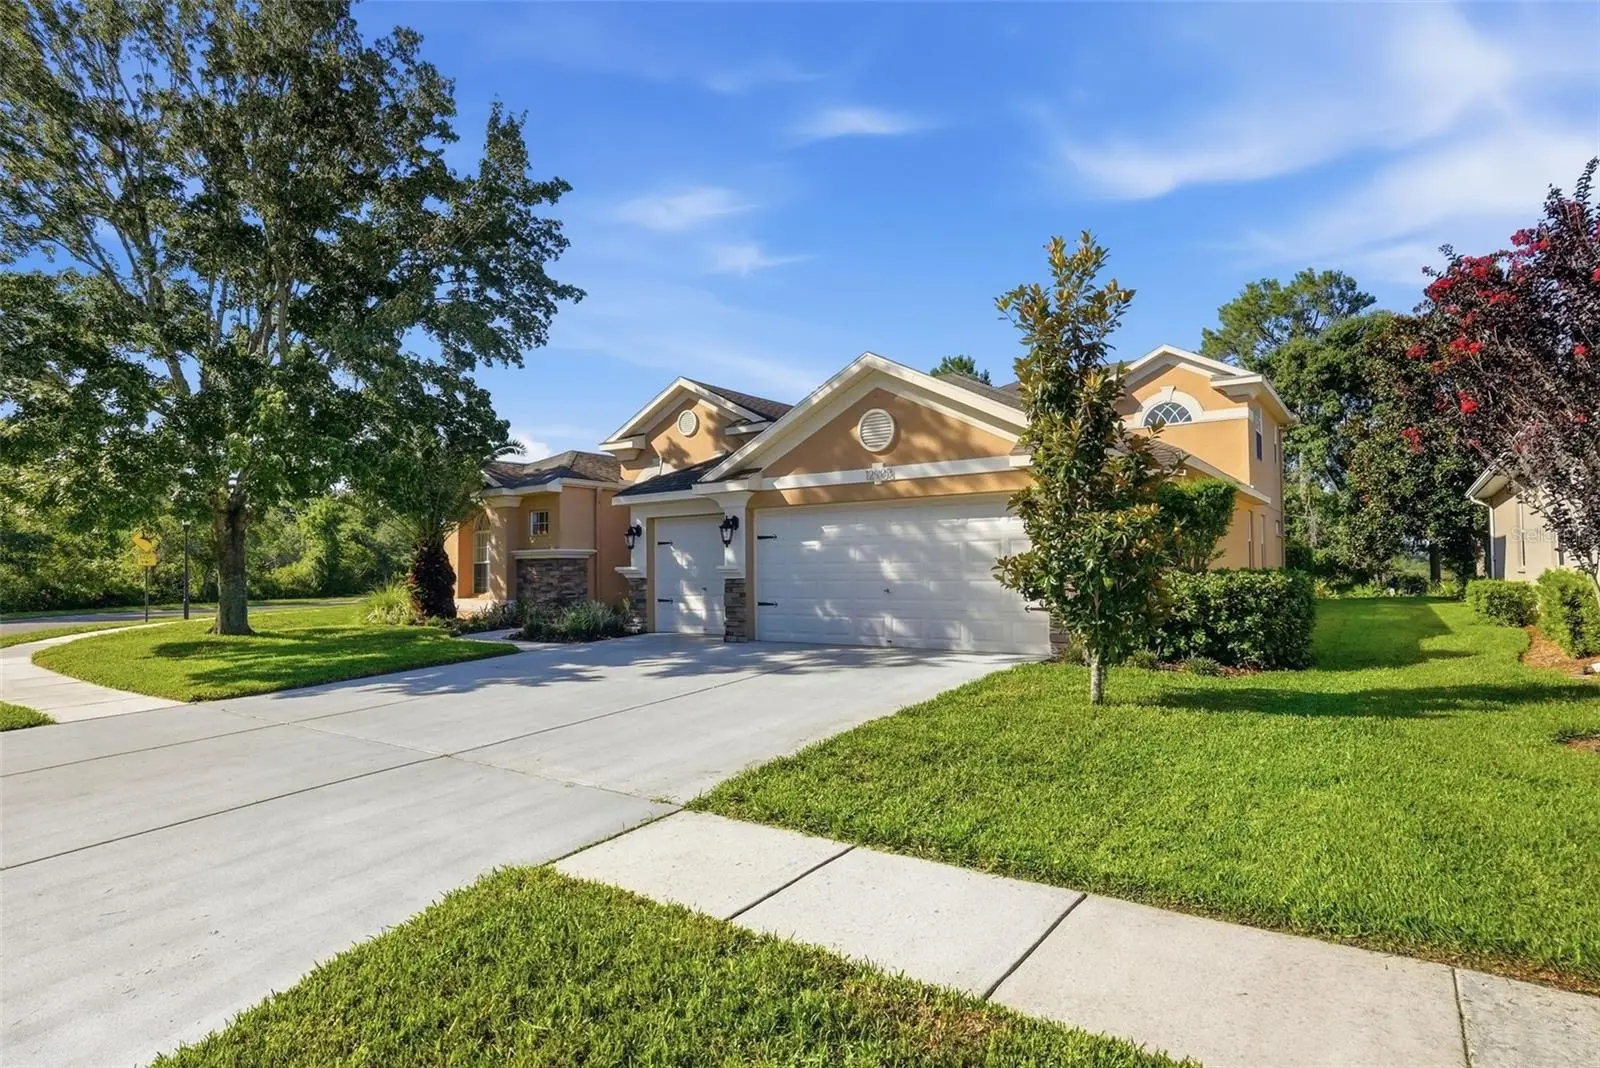
Welcome to this beautifully maintained and loved five-bedroom, four-bathroom home with a three-car garage, ideally positioned on an oversized lot bordered by peaceful conservation and pond views on three sides. The spacious kitchen features an abundance of counter space, Corian countertops with beveled edges, 42-inch cabinetry with crown molding, pendant lighting over the breakfast bar, a built-in wine rack, an eat-in dining area, and two full-size pantry closets conveniently located at each kitchen entrance. The first-floor primary suite offers direct access to the screened lanai, separate walk-in closets, a garden tub with chandelier, a walk-in shower, and a double-sink vanity. The remainder of the main level includes an inviting living room, formal dining room, and a family room with a stone-front electric fireplace, mantel, and surrounding built-in cabinetry, plantation shutters throughout, five-inch baseboards, an oversized laundry room with cabinetry and a large stainless-steel utility sink, and a full bathroom with direct backyard access that would make an ideal future pool bath. Three more bedrooms, two of which also feature charming hand-painted murals. A beautiful spindle staircase leads upstairs to a generous bonus room, the fifth bedroom, and a full bathroom, creating the perfect private retreat for teenagers, guests, or extended family. Four sliding glass doors open to the vaulted screened lanai, complete with paver flooring and a ceiling fan, overlooking the partially fenced backyard, where the large playground and trampoline convey with the home. Located in the friendly and well-kept Deerfield Lakes community, residents also enjoy the popular food truck rally that often frequents and a welcoming neighborhood atmosphere. Conveniently located near shopping, dining, schools, the YMCA, the Veterans Expressway, Weeki Wachee Springs, Gulf Coast beaches, and Tampa International Airport, this exceptional home offers space, privacy, thoughtful upgrades, and true Florida living.
Estimated monthly payment
Estimate only. Taxes use the listing's reported amount where available; insurance is a Florida-average estimate. Your actual payment will vary — run a full calculation or talk to a lender.
Price & listing history23 days on market
- Status: ActiveJul 31, 2026
- Listed$575,000Jul 30, 2026
- Price increased$575,000
Facts & features
- Property type
- Residential
- Sub type
- Single Family Residence
- Status
- Active
- Days on market
- 23
- Subdivision
- Deerfield Lakes
- County
- Pasco
- Year built
- 2007
- Living area
- 3,151 sq ft
- Price/sq ft
- $182
- Building area
- 3,957 sq ft (Public Records)
- Lot size
- 8,910 sq ft
- Lot category
- 0 to less than 1/4
- Flood zone
- X (12101C0206F)
- Garage
- 3 spaces
- Annual taxes
- $6,913 (2025)
- Parcel #
- 18-25-06-0060-00000-109.0
- Zoning
- MPUD
- MLS #
- W7887634
Ask about this home
Have a question? Ask the broker directly.
Ryan Solberg answers personally — no call center, no spam. Your question goes straight to him.
Interior Details
- Bedrooms
- 5
- Full bathrooms
- 4
- Flooring
- Carpet, Laminate
- Appliances
- Dishwasher, Disposal, Dryer, Electric Water Heater, Microwave, Range, Refrigerator, Washer
- Interior features
- Built-in Features, Cathedral Ceiling(s), Ceiling Fans(s), Crown Molding, Eat-in Kitchen, High Ceilings, Kitchen/Family Room Combo, Living Room/Dining Room Combo, Open Floorplan, Primary Bedroom Main Floor, Split Bedroom, Thermostat, Vaulted Ceiling(s), Walk-In Closet(s)
- Laundry
- Inside, Laundry Room
- Stories / Levels
- Two
- Direction faces
- Northwest
- Fireplace
- Yes
Heating & Cooling
- Heating
- Central
- Cooling
- Central Air
Parking
- Garage spaces
- 3
- Attached garage
- Yes
- Parking features
- Driveway, Garage Door Opener, Oversized
HOA & Financial
- HOA fee
- $634 / Annually
- Monthly HOA
- $53/mo
- Total monthly fees
- $53/mo
- Total annual fees
- $634
- HOA name
- Sentry Management
- CDD
- No
- Homestead exemption
- Yes
- Min lease term
- No Minimum
- Listing terms
- Cash, Conventional, FHA, VA Loan
- Ownership
- Fee Simple
- Available for lease
- Yes
- Lease restrictions
- Yes
- Additional lease restrictions
- Buyer to verify all lease restrictions with the HOA as they are estimates
Exterior & Construction
- Exterior features
- Lighting, Playground, Private Mailbox, Rain Gutters, Sidewalk, Sliding Doors
- Construction materials
- Block
- Roof
- Shingle
- Foundation
- Slab
- Road surface
- Paved
Utilities
- Sewer
- Public Sewer
- Water source
- Public
- Utilities
- BB/HS Internet Available, Cable Connected, Electricity Connected, Phone Available, Sewer Connected, Underground Utilities, Water Connected
Community
- Pets allowed
- Yes
Schools
Letter grades: Florida DOE 2024–25 school grades (Orange, Seminole, Lake, Osceola, Brevard). Assigned schools from the listing agent — verify enrollment with the district.
Room Details
| Room | Level | Dimensions |
|---|---|---|
| Primary Bedroom | First | 20x18 |
| Living Room | First | 20x20 |
| Kitchen | First | 18x15 |
Listing Details
- Listing date
- 2026-07-16
- On market date
- 2026-07-30
- Original list price
- $575,000
- Occupant type
- Owner
- MLS area
- 34610 - Spring Hl/Brooksville/Shady Hls/WeekiWachee
- Listing AOR
- West Pasco
- Status changed
- 2026-07-31
- Tax legal description
- DEERFIELD LAKES PB 57 PG 087 LOT 109 OR 9737 PG 698
Flood risk
Minimal-risk area outside the mapped floodplain. Flood insurance is optional and typically low-cost.
Source: FEMA flood zone reported on the listing. Confirm current designation at FEMA Flood Map Service Center.
Location
Directions
589 North, Exit 27, right onto 52, Left onto Deerbrook Blvd., Right onto Drakefield Dr.
More homes like this
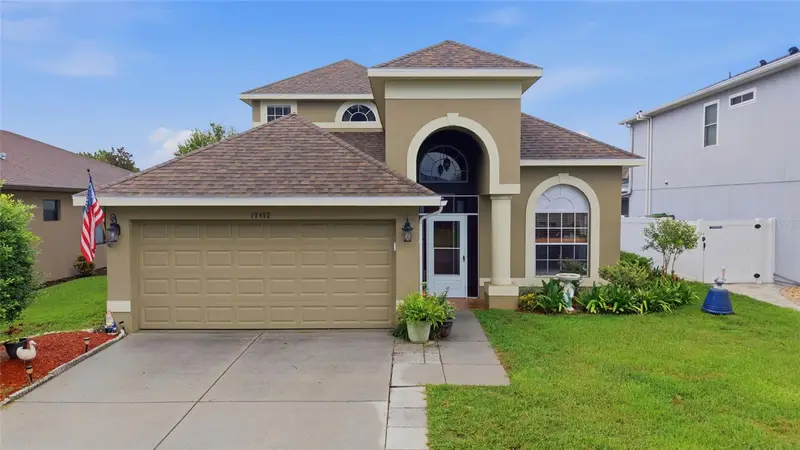
$360,000
12452 Cricklewood Dr
Spring Hill, FL 34610
4 bd · 3 ba · 2,351 sqft
Deerfield Lakes
MLS ID #TB8527412, REALTY ONE GROUP ADVANTAGE.
Listing provided by Stellar MLS
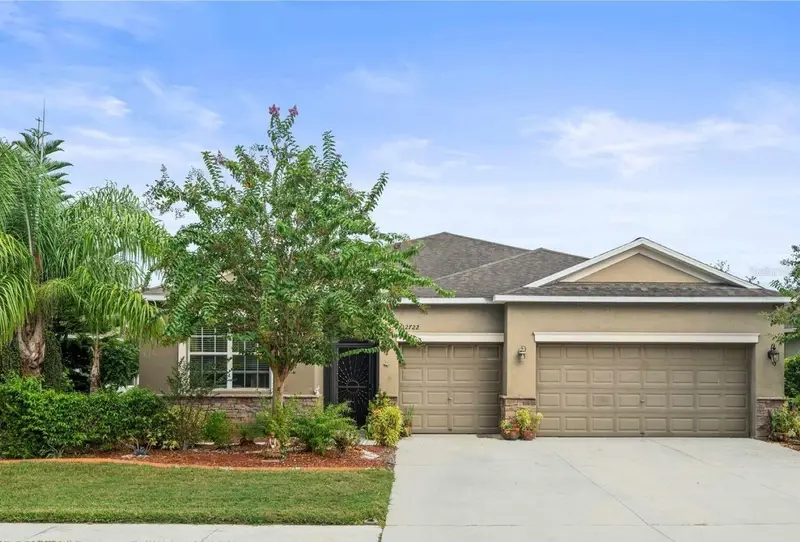
$389,900
12722 Drakefield Dr
Spring Hill, FL 34610
4 bd · 3 ba · 2,293 sqft
Deerfield Lakes
MLS ID #W7889133, SELLMORE REALTY CORP..
Listing provided by Stellar MLS
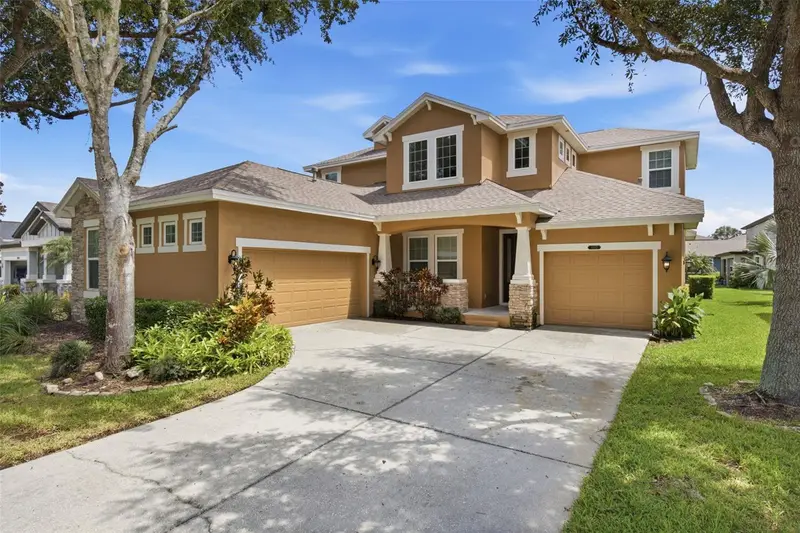
$520,000
8822 Westerland Dr
Land O Lakes, FL 34637
5 bd · 5 ba · 3,287 sqft
Connerton Village 01 Prcl 101 & 102
MLS ID #TB8544004, KELLER WILLIAMS TAMPA PROPERTIES.
Listing provided by Stellar MLS
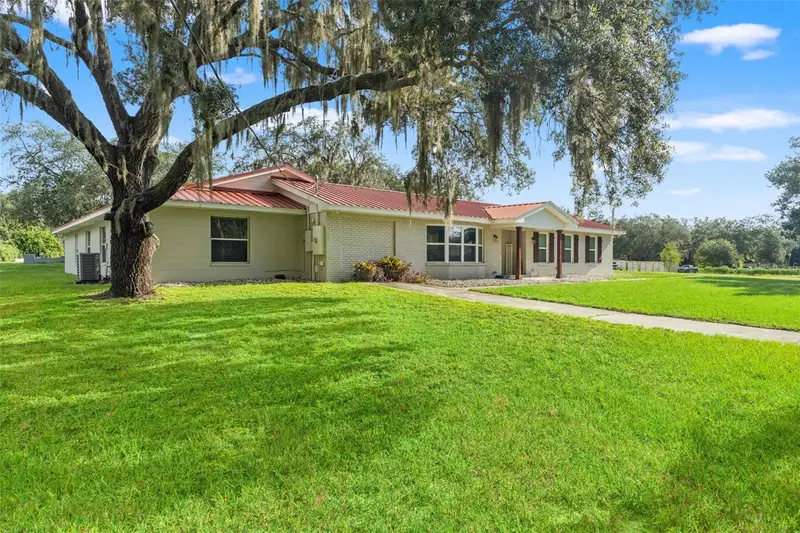
$895,000
20319 Painter Pl
Spring Hill, FL 34610
5 bd · 4 ba · 3,382 sqft
Acreage
MLS ID #W7888768, FLORIDA CRACKER PROPERTIES.
Listing provided by Stellar MLS

Listings courtesy of Stellar MLS as distributed by MLS GRID
IDX information is provided exclusively for consumers’ personal, non-commercial use and may not be used for any purpose other than to identify prospective properties consumers may be interested in purchasing.
Based on information submitted to the MLS GRID as of August 22, 2026 at 1:05 PM ET. All data is obtained from various sources and may not have been verified by broker or MLS GRID. Supplied Open House Information is subject to change without notice. All information should be independently reviewed and verified for accuracy. Properties may or may not be listed by the office/agent presenting the information.
All or a portion of the multiple listing information is provided by Stellar MLS, from a copyrighted compilation of listings. The compilation of listings and each individual listing are © 2026 Stellar MLS. All rights reserved.
Ryan Solberg, Broker · MaxLife Realty LLC · FL License #BK3354351 · Equal Housing Opportunity · Full disclaimer · DMCA