

$1,150,000
13809 Larkton LaneOrlando, FL 32832
Listing updated: October 10, 2026 at 10:16 AM ET
Listing courtesy of Tuscawilla Realty, Inc · Joe Lopez · MLS #O6425041 · Active · 407-921-3738Property type
Year built
Lot size
Price / sq ft
HOA dues
Days on market
Garage spaces
Flood zone
About this home
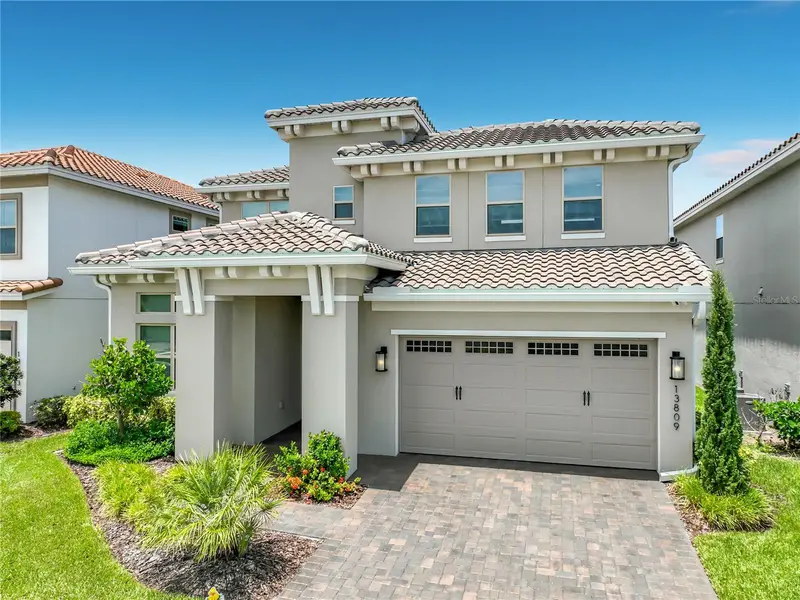
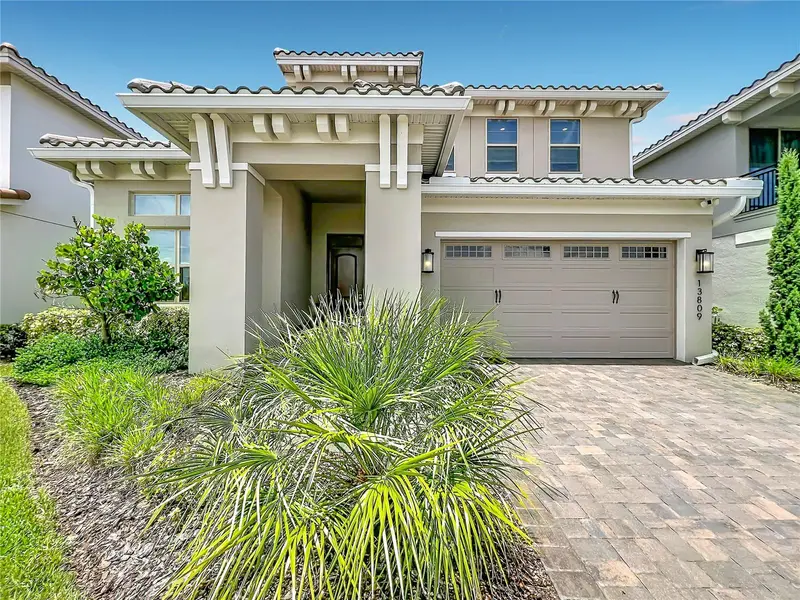
Virtually Staged. Welcome to luxury waterfront living in the highly sought-after gated golf community of Eagle Creek in the heart of Lake Nona. This stunning 5-bedroom, 4-bath residence offers over 3,200 square feet of thoughtfully designed living space with panoramic pond and fountain views, high-end upgrades, and an exceptional open-concept floor plan perfect for everyday living and entertaining. The designer kitchen is truly the centerpiece of the home, showcasing an oversized quartz island, 42-inch cabinetry with stacked upper cabinets, stainless steel appliances, a new farmhouse apron-front sink, walk-in pantry, abundant storage, and contemporary finishes throughout. The spacious living and dining areas flow seamlessly to the covered lanai through expansive sliding glass doors, creating an incredible indoor-outdoor lifestyle with beautiful water views. The first-floor owner's suite offers a peaceful retreat with picturesque pond views, an oversized walk-in closet with custom shelving, and a luxurious spa-inspired bath featuring dual vanities, extensive cabinet storage, and a massive walk-in shower with dual rainfall shower heads. The owner's closet conveniently connects directly to the laundry room. A guest bedroom, full bath, and mudroom complete the first floor. Upstairs features a private second ensuite bedroom with its own walk-in closet and bath, two additional bedrooms connected by a shared bath, and a spacious loft that is ideal as a media room, game room, home office, or second family room, including 65in LGTV with sound-bar. Step onto the covered balcony and enjoy tranquil views overlooking the pond and illuminated fountain. The covered rear lanai is already pre-plumbed for the outdoor kitchen you've always wanted. The two garage also includes a professionally finished, climate-controlled 11' x 11' flex room connected to the home's central HVAC and enhanced with its own dedicated portable A/C system, making it ideal for a workshop, fitness room, hobby room, or private office. Professionally upgraded in 2026, this home features new LG Smart kitchen and laundry appliances, a whole-home hardwired Sonos audio system with multiple listening zones, under-cabinet lighting, all 5 bedrooms and bonus room have 4 can recessed LED lights with Lutron dimmers throughout, Hunter ceiling fans in every bedroom, 3 Ring security cameras, updated designer lighting, and a French drain. Select furnishings, mounted televisions, and premium electronics are also included, making this an outstanding turnkey opportunity. Residents enjoy Eagle Creek's resort-style amenities, including championship golf, clubhouse, multiple pools, fitness center, tennis and basketball courts, playgrounds, dog park, and scenic walking trails. Conveniently located just minutes from Lake Nona Medical City, Orlando International Airport, SR-417, SR-528, premier shopping, dining, and top A-rated schools—including an elementary school within the community. Luxury finishes, breathtaking waterfront views, extensive upgrades, and one of Lake Nona's most desirable gated golf communities make this an exceptional place to call home. Schedule your private showing today!
Estimated monthly payment
Estimate only. Taxes use the listing's reported amount where available; insurance is a Florida-average estimate. Your actual payment will vary — run a full calculation or talk to a lender.
Price & listing history88 days on market
- Status: ActiveJul 14, 2026
- Listed$1,150,000Jul 14, 2026
- Price increased$1,150,000
Property Documents
Documents the listing agent has made public for this property. Free to view and download.
Facts & features
- Property type
- Residential
- Sub type
- Single Family Residence
- Status
- Active
- Days on market
- 88
- Subdivision
- Eagle Creek
- County
- Orange
- Year built
- 2024
- Living area
- 3,231 sq ft
- Price/sq ft
- $356
- Building area
- 4,812 sq ft (Public Records)
- Lot size
- 6,257 sq ft
- Lot category
- 0 to less than 1/4
- Flood zone
- X (12095C0675G)
- Garage
- 2 spaces
- Annual taxes
- $9,088 (2025)
- Parcel #
- 32-24-31-2312-03-540
- Zoning
- P-D
- MLS #
- O6425041
Ask about this home
Have a question? Ask the broker directly.
Ryan Solberg answers personally — no call center, no spam. Your question goes straight to him.
Interior Details
- Bedrooms
- 5
- Full bathrooms
- 4
- Flooring
- Carpet, Luxury Vinyl, Tile
- Appliances
- Built-In Oven, Cooktop, Dishwasher, Disposal, Dryer, Electric Water Heater, Microwave, Range Hood, Refrigerator, Washer, Wine Refrigerator
- Interior features
- Ceiling Fans(s), Crown Molding, Eat-in Kitchen, High Ceilings, Kitchen/Family Room Combo, Open Floorplan, Primary Bedroom Main Floor, Stone Counters, Thermostat, Walk-In Closet(s), Window Treatments
- Laundry
- Electric Dryer Hookup, Inside, Washer Hookup
- Stories / Levels
- Two
- Direction faces
- South
Heating & Cooling
- Heating
- Central, Electric
- Cooling
- Central Air
Parking
- Garage spaces
- 2
- Attached garage
- Yes
- Parking features
- Garage Door Opener, Workshop in Garage
HOA & Financial
- HOA fee
- $635 / Quarterly
- Monthly HOA
- $212/mo
- Total monthly fees
- $212/mo
- Total annual fees
- $2,540
- HOA name
- Brinda Foster, General Manager (Leland Mgmt)
- CDD
- No
- Homestead exemption
- Yes
- Min lease term
- 7 Months
- Listing terms
- Cash, Conventional, VA Loan
- Ownership
- Fee Simple
- Available for lease
- Yes
- Lease restrictions
- Yes
- Additional lease restrictions
- Buyer and their agent are responsible to confirm all the HOA rules and regulations
- Approval process
- Buyer and their agent are responsible to confirm all the HOA rules and regulations
Exterior & Construction
- Exterior features
- Rain Gutters, Sidewalk, Storage
- Construction materials
- Block, Stucco
- Roof
- Tile
- Foundation
- Slab
- Waterfront
- Yes
- Water view
- Yes
- Road surface
- Paved
Utilities
- Sewer
- Public Sewer
- Water source
- Public
- Utilities
- Cable Available, Electricity Available, Underground Utilities, Water Available
Community
- Pets allowed
- Cats OK, Dogs OK, Number Limit
Schools
Letter grades: Florida DOE 2024–25 school grades (Orange, Seminole, Lake, Osceola, Brevard). Assigned schools from the listing agent — verify enrollment with the district.
Room Details
| Room | Level | Dimensions |
|---|---|---|
| Primary Bedroom | First | 17x19 |
| Bedroom 2 | First | 12.2x10.3 |
| Bedroom 3 | Second | 15.3x12.8 |
| Bedroom 4 | Second | 12x10.5 |
| Bedroom 5 | Second | 12x10.5 |
| Bathroom 1 | First | |
| Bathroom 2 | First | |
| Bathroom 3 | Second | |
| Bathroom 4 | Second | |
| Kitchen | First | 14.3x12 |
| Great Room | First | 24.7x16.8 |
| Laundry | First | |
| Media Room | Second | 12.8x17 |
| Workshop | First | 11.4x11.8 |
| Balcony/Porch/Lanai | First | 12x40 |
Listing Details
- Listing date
- 2026-07-14
- On market date
- 2026-07-14
- Original list price
- $1,150,000
- Occupant type
- Owner
- MLS area
- 32832 - Orlando/Moss Park/Lake Mary Jane
- Listing AOR
- Orlando Regional
- Status changed
- 2026-07-14
- Tax legal description
- EAGLE CREEK VILLAGE J & K, PHASE 2B1 111/1 LOT 354
Flood risk
Minimal-risk area outside the mapped floodplain. Flood insurance is optional and typically low-cost.
Source: FEMA flood zone reported on the listing. Confirm current designation at FEMA Flood Map Service Center.
Location
Directions
From the Central Florida Greenway and Narcoossee Rd, go south towards Eagle Creek. Make a left on Eagle Creek Sanctuary Pkwy, then a right on Mere Pkwy, go through the gate, make right on Bucklow Hill Dr, then a left on Larkton Ln, house up on the left.
Property sale history
Public records13809 LARKTON LN, Orlando 32832
- Jan 2024$960,000
3,231 sq ft · Built 2024 · 0.1434 acres
Sale data from Florida public records (Department of Revenue / county property appraiser). Deemed reliable but not guaranteed; may not reflect current market or MLS status. Not Stellar MLS data.
More homes like this
$595,000
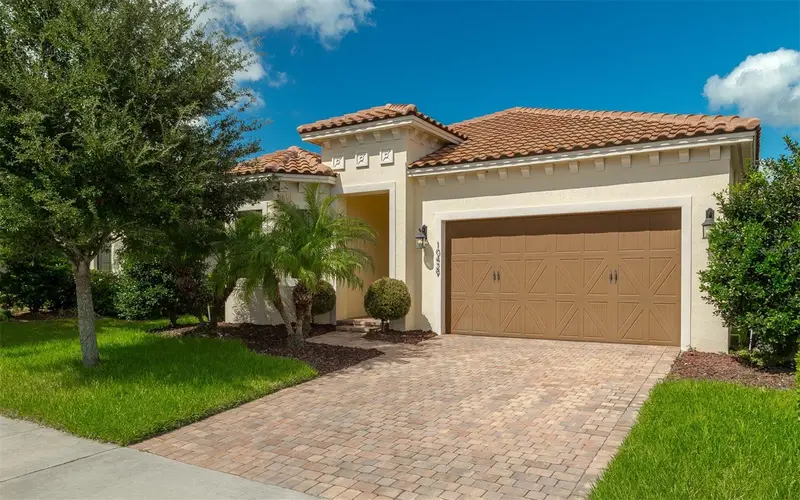
10429 Stapeley Dr
Orlando, FL 32832
4 bd · 3 ba · 2,193 sqft
Eagle Creek
MLS ID #O6397044, FLORIDA REALTY INVESTMENTS.
Listing provided by Stellar MLS
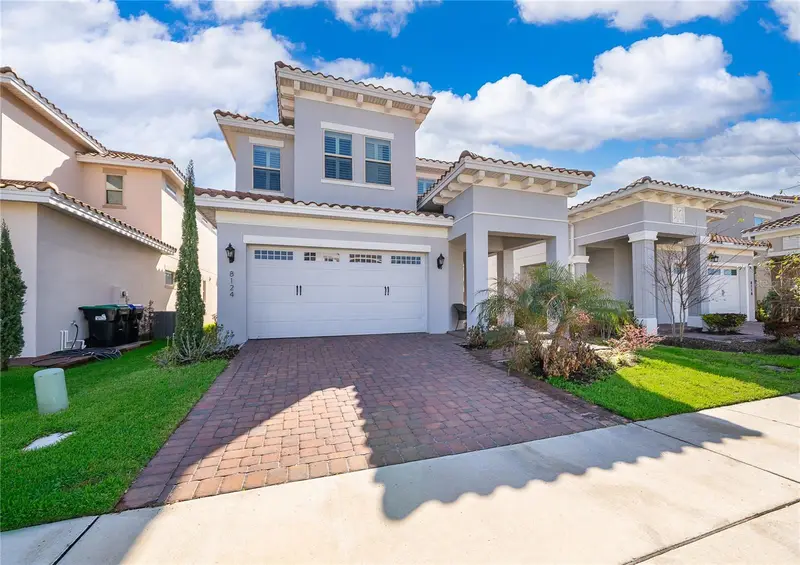
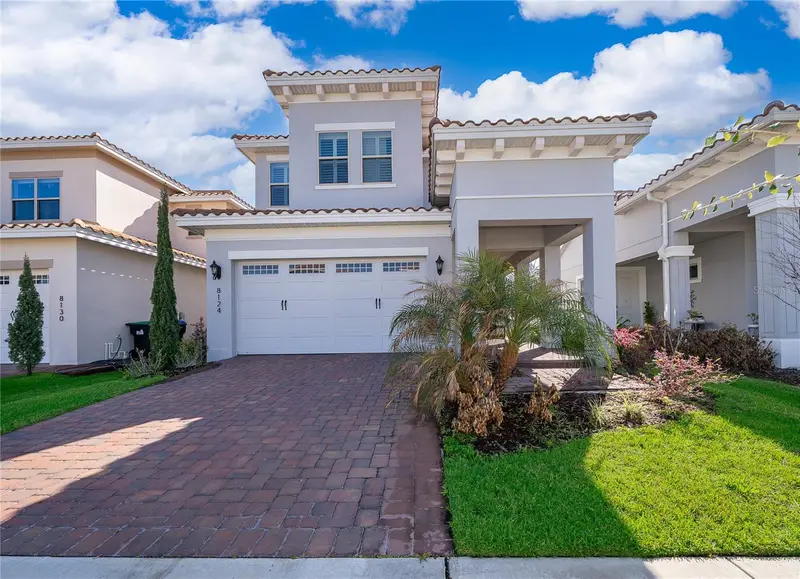
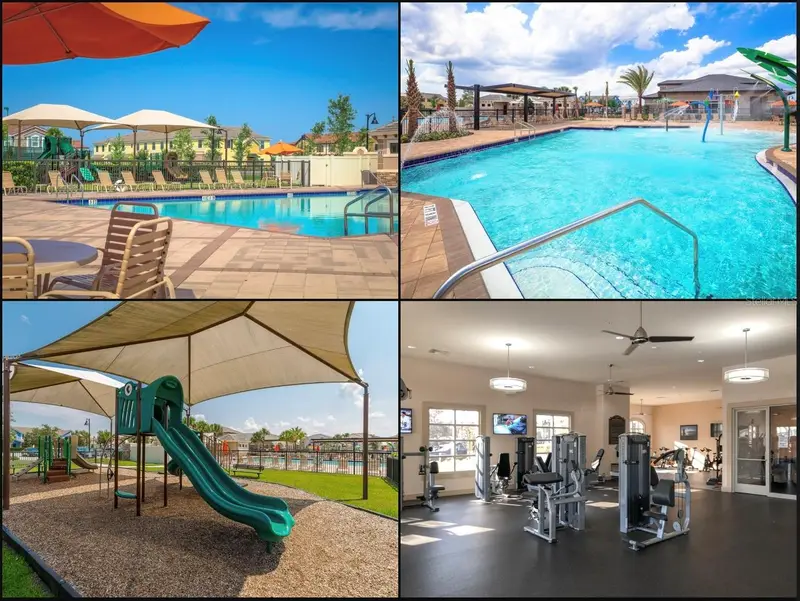
$649,900
8124 Mabury Ln
Orlando, FL 32832
3 bd · 3 ba · 2,175 sqft
Eagle Creek
MLS ID #O6390219, METROPOLITAN R.E SOLUTIONS INC.
Listing provided by Stellar MLS
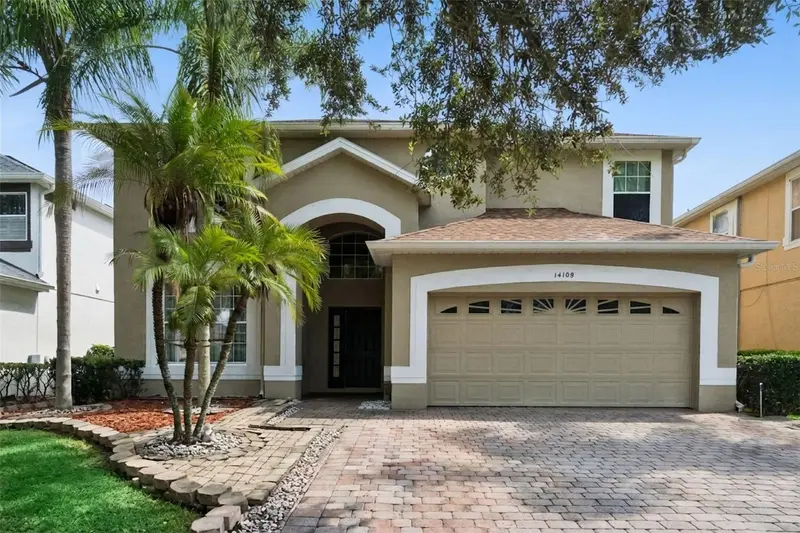
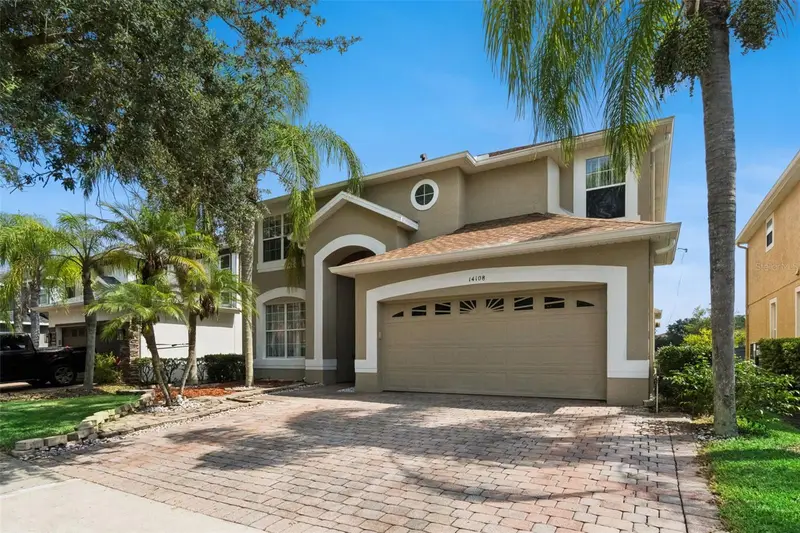
$669,900
14108 Budworth Cir
Orlando, FL 32832
5 bd · 5 ba · 2,838 sqft
Eagle Creek
MLS ID #O6429854, PREFERRED REAL ESTATE BROKERS.
Listing provided by Stellar MLS
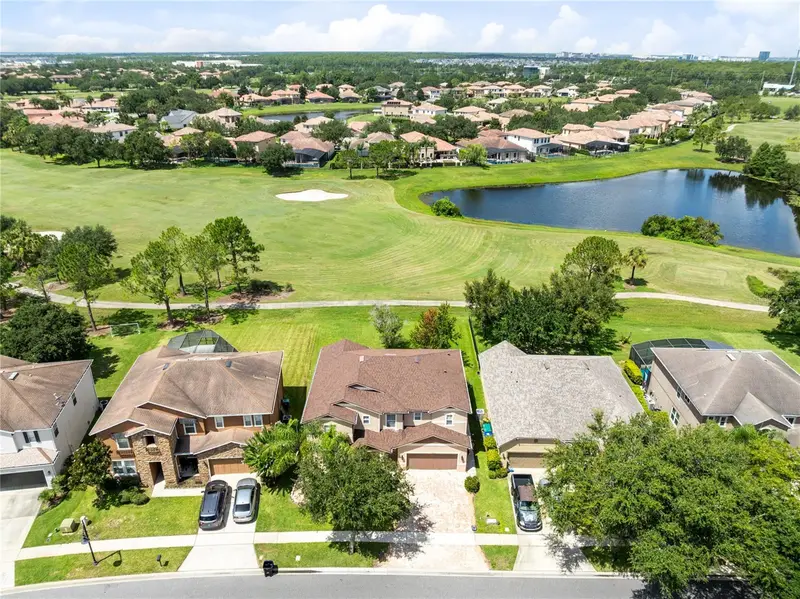
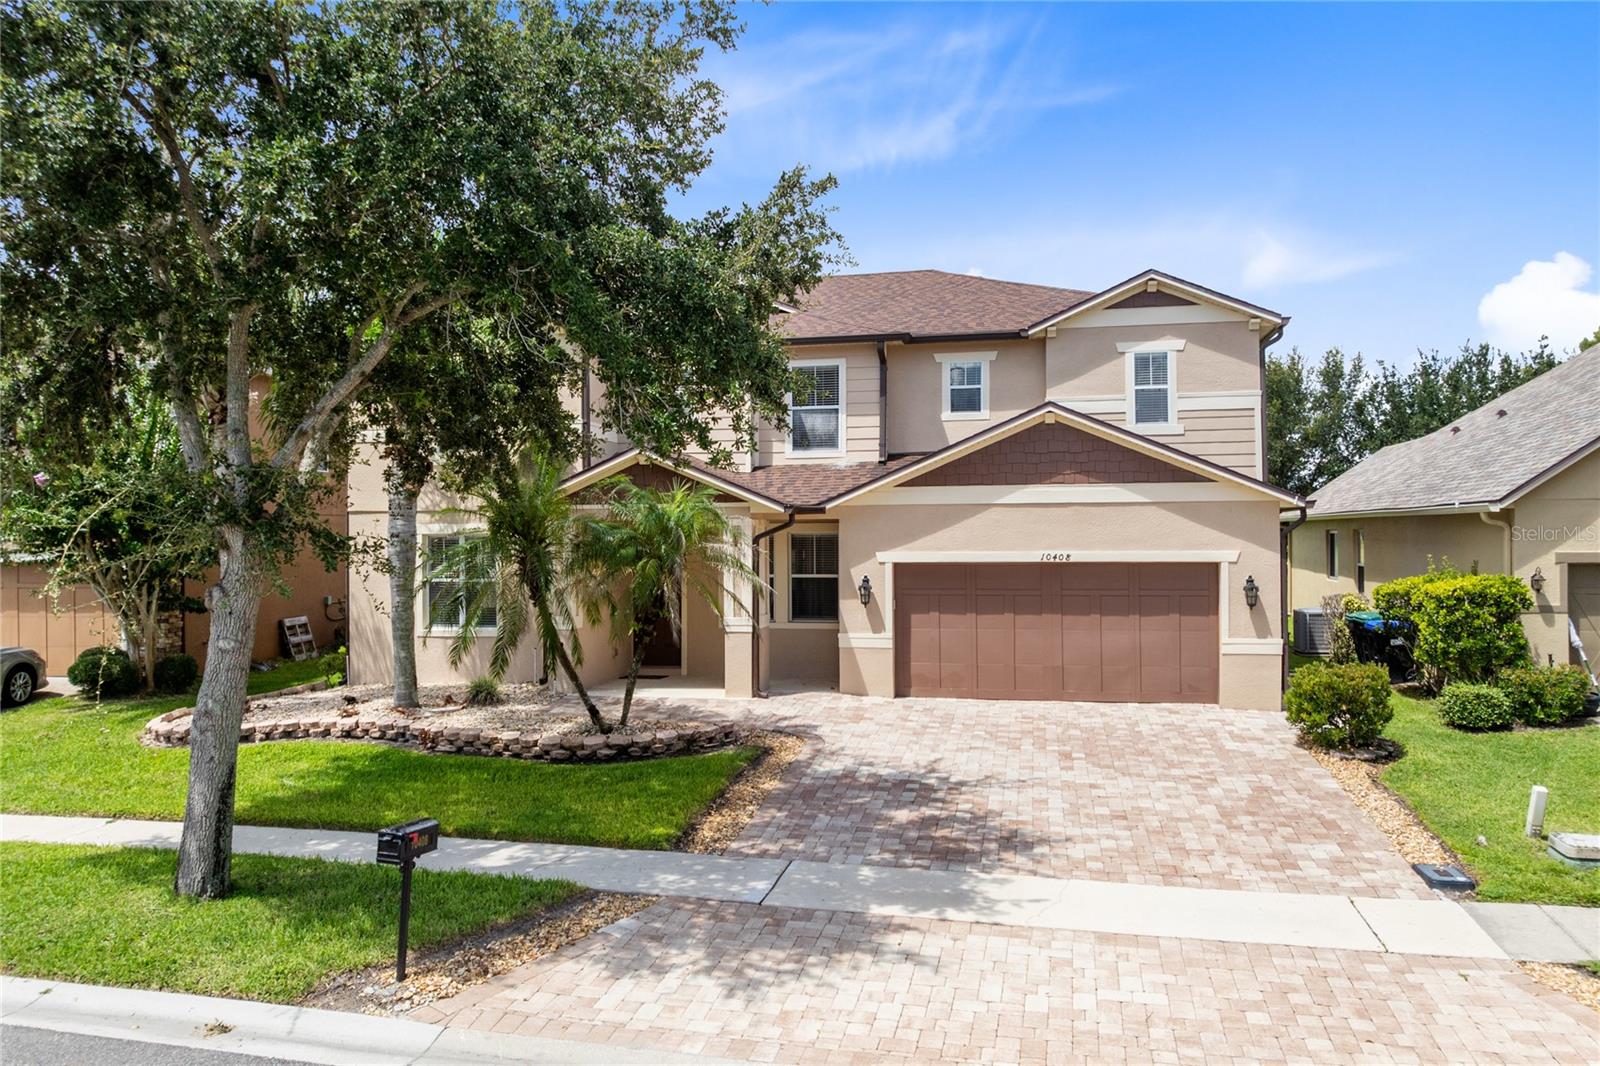
$699,900
10408 Chorlton Cir
Orlando, FL 32832
5 bd · 3 ba · 3,566 sqft
Eagle Creek
MLS ID #O6425274, REAL BROKER, LLC.
Listing provided by Stellar MLS

Listings courtesy of Stellar MLS as distributed by MLS GRID
IDX information is provided exclusively for consumers’ personal, non-commercial use and may not be used for any purpose other than to identify prospective properties consumers may be interested in purchasing.
Based on information submitted to the MLS GRID as of October 10, 2026 at 10:16 AM ET. All data is obtained from various sources and may not have been verified by broker or MLS GRID. Supplied Open House Information is subject to change without notice. All information should be independently reviewed and verified for accuracy. Properties may or may not be listed by the office/agent presenting the information.
All or a portion of the multiple listing information is provided by Stellar MLS, from a copyrighted compilation of listings. The compilation of listings and each individual listing are © 2026 Stellar MLS. All rights reserved.
Ryan Solberg, Broker · MaxLife Realty LLC · FL License #BK3354351 · Equal Housing Opportunity · Full disclaimer · DMCA