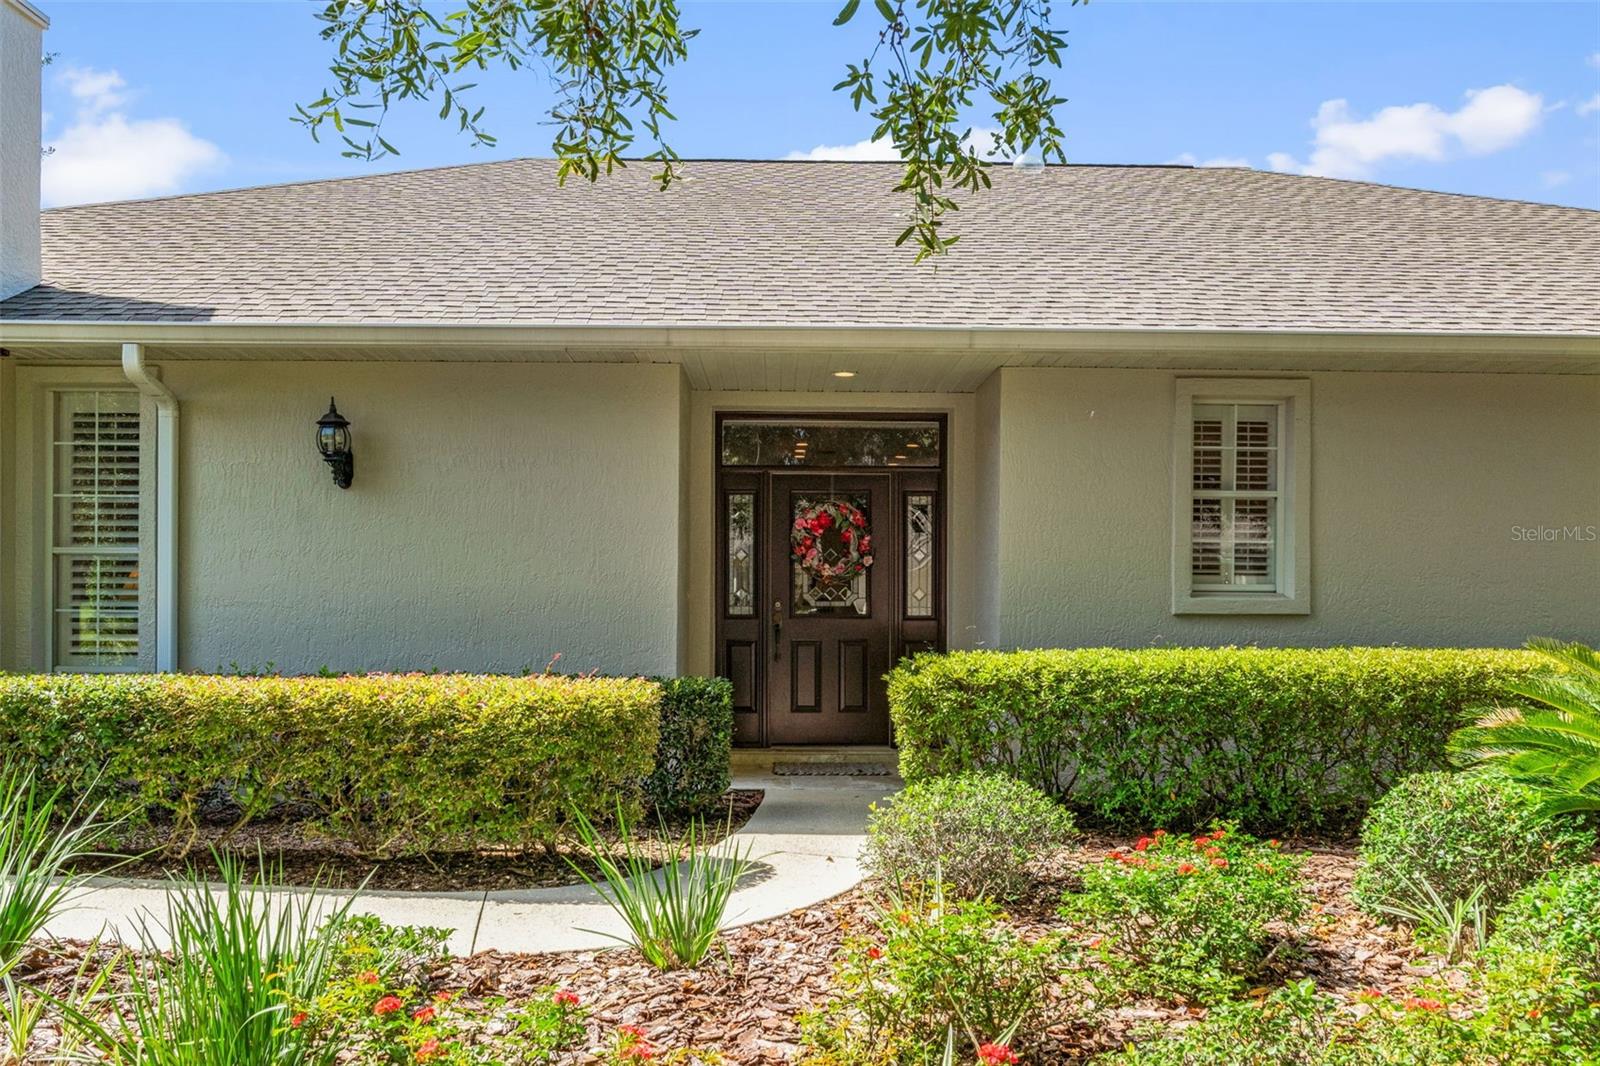
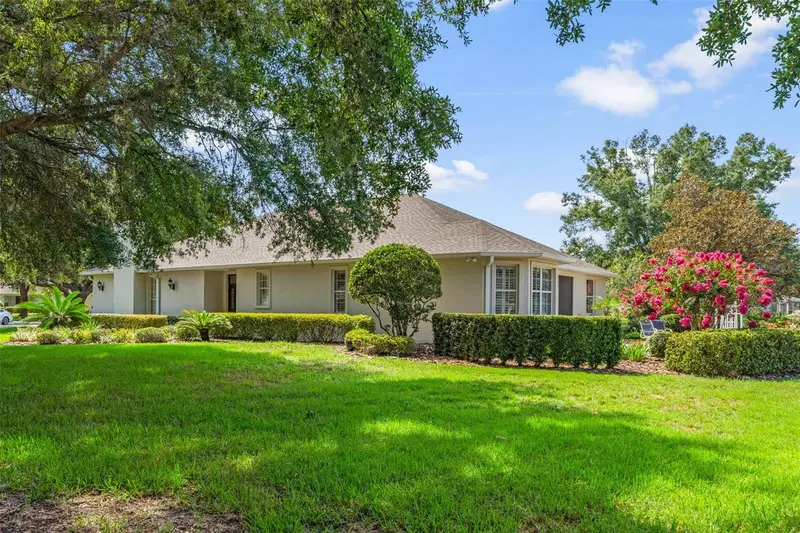


$395,000
6264 Glynborne LoopCrystal River, FL 34429
Listing updated: September 28, 2026 at 12:10 PM ET
Listing courtesy of Exp Realty Llc · Shelli Harty · MLS #OM728442 · Active · 888-883-8509Property type
Year built
Lot size
Price / sq ft
HOA dues
Days on market
Garage spaces
Flood zone
About this home
PRICE IMPROVEMENT! Motivated Sellers. Imagine coming home to a place where every detail has already been thoughtfully updated, allowing you to simply move in and enjoy. This beautifully maintained 3-bedroom, 3-bath home with a 2-car garage offers a blend of comfort and style. Located in a maintenance-free community, this home combines timeless updates, functional spaces, and easy living. Every improvement has been carefully made so you can spend less time maintaining and more time enjoying your new home. Step inside to professionally painted interiors in inviting neutral tones that create a warm, welcoming atmosphere. Plantation shutters throughout the home add timeless style while providing privacy and natural light. The thoughtfully designed floor plan offers both formal and casual living spaces, providing flexibility for entertaining or everyday living. The formal living room welcomes you with a cozy propane fireplace, creating the perfect setting to gather or unwind, while the casual living area offers additional space to relax and enjoy. The spacious layout features two primary suites, each with walk-in closets, offering flexibility for a variety of living arrangements. The main primary suite is a true retreat, complete with a sitting area and a separate vanity station, creating a peaceful space to begin and end each day. At the heart of the home, the well-appointed kitchen is designed for both everyday living and entertaining, featuring quartz countertops, stainless steel appliances, and a generous walk-in pantry. Recent improvements provide added peace of mind, including a new roof and HVAC system (2022), a newer water heater, updated bathrooms, and fresh exterior paint completed in 2026. The 2-car garage is equally impressive, featuring durable epoxy-coated floors and a climate-controlled storage room for added convenience. Just beyond the living space, the covered screened porch invites you to relax while enjoying peaceful views of the beautifully landscaped common areas. The landscaped patio offers an additional outdoor retreat, surrounded by mature landscaping that enhances the home's inviting setting. Community amenities include two community pools, a recreation facility, tennis courts, and walking trails. Recent upgrades of almost $70,000, adding significant value while offering modern finishes and peace of mind.
Estimated monthly payment
Estimate only. Taxes use the listing's reported amount where available; insurance is a Florida-average estimate. Your actual payment will vary — run a full calculation or talk to a lender.
Price & listing history58 days on market
- Status: ActiveAug 1, 2026
- Listed$423,900Aug 1, 2026
- Price reduced$395,000
Property Documents
Documents the listing agent has made public for this property. Free to view and download.
Facts & features
- Property type
- Residential
- Sub type
- Single Family Residence
- Status
- Active
- Days on market
- 58
- Subdivision
- Fox Hollow Village
- County
- Citrus
- Year built
- 2000
- Living area
- 2,598 sq ft
- Price/sq ft
- $152
- Building area
- 3,336 sq ft (Public Records)
- Lot size
- 11,787 sq ft
- Lot category
- 1/4 to less than 1/2
- Flood zone
- X (12017C0193E)
- Garage
- 2 spaces
- Annual taxes
- $4,163 (2025)
- Parcel #
- 17E-18S-25-0220-000B0-0060
- Zoning
- PDR
- MLS #
- OM728442
Ask about this home
Have a question? Ask the broker directly.
Ryan Solberg answers personally — no call center, no spam. Your question goes straight to him.
Interior Details
- Bedrooms
- 3
- Full bathrooms
- 3
- Flooring
- Ceramic Tile, Epoxy
- Appliances
- Dishwasher, Disposal, Dryer, Microwave, Range Hood, Refrigerator, Washer
- Interior features
- Ceiling Fans(s), Crown Molding, Eat-in Kitchen, Walk-In Closet(s)
- Laundry
- Laundry Room
- Stories / Levels
- One
- Direction faces
- North
- Fireplace
- Yes
Heating & Cooling
- Heating
- Electric, Heat Pump
- Cooling
- Central Air
Parking
- Garage spaces
- 2
- Attached garage
- Yes
- Parking features
- Driveway, Garage Door Opener, Off Street
HOA & Financial
- HOA fee
- $386 / Monthly
- Monthly HOA
- $386/mo
- Total monthly fees
- $386/mo
- Total annual fees
- $4,632
- HOA name
- Amy Carter
- CDD
- No
- Homestead exemption
- Yes
- Min lease term
- 3 Months
- Listing terms
- Cash, Conventional, FHA, USDA Loan, VA Loan
- Ownership
- Fee Simple
- Available for lease
- Yes
- Lease restrictions
- Yes
- Additional lease restrictions
- HOA Rules & Regs state you must own the property/home for 2 years and have HOA approval before renting.
- Approval process
- HOA approval before renting contact HOA [email protected]
Exterior & Construction
- Exterior features
- Rain Gutters
- Construction materials
- Concrete
- Roof
- Shingle
- Foundation
- Slab
- Road surface
- Asphalt
Utilities
- Sewer
- Public Sewer
- Water source
- Public
- Utilities
- Cable Available, Electricity Connected, Natural Gas Connected
Community
- Pets allowed
- Number Limit
Schools
Letter grades: Florida DOE 2024–25 school grades (Orange, Seminole, Lake, Osceola, Brevard). Assigned schools from the listing agent — verify enrollment with the district.
Room Details
| Room | Level | Dimensions |
|---|---|---|
| Primary Bedroom | First | 23.6x12.8 |
| Bedroom 2 | First | 16.3x13.3 |
| Primary Bathroom | First | 12x12.4 |
| Bathroom 2 | First | 8.2x5.1 |
| Bedroom 3 | First | 15.2x13.4 |
| Bathroom 3 | First | 5.9x9.7 |
| Family Room | First | 16.1x17.6 |
| Living Room | First | 27.8x18.8 |
| Kitchen | First | 14.2x11.6 |
Listing Details
- Listing date
- 2026-07-24
- On market date
- 2026-08-01
- Original list price
- $423,900
- Occupant type
- Owner
- MLS area
- 34429 - Crystal River
- Listing AOR
- Sarasota - Manatee
- Status changed
- 2026-08-01
- Tax legal description
- FOX HOLLOW VLG PB 15 PG 148 LOT 6 BLK B
Flood risk
Minimal-risk area outside the mapped floodplain. Flood insurance is optional and typically low-cost.
Source: FEMA flood zone reported on the listing. Confirm current designation at FEMA Flood Map Service Center.
Location
Directions
From Norvell Bryant Hwy (County Rd 486) turn onto Meadowcrest Blvd. right on Cannondale, right on Glynborne, home is on the left
More homes like this
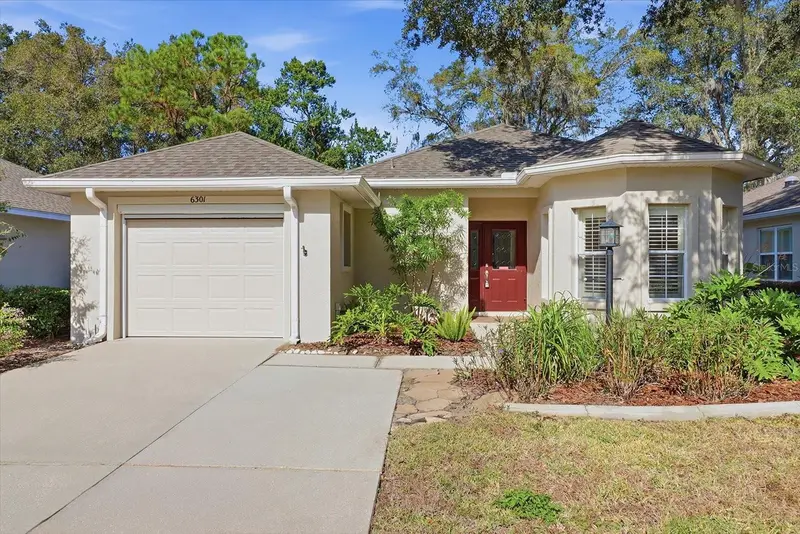
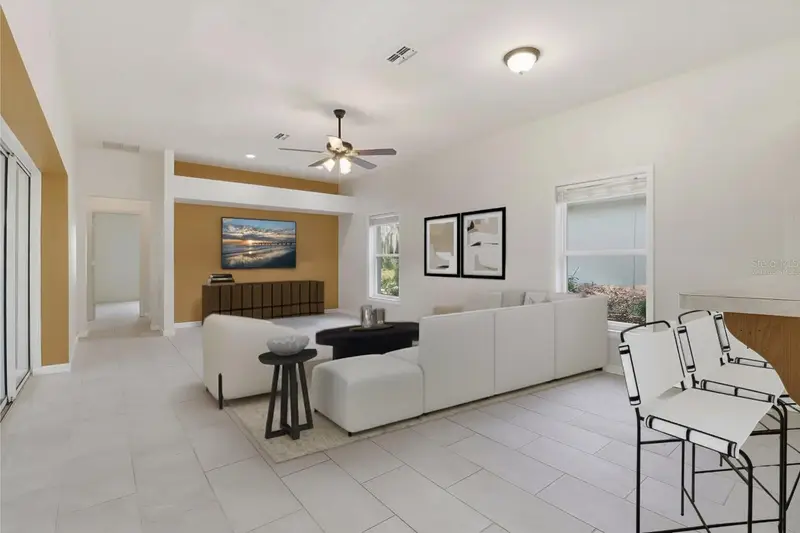
$205,000
6301 W Glynborne Loop
Crystal River, FL 34429
2 bd · 2 ba · 1,430 sqft
Fox Hollow Village
MLS ID #TB8458760, ERA AMERICAN SUNCOAST REALTY.
Listing provided by Stellar MLS
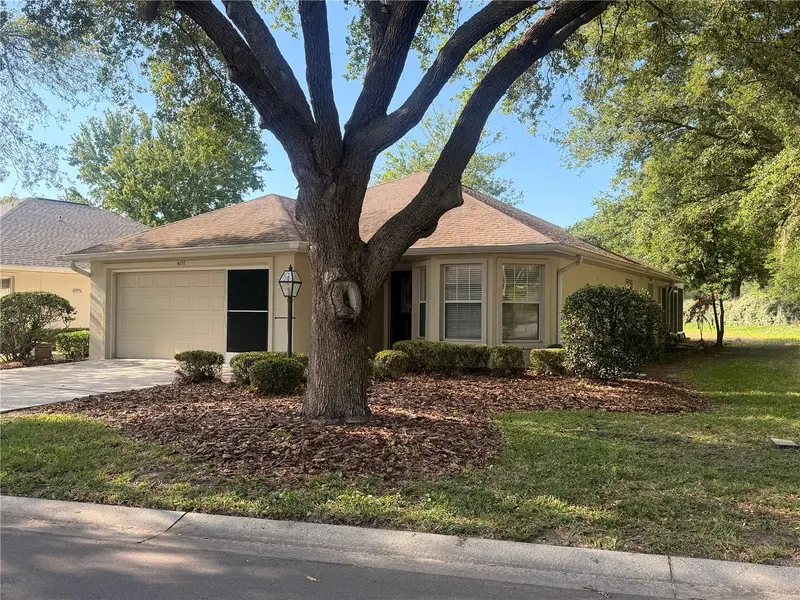
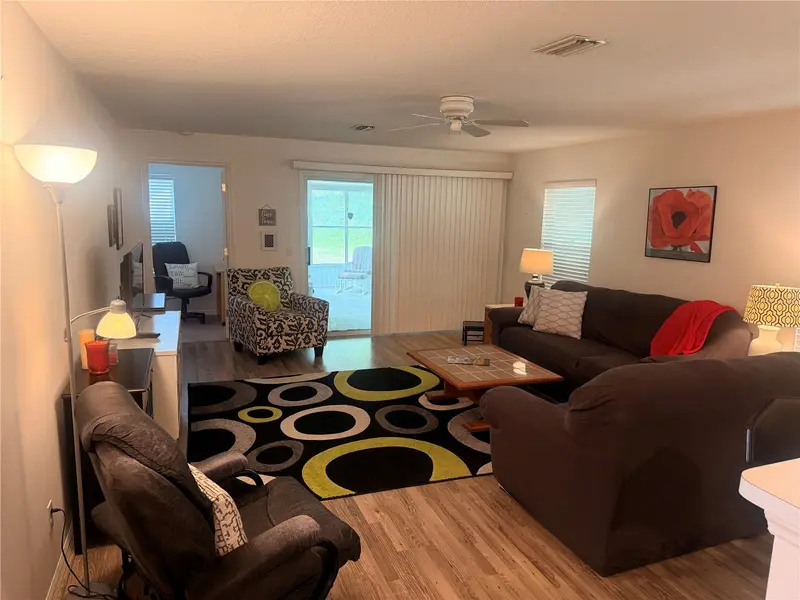
$215,000
6157 W Cannondale Dr
Crystal River, FL 34429
2 bd · 2 ba · 1,237 sqft
Fox Hollow Village
MLS ID #TB8504695, ERA AMERICAN SUNCOAST REALTY.
Listing provided by Stellar MLS
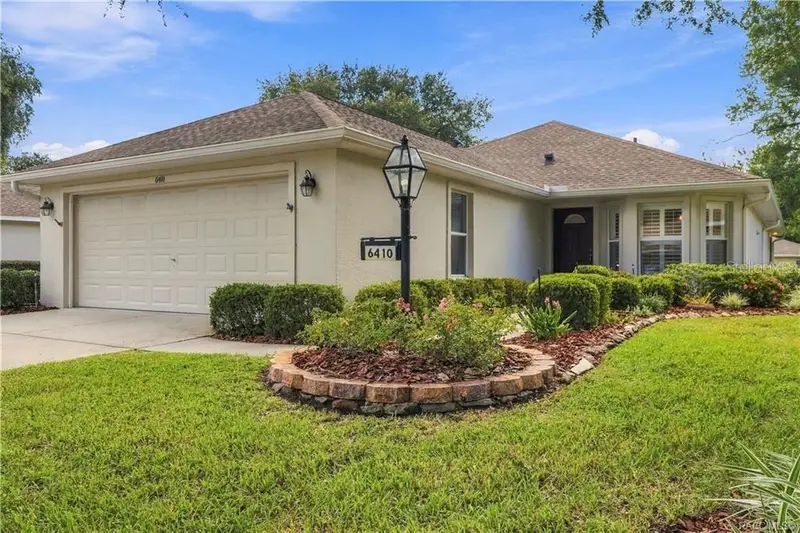
$285,000
6410 W Cannondale Dr
Crystal River, FL 34429
4 bd · 2 ba · 2,178 sqft
Fox Hollow Village
MLS ID #TB8549363, ERA AMERICAN SUNCOAST REALTY.
Listing provided by Stellar MLS

Listings courtesy of Stellar MLS as distributed by MLS GRID
IDX information is provided exclusively for consumers’ personal, non-commercial use and may not be used for any purpose other than to identify prospective properties consumers may be interested in purchasing.
Based on information submitted to the MLS GRID as of September 28, 2026 at 12:10 PM ET. All data is obtained from various sources and may not have been verified by broker or MLS GRID. Supplied Open House Information is subject to change without notice. All information should be independently reviewed and verified for accuracy. Properties may or may not be listed by the office/agent presenting the information.
All or a portion of the multiple listing information is provided by Stellar MLS, from a copyrighted compilation of listings. The compilation of listings and each individual listing are © 2026 Stellar MLS. All rights reserved.
Ryan Solberg, Broker · MaxLife Realty LLC · FL License #BK3354351 · Equal Housing Opportunity · Full disclaimer · DMCA