

$449,900
102 Aspen PlaceLongwood, FL 32750
Listing updated: October 22, 2026 at 3:38 PM ET
Listing courtesy of Coldwell Banker Realty · Kevin Asenjo · MLS #O6424981 · Pending · 407-647-1211Property type
Year built
Lot size
Price / sq ft
HOA dues
Days on market
Garage spaces
Flood zone
About this home
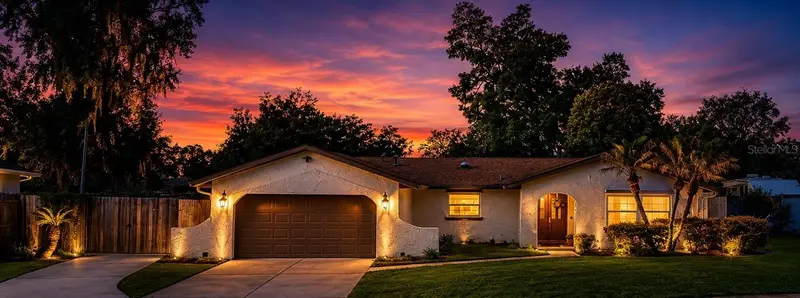
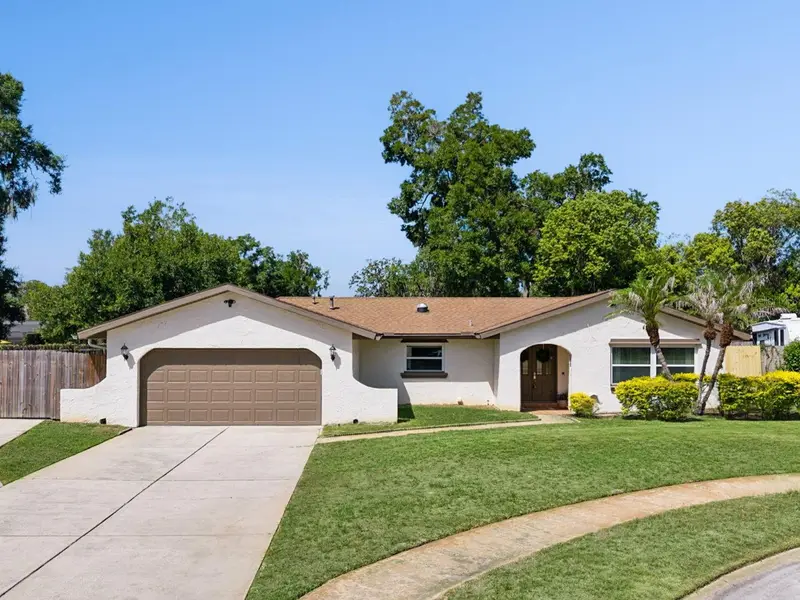
Under contract-accepting backup offers. **Back on the market through no fault of the home. Now offered at $449,900 with the seller providing a brand-new roof prior to closing with the buyers choice of shingle color** Welcome to your own private retreat in the heart of Longwood! Perfectly positioned on an oversized lot at the end of a quiet cul-de-sac, this beautifully maintained 3-bedroom, 2-bath pool home offers the ideal combination of comfort, privacy, and convenience. A charming gated front porch welcomes you inside, where an open, light-filled floor plan immediately creates a warm and inviting atmosphere. Expansive windows flood the home with natural light, highlighting the attractive laminate flooring that flows seamlessly throughout the main living areas. The thoughtfully designed split-bedroom layout provides exceptional privacy, making it ideal for both everyday living and hosting overnight guests. At the heart of the home, the updated kitchen is designed to impress, featuring beautiful countertops, recessed lighting, stainless steel appliances, a gas range, abundant cabinetry, and generous prep space for cooking and entertaining. The spacious primary suite serves as a private sanctuary with direct access to the pool through sliding glass doors. The oversized ensuite bathroom offers dual vanities, a large walk-in closet, ga glass enclosed walk-in shower, and ample room to begin and end each day in comfort. On the opposite side of the home, two guest bedrooms feature convenient access to a well-appointed guest bathroom, with its private entrance to the pool deck, for added convenience. Step outside to your own backyard oasis where a sparkling oversized pool and relaxing spa create the perfect setting for weekend gatherings, summer cookouts, or simply unwinding after a long day. The expansive yard offers plenty of room to enjoy Florida's outdoor lifestyle and the expansive covered lanai provides a great place to entertain and stay cool. Additional highlights include a rare extended driveway leading to a dedicated side parking pad, ideal for storing a boat, camper, trailer, or other recreational vehicles. Located just minutes from parks, shopping, dining, top-rated Seminole County schools, and major highways, you'll enjoy easy access to everything while coming home to a peaceful neighborhood setting. Homes offering this combination of location, lot size, thoughtful updates, and exceptional outdoor living are a rare find. Schedule your private showing today and experience everything this Longwood gem has to offer.
Estimated monthly payment
Estimate only. Taxes use the listing's reported amount where available; insurance is a Florida-average estimate. Your actual payment will vary — run a full calculation or talk to a lender.
Price & listing history68 days on market
- Status: PendingOct 2, 2026
- Listed$475,000Jul 16, 2026
- Price reduced$449,900
Facts & features
- Property type
- Residential
- Sub type
- Single Family Residence
- Status
- Pending
- Days on market
- 68
- Subdivision
- Woodlands Sec 3
- County
- Seminole
- Year built
- 1973
- Living area
- 1,701 sq ft
- Price/sq ft
- $264
- Building area
- 2,282 sq ft (Public Records)
- Lot size
- 10,115 sq ft
- Lot category
- 1/4 to less than 1/2
- Flood zone
- X
- Garage
- 2 spaces
- Pool
- Private pool
- Annual taxes
- $5,005 (2025)
- Parcel #
- 36-20-29-505-0Q00-0420
- Zoning
- R-1AA
- MLS #
- O6424981
Ask about this home
Have a question? Ask the broker directly.
Ryan Solberg answers personally — no call center, no spam. Your question goes straight to him.
Interior Details
- Bedrooms
- 3
- Full bathrooms
- 2
- Flooring
- Carpet, Laminate, Tile
- Appliances
- Cooktop, Dishwasher, Disposal, Refrigerator
- Interior features
- Ceiling Fans(s), Eat-in Kitchen, Primary Bedroom Main Floor, Split Bedroom, Thermostat, Walk-In Closet(s)
- Laundry
- In Garage
- Stories / Levels
- One
- Direction faces
- East
Heating & Cooling
- Heating
- Central
- Cooling
- Central Air
Parking
- Garage spaces
- 2
- Attached garage
- Yes
- Parking features
- Boat, Driveway, Oversized
HOA & Financial
- HOA fee
- $100 / Annually
- Monthly HOA
- $8/mo
- Total monthly fees
- $8/mo
- Total annual fees
- $100
- HOA name
- Jessica Lussier
- CDD
- No
- Homestead exemption
- Yes
- Min lease term
- 1-2 Years
- Listing terms
- Cash, Conventional, FHA, VA Loan
- Ownership
- Fee Simple
- Available for lease
- Yes
- Lease restrictions
- No
- Additional lease restrictions
- Buyers and buyer's agent to verify all HOA rules and regulations.
- Approval process
- Buyers and buyer's agent to verify all HOA rules and regulations.
Exterior & Construction
- Construction materials
- Block, Concrete, Stucco
- Roof
- Shingle
- Foundation
- Slab
- Pool
- Private pool
- Road surface
- Asphalt
Utilities
- Sewer
- Public Sewer
- Water source
- Public
- Utilities
- BB/HS Internet Available, Cable Available, Electricity Connected, Phone Available, Sewer Connected, Water Connected
Community
- Pets allowed
- Cats OK, Dogs OK, Yes
Schools
Letter grades: Florida DOE 2024–25 school grades (Orange, Seminole, Lake, Osceola, Brevard). Assigned schools from the listing agent — verify enrollment with the district.
Room Details
| Room | Level | Dimensions |
|---|---|---|
| Primary Bedroom | 15x14 | |
| Kitchen | 15x12 | |
| Living Room | 29x12 | |
| Bedroom 2 | 12x12 | |
| Bedroom 3 | 12x12 |
Listing Details
- Listing date
- 2026-07-14
- On market date
- 2026-07-16
- Original list price
- $475,000
- Occupant type
- Owner
- MLS area
- 32750 - Longwood East
- Listing AOR
- Orlando Regional
- Status changed
- 2026-10-02
- Tax legal description
- LOT 42 BLK Q WOODLANDS SEC 3 PB 17 PG 10
Flood risk
Minimal-risk area outside the mapped floodplain. Flood insurance is optional and typically low-cost.
Source: FEMA flood zone reported on the listing. Confirm current designation at FEMA Flood Map Service Center.
Location
Directions
From 436, turn onto Anchor Rd and then turn left onto Plumosa Ave then right onto Lyman Rd and then right onto 427 S Ronald Reagan Blvd and the left onto 434 West. Take a right onto Rangeline Rd and then left onto Devonshire Blvd and then right onto Eastern Fork. Turn left onto Aspen Place. The home will be on your left.
More homes like this
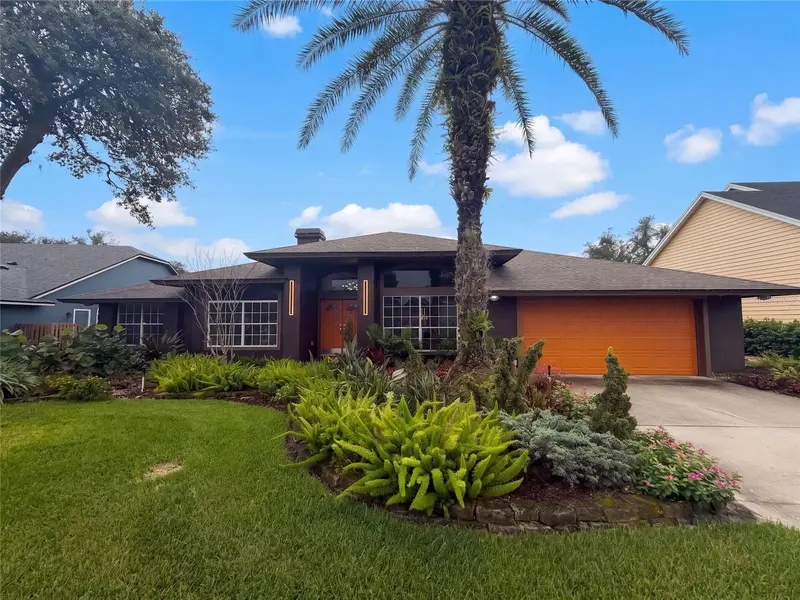
$475,000
106 Poplar Pl
Longwood, FL 32750
3 bd · 2 ba · 1,696 sqft
Woodlands Sec 3
MLS ID #O6447892, FLORIDA HOME TEAM REALTY LLC.
Listing provided by Stellar MLS
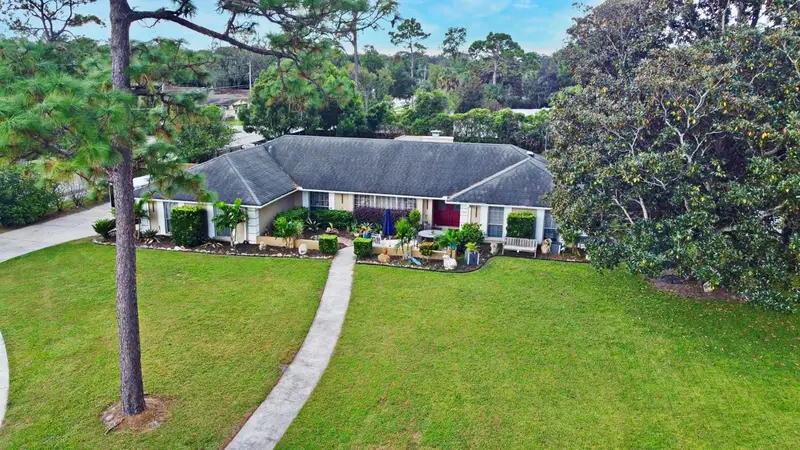
$700,000
455 Longmeadow Ln
Longwood, FL 32779
5 bd · 3 ba · 2,959 sqft
Sabal Point Sabal View At
MLS ID #O6448916, OPENDOOR BROKERAGE LLC.
Listing provided by Stellar MLS
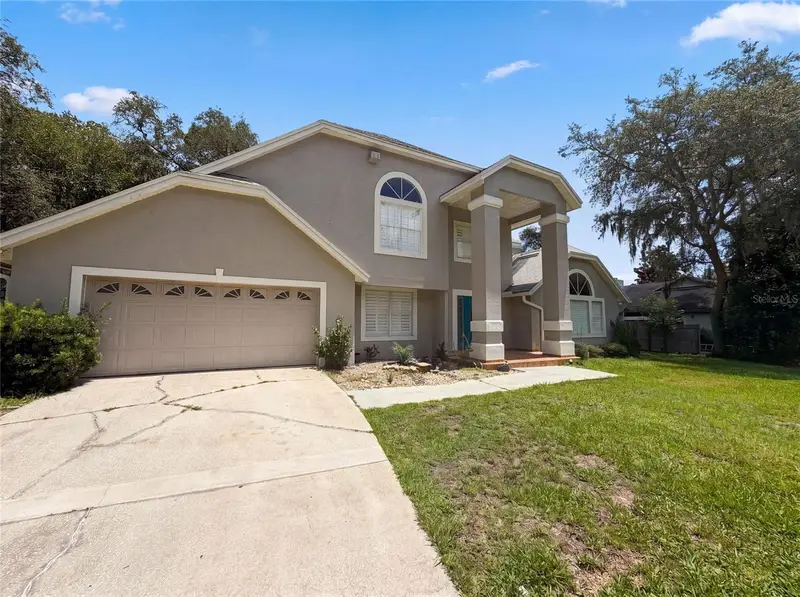
$587,000
1200 Waverly Way
Longwood, FL 32750
4 bd · 3 ba · 2,416 sqft
Knollwood 3rd Add Amd
MLS ID #O6421707, UNITED REAL ESTATE PREFERRED.
Listing provided by Stellar MLS
$595,000
300 Sprucewood Rd
Lake Mary, FL 32746
3 bd · 3 ba · 2,834 sqft
Lake Mary Woods
MLS ID #O6418607, OPENDOOR BROKERAGE LLC.
Listing provided by Stellar MLS

Listings courtesy of Stellar MLS as distributed by MLS GRID
IDX information is provided exclusively for consumers’ personal, non-commercial use and may not be used for any purpose other than to identify prospective properties consumers may be interested in purchasing.
Based on information submitted to the MLS GRID as of October 22, 2026 at 3:38 PM ET. All data is obtained from various sources and may not have been verified by broker or MLS GRID. Supplied Open House Information is subject to change without notice. All information should be independently reviewed and verified for accuracy. Properties may or may not be listed by the office/agent presenting the information.
All or a portion of the multiple listing information is provided by Stellar MLS, from a copyrighted compilation of listings. The compilation of listings and each individual listing are © 2026 Stellar MLS. All rights reserved.
Ryan Solberg, Broker · MaxLife Realty LLC · FL License #BK3354351 · Equal Housing Opportunity · Full disclaimer · DMCA