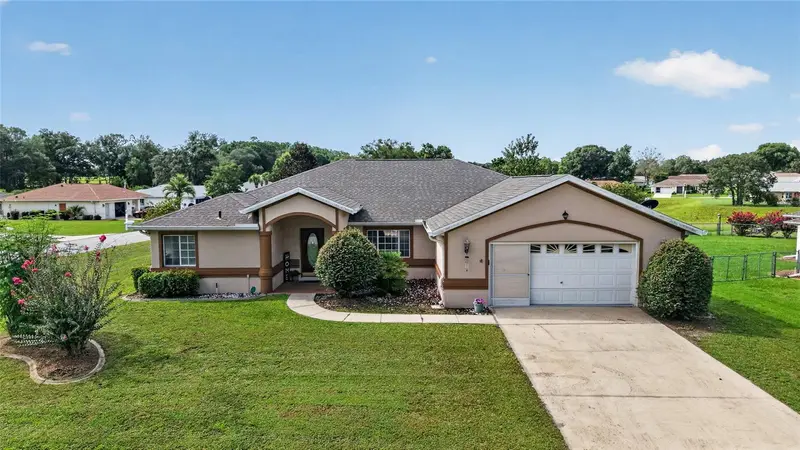

$286,900
10121 61st Terrace RoadOcala, FL 34476
Listing updated: September 17, 2026 at 5:14 PM ET
Listing courtesy of Southern Associates Realty Llc · David Moore · MLS #OM728434 · Active · 352-877-3099Property type
Year built
Lot size
Price / sq ft
HOA dues
Days on market
Garage spaces
Flood zone
About this home
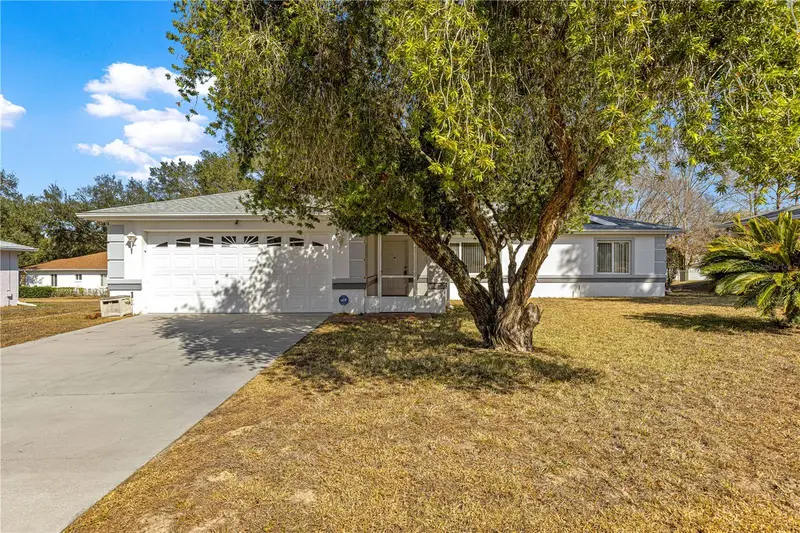
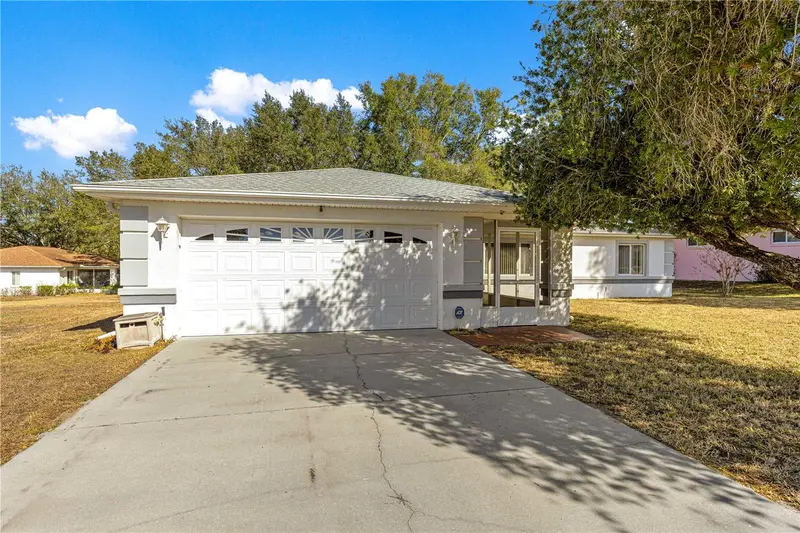
Beautifully maintained 3-bedroom, 2-bath home offers the perfect blend of comfort, efficiency, and everyday luxury. Step inside to discover a spacious, open-concept floor plan designed for both relaxing and entertaining. The private primary suite is a true retreat, featuring a spa-inspired bathroom with a spa soaking tub, separate shower, and his-and-her walk-in closets, creating the perfect place to unwind at the end of the day. One of the home's standout features is the owned solar panel system, which will be paid off at closing, allowing the new owner to enjoy the benefits of energy-efficient living and the potential for lower monthly electric bills from day one. Whether you're hosting family and friends or simply enjoying a quiet evening at home, this thoughtfully designed layout offers the flexibility and space you've been looking for. The additional bedrooms are ideal for overnight guests, a hobby room, or a home office. Living in Cherrywood means embracing an active, low-maintenance lifestyle with exceptional community amenities, including a clubhouse, fitness center, swimming pool, tennis and pickleball courts, and a full calendar of social activities. Conveniently located near shopping, restaurants, medical facilities, and Ocala's renowned World Equestrian Center, you'll have everything you need just minutes away. If you've been searching for a move-in-ready home that combines energy efficiency, spacious living, and resort-style amenities, this Cherrywood gem is ready to welcome you home. Schedule your private showing today!
Estimated monthly payment
Estimate only. Taxes use the listing's reported amount where available; insurance is a Florida-average estimate. Your actual payment will vary — run a full calculation or talk to a lender.
Price & listing history442 days on market
- Status: ActiveJul 14, 2026
- Listed$287,000Jul 14, 2026
- Price reduced$286,900
Facts & features
- Property type
- Residential
- Sub type
- Single Family Residence
- Status
- Active
- Days on market
- 442
- Cumulative DOM
- 442
- Subdivision
- Cherrywood Estate
- County
- Marion
- Year built
- 2002
- Living area
- 2,033 sq ft
- Price/sq ft
- $141
- Building area
- 2,880 sq ft (Public Records)
- Lot size
- 10,454 sq ft
- Lot category
- 0 to less than 1/4
- Flood zone
- X (12083C0704E)
- Garage
- 2 spaces
- Annual taxes
- $4,219 (2025)
- Parcel #
- 35680-114-06
- Zoning
- R1
- MLS #
- OM728434
Ask about this home
Have a question? Ask the broker directly.
Ryan Solberg answers personally — no call center, no spam. Your question goes straight to him.
Interior Details
- Bedrooms
- 3
- Full bathrooms
- 2
- Flooring
- Carpet, Tile
- Appliances
- Dishwasher, Range, Refrigerator
- Interior features
- Ceiling Fans(s)
- Laundry
- Inside, Laundry Room
- Stories / Levels
- One
- Direction faces
- North
Heating & Cooling
- Heating
- Electric, Solar
- Cooling
- Central Air
Parking
- Garage spaces
- 2
- Attached garage
- Yes
HOA & Financial
- HOA fee
- $321 / Monthly
- Monthly HOA
- $321/mo
- Total monthly fees
- $321/mo
- Total annual fees
- $3,852
- HOA name
- Cherrywood
- CDD
- No
- Listing terms
- Cash, Conventional, FHA
- Ownership
- Fee Simple
- Available for lease
- No
Exterior & Construction
- Exterior features
- Private Mailbox
- Construction materials
- Block, Concrete
- Roof
- Shingle
- Foundation
- Slab
- Road surface
- Paved
Utilities
- Sewer
- Public Sewer
- Water source
- Public
- Utilities
- Phone Available, Public, Sewer Connected, Water Connected
Community
- Pets allowed
- Breed Restrictions, Number Limit
- Senior community
- Yes
Room Details
| Room | Level | Dimensions |
|---|---|---|
| Kitchen | First | |
| Living Room | First | |
| Primary Bedroom | First | |
| Primary Bathroom | First |
Listing Details
- Listing date
- 2026-07-14
- On market date
- 2026-07-14
- Original list price
- $287,000
- Occupant type
- Owner
- MLS area
- 34476 - Ocala
- Listing AOR
- Ocala - Marion
- Status changed
- 2026-07-14
- Tax legal description
- SEC 28 TWP 16 RGE 21 PLAT BOOK 005 PAGE 178 CHERRYWOOD ESTATES PHASES 10B & 11 BLK NN LOT 6
Flood risk
Minimal-risk area outside the mapped floodplain. Flood insurance is optional and typically low-cost.
Source: FEMA flood zone reported on the listing. Confirm current designation at FEMA Flood Map Service Center.
Location
Directions
From downtown Ocala take SR 200 turn Left on SW 60th Ave Turn Left on SW 100th Lane, then Turn Left on 61st Terrace Road, Home is on the Right, corner of 103rd Loop and 61st Ter Rd.
More homes like this
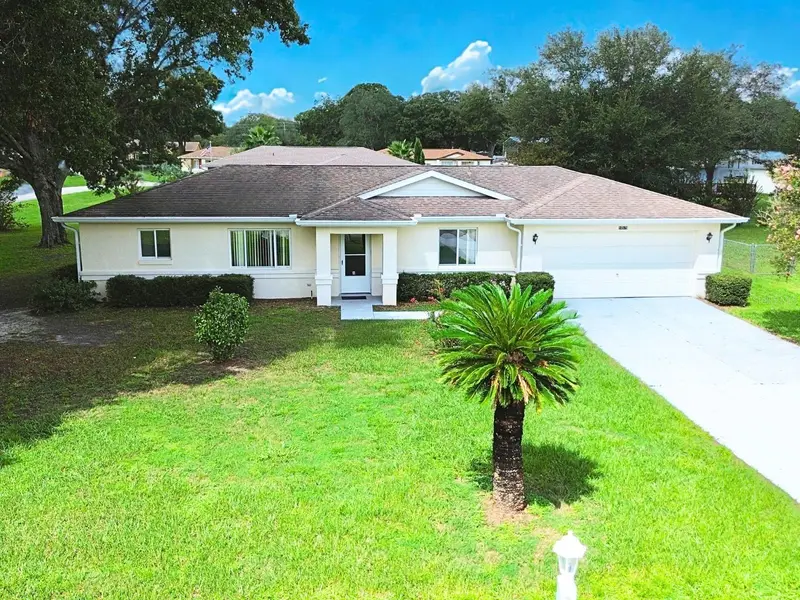
$174,000
10579 Sw 62nd Terrace Rd
Ocala, FL 34476
2 bd · 2 ba · 1,244 sqft
Cherrywood Estate
MLS ID #OM731600, MARTY & HUGGINS REALTY.
Listing provided by Stellar MLS
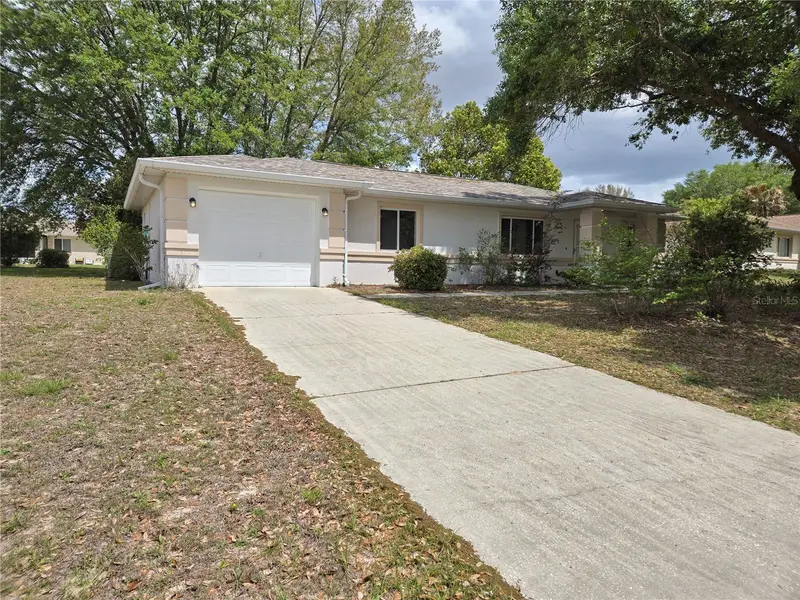
$175,000
6121 Sw 103rd Loop
Ocala, FL 34476
2 bd · 2 ba · 1,119 sqft
Cherrywood Estate
MLS ID #OM722192, KIEFER REALTY, PA.
Listing provided by Stellar MLS
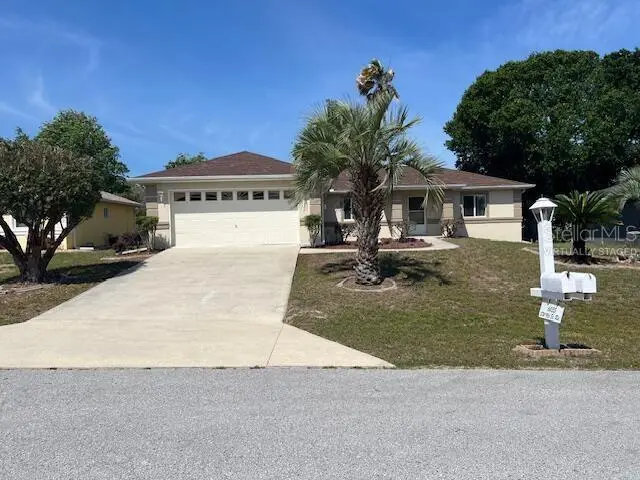
$196,000
6035 Sw 98th Street Rd
Ocala, FL 34476
2 bd · 2 ba · 1,495 sqft
Cherrywood Estate
MLS ID #O6440900, BEYCOME OF FLORIDA LLC.
Listing provided by Stellar MLS
$197,400
6115 Sw 104th St
Ocala, FL 34476
3 bd · 2 ba · 1,597 sqft
Cherrywood Estate
MLS ID #OM717510, RE/MAX FOXFIRE - HWY200/103 S.
Listing provided by Stellar MLS

Listings courtesy of Stellar MLS as distributed by MLS GRID
IDX information is provided exclusively for consumers’ personal, non-commercial use and may not be used for any purpose other than to identify prospective properties consumers may be interested in purchasing.
Based on information submitted to the MLS GRID as of September 17, 2026 at 5:14 PM ET. All data is obtained from various sources and may not have been verified by broker or MLS GRID. Supplied Open House Information is subject to change without notice. All information should be independently reviewed and verified for accuracy. Properties may or may not be listed by the office/agent presenting the information.
All or a portion of the multiple listing information is provided by Stellar MLS, from a copyrighted compilation of listings. The compilation of listings and each individual listing are © 2026 Stellar MLS. All rights reserved.
Ryan Solberg, Broker · MaxLife Realty LLC · FL License #BK3354351 · Equal Housing Opportunity · Full disclaimer · DMCA