
$750,000
19284 Briarbrook Drive
Tampa, FL 33647
Listing updated: September 10, 2026 at 8:27 AM ET
Listing courtesy of Century 21 Be3 · Crystal Washington Booth · MLS #S5153699 · Active · 727-596-1811Property type
Year built
Lot size
Price / sq ft
HOA dues
Days on market
Garage spaces
Flood zone
About this home
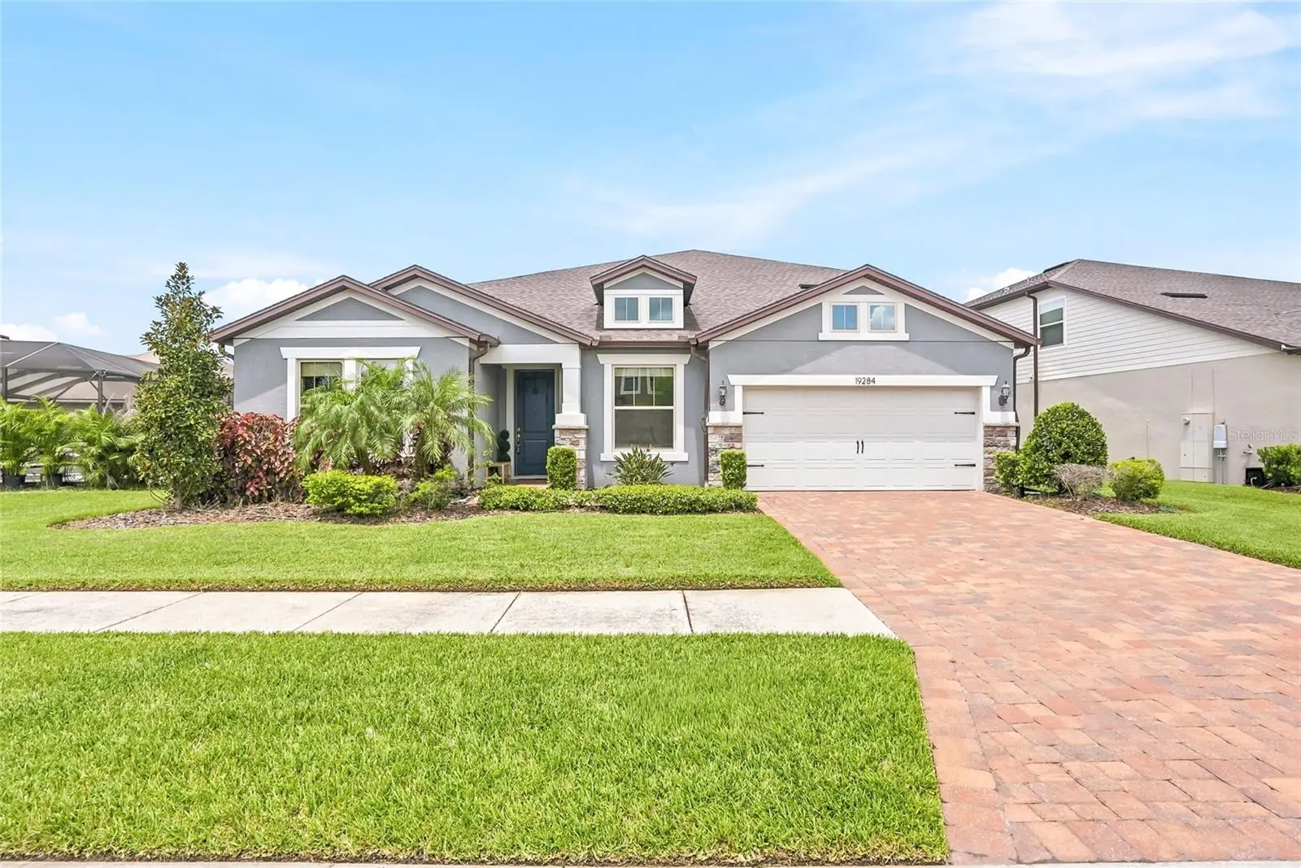
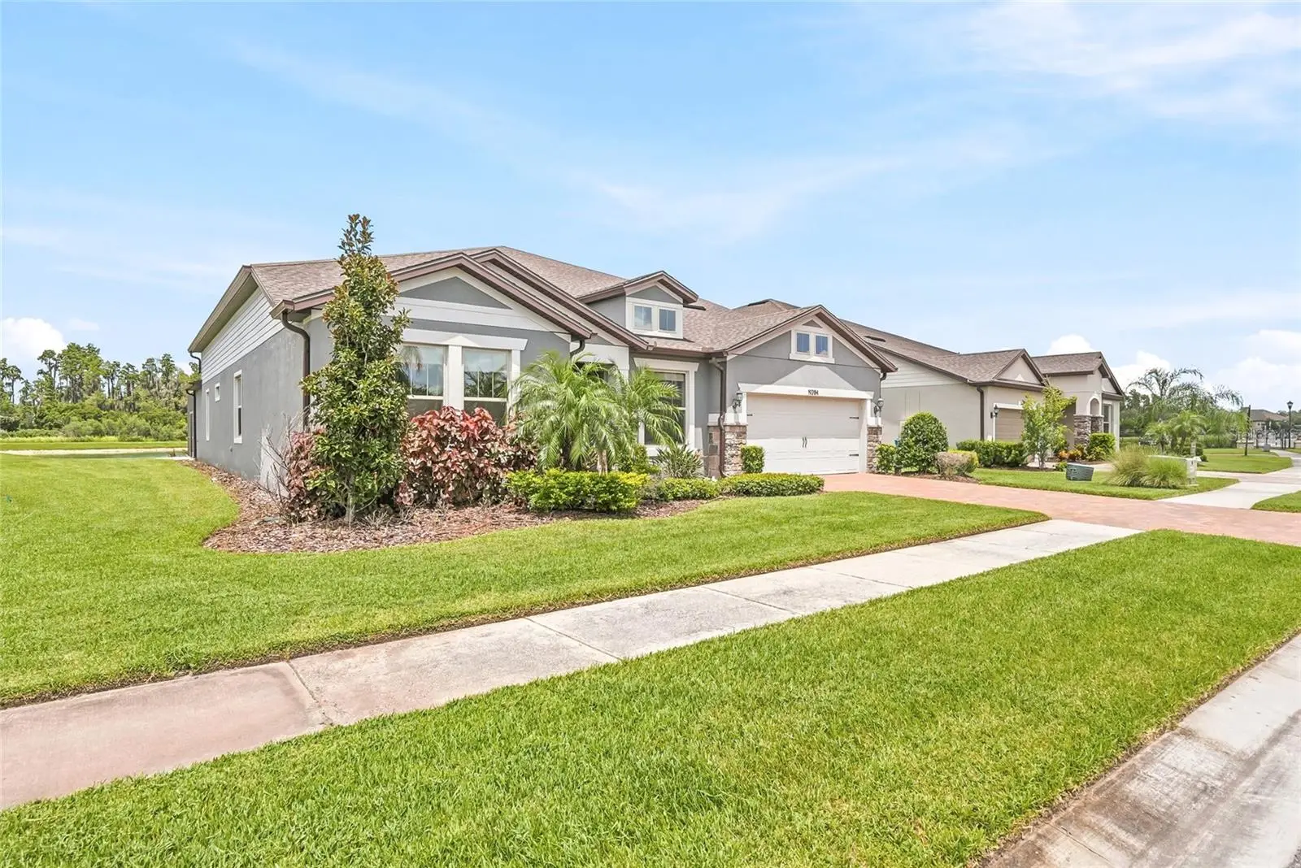
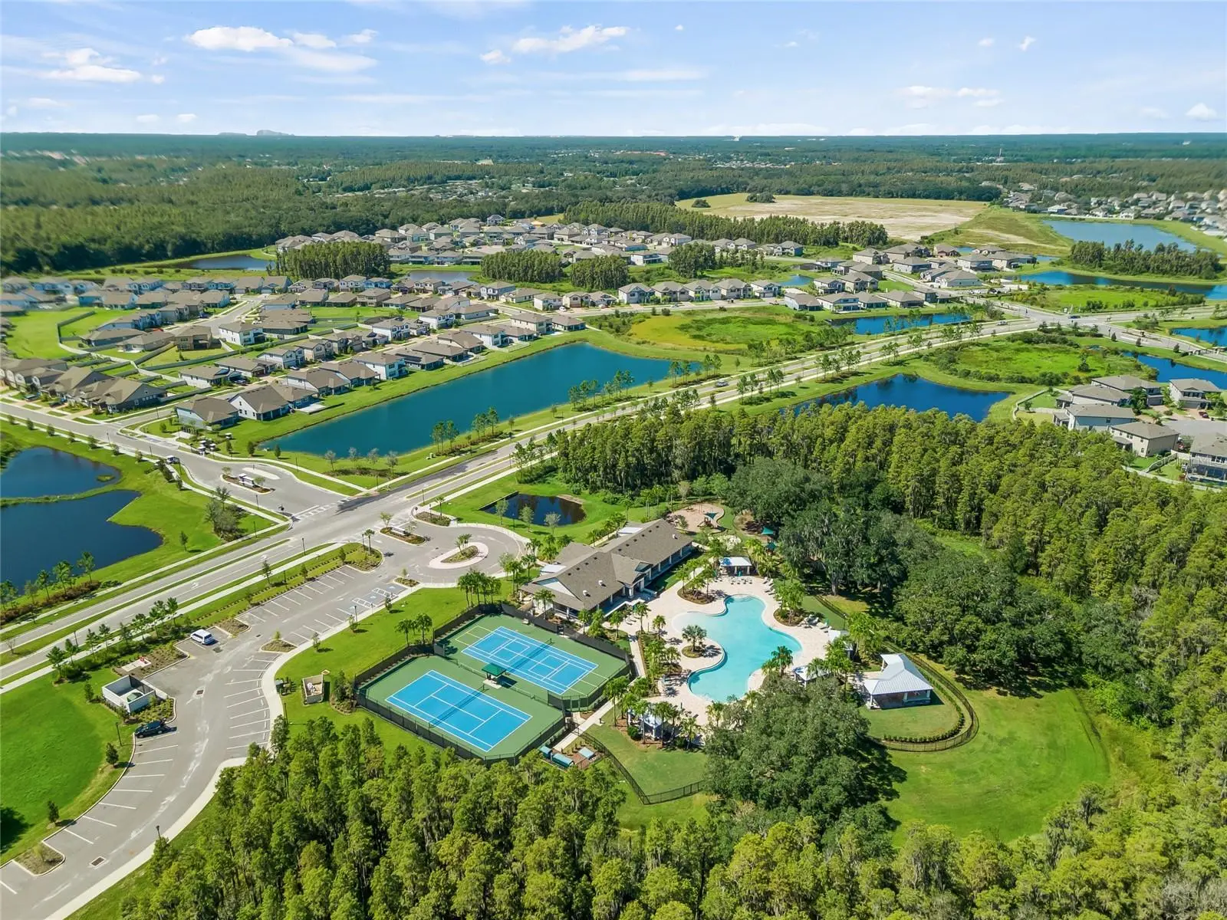
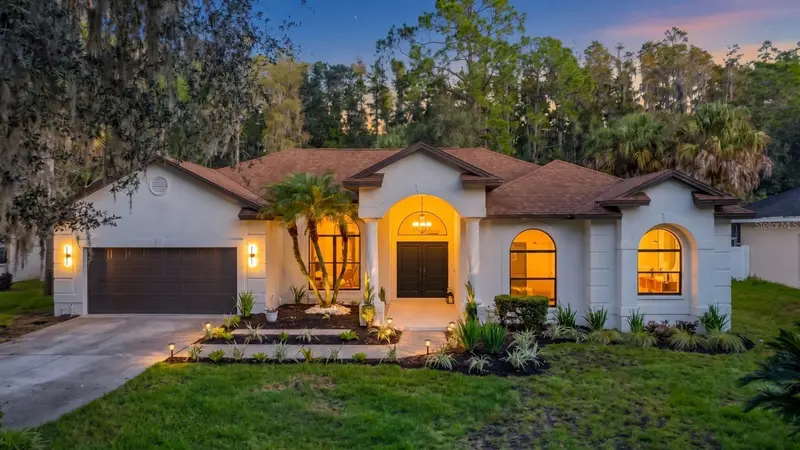
Luxury meets functionality in this stunning executive home located in the gated community of K-Bar Ranch. This highly upgraded Pulte Dockside Grand features 6 bedrooms, 3.5 baths, a tandem 3-car garage, and a spacious open-concept design. The versatile floor plan includes a first-floor owner's suite with an oversized walk-in closet, two front rooms ideal for home offices, an additional downstairs bedroom, and beautifully appointed bathrooms with designer finishes. The gourmet kitchen showcases a massive quartz island, walk-in pantry, and overlooks the spacious family room with custom brick accent walls, a fireplace, and upgraded lighting. Pocket sliding glass doors open to an incredible screened lanai featuring travertine flooring, artificial turf, a built-in outdoor kitchen, oversized fans, and panoramic pond views, perfect for entertaining or relaxing. Upstairs offers two additional bedrooms, a full bath, an oversized loft, and a dedicated media room. Thoughtfully upgraded throughout, this one-of-a-kind home offers luxury, comfort, and exceptional indoor-outdoor living. Don't miss your opportunity to make it yours!
Estimated monthly payment
Estimate only. Taxes use the listing's reported amount where available; insurance is a Florida-average estimate. Your actual payment will vary — run a full calculation or talk to a lender.
Price & listing history58 days on market
- Status: ActiveJul 14, 2026
- Listed$889,000Jul 14, 2026
- Price reduced$750,000
Facts & features
- Property type
- Residential
- Sub type
- Single Family Residence
- Status
- Active
- Days on market
- 58
- Subdivision
- K-Bar Ranch Prcl L Ph 1
- County
- Hillsborough
- Year built
- 2019
- Living area
- 4,442 sq ft
- Price/sq ft
- $169
- Building area
- 5,297 sq ft (Public Records)
- Lot size
- 9,329 sq ft
- Lot category
- 0 to less than 1/4
- Flood zone
- X (12057C0095H)
- Garage
- 3 spaces
- Annual taxes
- $14,144 (2025)
- Parcel #
- A-03-27-20-A8R-000001-00002.0
- Zoning
- PD-A
- MLS #
- S5153699
Ask about this home
Have a question? Ask the broker directly.
Ryan Solberg answers personally — no call center, no spam. Your question goes straight to him.
Interior Details
- Bedrooms
- 6
- Full bathrooms
- 3
- Half bathrooms
- 1
- Flooring
- Carpet, Tile
- Appliances
- Convection Oven, Cooktop, Dishwasher, Disposal, Dryer, Microwave, Range, Washer, Water Filtration System, Water Softener
- Interior features
- Ceiling Fans(s), Crown Molding, Eat-in Kitchen, Living Room/Dining Room Combo, Open Floorplan, Primary Bedroom Main Floor, Stone Counters, Thermostat, Walk-In Closet(s), Window Treatments
- Laundry
- Laundry Room
- Stories / Levels
- Two
- Direction faces
- Southeast
Heating & Cooling
- Heating
- Electric
- Cooling
- Central Air
Parking
- Garage spaces
- 3
- Attached garage
- Yes
- Parking features
- Tandem
HOA & Financial
- HOA fee
- $319 / Annually
- Monthly HOA
- $27/mo
- Total monthly fees
- $27/mo
- Total annual fees
- $319
- HOA name
- Nirali Patel/First Service Residental
- CDD
- Yes
- Homestead exemption
- Yes
- Min lease term
- No Minimum
- Listing terms
- Cash, Conventional
- Ownership
- Fee Simple
- Available for lease
- Yes
- Lease restrictions
- No
Exterior & Construction
- Exterior features
- Outdoor Grill, Outdoor Kitchen, Sidewalk
- Construction materials
- Block
- Roof
- Shingle
- Foundation
- Slab
- Water view
- Yes
- Road surface
- Paved
Utilities
- Sewer
- Public Sewer
- Water source
- Public
- Utilities
- Cable Available, Electricity Connected, Phone Available, Water Connected
Community
- Pets allowed
- Yes
Schools
Letter grades: Florida DOE 2024–25 school grades (Orange, Seminole, Lake, Osceola, Brevard). Assigned schools from the listing agent — verify enrollment with the district.
Room Details
| Room | Level | Dimensions |
|---|---|---|
| Kitchen | First | 19x13 |
| Primary Bedroom | First | 13x22 |
| Living Room | First | 15x22 |
| Media Room | Second | 21x15 |
| Loft | Second | 21x25 |
Listing Details
- Listing date
- 2026-07-14
- On market date
- 2026-07-14
- Original list price
- $889,000
- Occupant type
- Owner
- MLS area
- 33647 - Tampa / Tampa Palms
- Listing AOR
- Orlando Regional
- Status changed
- 2026-07-14
- Tax legal description
- K-BAR RANCH PARCEL L PHASE 1 LOT 2 BLOCK 1
Flood risk
Minimal-risk area outside the mapped floodplain. Flood insurance is optional and typically low-cost.
Source: FEMA flood zone reported on the listing. Confirm current designation at FEMA Flood Map Service Center.
Location
Directions
From I75 N, exit 270 Bruce B Downs Blvd, right State Road 56E , right Meadow Pointe Blvd, left K-Bar Ranch Pkwy, right Mistflower Ln. then left onto Briarbrook Dr.
More homes like this
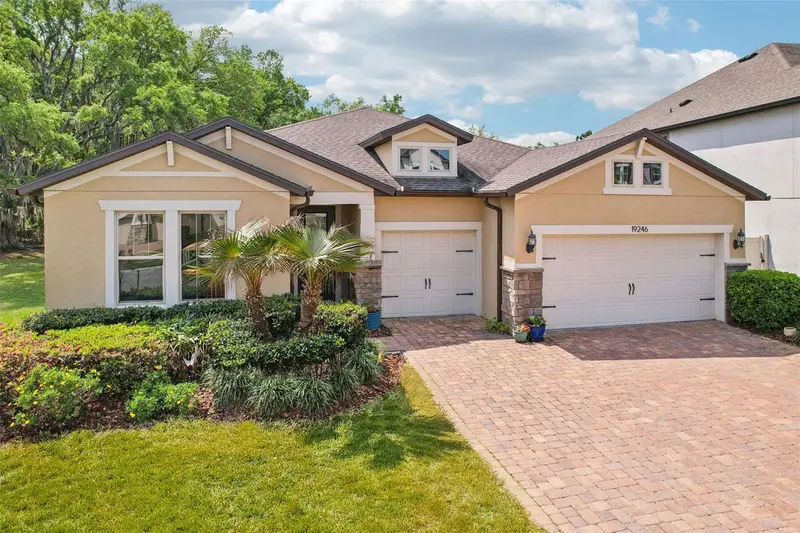
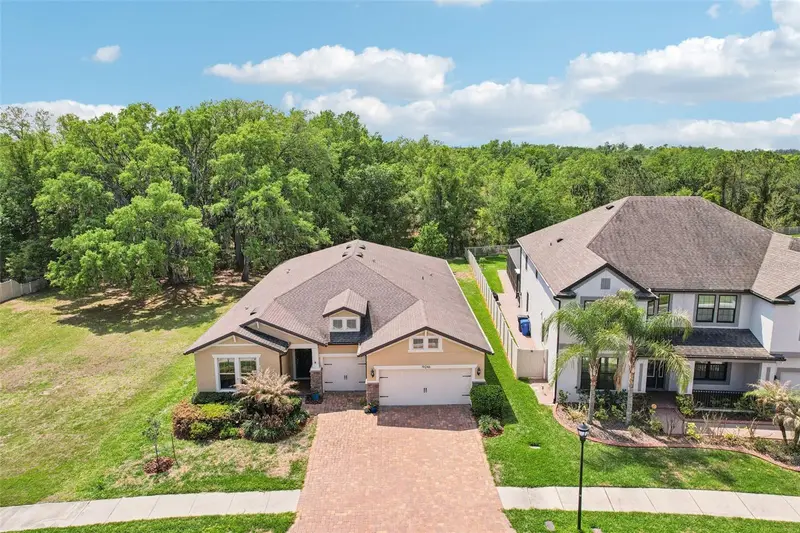
$565,000
19246 Briarbrook Dr
Tampa, FL 33647
4 bd · 3 ba · 2,587 sqft
K-Bar Ranch Prcl L Ph 1
MLS ID #TB8488934, KELLER WILLIAMS RLTY NEW TAMPA.
Listing provided by Stellar MLS
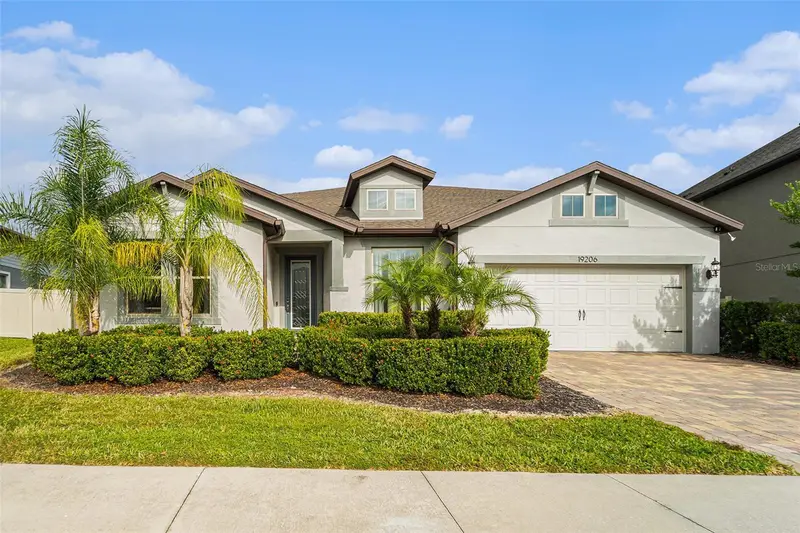
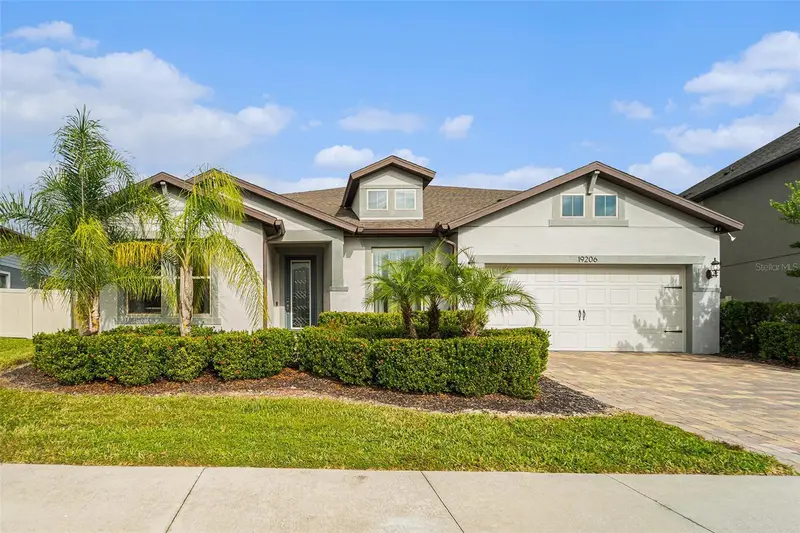
$734,000
19206 Briarbrook Dr
Tampa, FL 33647
6 bd · 4 ba · 4,199 sqft
K-Bar Ranch Prcl L Ph 1
MLS ID #TB8455309, HOMELIFE REALTY COASTAL PROPERTIES LLC.
Listing provided by Stellar MLS
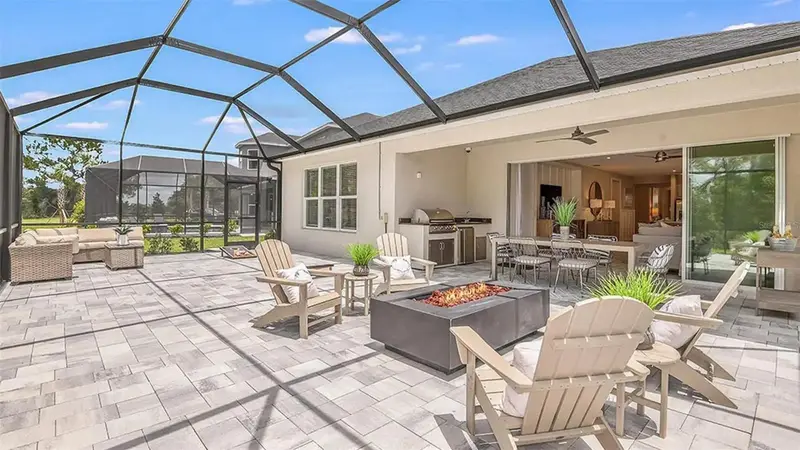
$749,000
33320 Castaway Loop
Wesley Chapel, FL 33543
4 bd · 3 ba · 2,399 sqft
River Landing Phases 1a3 - 1a4 - 1a5 - 1a6
MLS ID #O6410180, BEYCOME OF FLORIDA LLC.
Listing provided by Stellar MLS
$895,000
7210 Wareham Dr
Tampa, FL 33647
5 bd · 3 ba · 2,804 sqft
Tampa Palms 2b Unit 2
MLS ID #TB8554511, GOLDEN LOTUS REALTY, LLC..
Listing provided by Stellar MLS

Listings courtesy of Stellar MLS as distributed by MLS GRID
IDX information is provided exclusively for consumers’ personal, non-commercial use and may not be used for any purpose other than to identify prospective properties consumers may be interested in purchasing.
Based on information submitted to the MLS GRID as of September 10, 2026 at 8:27 AM ET. All data is obtained from various sources and may not have been verified by broker or MLS GRID. Supplied Open House Information is subject to change without notice. All information should be independently reviewed and verified for accuracy. Properties may or may not be listed by the office/agent presenting the information.
All or a portion of the multiple listing information is provided by Stellar MLS, from a copyrighted compilation of listings. The compilation of listings and each individual listing are © 2026 Stellar MLS. All rights reserved.
Ryan Solberg, Broker · MaxLife Realty LLC · FL License #BK3354351 · Equal Housing Opportunity · Full disclaimer · DMCA