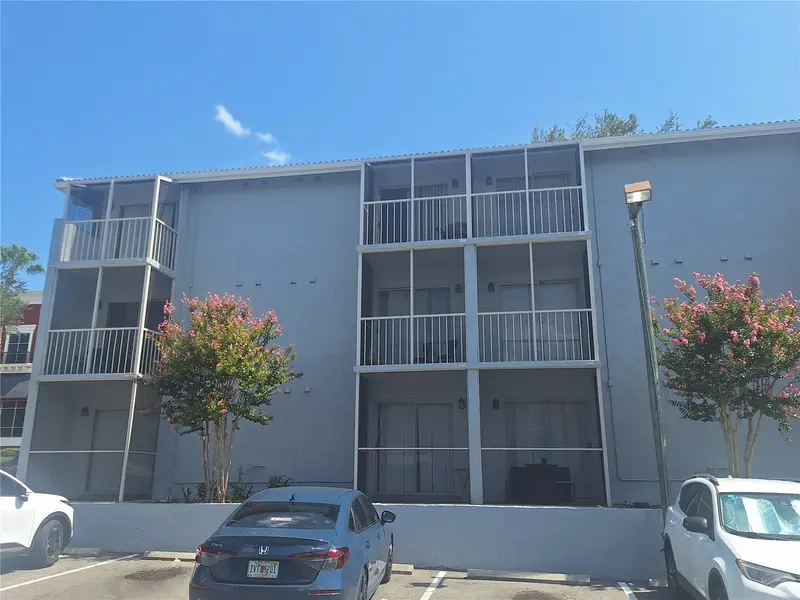



$115,000
136 Blue Pointe WayAltamonte Springs, FL 32701
Listing updated: October 14, 2026 at 12:11 PM ET
Listing courtesy of Deltona Lakes Realty Inc · Linda Patti · MLS #V4950196 · Active · 386-574-1401Property type
Year built
Price / sq ft
HOA dues
Days on market
Flood zone
About this home
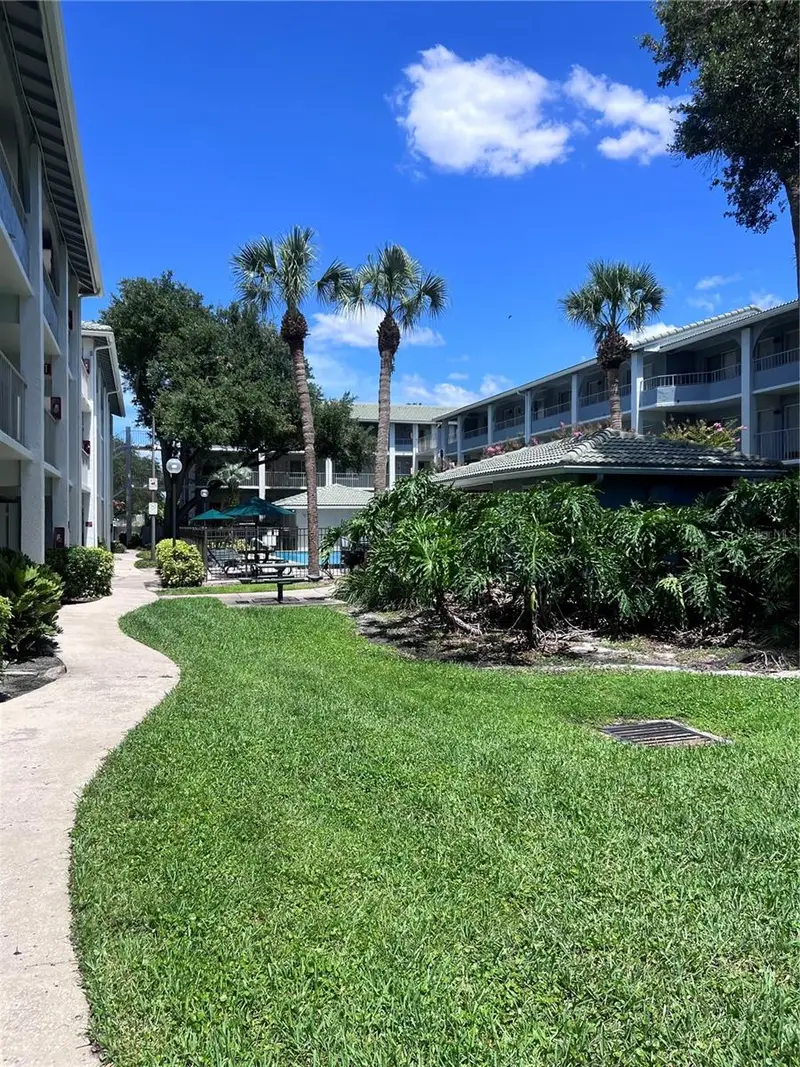
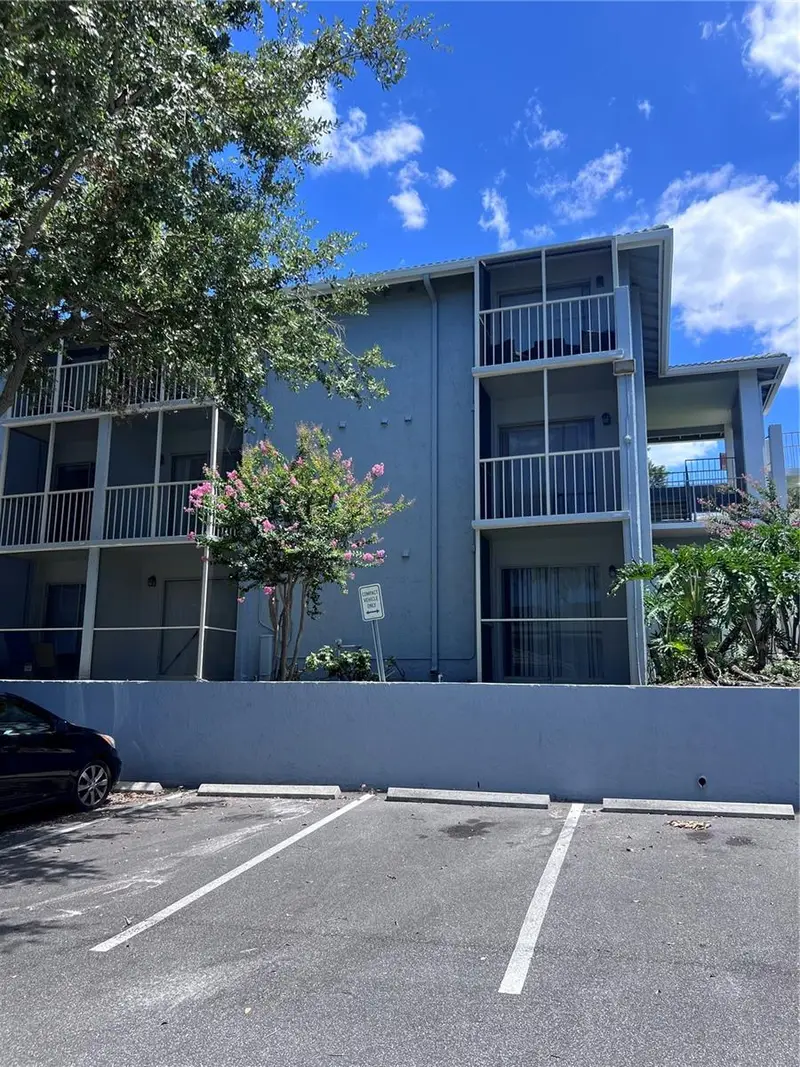
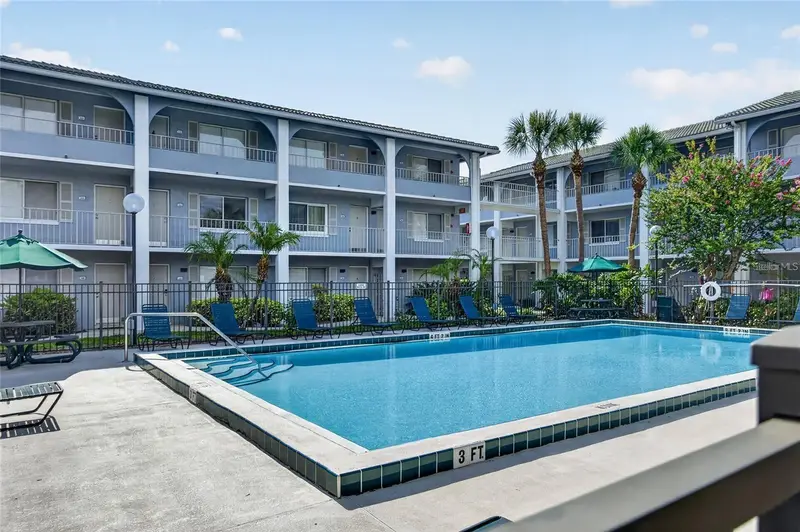
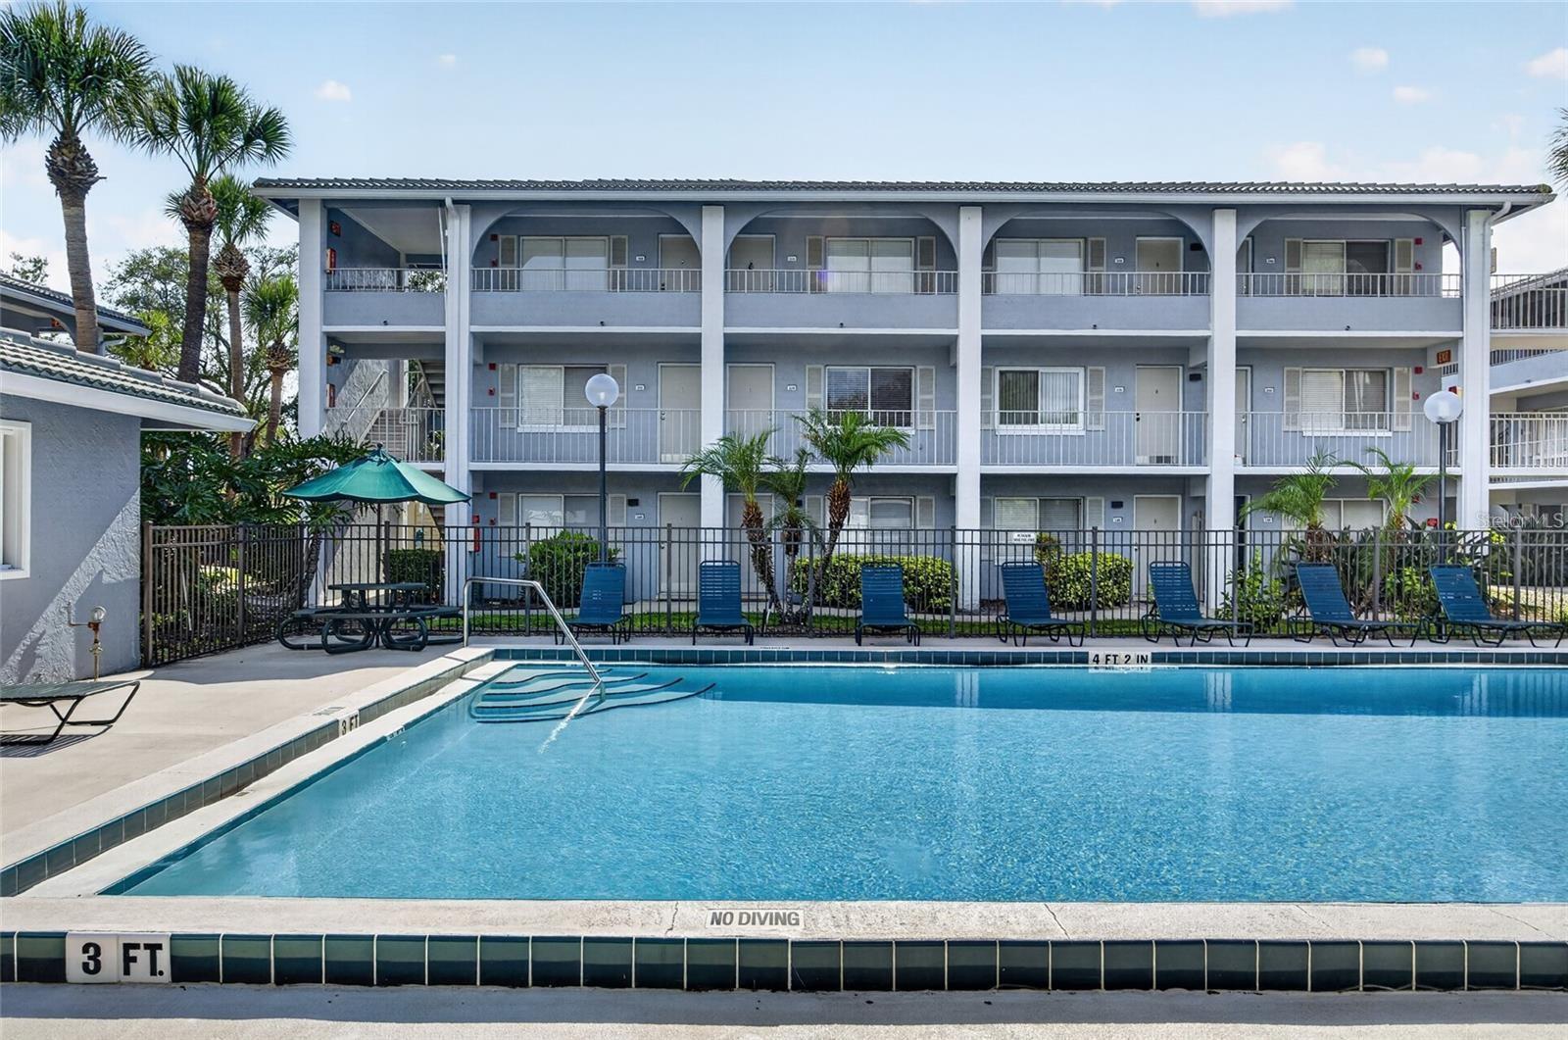
STAIRWAY TO YOUR HAVEN ! Price reduced the price to sell now! Located in desirable Uptown Altamonte Springs near Cranes Roost Park. Find a beautifully upgraded and updated unit ready for new owner. Enter the living area with easy to maintain tile flooring, NEW wainscot walls with a breakfast area adjoining the kitchen. Kitchen has been upgraded with new full size refrigerator, new gas range/oven and new dishwasher. NEW paint/wall coverings throughout. Space-saving features galore include built-in cabinet and drawers in primary bedroom plus a walk in closet with attic access and (with auto lighting!) A morning cup will be refreshing as you relax on your screened balcony that adjoins the primary bedroom. Find an easy to maintain bathroom with NEW upgraded tub/shower surround and sink. Bathroom also includes a cabinet and shelving for storing all your toiletries. NEW matching ceiling fans with lights throughout. This cozy unit comes with GIANT amenities: included by HOA is gas, water, a cooling system that helps keep your electric bill low, parking, trash, sewer, onsite laundry facilities. Recreation and relaxation opportunities abound within the grounds including a large community pool, tennis courts, shuffleboard and more. Located next to shopping plazas, specialty shops, a short walk to Crane Roost Park, near Altamonte Mall and right next to I-4. All information deemed correct but buyer to confirm all information and details of property/unit.
Estimated monthly payment
Estimate only. Taxes use the listing's reported amount where available; insurance is a Florida-average estimate. Your actual payment will vary — run a full calculation or talk to a lender.
Price & listing history92 days on market
- Status: ActiveJul 15, 2026
- Listed$124,900Jul 14, 2026
- Price reduced$115,000
Facts & features
- Property type
- Residential
- Sub type
- Condominium
- Status
- Active
- Days on market
- 92
- Subdivision
- Waterside At Cranes Roost A Condo Community
- County
- Seminole
- Year built
- 1980
- Living area
- 496 sq ft
- Price/sq ft
- $232
- Flood zone
- X (12117C0145F)
- Annual taxes
- $1,572 (2025)
- Parcel #
- 14-21-29-528-1200-1235
- Zoning
- MOC-3
- MLS #
- V4950196
Ask about this home
Have a question? Ask the broker directly.
Ryan Solberg answers personally — no call center, no spam. Your question goes straight to him.
Interior Details
- Bedrooms
- 1
- Full bathrooms
- 1
- Flooring
- Ceramic Tile
- Appliances
- Dishwasher, Range, Refrigerator
- Interior features
- Built-in Features, Walk-In Closet(s), Window Treatments
- Laundry
- Common Area, Washer Hookup
- Stories / Levels
- One
- Direction faces
- North
Heating & Cooling
- Heating
- Central, Other
- Cooling
- Central Air
HOA & Financial
- HOA fee
- $442 / Monthly
- Monthly HOA
- $442/mo
- Total monthly fees
- $442/mo
- Total annual fees
- $5,304
- HOA name
- WAYSIDE
- CDD
- No
- Min lease term
- 7 Months
- Listing terms
- Cash, Conventional, FHA, VA Loan
- Ownership
- Fee Simple
- Available for lease
- Yes
- Lease restrictions
- Yes
- Additional lease restrictions
- to be determined
Exterior & Construction
- Exterior features
- Balcony, Tennis Court(s)
- Construction materials
- Concrete
- Roof
- Metal
- Foundation
- Concrete Perimeter
- Road surface
- Asphalt
Utilities
- Sewer
- Public Sewer
- Water source
- Public
- Utilities
- Cable Connected, Electricity Connected, Sewer Connected, Water Connected
Community
- Pets allowed
- Cats OK, Dogs OK
Schools
Letter grades: Florida DOE 2024–25 school grades (Orange, Seminole, Lake, Osceola, Brevard). Assigned schools from the listing agent — verify enrollment with the district.
Room Details
| Room | Level | Dimensions |
|---|---|---|
| Living Room | First | 15.4x13 |
| Kitchen | First | 9x6 |
| Primary Bedroom | First | |
| Bathroom 1 | First |
Listing Details
- Listing date
- 2026-07-13
- On market date
- 2026-07-14
- Original list price
- $124,900
- Occupant type
- Vacant
- MLS area
- 32701 - Altamonte Springs East
- Listing AOR
- West Volusia
- Status changed
- 2026-07-15
- Tax legal description
- BLDG 12 UNIT 1235 WATERSIDE AT CRANES ROOST A CONDOMINIUM COMMUNITY ORB 5959 PG 1684
Flood risk
Minimal-risk area outside the mapped floodplain. Flood insurance is optional and typically low-cost.
Source: FEMA flood zone reported on the listing. Confirm current designation at FEMA Flood Map Service Center.
Location
Directions
Exit 92 east on 436; left on Cranes Roost Blvd., left on Shorecrest Dr., right on Oyster Bay Dr. left to Blue Pointe Way.
More homes like this
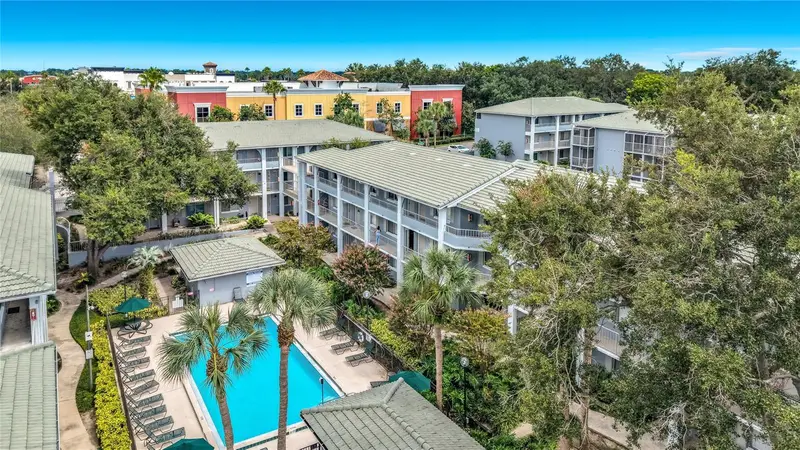
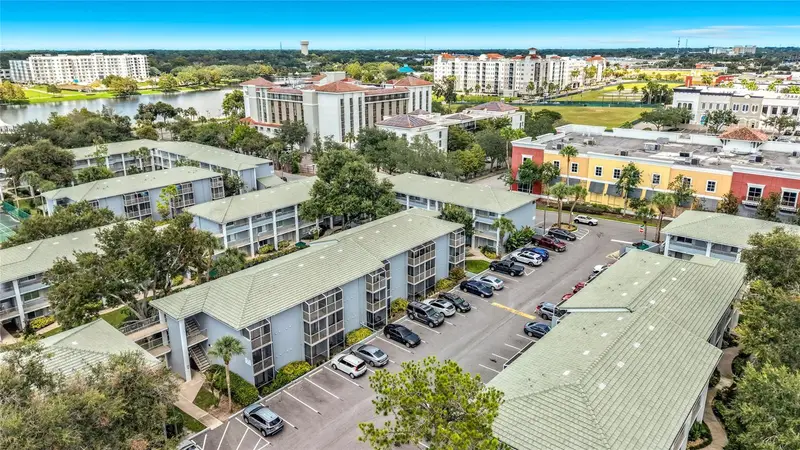
$89,000
131 Water Front Way #220
Altamonte Springs, FL 32701
1 bd · 1 ba · 496 sqft
Waterside At Cranes Roost A Condo Community
MLS ID #O6437232, EXP REALTY LLC.
Listing provided by Stellar MLS
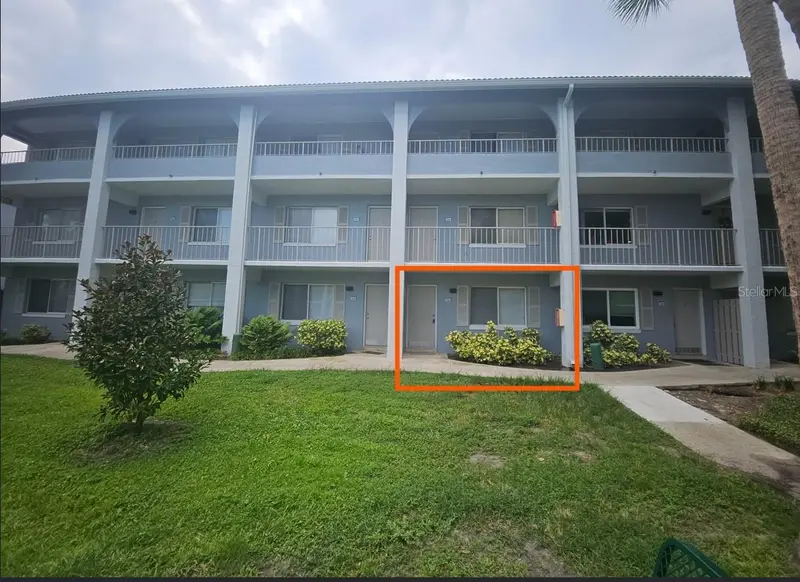
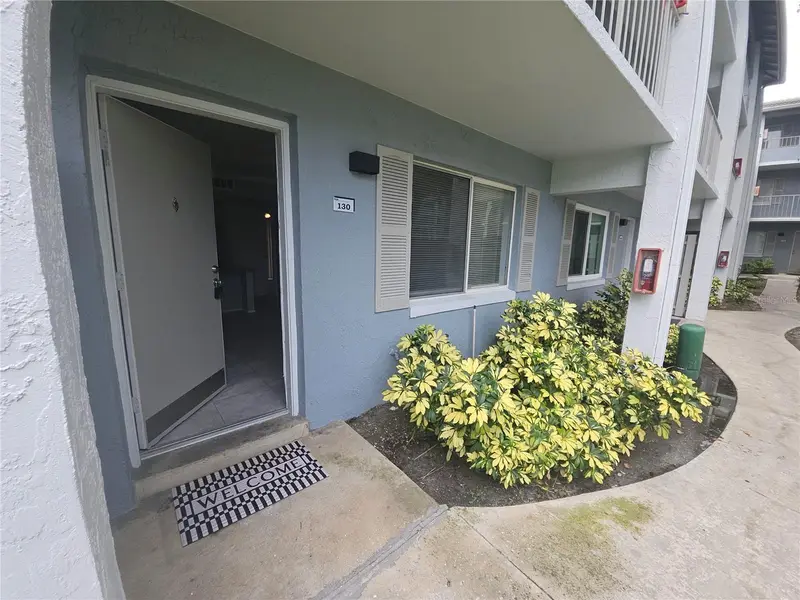
$94,900
125 Water Front Way #130
Altamonte Springs, FL 32701
1 bd · 1 ba · 496 sqft
Waterside At Cranes Roost A Condo Community
MLS ID #O6428551, NEW SOLUTIONS REALTY INC.
Listing provided by Stellar MLS
$95,000
126 Blue Point Way #100
Altamonte Springs, FL 32701
1 bd · 1 ba · 496 sqft
Waterside At Cranes Roost A Condo Community
MLS ID #O6429579, OLYMPUS EXECUTIVE REALTY INC.
Listing provided by Stellar MLS
$99,600
131 Water Front Way #230
Altamonte Springs, FL 32701
1 bd · 1 ba · 496 sqft
Waterside At Cranes Roost A Condo Community
MLS ID #O6438890, BELMONT REALTY.
Listing provided by Stellar MLS

Listings courtesy of Stellar MLS as distributed by MLS GRID
IDX information is provided exclusively for consumers’ personal, non-commercial use and may not be used for any purpose other than to identify prospective properties consumers may be interested in purchasing.
Based on information submitted to the MLS GRID as of October 14, 2026 at 12:11 PM ET. All data is obtained from various sources and may not have been verified by broker or MLS GRID. Supplied Open House Information is subject to change without notice. All information should be independently reviewed and verified for accuracy. Properties may or may not be listed by the office/agent presenting the information.
All or a portion of the multiple listing information is provided by Stellar MLS, from a copyrighted compilation of listings. The compilation of listings and each individual listing are © 2026 Stellar MLS. All rights reserved.
Ryan Solberg, Broker · MaxLife Realty LLC · FL License #BK3354351 · Equal Housing Opportunity · Full disclaimer · DMCA