
$499,000
7789 Tuscan Bay CircleWesley Chapel, FL 33545
Listing updated: October 2, 2026 at 5:03 PM ET
Listing courtesy of Keller Williams Tampa Properties · Joseph Kipping, PA · MLS #TB8529031 · Active · 813-264-7754Property type
Year built
Lot size
Price / sq ft
HOA dues
Days on market
Garage spaces
Flood zone
About this home
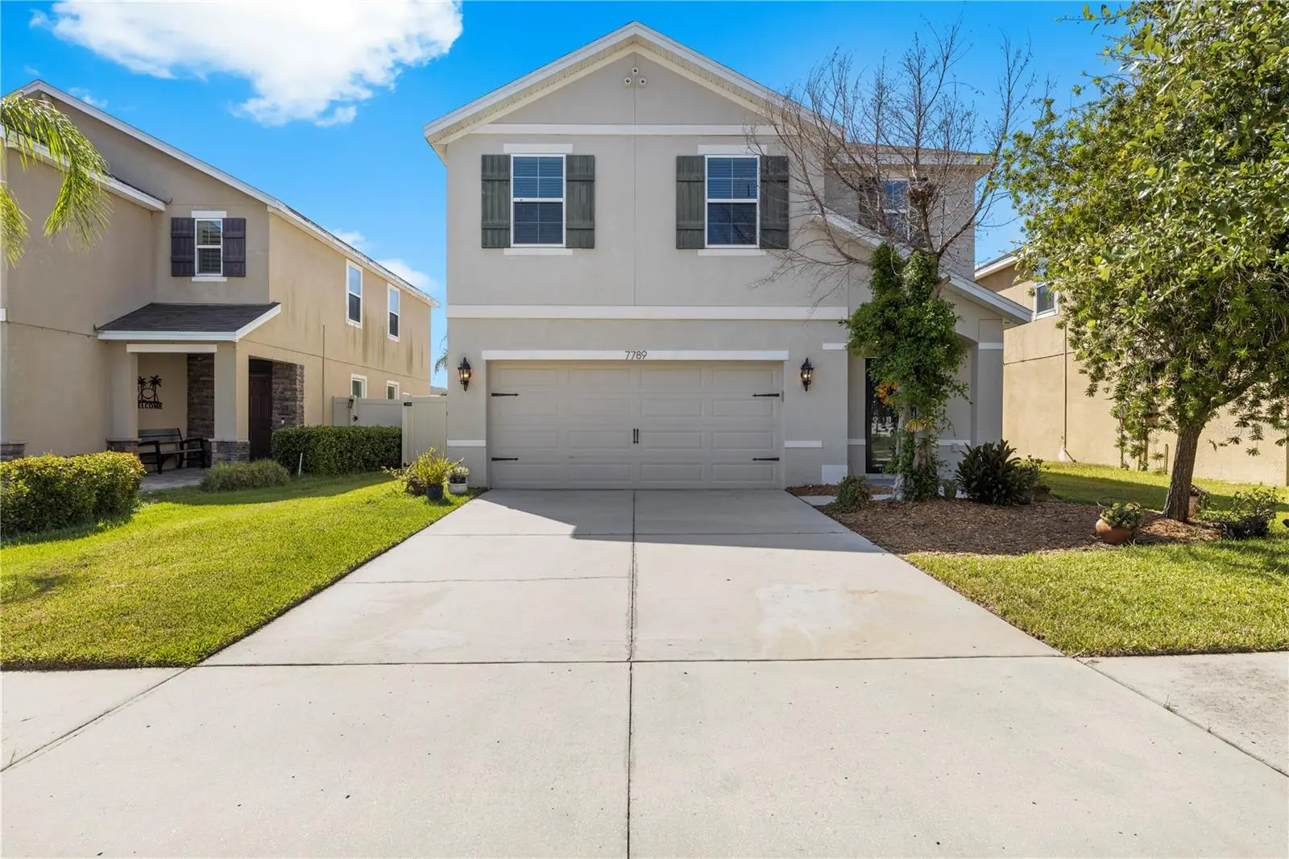
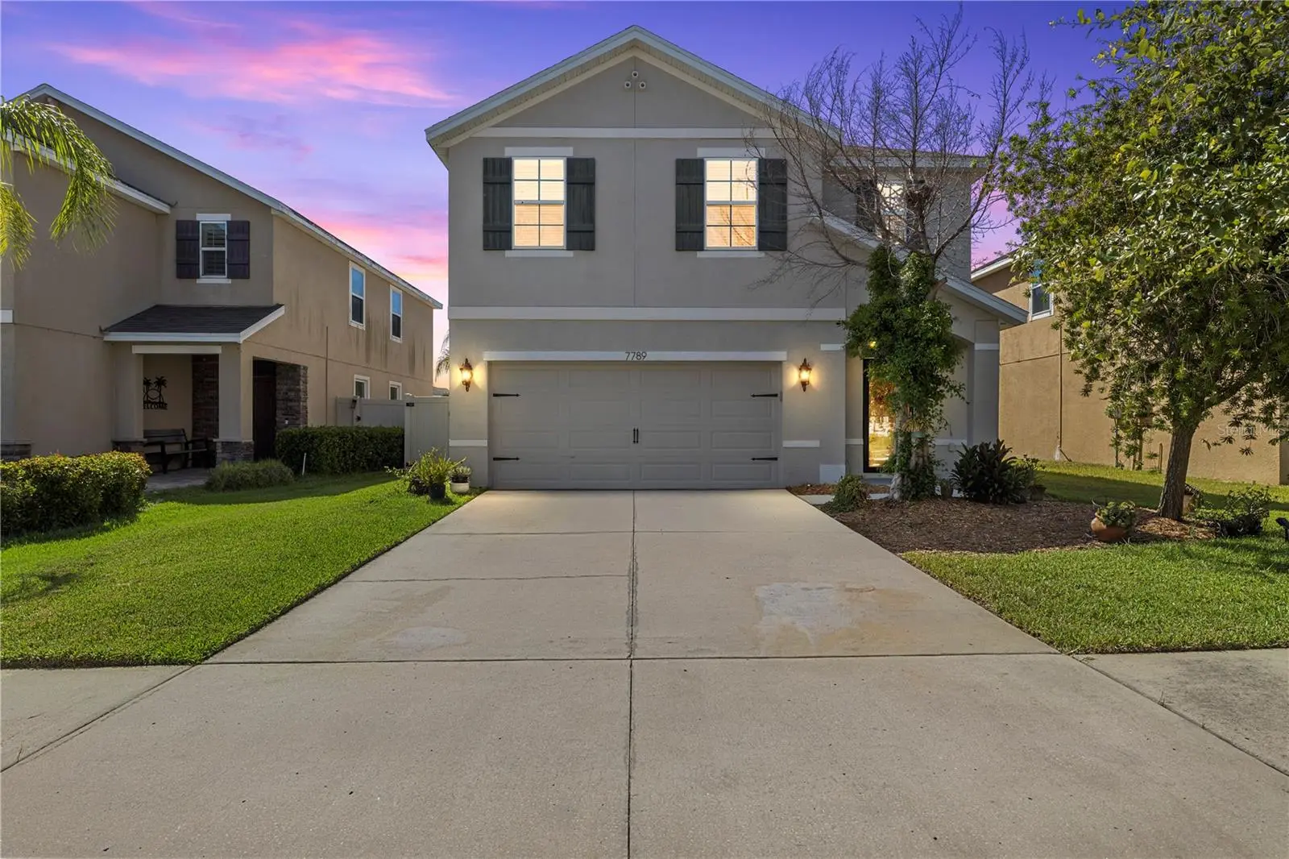
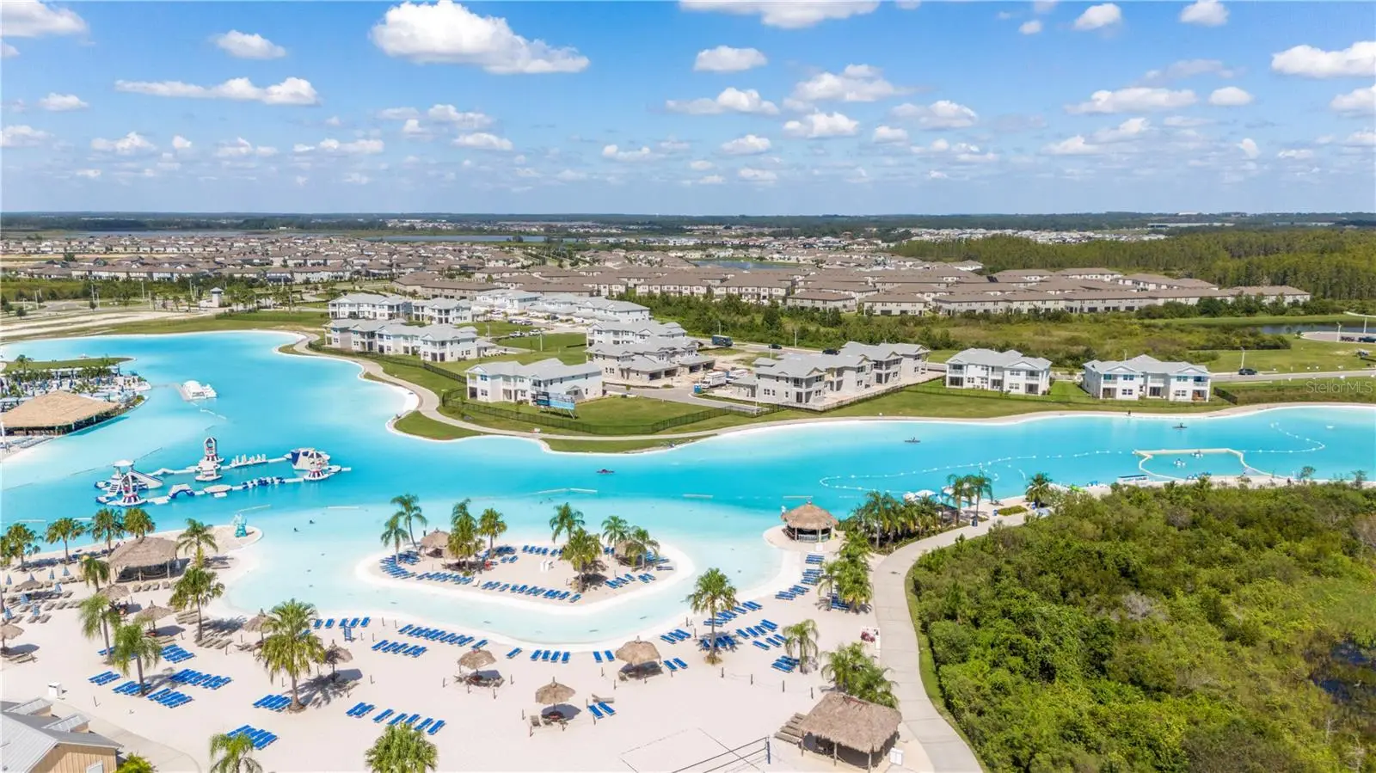
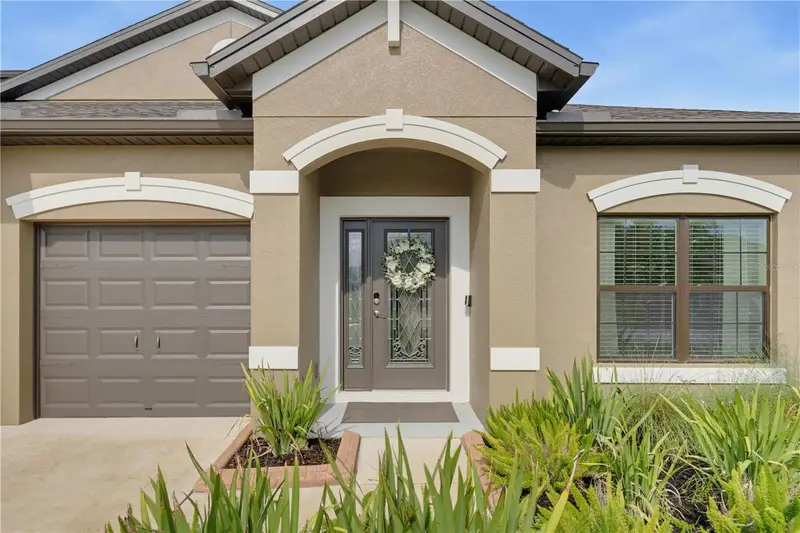
Virtually Staged. One of the BEST deals in Epperson! Built in 2017 and meticulously maintained, this move-in-ready five-bedroom, three-bathroom pool home offers an incredible combination of space, upgrades, energy efficiency, and resort-style living. The home features a fully fenced backyard, Tesla solar panels, Tesla Powerwall battery backup, and an EV charger in the garage. Even better, the Tesla solar and Powerwall system will be paid off by the seller at closing, allowing the new owner to enjoy the benefits without assuming a solar loan. The first floor features an open-concept living room, dining area, and kitchen, creating a spacious and inviting setting for everyday living and entertaining. The kitchen offers ample cabinet space and a large walk-in pantry, while a generously sized first-floor bedroom is conveniently located near a full bathroom, making it ideal for guests, a home office, or multigenerational living. Upstairs, a spacious loft provides additional flexible living space and connects four bedrooms, including the oversized primary suite. The primary suite features a private en-suite bathroom with dual sinks and a walk-in shower, along with an impressive walk-in closet featuring extensive custom wood shelving, multiple hanging areas, pull-out drawers, display shelves, integrated lighting, and a window for natural light. Three additional upstairs bedrooms share a well-appointed full bathroom with dual sinks and a walk-in shower, while the conveniently located upstairs laundry room adds everyday functionality. Sliding glass doors lead to your private backyard oasis complete with a beautiful in-ground swimming pool, in-ground spa, and fully fenced yard, creating the perfect setting for relaxing, entertaining, and enjoying the Florida lifestyle. Epperson is a golf cart-friendly community where residents enjoy access to the world-famous Metro Lagoon, scenic walking trails, parks, playgrounds, and resort-style amenities. The HOA also includes high-speed internet, adding even more value to an already impressive home. With low HOA fees and convenient access to shopping, dining, schools, medical facilities, and major highways, this five-bedroom Epperson pool home truly stands out as one of the best values in the community. Don’t miss the opportunity to own this beautifully maintained home in one of Wesley Chapel’s most desirable lagoon communities.
Estimated monthly payment
Estimate only. Taxes use the listing's reported amount where available; insurance is a Florida-average estimate. Your actual payment will vary — run a full calculation or talk to a lender.
Price & listing history74 days on market
- Status: ActiveJul 20, 2026
- Listed$535,000Jul 20, 2026
- Price reduced$499,000
Property Documents
Documents the listing agent has made public for this property. Free to view and download.
Facts & features
- Property type
- Residential
- Sub type
- Single Family Residence
- Status
- Active
- Days on market
- 74
- Subdivision
- Epperson Ranch South Ph 1
- County
- Pasco
- Year built
- 2017
- Living area
- 2,447 sq ft
- Price/sq ft
- $204
- Building area
- 2,877 sq ft (Public Records)
- Lot size
- 5,220 sq ft
- Lot category
- 0 to less than 1/4
- Flood zone
- X (12101C0268F)
- Garage
- 2 spaces
- Pool
- Private pool
- Annual taxes
- $7,256 (2025)
- Parcel #
- 34-25-20-0050-01200-0020
- Zoning
- MPUD
- MLS #
- TB8529031
Ask about this home
Have a question? Ask the broker directly.
Ryan Solberg answers personally — no call center, no spam. Your question goes straight to him.
Interior Details
- Bedrooms
- 5
- Full bathrooms
- 3
- Flooring
- Carpet, Tile, Vinyl
- Appliances
- Dishwasher, Disposal, Microwave, Range, Refrigerator
- Interior features
- Ceiling Fans(s), Eat-in Kitchen, Kitchen/Family Room Combo, Living Room/Dining Room Combo, Open Floorplan, PrimaryBedroom Upstairs, Solid Surface Counters, Walk-In Closet(s)
- Laundry
- Inside, Laundry Room, Upper Level
- Stories / Levels
- Two
- Direction faces
- Southeast
Heating & Cooling
- Heating
- Central, Electric
- Cooling
- Central Air
Parking
- Garage spaces
- 2
- Attached garage
- Yes
- Parking features
- Driveway
HOA & Financial
- HOA fee
- $261 / Quarterly
- Monthly HOA
- $87/mo
- Total monthly fees
- $125/mo
- Total annual fees
- $1,496
- HOA name
- Colette Fuller
- CDD
- Yes
- Homestead exemption
- Yes
- Min lease term
- 1-2 Years
- Listing terms
- Cash, Conventional, FHA, VA Loan
- Ownership
- Fee Simple
- Available for lease
- Yes
- Lease restrictions
- Yes
- Additional lease restrictions
- Buyer to verify all restrictions with the HOA
- Approval process
- Buyer to verify all restrictions with the HOA
Exterior & Construction
- Exterior features
- Awning(s), Lighting, Sidewalk
- Construction materials
- Block, Stucco
- Roof
- Shingle
- Foundation
- Slab
- Pool
- Private pool
- Water view
- Yes
- Road surface
- Paved
Utilities
- Sewer
- Public Sewer
- Water source
- Public
- Utilities
- Cable Available, Electricity Available, Public, Sewer Available, Water Available
Community
- Pets allowed
- Number Limit, Yes
Schools
Letter grades: Florida DOE 2024–25 school grades (Orange, Seminole, Lake, Osceola, Brevard). Assigned schools from the listing agent — verify enrollment with the district.
Room Details
| Room | Level | Dimensions |
|---|---|---|
| Living Room | First | |
| Kitchen | First | |
| Dining Room | First | |
| Primary Bedroom | Second | |
| Bedroom 2 | First | |
| Bedroom 3 | Second | |
| Bedroom 4 | Second |
Listing Details
- Listing date
- 2026-07-20
- On market date
- 2026-07-20
- Original list price
- $535,000
- Occupant type
- Vacant
- MLS area
- 33545 - Wesley Chapel
- Listing AOR
- Suncoast Tampa
- Status changed
- 2026-07-20
- Tax legal description
- EPPERSON RANCH SOUTH PHASE 1 PB 73 PG 122 BLOCK 12 LOT 2 OR 9612 PG 3398
Flood risk
Minimal-risk area outside the mapped floodplain. Flood insurance is optional and typically low-cost.
Source: FEMA flood zone reported on the listing. Confirm current designation at FEMA Flood Map Service Center.
Location
Directions
Going east on Overpass Rd, make a right on Epperson Blvd. Turn left on Olive Brook Dr then left again on Tuscan Bay Cir. The home will be on your right.
More homes like this
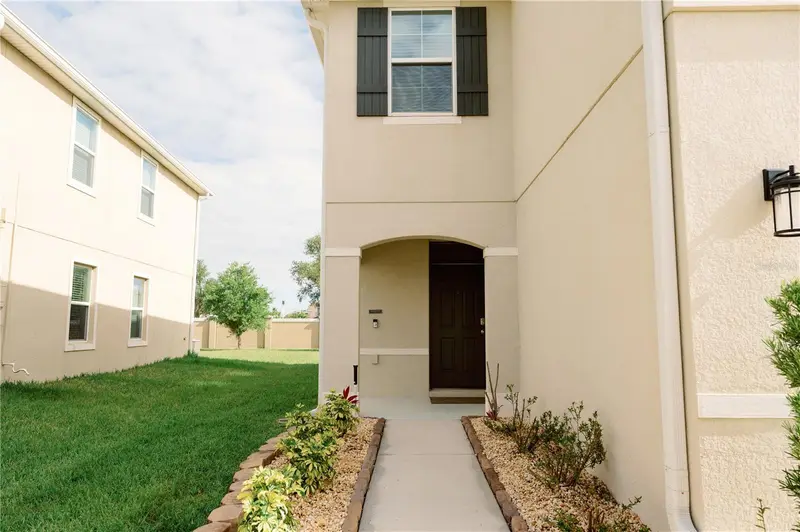
$359,000
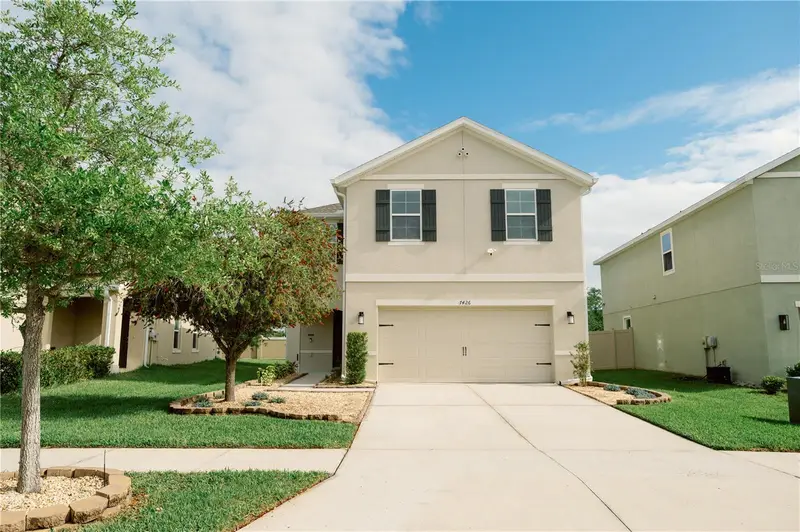
7426 Tuscan Bay Cir
Wesley Chapel, FL 33545
4 bd · 3 ba · 2,007 sqft
Epperson Ranch South Ph 1
MLS ID #TB8493963, KELLER WILLIAMS RLTY NEW TAMPA.
Listing provided by Stellar MLS
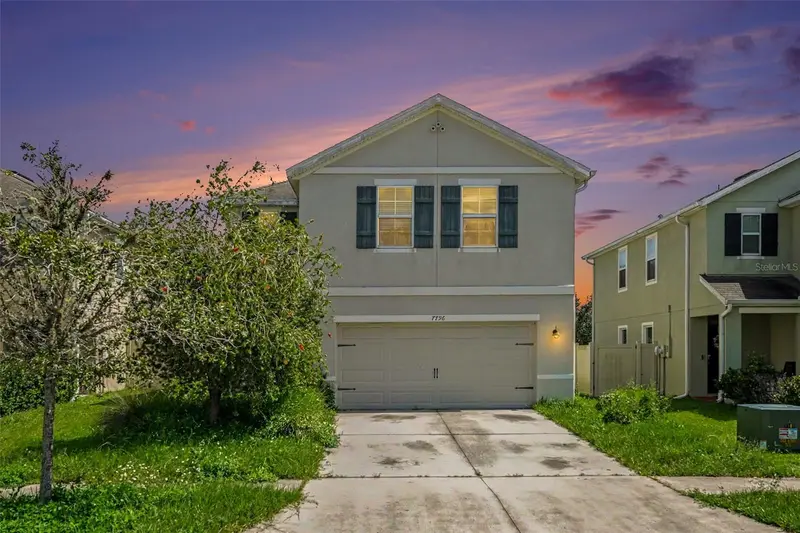
$388,000
7796 Tuscan Bay Cir
Wesley Chapel, FL 33545
4 bd · 3 ba · 2,260 sqft
Epperson Ranch South Ph 1
MLS ID #TB8549774, BHHS FLORIDA PROPERTIES GROUP.
Listing provided by Stellar MLS
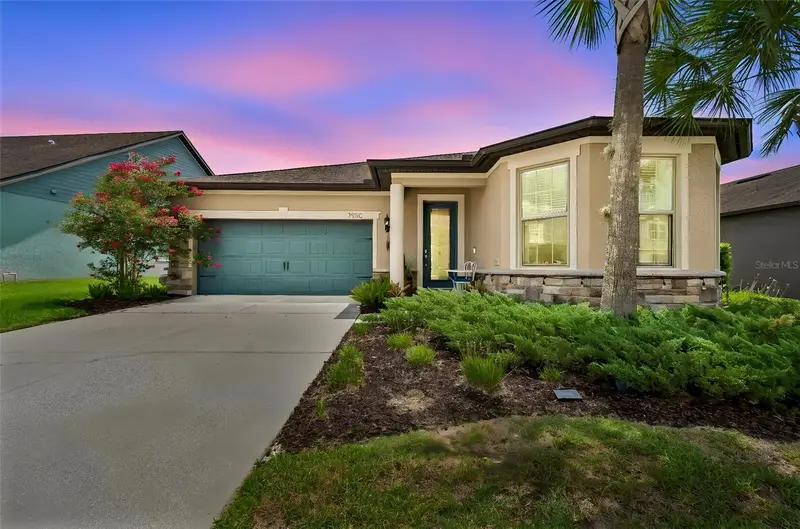
$525,000
7930 Olive Brook Dr
Wesley Chapel, FL 33545
3 bd · 2 ba · 1,722 sqft
Epperson Ranch South Ph 1
MLS ID #TB8522045, PREMIER SOTHEBYS INTL REALTY.
Listing provided by Stellar MLS
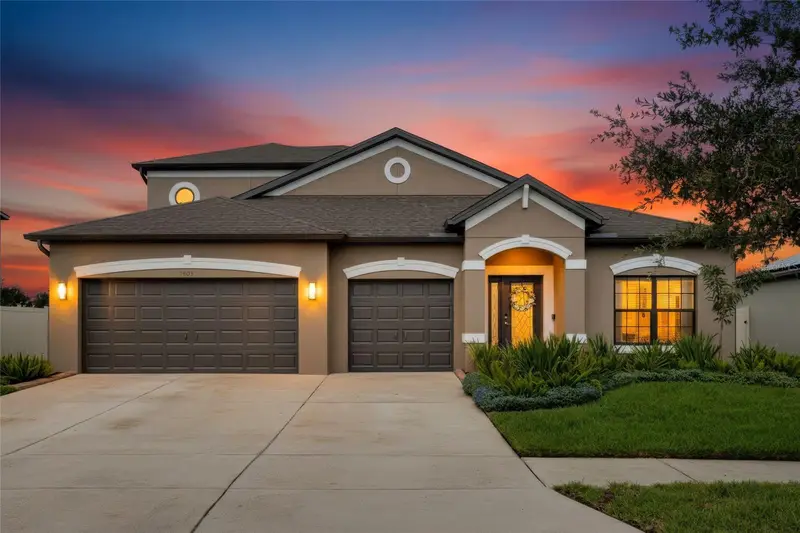
$629,900
7903 Lago Mist Way
Wesley Chapel, FL 33545
4 bd · 3 ba · 3,155 sqft
Epperson Ranch South Ph 1
MLS ID #TB8534730, PEOPLE'S CHOICE REALTY SVC LLC.
Listing provided by Stellar MLS

Listings courtesy of Stellar MLS as distributed by MLS GRID
IDX information is provided exclusively for consumers’ personal, non-commercial use and may not be used for any purpose other than to identify prospective properties consumers may be interested in purchasing.
Based on information submitted to the MLS GRID as of October 2, 2026 at 5:03 PM ET. All data is obtained from various sources and may not have been verified by broker or MLS GRID. Supplied Open House Information is subject to change without notice. All information should be independently reviewed and verified for accuracy. Properties may or may not be listed by the office/agent presenting the information.
All or a portion of the multiple listing information is provided by Stellar MLS, from a copyrighted compilation of listings. The compilation of listings and each individual listing are © 2026 Stellar MLS. All rights reserved.
Ryan Solberg, Broker · MaxLife Realty LLC · FL License #BK3354351 · Equal Housing Opportunity · Full disclaimer · DMCA