


$480,000
4509 39th Street
Tampa, FL 33610
Listing updated: July 17, 2026 at 11:42 AM ET
Listing courtesy of Dalton Wade Inc · Annielys Moya Toledo · MLS #TB8529017 · Active · 888-668-8283Property type
Year built
Lot size
Price / sq ft
HOA dues
Days on market
Garage space
Flood zone
About this home
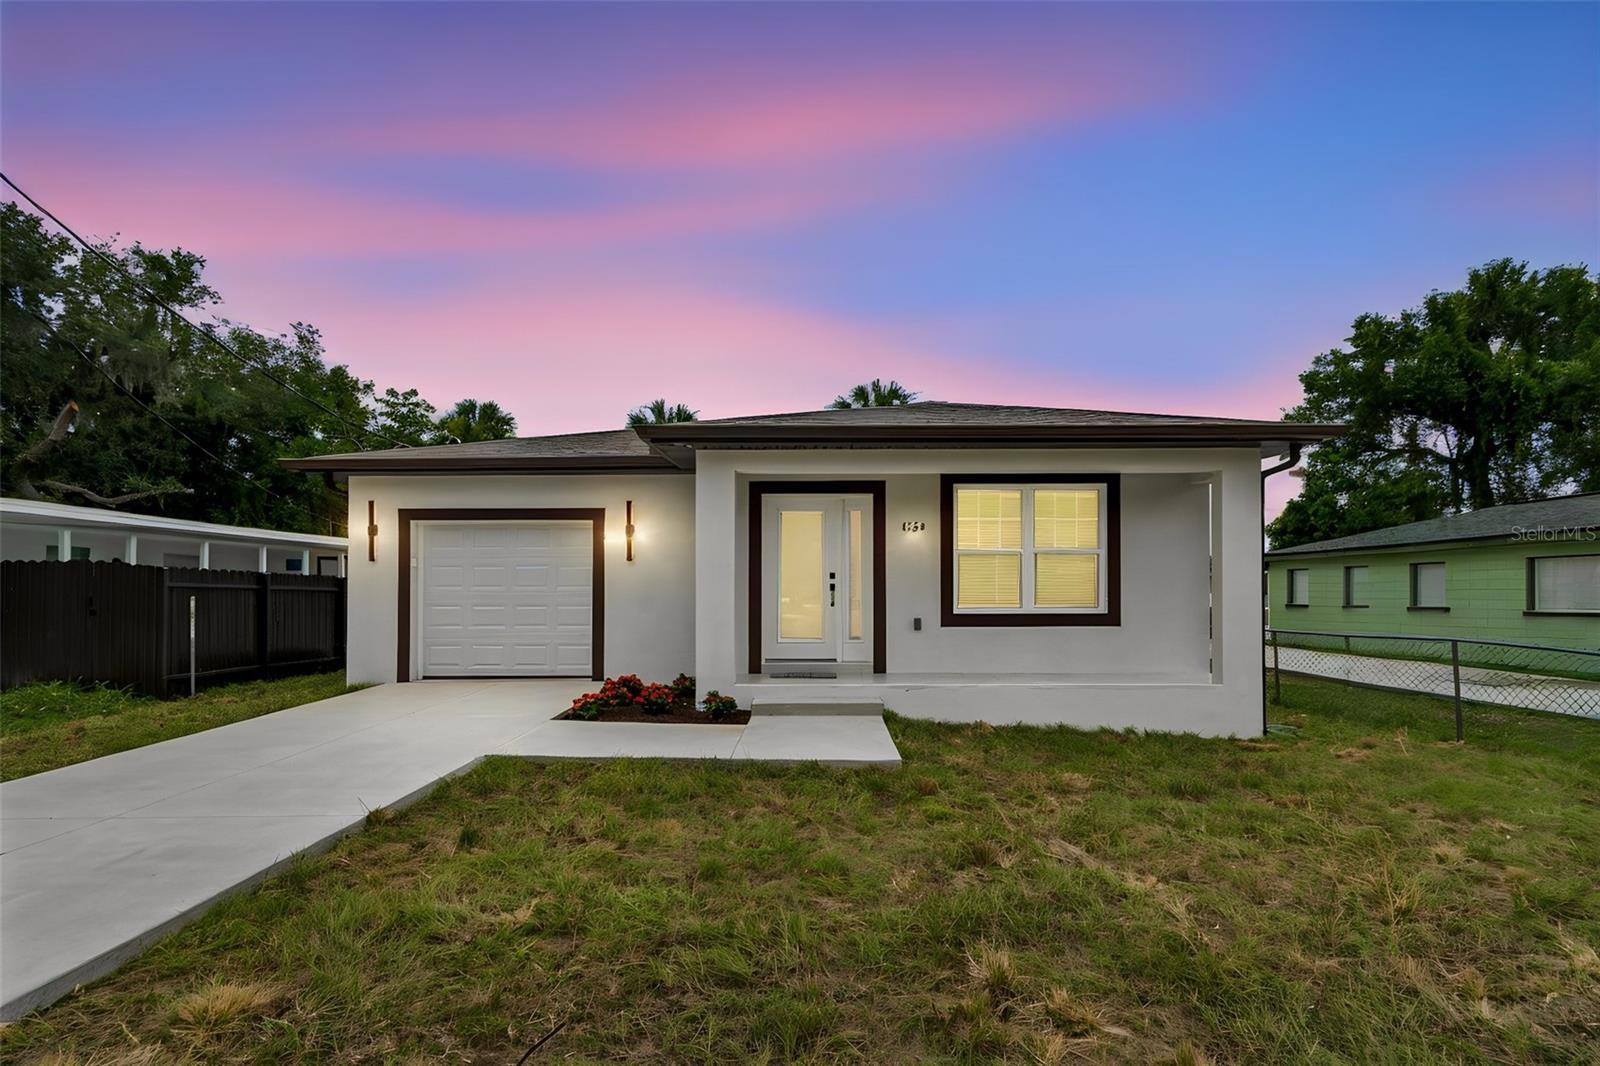
NEW CONSTRUCTION! Experience quality craftsmanship and modern design in this brand-new 3-bedroom, 2-bath home, and a convenient one-car attached garage. This thoughtfully designed home features an open-concept layout with abundant natural light, high ceilings, and premium finishes throughout. The spacious kitchen features a breakfast bar with eating space, stainless steel appliances, stone countertops, and sleek cabinetry for a modern, clean look, and seamlessly flowing into the living and dining areas—ideal for both everyday living and entertaining. The master suite provides a private retreat with an ensuite bathroom while additional bedrooms give flexibility for family, guests, or a home office. Built with efficiency and durability, this new construction home delivers peace of mind with all-new systems, roof, new electrical system, new plumbing, new HVAC, and structure. For added peace of mind, impact-resistant windows and doors for enhanced storm protection and energy savings.Enjoy Florida living year-round, a fully fenced backyard, fresh sod, and a spacious concrete driveway. Whether you're hosting weekend barbecues, enjoying your morning coffee, or simply relaxing outdoors, this home was designed to make every day feel a little more special. Conveniently located near Bush Gardens, Ybor City, major highways, dining, and entertainment, this property is perfect for homeowners seeking style, comfort, and accessibility. Don’t miss the opportunity to own a move-in ready, newly built home in one of Tampa’s rapidly growing areas.
Estimated monthly payment
Estimate only. Taxes use the listing's reported amount where available; insurance is a Florida-average estimate. Your actual payment will vary — run a full calculation or talk to a lender.
Price & listing history3 days on market
- Status: ActiveJul 15, 2026
- Listed$480,000Jul 14, 2026
- Price increased$480,000
Facts & features
- Property type
- Residential
- Sub type
- Single Family Residence
- Status
- Active
- Days on market
- 3
- Subdivision
- Unplatted
- County
- Hillsborough
- Year built
- 2026
- Living area
- 1,655 sq ft
- Price/sq ft
- $290
- Building area
- 2,085 sq ft (Builder)
- Lot size
- 5,000 sq ft
- Lot category
- 0 to less than 1/4
- Flood zone
- X
- Garage
- 1 spaces
- Annual taxes
- $993 (2025)
- Parcel #
- A-04-29-19-ZZZ-000005-73980.0
- Zoning
- RS-50
- MLS #
- TB8529017
Ask about this home
Have a question? Ask the broker directly.
Ryan Solberg answers personally — no call center, no spam. Your question goes straight to him.
Interior Details
- Bedrooms
- 3
- Full bathrooms
- 2
- Flooring
- Laminate
- Appliances
- Convection Oven, Cooktop, Dishwasher, Electric Water Heater, Microwave, Refrigerator
- Interior features
- Ceiling Fans(s)
- Laundry
- In Garage
- Stories / Levels
- One
- Direction faces
- West
- New construction
- Yes
Heating & Cooling
- Heating
- Electric
- Cooling
- Central Air
Parking
- Garage spaces
- 1
- Attached garage
- Yes
HOA & Financial
- Total monthly fees
- $0/mo
- Total annual fees
- $0
- CDD
- No
- Min lease term
- No Minimum
- Listing terms
- Cash, Conventional, FHA, USDA Loan, VA Loan
- Ownership
- Fee Simple
- Available for lease
- Yes
- Lease restrictions
- No
Exterior & Construction
- Exterior features
- Private Yard, Sliding Doors
- Construction materials
- Concrete, Stucco
- Roof
- Shingle
- Foundation
- Slab
- Road surface
- Asphalt
Utilities
- Sewer
- Public Sewer
- Water source
- Public
- Utilities
- Electricity Connected, Public, Sewer Connected, Water Connected
Schools
Letter grades: Florida DOE 2024–25 school grades (Orange, Seminole, Lake, Osceola, Brevard). Assigned schools from the listing agent — verify enrollment with the district.
Room Details
| Room | Level | Dimensions |
|---|---|---|
| Primary Bedroom | First | 16x14 |
| Kitchen | First | 17x13 |
| Living Room | First | 20x15 |
Listing Details
- Listing date
- 2026-07-14
- On market date
- 2026-07-14
- Original list price
- $480,000
- Occupant type
- Vacant
- MLS area
- 33610 - Tampa / East Lake
- Listing AOR
- Suncoast Tampa
- Status changed
- 2026-07-15
- Tax legal description
- LOT BEG 537 FT N AND 540 FT W OF SE COR OF NW 1/4 OF SW 1/4 RUN N 50 FT W 100 FT S 50 FT AND E 100 FT TO POB
Flood risk
Minimal-risk area outside the mapped floodplain. Flood insurance is optional and typically low-cost.
Source: FEMA flood zone reported on the listing. Confirm current designation at FEMA Flood Map Service Center.
Location
Directions
From W Hillsborough Ave turn right onto N 34th St, turn left onto E Osborne Ave, turn right onto N 39th St, the house will be on your left.
More homes like this


$14,900
Lakeside Dr
Brandon, FL 33510
0.09 acres
Unplatted
MLS ID #TB8502859, MCBRIDE KELLY & ASSOCIATES.
Listing provided by Stellar MLS
$45,000
Xxxx Raulerson Rd #Parcel B
Riverview, FL 33569
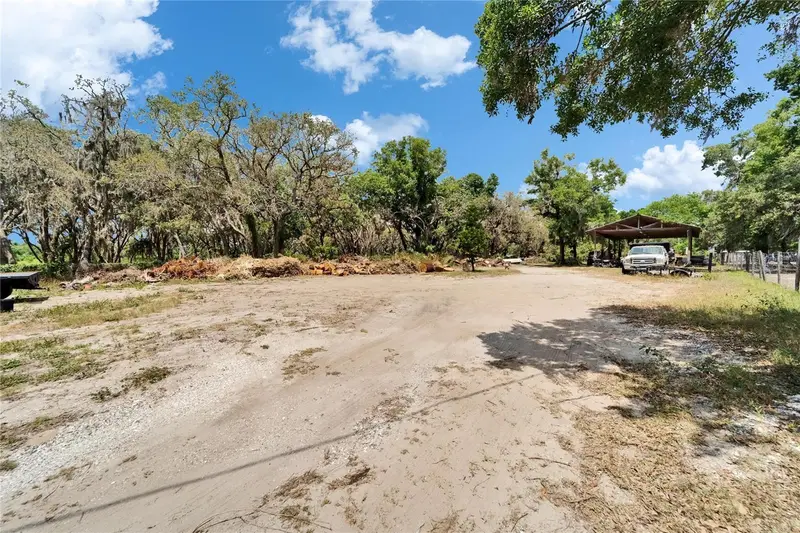
0.24 acres
Unplatted
MLS ID #TB8463928, FOUNDATION REALTY GROUP.
Listing provided by Stellar MLS


$73,500
Canal
Ruskin, FL 33570
0.29 acres
Unplatted
MLS ID #TB8453038, KELLER WILLIAMS SOUTH SHORE.
Listing provided by Stellar MLS


$75,000
1115 Canal St
Ruskin, FL 33570
0.27 acres
Unplatted
MLS ID #TB8411180, LPT REALTY, LLC.
Listing provided by Stellar MLS

Listings courtesy of Stellar MLS as distributed by MLS GRID
IDX information is provided exclusively for consumers’ personal, non-commercial use and may not be used for any purpose other than to identify prospective properties consumers may be interested in purchasing.
Based on information submitted to the MLS GRID as of July 17, 2026 at 11:42 AM ET. All data is obtained from various sources and may not have been verified by broker or MLS GRID. Supplied Open House Information is subject to change without notice. All information should be independently reviewed and verified for accuracy. Properties may or may not be listed by the office/agent presenting the information.
All or a portion of the multiple listing information is provided by Stellar MLS, from a copyrighted compilation of listings. The compilation of listings and each individual listing are © 2026 Stellar MLS. All rights reserved.
Ryan Solberg, Broker · MaxLife Realty LLC · FL License #BK3354351 · Equal Housing Opportunity · Full disclaimer · DMCA