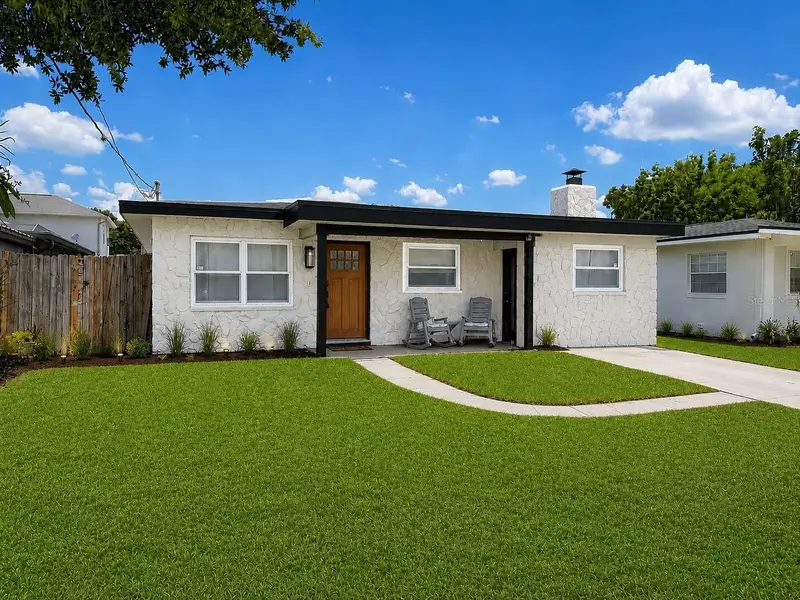
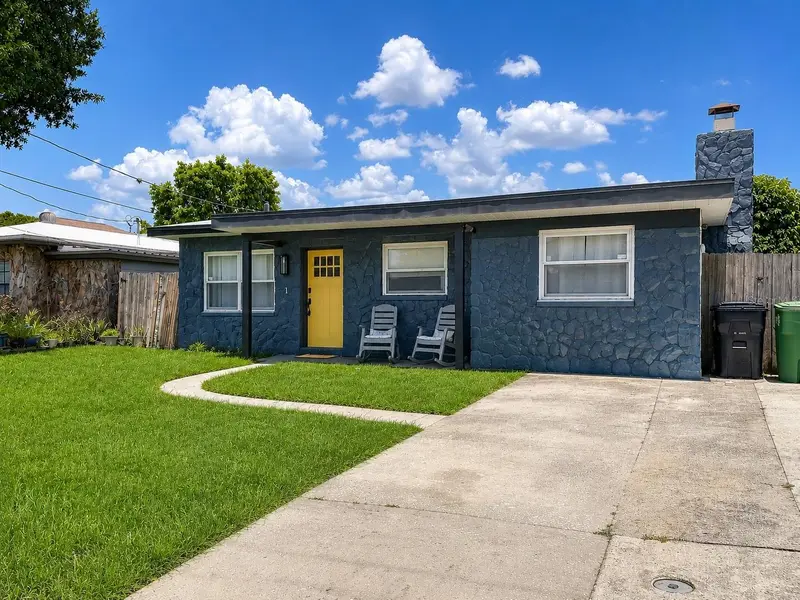

$399,000
3313 Kathleen StreetTampa, FL 33607
Listing updated: October 15, 2026 at 3:17 PM ET
Listing courtesy of Divine Estates Realty Llc · Nehad Darwish · MLS #TB8528914 · Active · 813-401-1851Property type
Year built
Lot size
Price / sq ft
HOA dues
Days on market
Flood zone
About this home
Virtually Staged. Qualified buyers may be eligible for down payment assistance and lender credits. Ask for details. MOVE-IN READY WEST TAMPA HOME WITH NO HOA OR CDD! This beautifully updated 3-bedroom, 2-bath home offers the location, flexibility and modern finishes buyers are looking for, just minutes from everything Tampa has to offer. Step inside to a bright, inviting floor plan featuring updated flooring and lighting, a beautifully remodeled kitchen with modern cabinetry, stainless steel appliances, stylish countertops, designer backsplash and updated fixtures, plus updated bathrooms and a spacious living area with a charming fireplace. Major improvements include a newer HVAC system, tankless water heater, updated exterior electrical panel and a Nu-Calgon iWave-R whole-home air purification system. What truly sets this home apart is its flexible layout with TWO SEPARATE EXTERIOR ENTRANCES, creating exciting possibilities for multigenerational living, guests, a private home office or potential income-producing use. Enjoy a covered front porch, screened lanai, fully fenced backyard and detached storage building offering additional space for storage, hobbies or a workshop. Seller is also willing to professionally repaint the exterior prior to closing with an acceptable offer, giving the buyer an opportunity to select their preferred exterior color, including the modern exterior concept featured in the listing photos. NO HOA and NO CDD! Located in the heart of West Tampa just minutes from Midtown Tampa, International Plaza, Tampa International Airport, Raymond James Stadium, Westshore, Downtown Tampa, Hyde Park, Armature Works, Tampa Riverwalk, major hospitals, shopping, dining and entertainment. Whether you're looking for a primary residence, flexible living arrangement or investment opportunity, this property offers an incredible combination of location, updates, versatility and value. Come see it in person and discover the possibilities!
Estimated monthly payment
Estimate only. Taxes use the listing's reported amount where available; insurance is a Florida-average estimate. Your actual payment will vary — run a full calculation or talk to a lender.
Price & listing history94 days on market
- Status: ActiveJul 13, 2026
- Listed$449,000Jul 13, 2026
- Price reduced$399,000
Facts & features
- Property type
- Residential
- Sub type
- Single Family Residence
- Status
- Active
- Days on market
- 94
- Subdivision
- John H Drews First Ext
- County
- Hillsborough
- Year built
- 1959
- Living area
- 1,602 sq ft
- Price/sq ft
- $249
- Building area
- 1,614 sq ft (Public Records)
- Lot size
- 5,150 sq ft
- Lot category
- 0 to less than 1/4
- Flood zone
- X (12057C0353J)
- Annual taxes
- $4,386 (2025)
- Parcel #
- A-10-29-18-3J5-000048-00018.0
- Zoning
- RS-50
- MLS #
- TB8528914
Ask about this home
Have a question? Ask the broker directly.
Ryan Solberg answers personally — no call center, no spam. Your question goes straight to him.
Interior Details
- Bedrooms
- 3
- Full bathrooms
- 2
- Flooring
- Tile
- Appliances
- Dishwasher, Disposal, Dryer, Microwave, Range, Refrigerator, Washer
- Interior features
- Open Floorplan, Thermostat
- Laundry
- Inside, Laundry Room
- Stories / Levels
- One
- Direction faces
- North
- Fireplace
- Yes
Heating & Cooling
- Heating
- Central
- Cooling
- Central Air
Parking
- Parking features
- Converted Garage
HOA & Financial
- Total monthly fees
- None
- Total annual fees
- None
- CDD
- No
- Homestead exemption
- Yes
- Min lease term
- No Minimum
- Listing terms
- Cash, Conventional, FHA, Other, VA Loan
- Ownership
- Fee Simple
- Available for lease
- Yes
- Lease restrictions
- No
Exterior & Construction
- Exterior features
- Other, Storage
- Construction materials
- Block
- Roof
- Other
- Foundation
- Slab
- Road surface
- Concrete, Paved
Utilities
- Sewer
- Public Sewer
- Water source
- Public
- Utilities
- Cable Available, Sewer Available
Schools
Letter grades: Florida DOE 2024–25 school grades (Orange, Seminole, Lake, Osceola, Brevard). Assigned schools from the listing agent — verify enrollment with the district.
Room Details
| Room | Level | Dimensions |
|---|---|---|
| Bathroom 1 | First | 10x10 |
| Primary Bedroom | First | 10x12 |
| Bedroom 1 | First | 10x10 |
| Bathroom 2 | First | 10x10 |
| Living Room | First | 12x12 |
| Kitchen | First | 10x8 |
Listing Details
- Listing date
- 2026-07-13
- On market date
- 2026-07-13
- Original list price
- $449,000
- Occupant type
- Vacant
- MLS area
- 33607 - Tampa
- Listing AOR
- Suncoast Tampa
- Status changed
- 2026-07-13
- Tax legal description
- JOHN H DREW'S FIRST EXTENSION LOT 18 BLOCK 48 AND S 1/2 OF ALLEY ABUTTING ON N
Flood risk
Minimal-risk area outside the mapped floodplain. Flood insurance is optional and typically low-cost.
Source: FEMA flood zone reported on the listing. Confirm current designation at FEMA Flood Map Service Center.
Location
Directions
From I-275, take Exit 41A for Armenia Avenue. Head north on N Armenia Avenue, then turn left onto W Columbus Drive. Turn right onto N Himes Avenue, then left onto W Kathleen Street. The property will be on your right. Or, from Tampa International Airport, head east on FL-60 toward Downtown Tampa. Take the exit for N Himes Avenue and continue north. Turn left onto W Kathleen Street. The property will be on the right. These directions are concise and formatted the way they're typically entered into Stellar MLS.
More homes like this
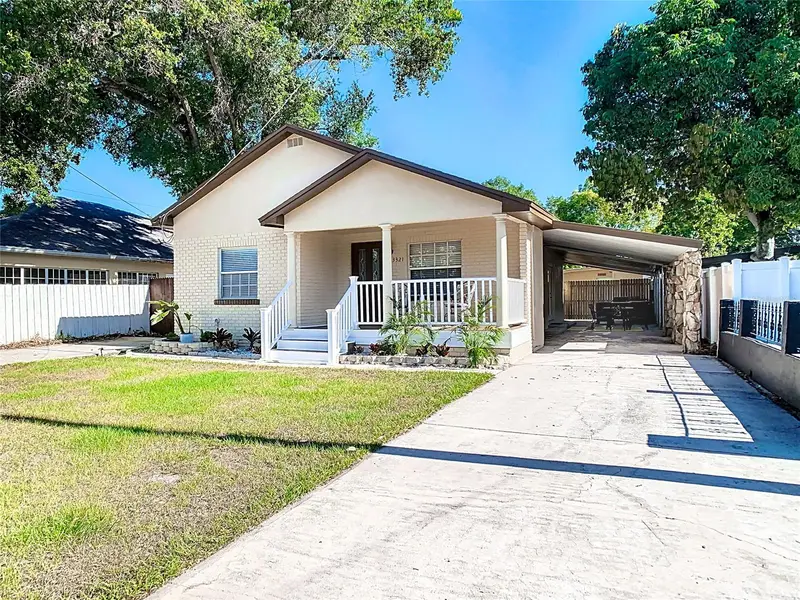
$440,000
3321 W Aileen St
Tampa, FL 33607
3 bd · 2 ba · 1,363 sqft
John H Drews First Ext
MLS ID #TB8535326, REAL BROKER, LLC.
Listing provided by Stellar MLS
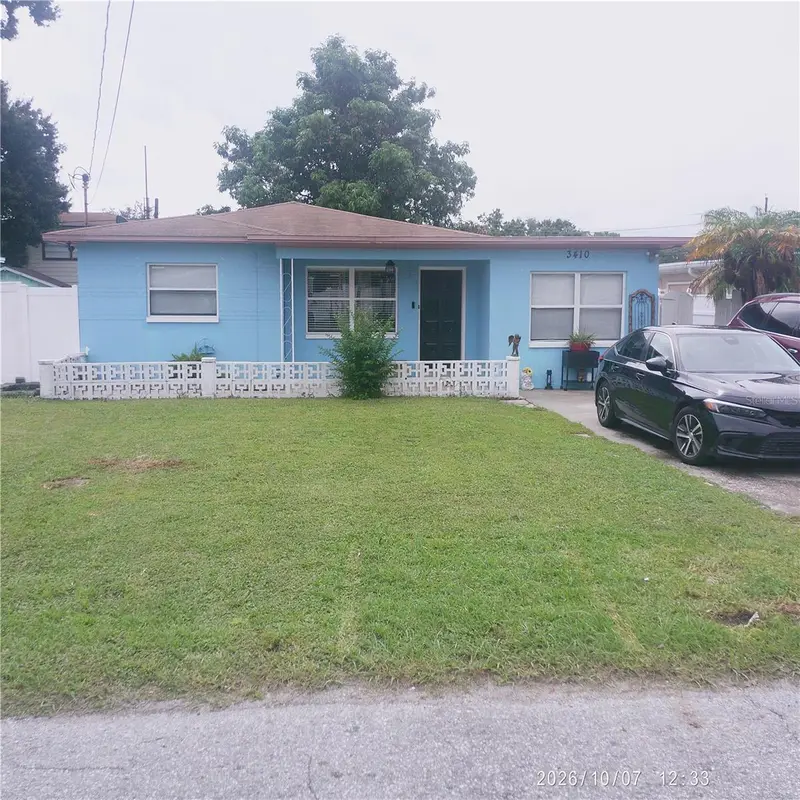
$539,000
3410 W Cordelia St
Tampa, FL 33607
2 bd · 1 ba · 1,334 sqft
John H Drews First Ext
MLS ID #TB8554739, PEOPLE'S CHOICE REALTY SVC LLC.
Listing provided by Stellar MLS
$449,000
315 S Edison Ave #8
Tampa, FL 33606
2 bd · 3 ba · 1,320 sqft
Edison Place A Condominium
MLS ID #TB8558516, GULF SHORES REALTY ERA POWERED LLC.
Listing provided by Stellar MLS
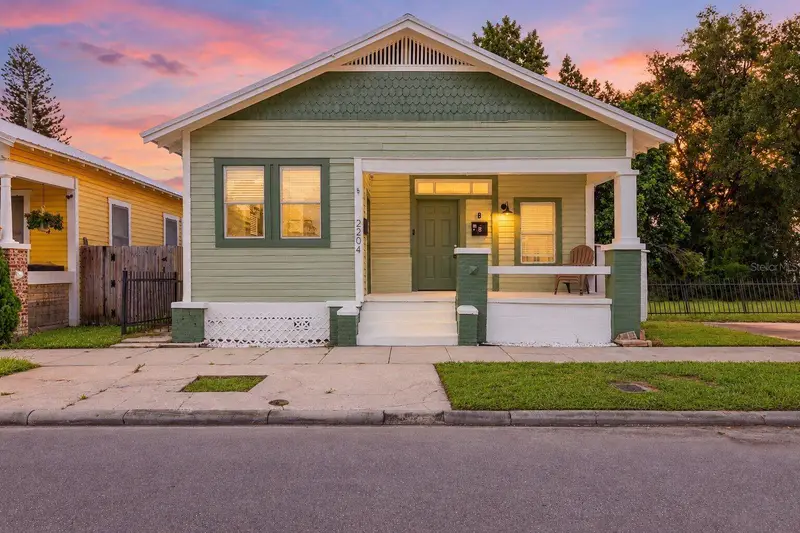
$399,999
2204 N 10th St
Tampa, FL 33605
2 bd · 2 ba · 1,114 sqft
Mc Kay Mary J
MLS ID #TB8558625, FRANK ALBERT REALTY.
Listing provided by Stellar MLS

Listings courtesy of Stellar MLS as distributed by MLS GRID
IDX information is provided exclusively for consumers’ personal, non-commercial use and may not be used for any purpose other than to identify prospective properties consumers may be interested in purchasing.
Based on information submitted to the MLS GRID as of October 15, 2026 at 3:17 PM ET. All data is obtained from various sources and may not have been verified by broker or MLS GRID. Supplied Open House Information is subject to change without notice. All information should be independently reviewed and verified for accuracy. Properties may or may not be listed by the office/agent presenting the information.
All or a portion of the multiple listing information is provided by Stellar MLS, from a copyrighted compilation of listings. The compilation of listings and each individual listing are © 2026 Stellar MLS. All rights reserved.
Ryan Solberg, Broker · MaxLife Realty LLC · FL License #BK3354351 · Equal Housing Opportunity · Full disclaimer · DMCA