
$444,900
532 Kildrummy DriveDavenport, FL 33896
Listing updated: October 5, 2026 at 8:16 PM ET
Listing courtesy of Olympus Executive Realty Inc · Julia Thompson · MLS #O6424806 · Active · 407-469-0090Property type
Year built
Lot size
Price / sq ft
HOA dues
Days on market
Garage spaces
Flood zone
About this home
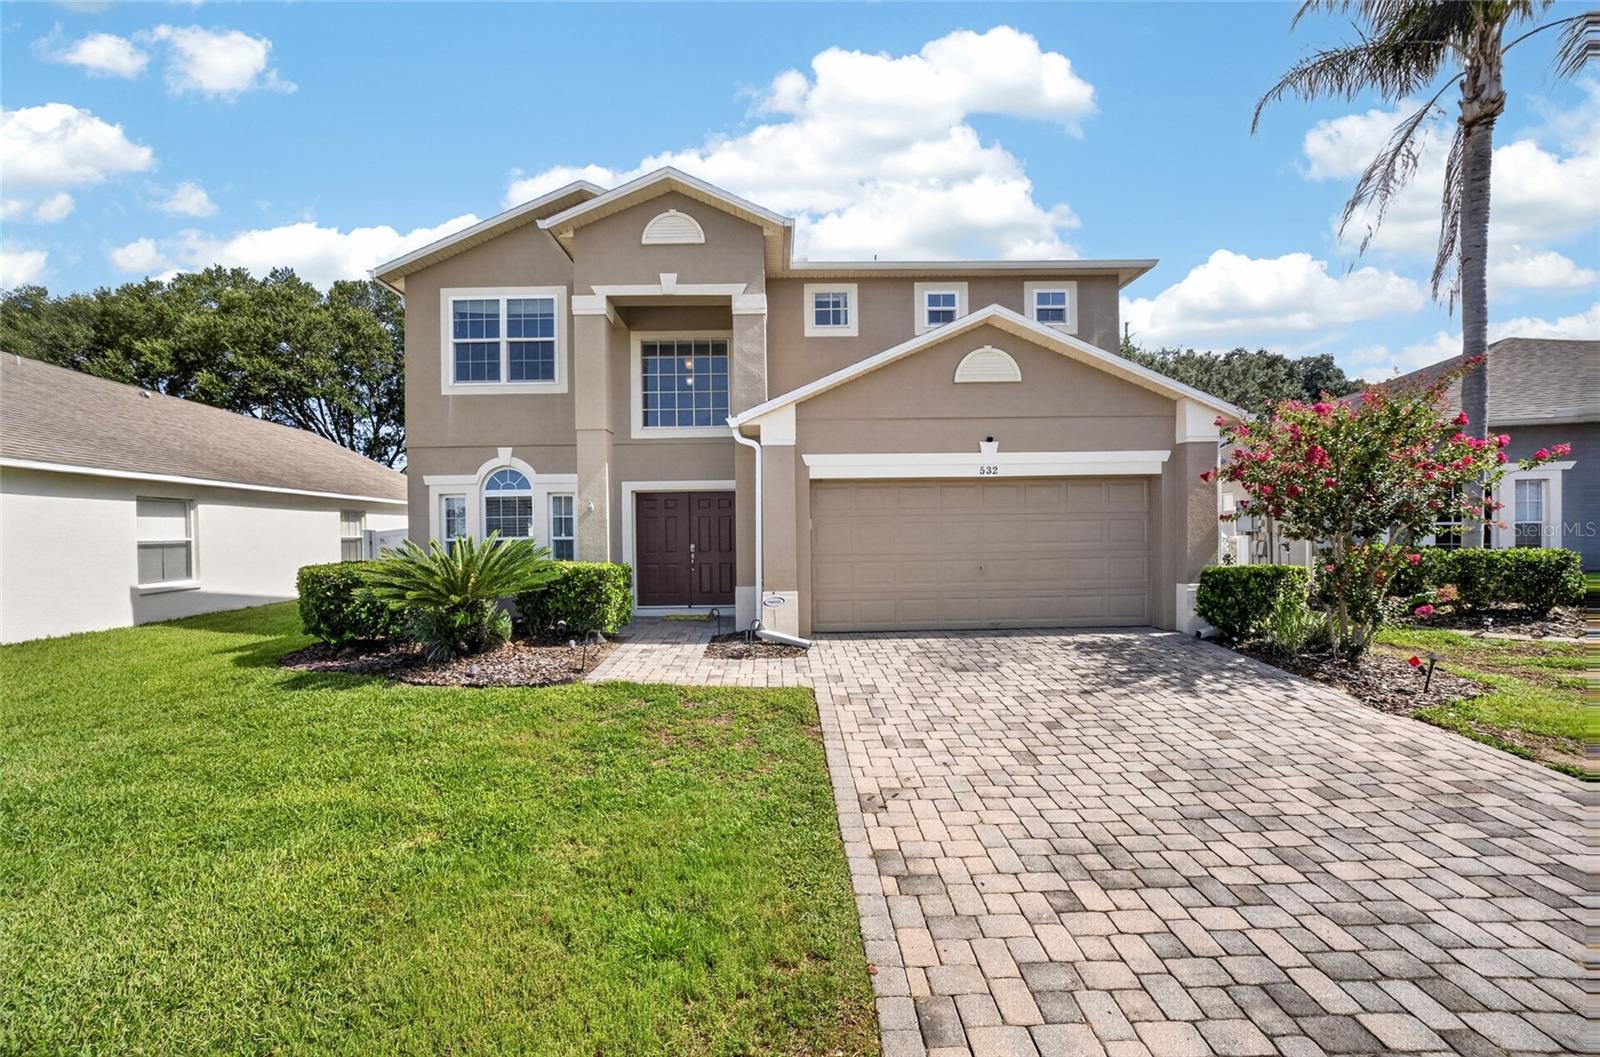
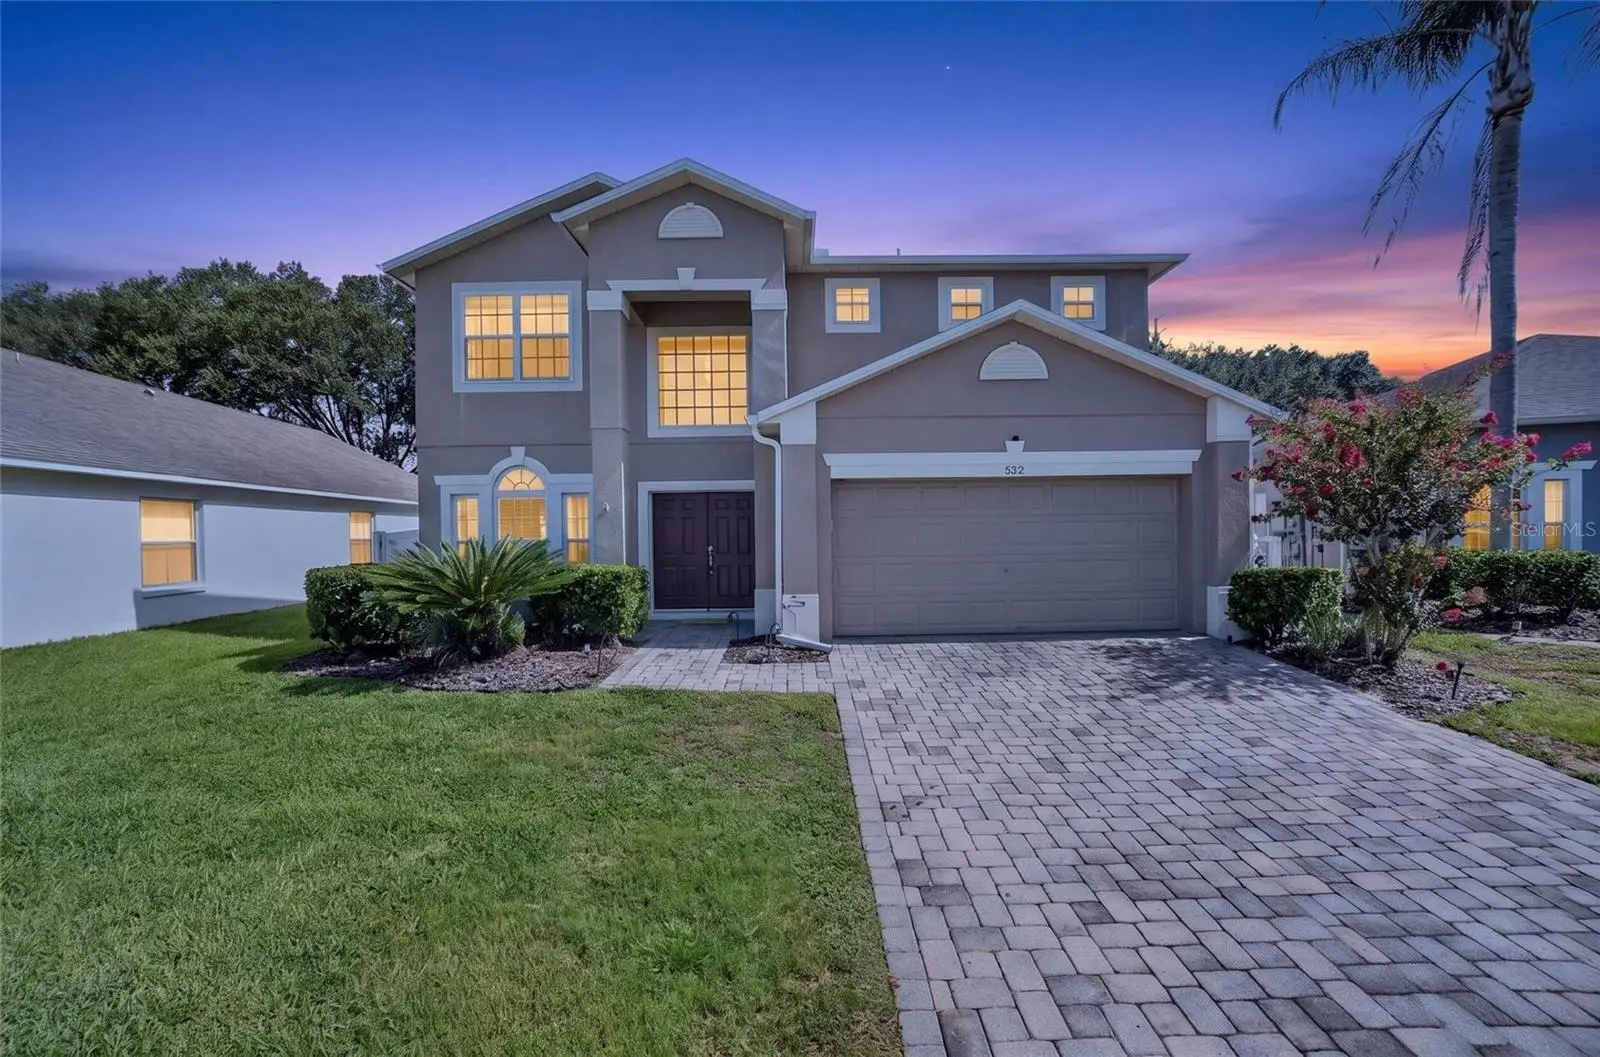
New carpet being installed upstairs October 8th. Welcome to this beautifully maintained 4-bedroom, 2-bath, 2-half bath home in the desirable Sanctuary at West Haven community. Lovingly cared for as a primary residence by both the current and previous owners, this home showcases true pride of ownership and is move-in ready. Step inside to discover a bright, inviting interior featuring fresh paint throughout, creating a clean, modern feel. Major updates have already been completed, including a roof that's just 4 years old and a newer water heater, offering added peace of mind for years to come. Enjoy the privacy of your newly installed fence, creating the perfect backyard for entertaining, relaxing, or letting pets play. Ideally located just minutes from Walt Disney World, Universal Orlando Resort, ChampionsGate, Posner Park, premier golf courses, shopping, dining, and I-4, this home provides convenient access to everything Central Florida has to offer while still being tucked away in a quiet, gated community. Whether you're searching for a primary residence, a vacation getaway, or a long-term investment, this well-maintained home is a fantastic opportunity you won't want to miss.
Estimated monthly payment
Estimate only. Taxes use the listing's reported amount where available; insurance is a Florida-average estimate. Your actual payment will vary — run a full calculation or talk to a lender.
Price & listing history84 days on market
- Status: ActiveJul 13, 2026
- Listed$449,900Jul 13, 2026
- Price reduced$444,900
Facts & features
- Property type
- Residential
- Sub type
- Single Family Residence
- Status
- Active
- Days on market
- 84
- Subdivision
- Sanctuary At West Haven
- County
- Polk
- Year built
- 2004
- Living area
- 2,285 sq ft
- Price/sq ft
- $195
- Building area
- 2,940 sq ft (Public Records)
- Lot size
- 9,056 sq ft
- Lot category
- 0 to less than 1/4
- Flood zone
- X (12105C0100G)
- Garage
- 2 spaces
- Pool
- Private pool
- Annual taxes
- $3,110 (2025)
- Parcel #
- 27-26-06-701208-001000
- MLS #
- O6424806
Ask about this home
Have a question? Ask the broker directly.
Ryan Solberg answers personally — no call center, no spam. Your question goes straight to him.
Interior Details
- Bedrooms
- 4
- Full bathrooms
- 2
- Half bathrooms
- 2
- Flooring
- Carpet, Wood
- Appliances
- Dishwasher, Electric Water Heater, Microwave, Range, Refrigerator
- Interior features
- Built-in Features, Ceiling Fans(s), Open Floorplan, PrimaryBedroom Upstairs, Thermostat, Walk-In Closet(s), Wet Bar
- Laundry
- Electric Dryer Hookup, Inside, Laundry Room
- Stories / Levels
- Two
- Direction faces
- South
Heating & Cooling
- Heating
- Central, Electric
- Cooling
- Central Air
Parking
- Garage spaces
- 2
- Attached garage
- Yes
HOA & Financial
- HOA fee
- $796 / Quarterly
- Monthly HOA
- $265/mo
- Total monthly fees
- $265/mo
- Total annual fees
- $3,184
- HOA name
- Kayla Delgado
- CDD
- No
- Homestead exemption
- Yes
- Min lease term
- 1-7 Days
- Listing terms
- Cash, Conventional, FHA, VA Loan
- Ownership
- Fee Simple
- Available for lease
- Yes
- Lease restrictions
- No
- Additional lease restrictions
- Refer to HOA documents
Exterior & Construction
- Exterior features
- Balcony
- Construction materials
- Block, Stucco, Frame
- Roof
- Shingle
- Foundation
- Block
- Pool
- Private pool
- Road surface
- Asphalt, Paved
Utilities
- Sewer
- Public Sewer
- Water source
- Public
- Utilities
- BB/HS Internet Available, Cable Available, Electricity Connected, Sewer Connected, Sprinkler Recycled, Water Connected
Community
- Pets allowed
- Yes
Room Details
| Room | Level | Dimensions |
|---|---|---|
| Kitchen | First | 23x11 |
| Living Room | First | 16x16 |
| Dining Room | First | 12x12 |
| Primary Bedroom | Second | 16x12 |
| Bathroom 2 | Second | 12x12 |
| Bathroom 3 | Second | 12x12 |
| Bathroom 4 | Second | 11x11 |
Listing Details
- Listing date
- 2026-07-13
- On market date
- 2026-07-13
- Original list price
- $449,900
- Occupant type
- Owner
- MLS area
- 33896 - Davenport / Champions Gate
- Listing AOR
- Orlando Regional
- Status changed
- 2026-07-13
- Tax legal description
- SANCTUARY AT WEST HAVEN PB 113 PGS 12 THRU 14 LOT 100
Flood risk
Minimal-risk area outside the mapped floodplain. Flood insurance is optional and typically low-cost.
Source: FEMA flood zone reported on the listing. Confirm current designation at FEMA Flood Map Service Center.
Location
Directions
EXIT I-4 Int 58. Pass through arches of Champions gate. Turn right on to Ronald Reagan Park way. Left onto the West Haven Development, the Sanctuary will be on left, Gate code required. Take second left.
Property sale history
Public records532 KILDRUMMY DR, DAVENPORT 33896
- May 2025$415,000
2,285 sq ft · Built 2004 · 0.2079 acres
Sale data from Florida public records (Department of Revenue / county property appraiser). Deemed reliable but not guaranteed; may not reflect current market or MLS status. Not Stellar MLS data.
More homes like this
$389,000
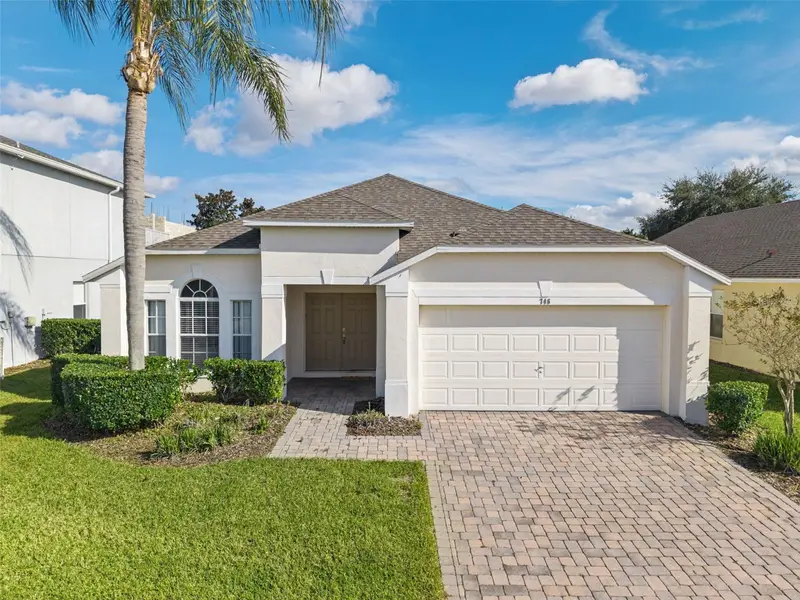
746 Kildrummy Dr
Davenport, FL 33896
4 bd · 3 ba · 1,804 sqft
Sanctuary At West Haven
MLS ID #S5141305, TEAM DONOVAN.
Listing provided by Stellar MLS
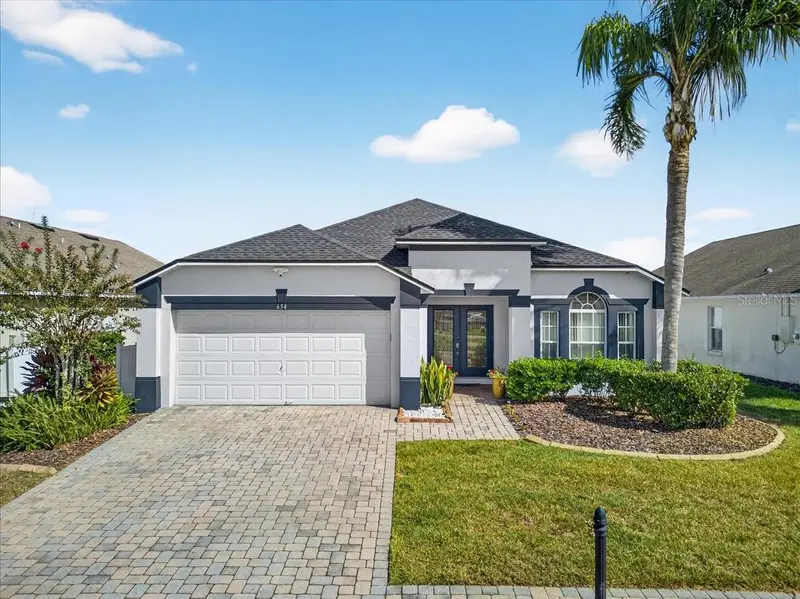
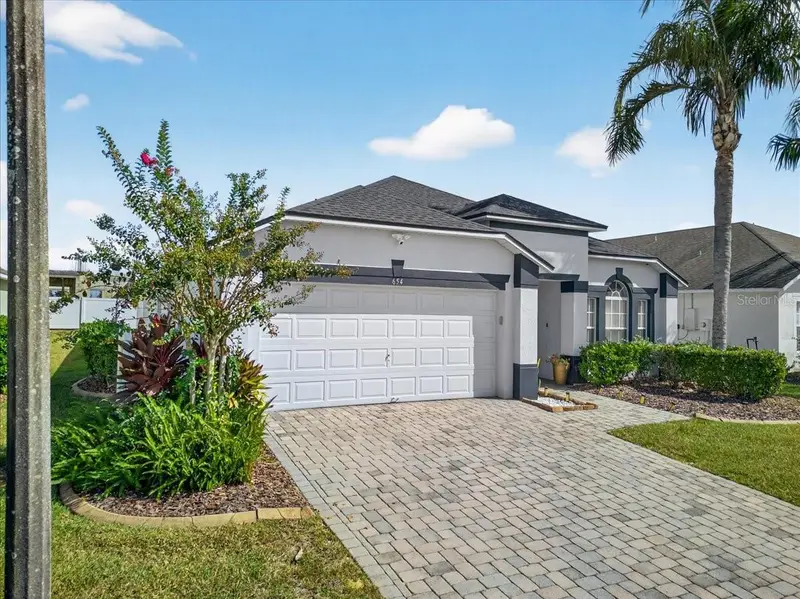
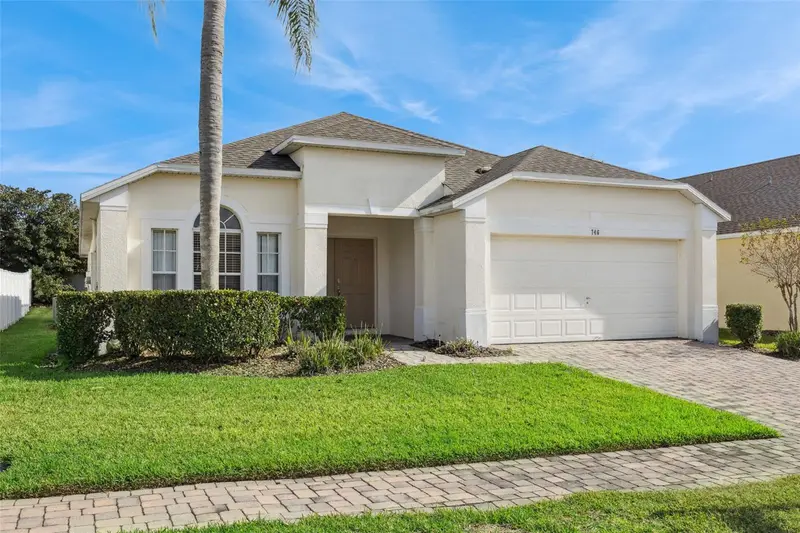
$460,000
654 Kildrummy Dr
Davenport, FL 33896
4 bd · 3 ba · 1,804 sqft
Sanctuary At West Haven
MLS ID #S5137879, KELLER WILLIAMS ADVANTAGE III.
Listing provided by Stellar MLS
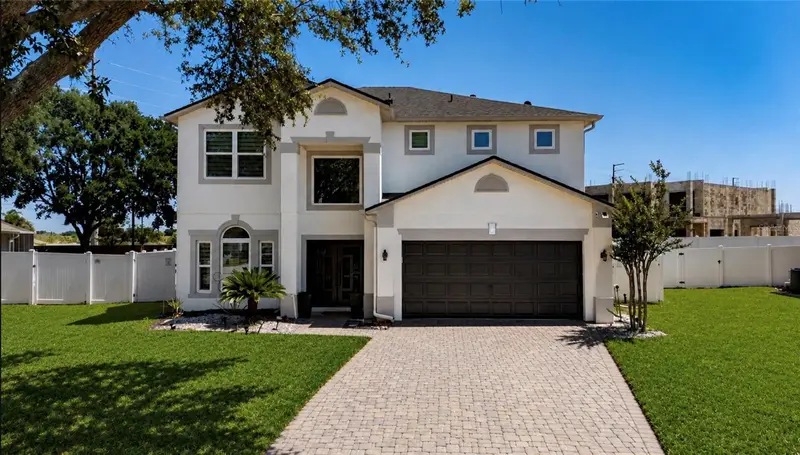
$575,000
604 Kildrummy Dr
Davenport, FL 33896
4 bd · 4 ba · 2,285 sqft
Sanctuary At West Haven
MLS ID #P4939769, KELLER WILLIAMS REALTY SMART 1.
Listing provided by Stellar MLS

Listings courtesy of Stellar MLS as distributed by MLS GRID
IDX information is provided exclusively for consumers’ personal, non-commercial use and may not be used for any purpose other than to identify prospective properties consumers may be interested in purchasing.
Based on information submitted to the MLS GRID as of October 5, 2026 at 8:16 PM ET. All data is obtained from various sources and may not have been verified by broker or MLS GRID. Supplied Open House Information is subject to change without notice. All information should be independently reviewed and verified for accuracy. Properties may or may not be listed by the office/agent presenting the information.
All or a portion of the multiple listing information is provided by Stellar MLS, from a copyrighted compilation of listings. The compilation of listings and each individual listing are © 2026 Stellar MLS. All rights reserved.
Ryan Solberg, Broker · MaxLife Realty LLC · FL License #BK3354351 · Equal Housing Opportunity · Full disclaimer · DMCA