
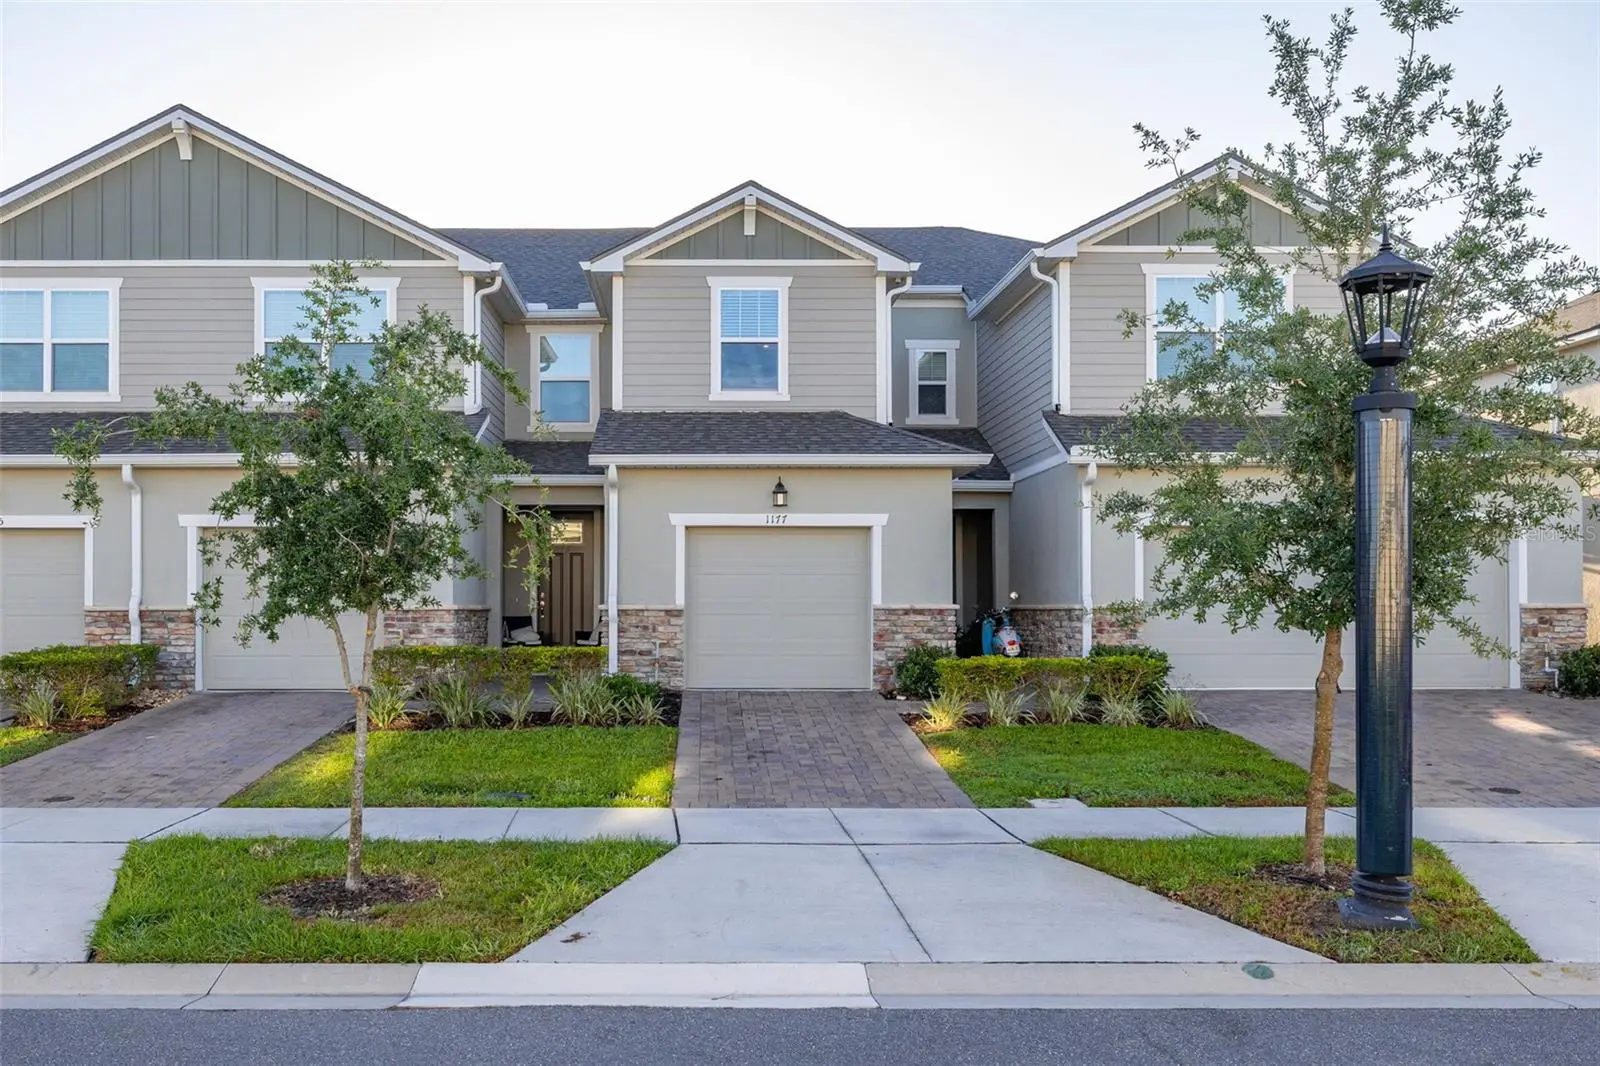


$309,900
1177 Seaside Mist TrailKissimmee, FL 34747
Listing updated: August 14, 2026 at 3:48 PM ET
Listing courtesy of Lpt Realty, Llc · Mike Schafer · MLS #S5153645 · Active · 877-366-2213Property type
Year built
Lot size
Price / sq ft
HOA dues
Days on market
Garage space
Flood zone
About this home
Welcome to this beautifully designed 3-bedroom, 2.5-bath townhome offering 1,460 square feet of stylish, modern living in the heart of Kissimmee. From the moment you step inside, you'll appreciate the bright, open-concept floor plan featuring ceramic tile throughout the main living areas, creating the perfect space for both everyday living and entertaining. The spacious living room is filled with natural light and flows seamlessly into the dining area and contemporary kitchen, complete with sleek countertops, modern cabinetry, a generous pantry, and plenty of storage for all your culinary needs. Upstairs, the spacious primary suite provides a private retreat with a walk-in closet and an en-suite bathroom featuring a dual-sink vanity. Two additional bedrooms and a full bath offer comfortable accommodations for family, guests, or a home office. One of this home's standout features is the large backyard, which can be privately fenced, offering plenty of room for outdoor entertaining, pets, or play while creating your own private outdoor oasis. Residents enjoy resort-style community amenities, including a sparkling swimming pool and playground, providing the perfect place to relax and connect with neighbors. Ideally located just minutes from world-famous attractions, premier shopping, dining, and entertainment, this home combines comfort, style, and convenience. Featuring high ceilings, modern finishes throughout, and a thoughtfully designed layout, this exceptional townhome is move-in ready and waiting for you to call it home.
Estimated monthly payment
Estimate only. Taxes use the listing's reported amount where available; insurance is a Florida-average estimate. Your actual payment will vary — run a full calculation or talk to a lender.
Price & listing history28 days on market
- Status: ActiveJul 17, 2026
- Listed$309,900Jul 17, 2026
- Price increased$309,900
Property Documents
Documents the listing agent has made public for this property. Free to view and download.
Facts & features
- Property type
- Residential
- Sub type
- Townhouse
- Status
- Active
- Days on market
- 28
- Subdivision
- Soleil At Westside
- County
- Osceola
- Year built
- 2023
- Living area
- 1,460 sq ft
- Price/sq ft
- $212
- Lot size
- 2,614 sq ft
- Lot category
- 0 to less than 1/4
- Flood zone
- X (12097C0020G)
- Garage
- 1 spaces
- Annual taxes
- $5,101 (2025)
- Parcel #
- 19-25-27-5246-0001-2100
- Zoning
- RESID
- MLS #
- S5153645
Ask about this home
Have a question? Ask the broker directly.
Ryan Solberg answers personally — no call center, no spam. Your question goes straight to him.
Interior Details
- Bedrooms
- 3
- Full bathrooms
- 2
- Half bathrooms
- 1
- Flooring
- Carpet, Ceramic Tile
- Appliances
- Dishwasher, Disposal, Dryer, Microwave, Range, Refrigerator, Washer
- Interior features
- High Ceilings, PrimaryBedroom Upstairs, Stone Counters, Thermostat, Walk-In Closet(s), Window Treatments
- Laundry
- Electric Dryer Hookup, Laundry Room
- Stories / Levels
- Two
- Direction faces
- West
Heating & Cooling
- Heating
- Central, Electric
- Cooling
- Central Air
Parking
- Garage spaces
- 1
- Attached garage
- Yes
- Parking features
- Driveway, Garage Door Opener
HOA & Financial
- HOA fee
- $253 / Monthly
- Monthly HOA
- $253/mo
- Total monthly fees
- $253/mo
- Total annual fees
- $3,036
- HOA name
- Leland Management/Roy Jones
- CDD
- Yes
- Homestead exemption
- Yes
- Min lease term
- 1-2 Years
- Listing terms
- Cash, Conventional, FHA, VA Loan
- Ownership
- Fee Simple
- Available for lease
- Yes
- Lease restrictions
- Yes
- Additional lease restrictions
- Buyer Shall verify all information with HOA.
- Approval process
- Buyer Shall verify all information with HOA.
Exterior & Construction
- Construction materials
- Stucco
- Roof
- Shingle
- Foundation
- Slab
- Road surface
- Asphalt
Utilities
- Sewer
- Public Sewer
- Water source
- Public
- Utilities
- Cable Connected, Electricity Connected, Fire Hydrant, Public, Sewer Available, Sewer Connected, Water Available, Water Connected
Community
- Pets allowed
- Cats OK, Dogs OK
Room Details
| Room | Level | Dimensions |
|---|---|---|
| Primary Bedroom | Second | 11x23 |
| Bedroom 2 | Second | 9x13 |
| Bedroom 3 | Second | 10x13 |
| Living Room | First | 15x14 |
| Kitchen | First | 9x13 |
| Dining Room | First | 9x13 |
Listing Details
- Listing date
- 2026-07-17
- On market date
- 2026-07-17
- Original list price
- $309,900
- Occupant type
- Owner
- MLS area
- 34747 - Kissimmee/Celebration
- Listing AOR
- Orlando Regional
- Status changed
- 2026-07-17
- Tax legal description
- SOLEIL AT WESTSIDE PB 32 PGS 49-52 LOT 210
Flood risk
Minimal-risk area outside the mapped floodplain. Flood insurance is optional and typically low-cost.
Source: FEMA flood zone reported on the listing. Confirm current designation at FEMA Flood Map Service Center.
Location
Directions
From I-4, take Exit 64 for US-192 W toward Magic Kingdom. Continue approximately 5 miles, then turn left onto Westside Boulevard. Turn right into the Soleil at Westside community, take the first left, then the first right, and finally turn left onto Seaside Mist Trail. The home is located on the right.
More homes like this
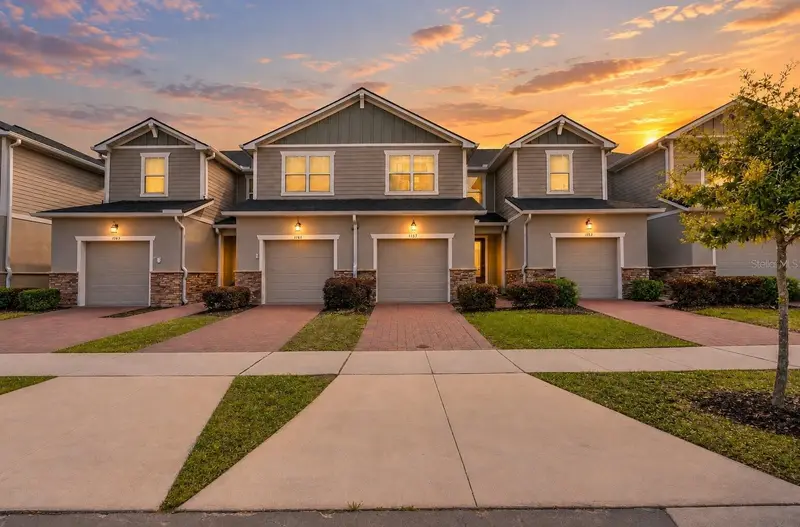
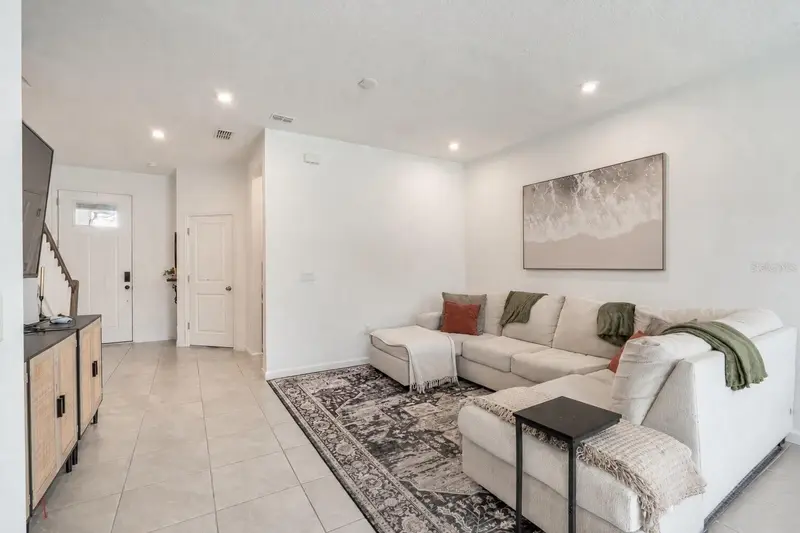
$285,000
1157 Seaside Mist Trl
Kissimmee, FL 34747
3 bd · 3 ba · 1,585 sqft
Soleil At Westside
MLS ID #O6404561, REAL BROKER, LLC.
Listing provided by Stellar MLS
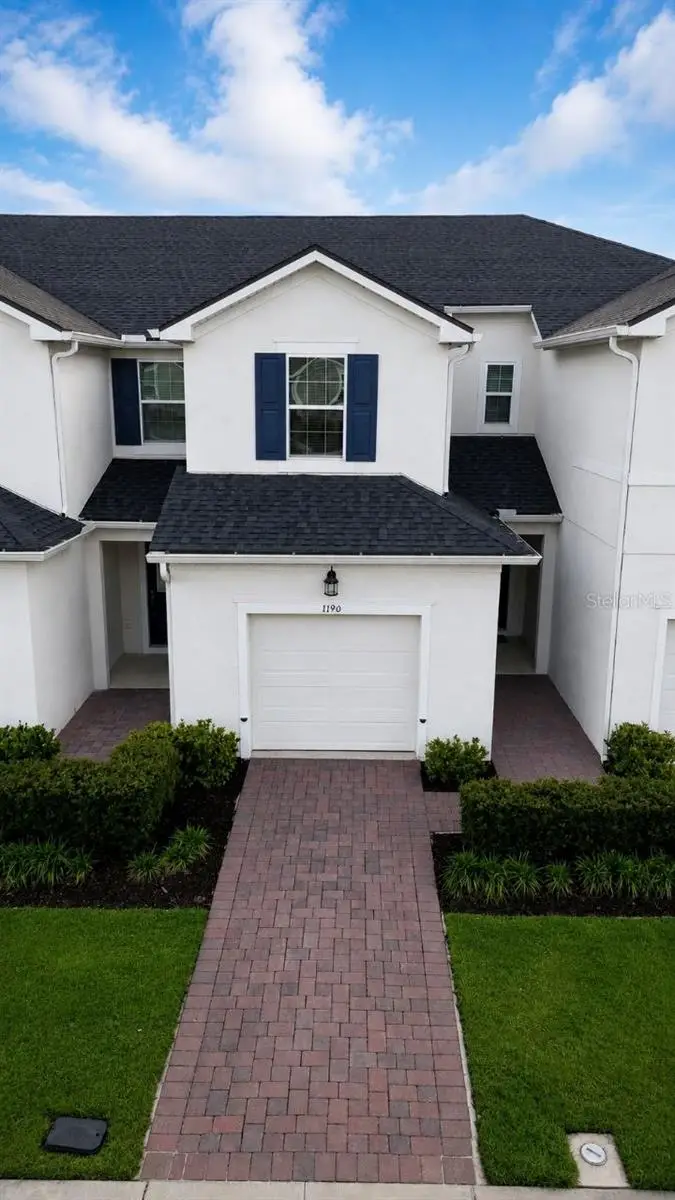
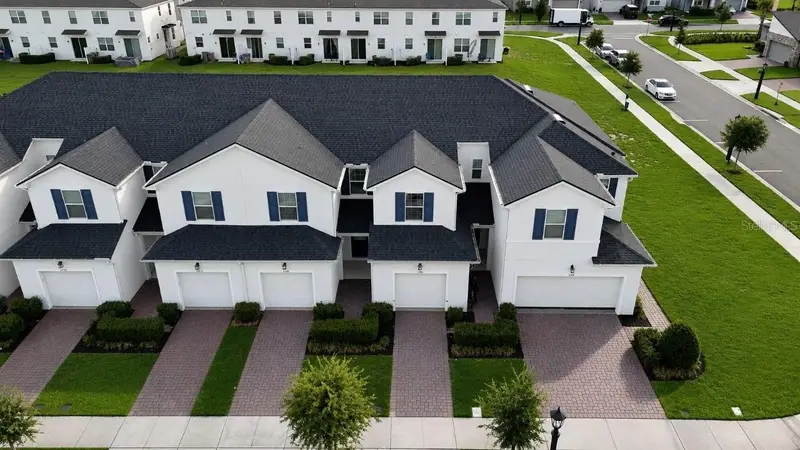
$310,000
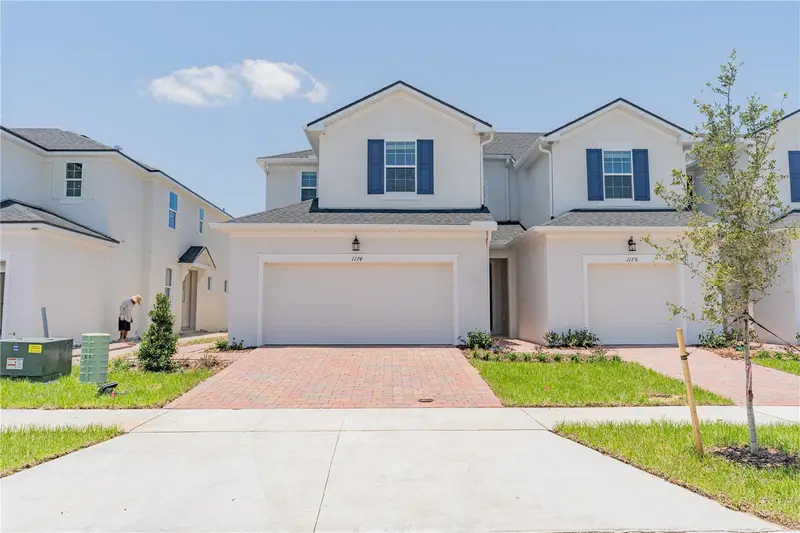
1190 Seaside Mist Trl
Kissimmee, FL 34747
3 bd · 3 ba · 1,460 sqft
Soleil At Westside
MLS ID #O6307621, LPT REALTY, LLC.
Listing provided by Stellar MLS
$328,400
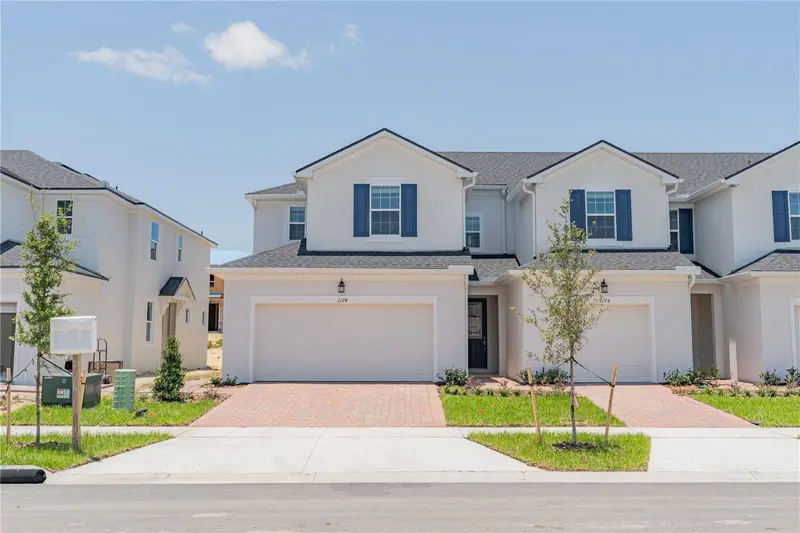
1174 Seaside Mist Trl
Kissimmee, FL 34747
3 bd · 3 ba · 1,654 sqft
Soleil At Westside
MLS ID #O6390614, TALENT REALTY SOLUTIONS.
Listing provided by Stellar MLS
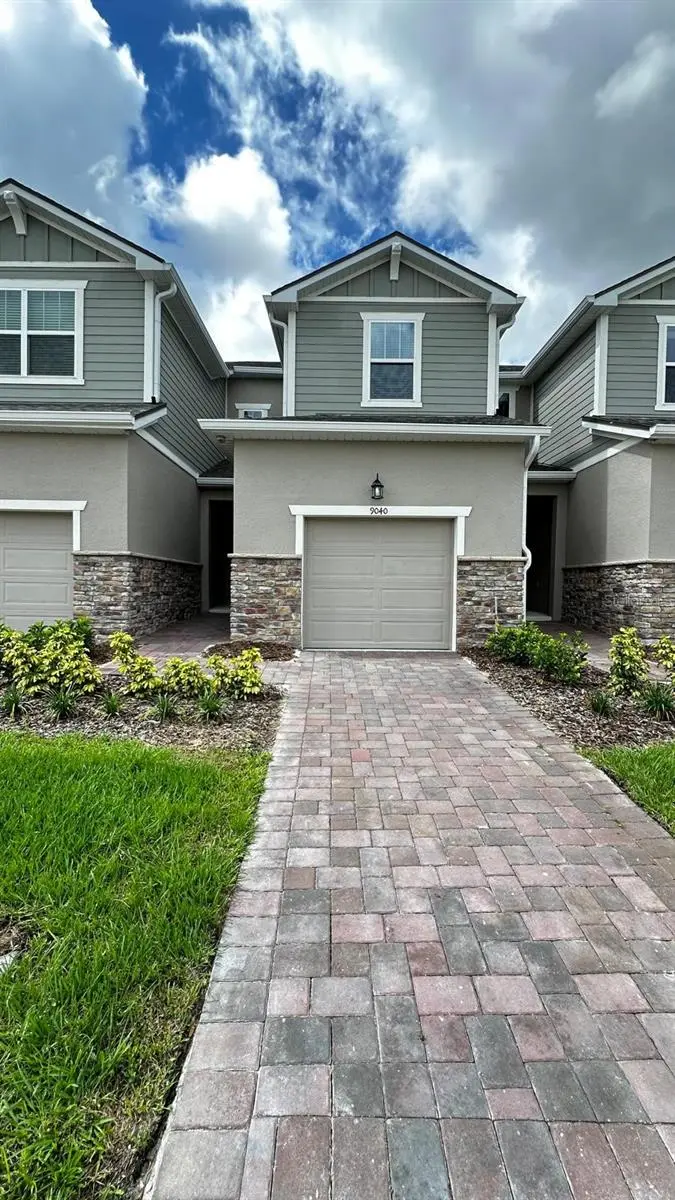
$329,000
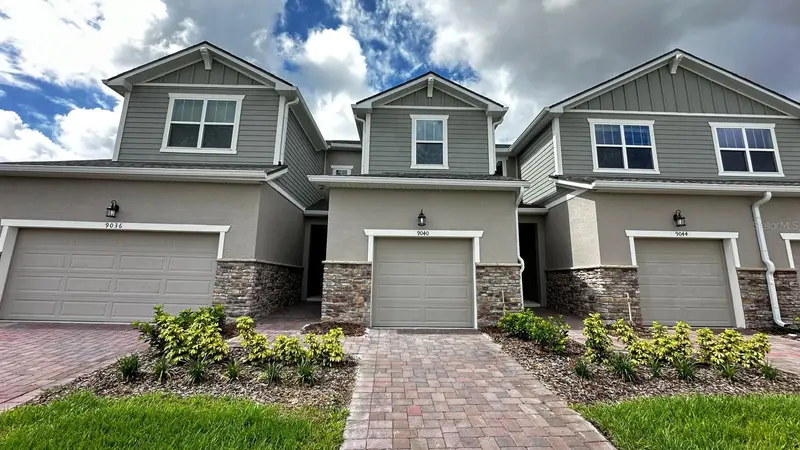
9040 Ocean Tide Way
Kissimmee, FL 34747
3 bd · 3 ba · 1,460 sqft
Soleil At Westside
MLS ID #O6348927, NEWKEY REAL ESTATE LLC.
Listing provided by Stellar MLS

Listings courtesy of Stellar MLS as distributed by MLS GRID
IDX information is provided exclusively for consumers’ personal, non-commercial use and may not be used for any purpose other than to identify prospective properties consumers may be interested in purchasing.
Based on information submitted to the MLS GRID as of August 14, 2026 at 3:48 PM ET. All data is obtained from various sources and may not have been verified by broker or MLS GRID. Supplied Open House Information is subject to change without notice. All information should be independently reviewed and verified for accuracy. Properties may or may not be listed by the office/agent presenting the information.
All or a portion of the multiple listing information is provided by Stellar MLS, from a copyrighted compilation of listings. The compilation of listings and each individual listing are © 2026 Stellar MLS. All rights reserved.
Ryan Solberg, Broker · MaxLife Realty LLC · FL License #BK3354351 · Equal Housing Opportunity · Full disclaimer · DMCA