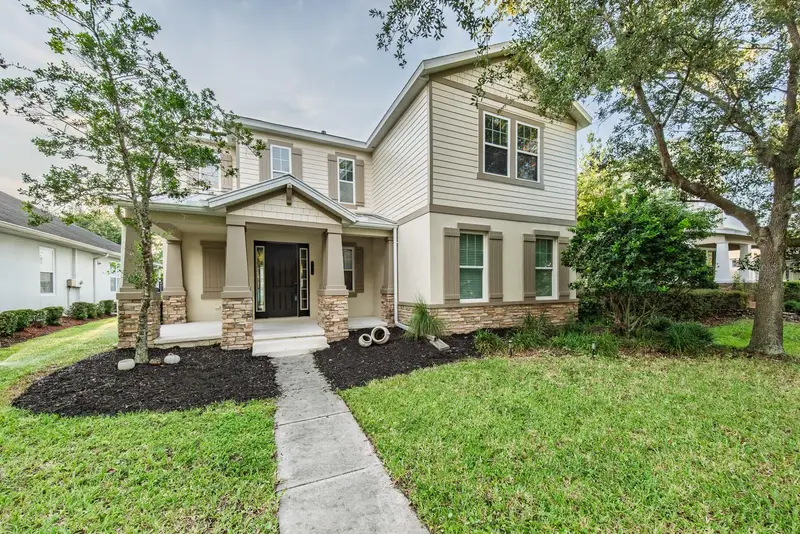

$499,990
7912 Hampton Lake DriveTampa, FL 33647
Listing updated: September 17, 2026 at 11:39 PM ET
Listing courtesy of Joe Walker Realty Llc · Cass McColeman · MLS #TB8528798 · Active · 813-817-7558Property type
Year built
Lot size
Price / sq ft
HOA dues
Days on market
Garage spaces
Flood zone
About this home
Welcome Home to 7912 Hampton Lake Dr, Tampa, FL Move-in ready and beautifully maintained in a highly sought-after Tampa neighborhood, this home welcomes you through a grand foyer that opens into a light-filled, open-concept living space, where oversized windows flood the room with natural light and set a warm, welcoming tone throughout. The gourmet kitchen anchors the home with modern appliances, generous counter space, and a stylish center island, plus a cozy breakfast nook overlooking the backyard, while the main-floor primary suite offers a true retreat with a spacious walk-in closet and a spa-inspired en-suite featuring a soaking tub and separate shower. Upstairs, well-sized bedrooms offer flexibility for family, guests, or a home office. Recent updates make this home truly move-in ready, including a freshly painted exterior (2026), fresh interior paint throughout (2023), new luxury vinyl flooring throughout (2023), new wrought iron fencing (2023), a new HVAC system (2021), a new hot water heater, a new garage door opener (2023), and new ceiling fans with light fixtures in all bedrooms and the living room/flex space. Step outside to a private patio and lushly landscaped backyard, perfect for entertaining, weekend BBQs, or simply enjoying the Florida sunshine, all just minutes from top-rated schools, shopping, dining, and recreation. Don't miss your chance to call this home — schedule your private tour today!
Estimated monthly payment
Estimate only. Taxes use the listing's reported amount where available; insurance is a Florida-average estimate. Your actual payment will vary — run a full calculation or talk to a lender.
Price & listing history65 days on market
- Status: ActiveJul 14, 2026
- Listed$524,990Jul 14, 2026
- Price reduced$499,990
Property Documents
Documents the listing agent has made public for this property. Free to view and download.
Facts & features
- Property type
- Residential
- Sub type
- Single Family Residence
- Status
- Active
- Days on market
- 65
- Subdivision
- Grand Hampton Ph 5
- County
- Hillsborough
- Year built
- 2012
- Living area
- 2,733 sq ft
- Price/sq ft
- $183
- Building area
- 3,675 sq ft (Public Records)
- Lot size
- 6,156 sq ft
- Lot category
- 0 to less than 1/4
- Flood zone
- X
- Garage
- 2 spaces
- Annual taxes
- $6,537 (2025)
- Parcel #
- A-03-27-19-98F-000011-00006.0
- Zoning
- PD
- MLS #
- TB8528798
Ask about this home
Have a question? Ask the broker directly.
Ryan Solberg answers personally — no call center, no spam. Your question goes straight to him.
Interior Details
- Bedrooms
- 4
- Full bathrooms
- 2
- Half bathrooms
- 1
- Flooring
- Ceramic Tile, Luxury Vinyl
- Appliances
- Dishwasher, Disposal, Dryer, Electric Water Heater, Ice Maker, Microwave, Range, Refrigerator, Washer
- Interior features
- Kitchen/Family Room Combo, Open Floorplan, Primary Bedroom Main Floor, Solid Surface Counters, Solid Wood Cabinets, Stone Counters, Vaulted Ceiling(s), Walk-In Closet(s)
- Laundry
- Inside, Laundry Room
- Stories / Levels
- Two
- Direction faces
- East
Heating & Cooling
- Heating
- Central, Heat Pump
- Cooling
- Central Air
Parking
- Garage spaces
- 2
- Attached garage
- Yes
- Parking features
- Alley Access, Driveway, Garage Door Opener, Garage Faces Rear
HOA & Financial
- HOA fee
- $628 / Quarterly
- Monthly HOA
- $209/mo
- Total monthly fees
- $209/mo
- Total annual fees
- $2,512
- HOA name
- Grand Hampton Homeowners Assoc / Chris Haines
- CDD
- Yes
- Homestead exemption
- Yes
- Min lease term
- 1-2 Years
- Listing terms
- Cash, Conventional, FHA, VA Loan
- Ownership
- Fee Simple
- Available for lease
- Yes
- Lease restrictions
- Yes
- Additional lease restrictions
- Buyer and Buyer Agent to verify through HOA
- Approval process
- Buyer and Buyer Agent to verify through HOA
Exterior & Construction
- Exterior features
- Lighting, Rain Gutters, Sidewalk
- Construction materials
- Block, Stucco
- Roof
- Shingle
- Foundation
- Slab
- Road surface
- Asphalt, Paved
Utilities
- Sewer
- Public Sewer
- Water source
- Public
- Utilities
- BB/HS Internet Available, Electricity Connected, Sewer Connected, Water Connected
Community
- Pets allowed
- Yes
Schools
Letter grades: Florida DOE 2024–25 school grades (Orange, Seminole, Lake, Osceola, Brevard). Assigned schools from the listing agent — verify enrollment with the district.
Room Details
| Room | Level | Dimensions |
|---|---|---|
| Great Room | First | 16x16 |
| Kitchen | First | 11x16 |
| Dining Room | First | 14x13 |
| Living Room | First | 12x13 |
| Primary Bedroom | First | 14x16 |
| Bedroom 2 | Second | 13x11 |
| Bedroom 3 | Second | 11x11 |
| Bedroom 4 | Second | 11x12 |
| Primary Bathroom | First | 9x11 |
| Laundry | First | 6x6 |
| Loft | Second | 12x13 |
| Balcony/Porch/Lanai | First | 10x21 |
Listing Details
- Listing date
- 2026-07-14
- On market date
- 2026-07-14
- Original list price
- $524,990
- Occupant type
- Owner
- MLS area
- 33647 - Tampa / Tampa Palms
- Listing AOR
- Suncoast Tampa
- Status changed
- 2026-07-14
- Tax legal description
- GRAND HAMPTON PHASE 5 LOT 6 BLOCK 11
Flood risk
Minimal-risk area outside the mapped floodplain. Flood insurance is optional and typically low-cost.
Source: FEMA flood zone reported on the listing. Confirm current designation at FEMA Flood Map Service Center.
Location
Directions
Via I-75N: Take exit 275 for FL-56 toward Land O' Lakes/Tarpon Springs, Use the right 2 lanes to turn slightly right onto the ramp to Center Ice Sports Complex/Pasco - Hernando State College, Use any lane to turn right onto FL-56 E, Turn right onto Northwood Palms Blvd, Turn right onto E County Line Rd, Turn left onto Grand Hampton Dr, At the traffic circle, take the 1st exit onto Dunham Station Dr, Turn left onto Chestnut Grove Dr, Turn left onto Heritage Point Dr, Turn right onto Hampton Lake Dr, Home will be on the left.
More homes like this
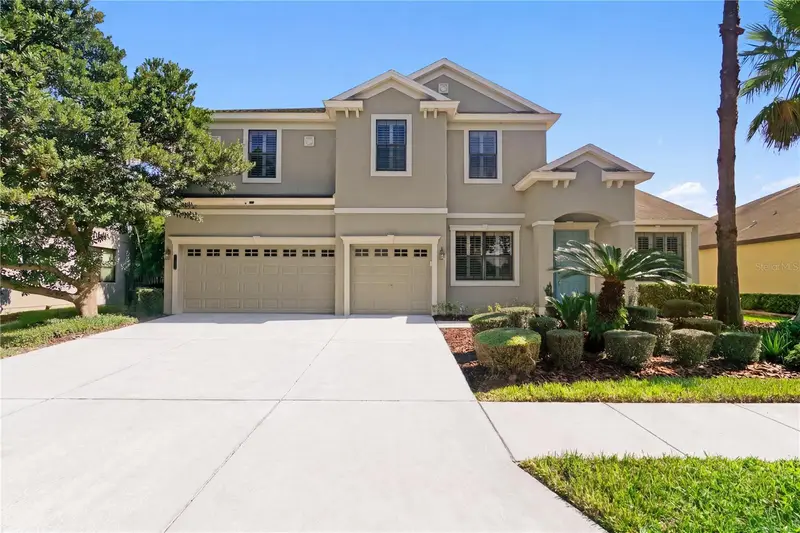
$600,000
7931 Hampton Lake Dr
Tampa, FL 33647
5 bd · 4 ba · 3,239 sqft
Grand Hampton Ph 5
MLS ID #TB8548300, LOMBARDO TEAM REAL ESTATE LLC.
Listing provided by Stellar MLS
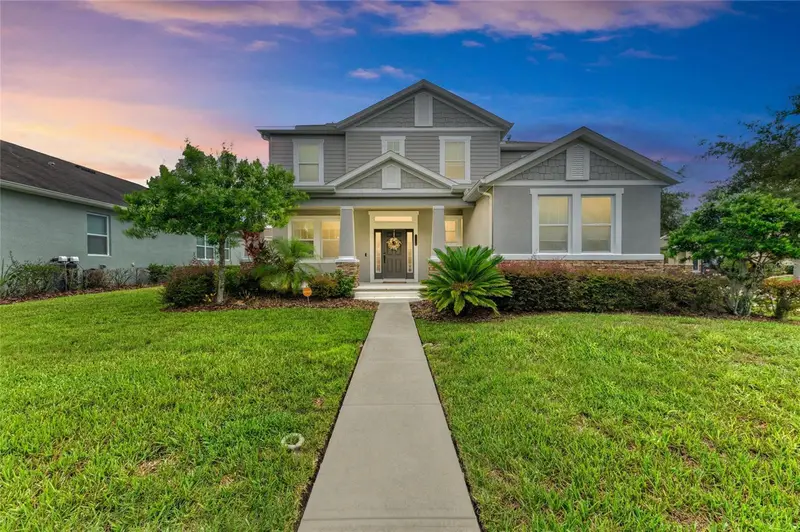
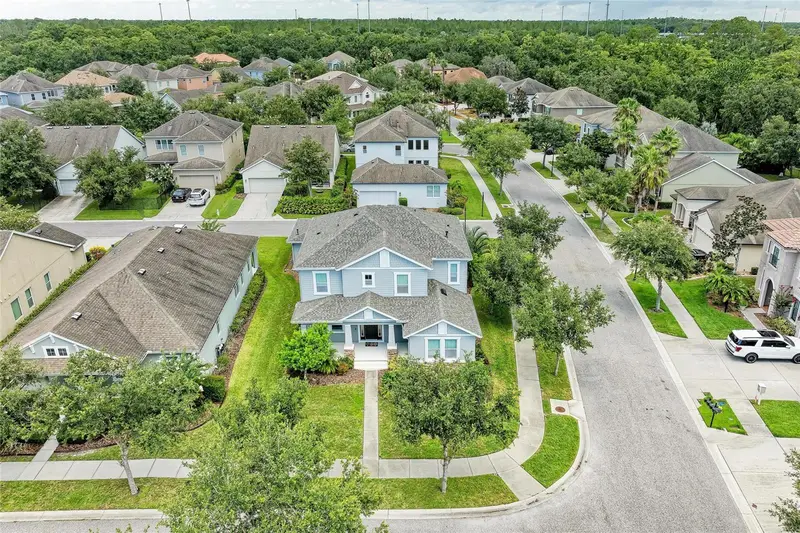
$684,990
20126 Outpost Point Dr
Tampa, FL 33647
5 bd · 4 ba · 3,354 sqft
Grand Hampton Ph 5
MLS ID #TB8407630, DALTON WADE INC.
Listing provided by Stellar MLS
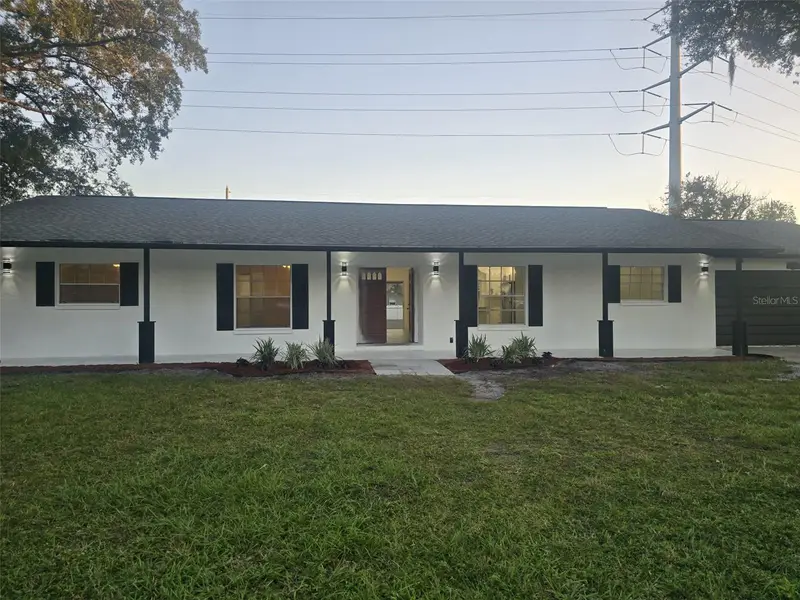
$585,900
22368 Weeks Blvd
Land O Lakes, FL 34639
3 bd · 2 ba · 1,812 sqft
South Grove Add
MLS ID #TB8560264, HOMETRUST REALTY GROUP.
Listing provided by Stellar MLS
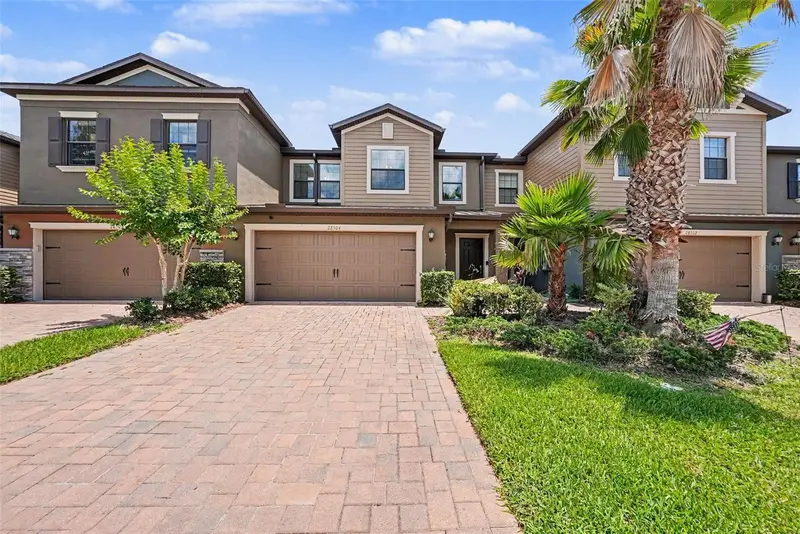
$350,000
28504 Tranquil Lake Cir
Wesley Chapel, FL 33543
4 bd · 3 ba · 2,251 sqft
Arbors/Wiregrass Ranch
MLS ID #TB8511366, MARK SPAIN REAL ESTATE.
Listing provided by Stellar MLS

Listings courtesy of Stellar MLS as distributed by MLS GRID
IDX information is provided exclusively for consumers’ personal, non-commercial use and may not be used for any purpose other than to identify prospective properties consumers may be interested in purchasing.
Based on information submitted to the MLS GRID as of September 17, 2026 at 11:39 PM ET. All data is obtained from various sources and may not have been verified by broker or MLS GRID. Supplied Open House Information is subject to change without notice. All information should be independently reviewed and verified for accuracy. Properties may or may not be listed by the office/agent presenting the information.
All or a portion of the multiple listing information is provided by Stellar MLS, from a copyrighted compilation of listings. The compilation of listings and each individual listing are © 2026 Stellar MLS. All rights reserved.
Ryan Solberg, Broker · MaxLife Realty LLC · FL License #BK3354351 · Equal Housing Opportunity · Full disclaimer · DMCA