

$1,100,000
815 Tropez LaneVenice, FL 34292
Listing updated: October 13, 2026 at 4:17 PM ET
Listing courtesy of Kw Coastal Living Iii · Brandi Furlan · MLS #A4699836 · Active · 941-900-4151Property type
Year built
Lot size
Price / sq ft
HOA dues
Days on market
Garage spaces
Flood zone
About this home
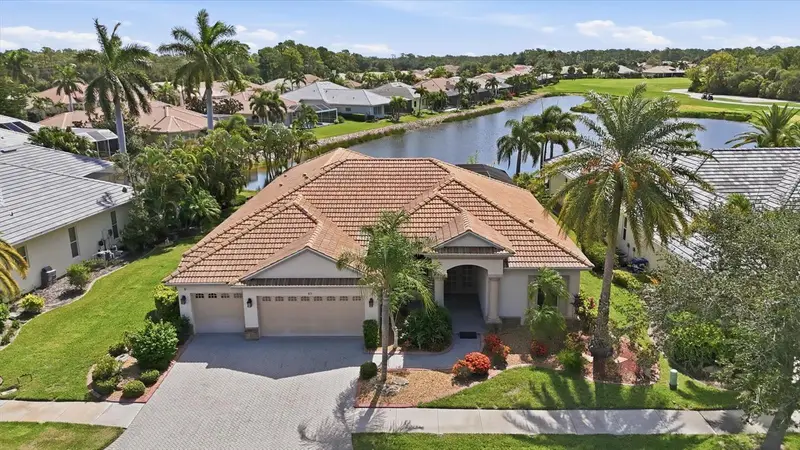
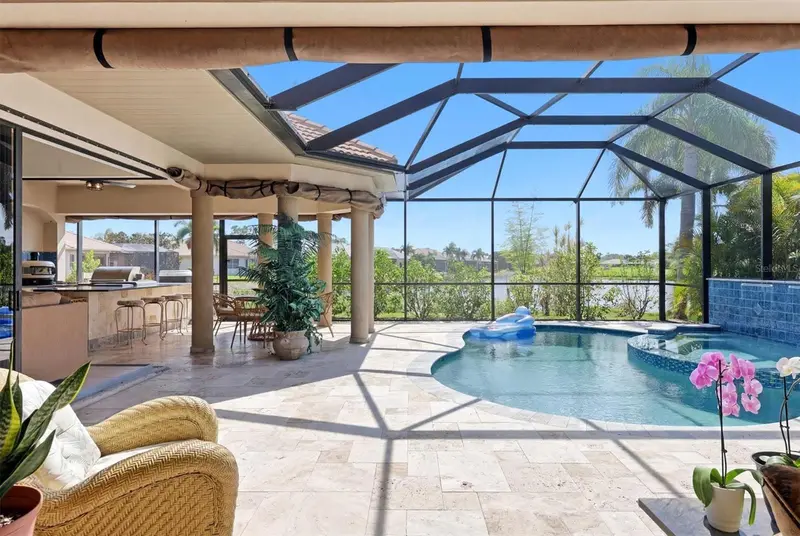
Experience refined Florida living in this elegant executive residence, ideally situated on a quiet cul-de-sac within the prestigious, gated community of Pelican Pointe Golf & Country Club. Positioned on an oversized homesite with desirable eastern rear exposure, this exceptional home captures breathtaking sunrise views across the lake and the 26th hole of the championship golf course, creating a private and serene backdrop. Designed to embrace the Florida lifestyle, the expansive great room features dramatic 90 degree sliding window walls that completely open to the lanai, creating a seamless transition combining inside with outside lanai and resort-style pool making it an entertainer's dream, highlighted by a newly added poolside outdoor kitchen, sparkling caged pool, and generous covered lanai where family and friends can gather while enjoying tranquil golf and water views. At the heart of the home, the gourmet kitchen showcases custom wood cabinetry, Corian countertops, stainless steel appliances, an oversized center island, and a bright breakfast area framed by stunning floor-to-ceiling aquarium windows overlooking the pool and fairway. The thoughtfully designed split floor plan offers exceptional privacy. The luxurious primary suite is a peaceful retreat featuring two spacious walk-in closets, dual vanities with an extended countertop, a relaxing jetted soaking tub, and a walk-in Roman shower. Two additional guest bedrooms and baths are thoughtfully positioned on the opposite side of the home, providing comfort and privacy for family and visitors, while a private den offers the perfect space for a home office, library, or media room. Throughout the home, quality craftsmanship is evident in the soaring ceilings with double tray details, crown molding, formal living and dining rooms, integrated speaker system, smart home technology, central vacuum system, hurricane protection, custom audio/visual cabinetry, abundant storage, a spacious laundry room, and an oversized three-car garage with a paver driveway. Additional upgrades include dual air conditioning systems for enhanced comfort and efficiency, as well as a Flo by Moen® Smart Water Monitor and automatic shutoff system that provides advanced leak detection and water protection directly from your smartphone. Pelican Pointe offers an exceptional resort-style lifestyle with an impressive clubhouse, restaurant and bar, heated community pool, fitness center, tennis and pickleball courts, and an active calendar of social events. Optional golf membership provides access to the community's award-winning 27-hole championship course. Located just minutes from Venice's pristine Gulf beaches, charming downtown, waterfront dining, boutique shopping, and spectacular sunset walks along the jetty, this remarkable home offers luxury, comfort, and the very best of Florida living.
Estimated monthly payment
Estimate only. Taxes use the listing's reported amount where available; insurance is a Florida-average estimate. Your actual payment will vary — run a full calculation or talk to a lender.
Price & listing history84 days on market
- Status: ActiveJul 21, 2026
- Listed$1,100,000Jul 21, 2026
Property Documents
Documents the listing agent has made public for this property. Free to view and download.
Facts & features
- Property type
- Residential
- Sub type
- Single Family Residence
- Status
- Active
- Days on market
- 84
- Subdivision
- Pelican Pointe Golf & Country
- County
- Sarasota
- Year built
- 2005
- Living area
- 2,618 sq ft
- Price/sq ft
- $420
- Building area
- 4,001 sq ft (Public Records)
- Lot size
- 9,966 sq ft
- Lot category
- 0 to less than 1/4
- Flood zone
- X
- Garage
- 2 spaces
- Pool
- Private pool
- Annual taxes
- $9,072 (2025)
- Parcel #
- 0425030010
- Zoning
- RSF3
- MLS #
- A4699836
Ask about this home
Have a question? Ask the broker directly.
Ryan Solberg answers personally — no call center, no spam. Your question goes straight to him.
Interior Details
- Bedrooms
- 3
- Full bathrooms
- 3
- Flooring
- Ceramic Tile
- Appliances
- Built-In Oven, Cooktop, Dishwasher, Disposal, Microwave, Refrigerator
- Interior features
- Built-in Features, Central Vaccum, Eat-in Kitchen, High Ceilings, Kitchen/Family Room Combo, Living Room/Dining Room Combo, Open Floorplan, Primary Bedroom Main Floor, Solid Surface Counters, Split Bedroom, Tray Ceiling(s), Walk-In Closet(s)
- Laundry
- Laundry Room
- Stories / Levels
- One
- Direction faces
- West
Heating & Cooling
- Heating
- Central
- Cooling
- Central Air
Parking
- Garage spaces
- 2
- Attached garage
- Yes
HOA & Financial
- HOA fee
- $1,180 / Quarterly
- Monthly HOA
- $393/mo
- Total monthly fees
- $393/mo
- Total annual fees
- $4,720
- HOA name
- Access Management/Hope Root
- CDD
- No
- Min lease term
- 3 Months
- Listing terms
- Cash, Conventional, VA Loan
- Ownership
- Fee Simple
- Available for lease
- Yes
- Lease restrictions
- Yes
- Additional lease restrictions
- Lease must be approved by the Association. PLEASE verify all leasing information with the Hope Root with Assocaition.
- Approval process
- Lease must be approved by the Association.
Exterior & Construction
- Exterior features
- Outdoor Kitchen
- Construction materials
- Stucco
- Roof
- Tile
- Foundation
- Slab
- Pool
- Private pool
- Water view
- Yes
- Road surface
- Asphalt
Utilities
- Sewer
- Public Sewer
- Water source
- Public
- Utilities
- Cable Available, Electricity Connected, Sewer Connected, Water Connected
Community
- Pets allowed
- Yes
Schools
Letter grades: Florida DOE 2024–25 school grades (Orange, Seminole, Lake, Osceola, Brevard). Assigned schools from the listing agent — verify enrollment with the district.
Room Details
| Room | Level | Dimensions |
|---|---|---|
| Foyer | First | |
| Dining Room | First | |
| Living Room | First | |
| Kitchen | First | |
| Dinette | First | |
| Family Room | First | |
| Office | First | |
| Primary Bedroom | First | |
| Primary Bathroom | First | |
| Bedroom 2 | First | |
| Bathroom 2 | First | |
| Bedroom 3 | First | |
| Bathroom 3 | First | |
| Laundry | First |
Listing Details
- Listing date
- 2026-07-01
- On market date
- 2026-07-21
- Original list price
- $1,100,000
- Occupant type
- Owner
- MLS area
- 34292 - Venice
- Listing AOR
- Sarasota - Manatee
- Status changed
- 2026-07-21
- Tax legal description
- LOT 189, PELICAN POINTE GOLF & COUNTRY CLUB UNIT 10
Flood risk
Minimal-risk area outside the mapped floodplain. Flood insurance is optional and typically low-cost.
Source: FEMA flood zone reported on the listing. Confirm current designation at FEMA Flood Map Service Center.
Location
Directions
Take Venice Ave turn onto Pinebrook Rd, left onto Hatchett Creek Blvd, left on to Tropez Lane
More homes like this
$1,369,999
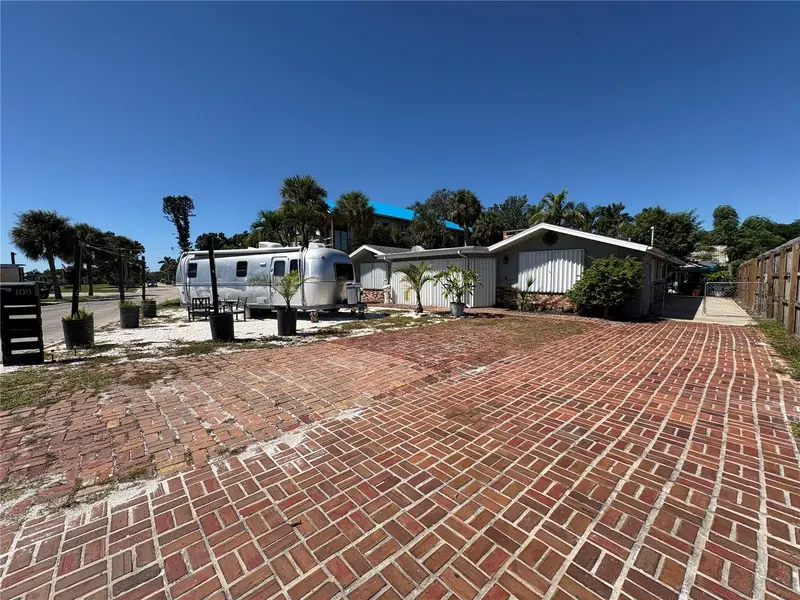
108 Sunrise Dr
Nokomis, FL 34275
4 bd · 3 ba · 2,697 sqft
Nokomis
MLS ID #C7531833, RE/MAX PALM REALTY.
Listing provided by Stellar MLS
$919,000
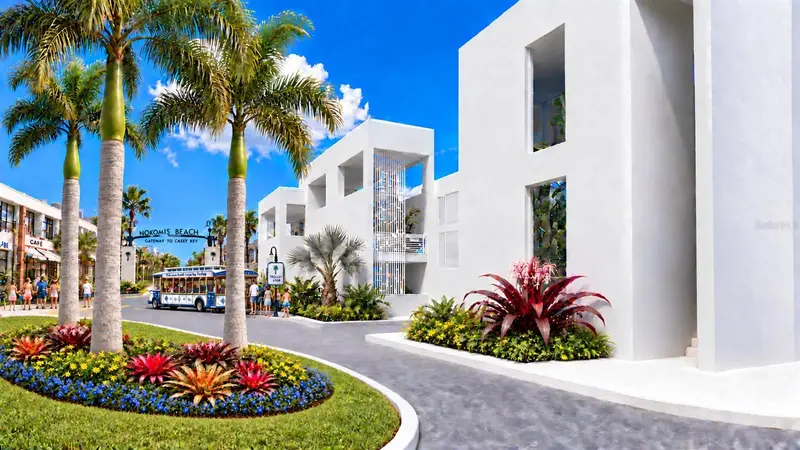
424 Albee Rd W #101
Nokomis, FL 34275
1 bd · 1 ba · 880 sqft
Hidden Gem
MLS ID #N6146054, AYERS AND ASSOCIATES REAL ESTATE.
Listing provided by Stellar MLS
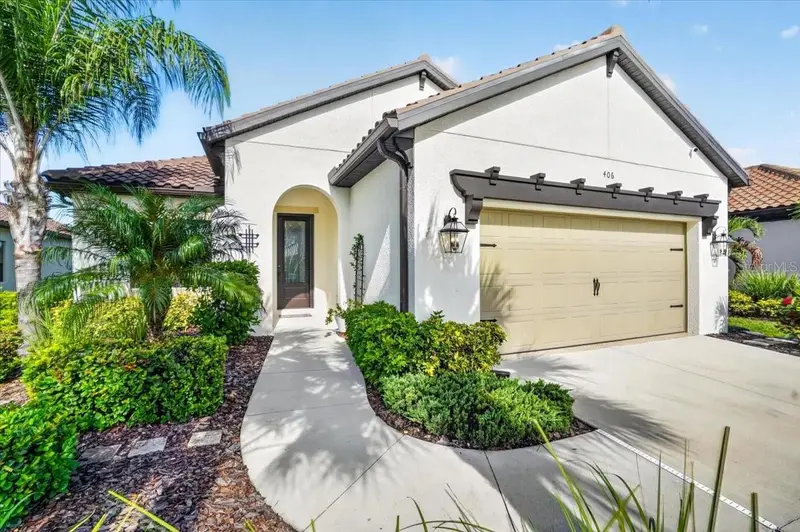
$699,000
406 Ariano Ave
Nokomis, FL 34275
4 bd · 3 ba · 2,068 sqft
Vicenza Ph 2
MLS ID #N6145848, KELLER WILLIAMS ISLAND LIFE REAL ESTATE.
Listing provided by Stellar MLS
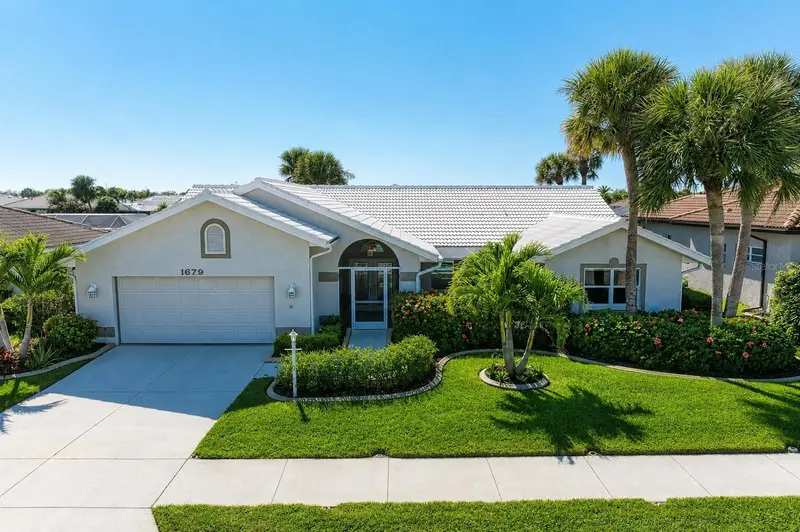
$699,000
1679 Valley Dr
Venice, FL 34292
3 bd · 2 ba · 2,427 sqft
Waterford
MLS ID #A4684031, EXIT KING REALTY.
Listing provided by Stellar MLS

Listings courtesy of Stellar MLS as distributed by MLS GRID
IDX information is provided exclusively for consumers’ personal, non-commercial use and may not be used for any purpose other than to identify prospective properties consumers may be interested in purchasing.
Based on information submitted to the MLS GRID as of October 13, 2026 at 4:17 PM ET. All data is obtained from various sources and may not have been verified by broker or MLS GRID. Supplied Open House Information is subject to change without notice. All information should be independently reviewed and verified for accuracy. Properties may or may not be listed by the office/agent presenting the information.
All or a portion of the multiple listing information is provided by Stellar MLS, from a copyrighted compilation of listings. The compilation of listings and each individual listing are © 2026 Stellar MLS. All rights reserved.
Ryan Solberg, Broker · MaxLife Realty LLC · FL License #BK3354351 · Equal Housing Opportunity · Full disclaimer · DMCA