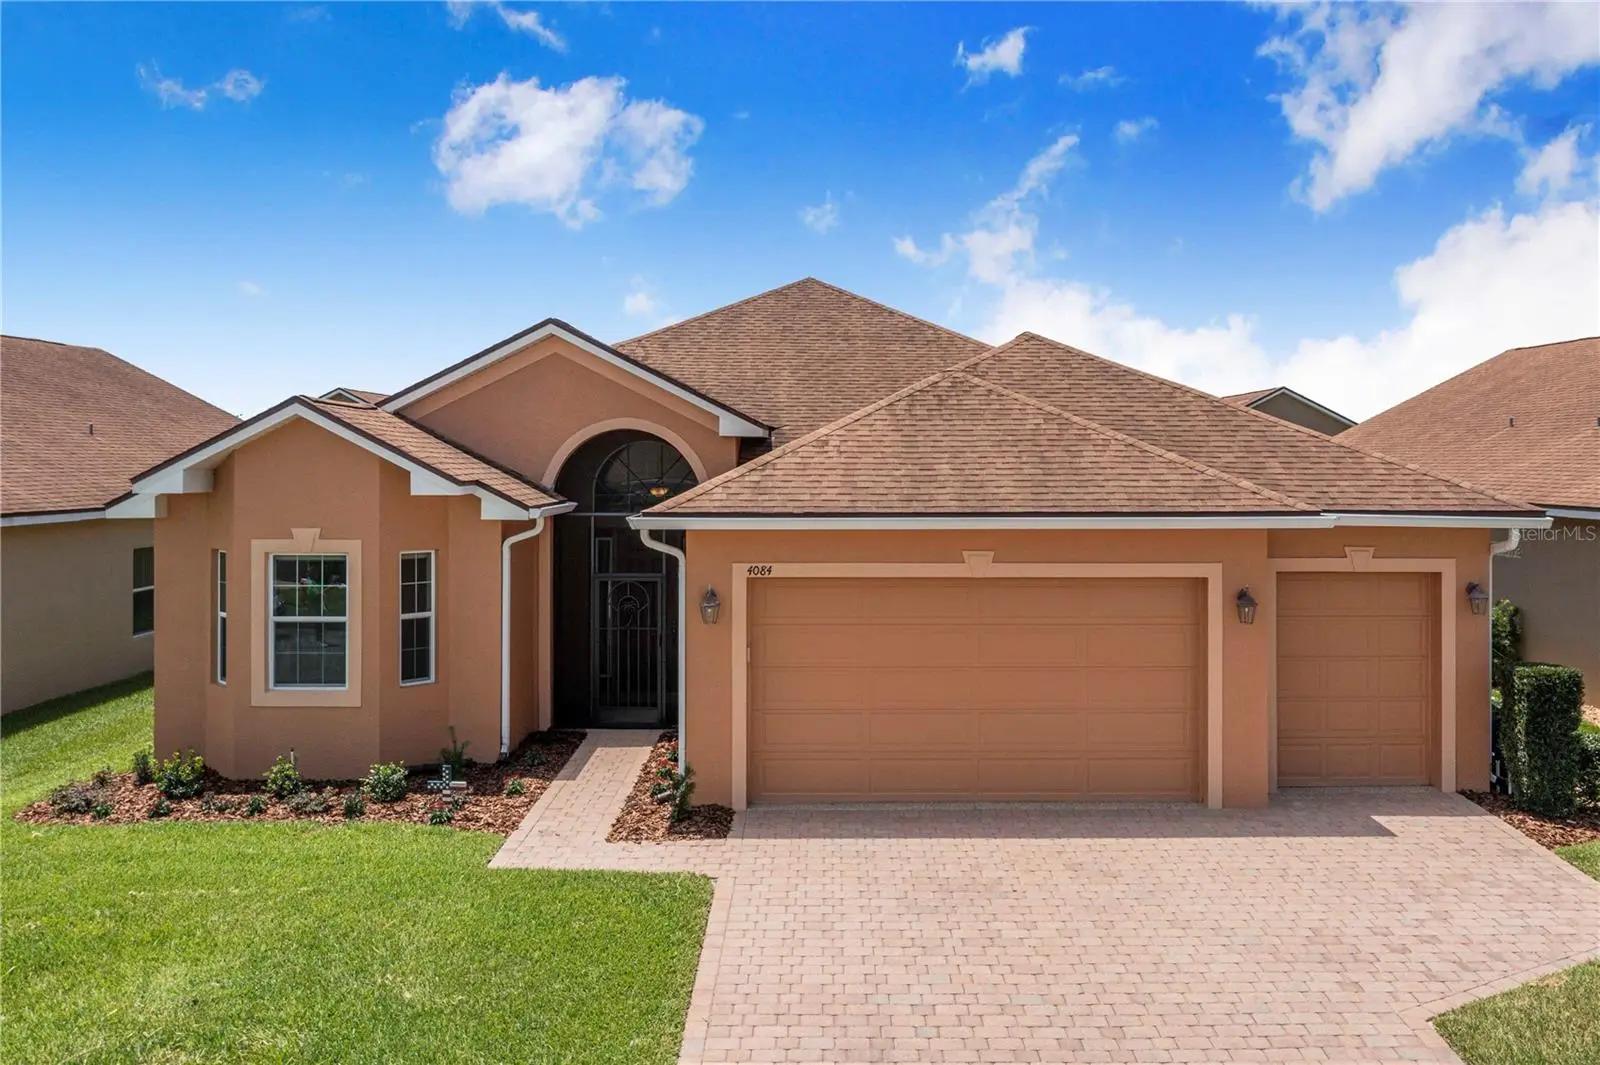

$385,000
4084 Stone Creek Loop
Lake Wales, FL 33859
Listing updated: September 24, 2026 at 1:57 PM ET
Listing courtesy of Keller Williams Realty Smart 1 · Don Jerue · MLS #L4963470 · Active · 863-508-3000Property type
Year built
Lot size
Price / sq ft
HOA dues
Days on market
Garage spaces
Flood zone
About this home
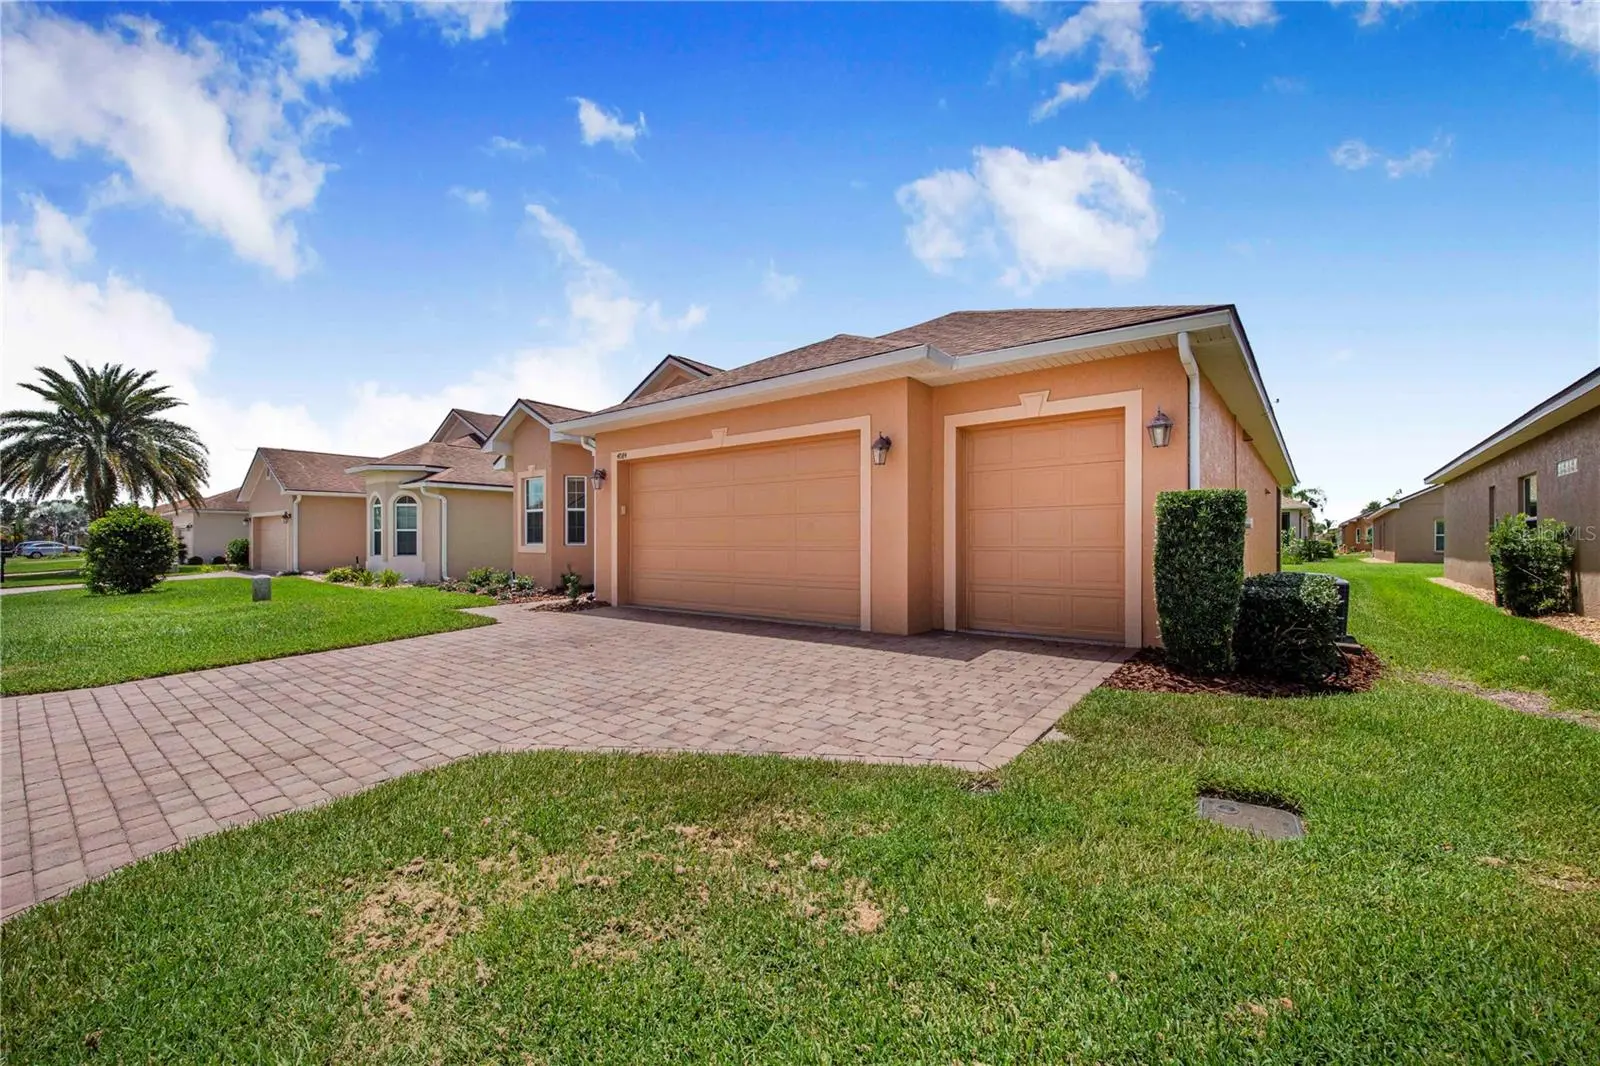
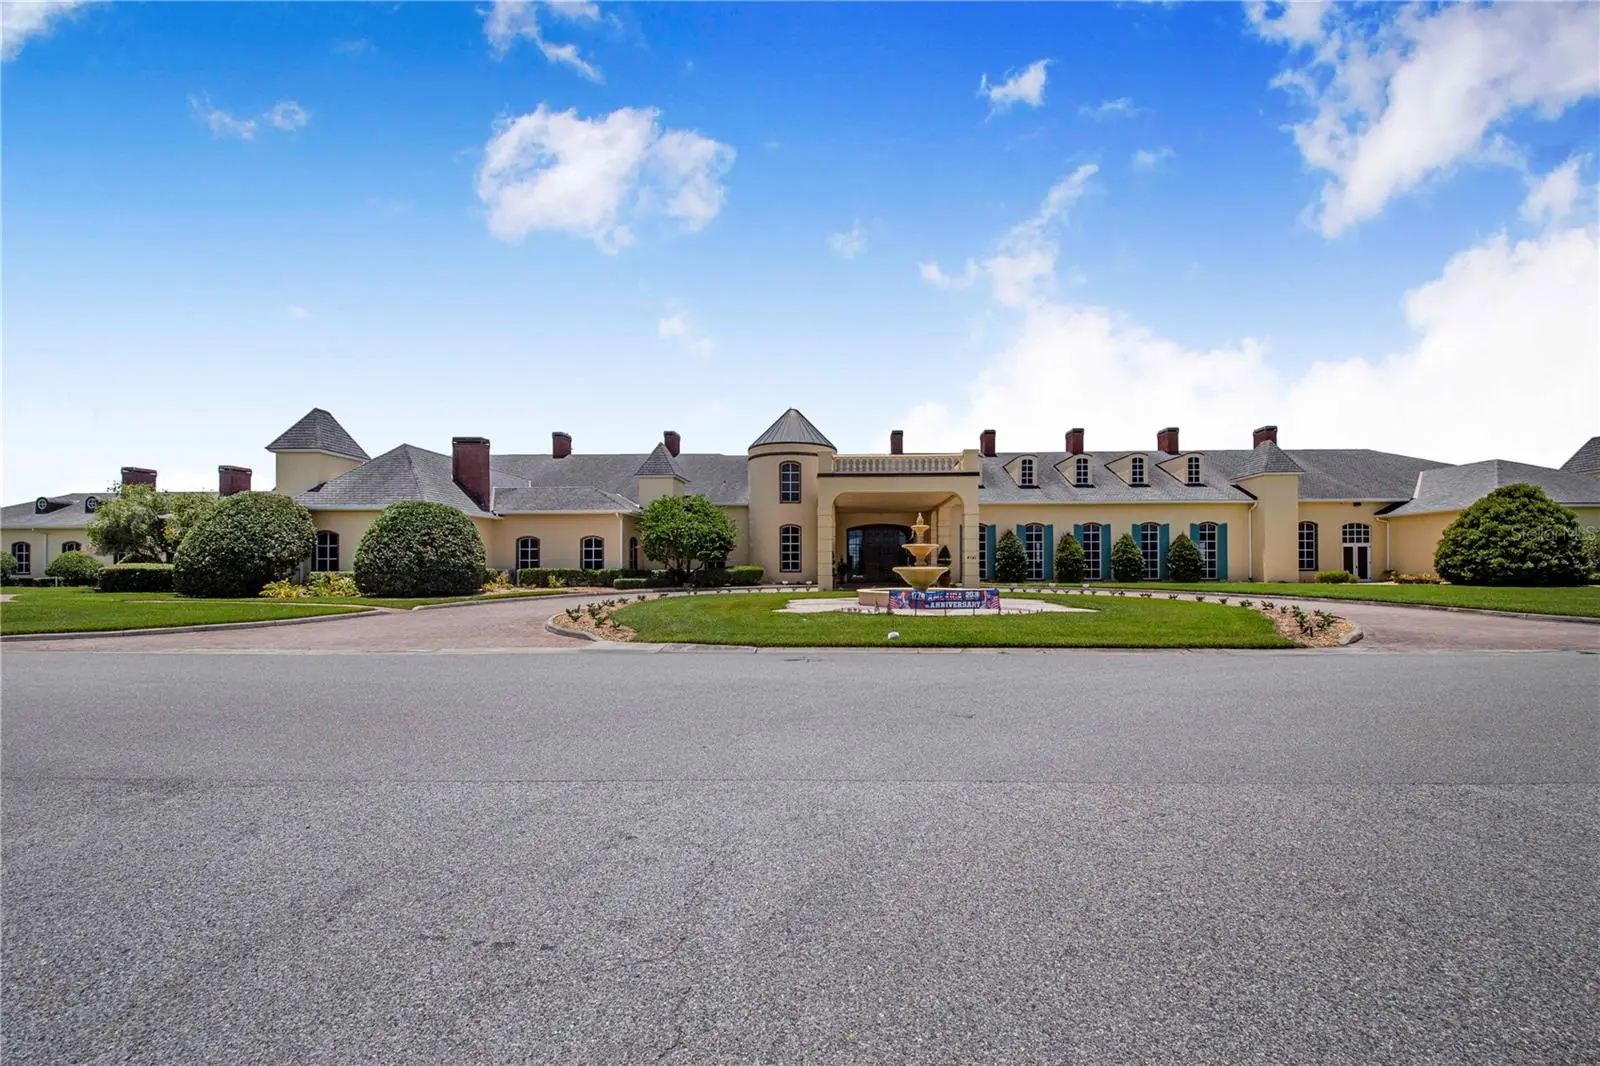
PRICE IMPROVEMENT AS OF 9/24/26. NO REMAINING CDD BALANCE—and a customized garage built for the Florida lifestyle. Welcome to 4084 Stone Creek Loop, located in the highly regarded 55+ community of Lake Ashton. This well-maintained home combines comfortable everyday living with two advantages that clearly separate it from much of the competition: the CDD assessment has already been paid in full, and the garage has been extensively customized to accommodate a boat and trailer measuring up to approximately 22 feet in overall length. Inside, the spacious kitchen offers abundant wood cabinetry, granite countertops, stainless-steel appliances, recessed lighting, decorative pendant lights, tile flooring, and an extended breakfast bar overlooking the main living area. The open arrangement provides excellent workspace and an easy flow for entertaining family and friends. The garage is truly one of the home’s standout features. Finished with impressive attention to detail, it includes a durable coated floor, extensive wall-mounted organization, bright overhead lighting, custom wood accents, and a specially designed recessed boat bay. Whether used for a bass boat, fishing equipment, tools, hobbies, golf-cart storage, or a serious workshop, this is the kind of space that is difficult and expensive to recreate. At the rear of the home, a large screened lanai expands the living area and provides a comfortable place to enjoy Florida mornings, evening breezes, or relaxed gatherings. The open backyard adds a pleasant sense of space without the upkeep of a private pool. Lake Ashton is known throughout the Lake Wales and Winter Haven area for its active-adult lifestyle, gated setting, golf, clubhouses, dining, recreation, social activities, and community atmosphere. Here, buyers can enjoy the amenities and lifestyle they are looking for while benefiting from a paid-off CDD and one of the most useful garage configurations available in the neighborhood. This is more than another Lake Ashton home—it is a property designed for someone who wants to enjoy Florida living without giving up the boat, tools, hobbies, or storage space that make retirement fun.
Estimated monthly payment
Estimate only. Taxes use the listing's reported amount where available; insurance is a Florida-average estimate. Your actual payment will vary — run a full calculation or talk to a lender.
Price & listing history73 days on market
- Status: ActiveJul 13, 2026
- Listed$395,000Jul 13, 2026
- Price reduced$385,000
Facts & features
- Property type
- Residential
- Sub type
- Single Family Residence
- Status
- Active
- Days on market
- 73
- Subdivision
- Lake Ashton Golf Club Ph 06
- County
- Polk
- Year built
- 2014
- Living area
- 2,074 sq ft
- Price/sq ft
- $186
- Building area
- 3,072 sq ft (Public Records)
- Lot size
- 6,900 sq ft
- Lot category
- 0 to less than 1/4
- Flood zone
- X (12105C0535H)
- Garage
- 2 spaces
- Annual taxes
- $2,743 (2025)
- Parcel #
- 27-29-19-865202-011930
- MLS #
- L4963470
Ask about this home
Have a question? Ask the broker directly.
Ryan Solberg answers personally — no call center, no spam. Your question goes straight to him.
Interior Details
- Bedrooms
- 3
- Full bathrooms
- 2
- Flooring
- Carpet, Tile
- Appliances
- Dishwasher, Dryer, Microwave, Range, Refrigerator, Washer
- Interior features
- Ceiling Fans(s), Kitchen/Family Room Combo, Walk-In Closet(s)
- Laundry
- Inside
- Stories / Levels
- One
- Direction faces
- North
Heating & Cooling
- Heating
- Central
- Cooling
- Central Air
Parking
- Garage spaces
- 2
- Attached garage
- Yes
HOA & Financial
- HOA fee
- $55 / Annually
- Monthly HOA
- $5/mo
- Total monthly fees
- $5/mo
- Total annual fees
- $55
- HOA name
- Tanisha Schroeder
- CDD
- Yes
- Homestead exemption
- Yes
- Min lease term
- No Minimum
- Listing terms
- Cash, Conventional, FHA, VA Loan
- Ownership
- Fee Simple
- Available for lease
- Yes
- Lease restrictions
- Yes
- Additional lease restrictions
- Please independently verify leasing restrictions with HOA.
- Approval process
- Please independently verify approval process with HOA.
Exterior & Construction
- Construction materials
- Block, Stucco
- Roof
- Shingle
- Foundation
- Slab
- Road surface
- Paved
Utilities
- Sewer
- Public Sewer
- Water source
- Public
- Utilities
- Electricity Connected, Water Connected
Community
- Pets allowed
- Yes
- Senior community
- Yes
Room Details
| Room | Level | Dimensions |
|---|---|---|
| Kitchen | First | |
| Living Room | First | |
| Primary Bedroom | First | |
| Bedroom 2 | First | |
| Bedroom 3 | First |
Listing Details
- Listing date
- 2026-07-13
- On market date
- 2026-07-13
- Original list price
- $395,000
- Occupant type
- Owner
- MLS area
- 33859 - Lake Wales
- Listing AOR
- East Polk
- Status changed
- 2026-07-13
- Tax legal description
- LAKE ASHTON GOLF CLUB PHASE VI PB 144 PG 12-14 LOT 1193
Flood risk
Minimal-risk area outside the mapped floodplain. Flood insurance is optional and typically low-cost.
Source: FEMA flood zone reported on the listing. Confirm current designation at FEMA Flood Map Service Center.
Location
Directions
Take Hwy 27 to Thompson Nursery Rd, go 1.5 miles to Lake Ashton gate, guard will direct to property.
More homes like this
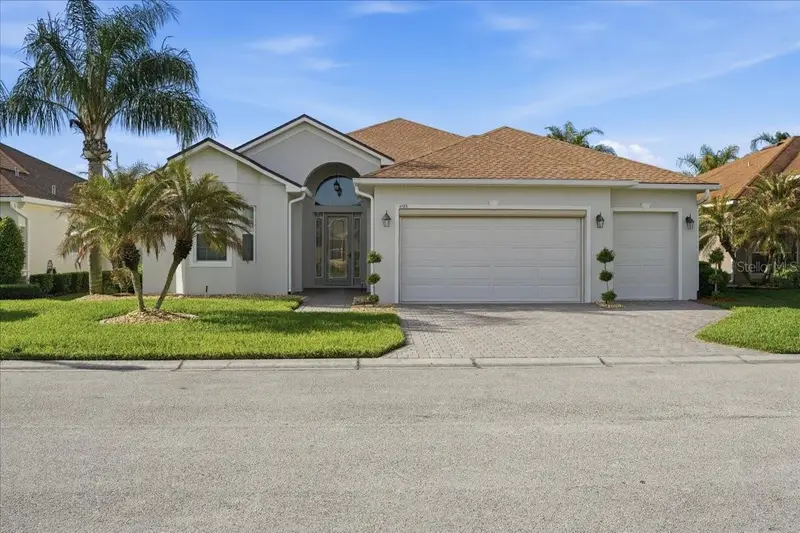
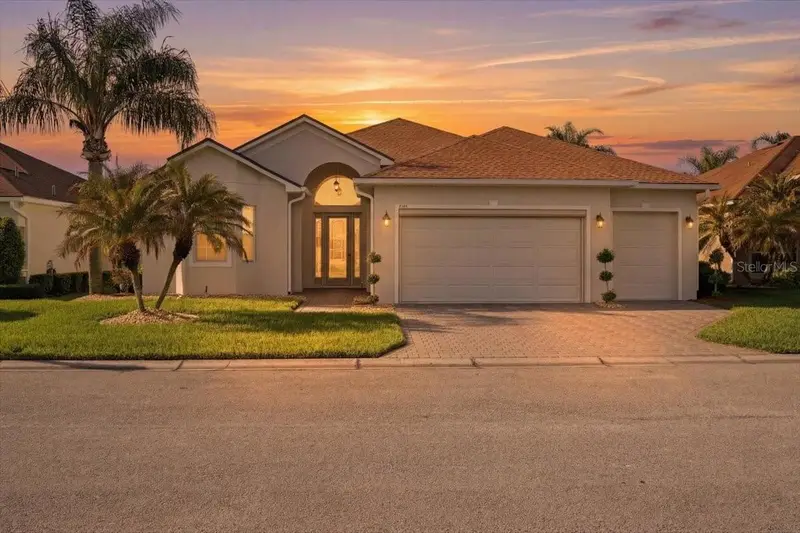
$535,000
4193 Stone Creek Loop
Lake Wales, FL 33859
3 bd · 2 ba · 2,058 sqft
Lake Ashton Golf Club Ph 06
MLS ID #P4938293, CENTURY 21 WATSON & MYERS REALTY.
Listing provided by Stellar MLS
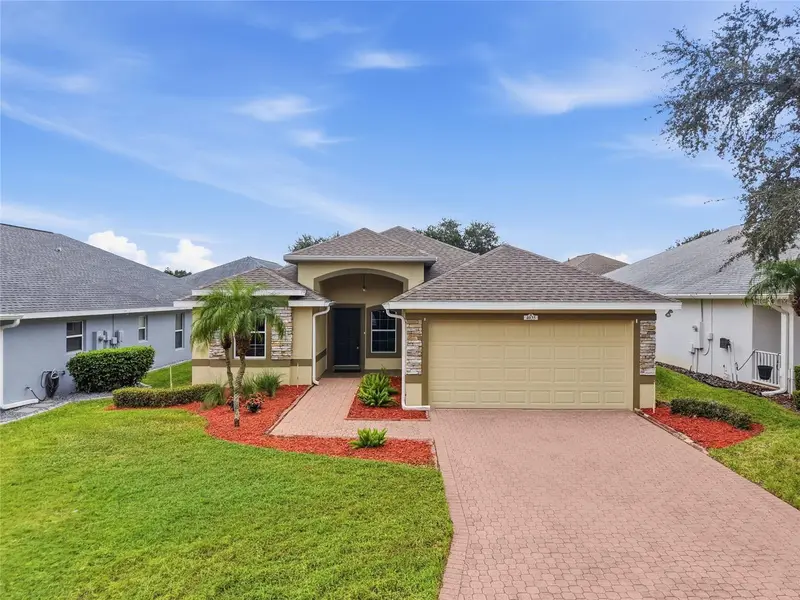
$249,900
4035 Carteret Dr
Winter Haven, FL 33884
2 bd · 2 ba · 1,719 sqft
Traditions Ph 01
MLS ID #TB8554454, LKV REALTY, LLC.
Listing provided by Stellar MLS
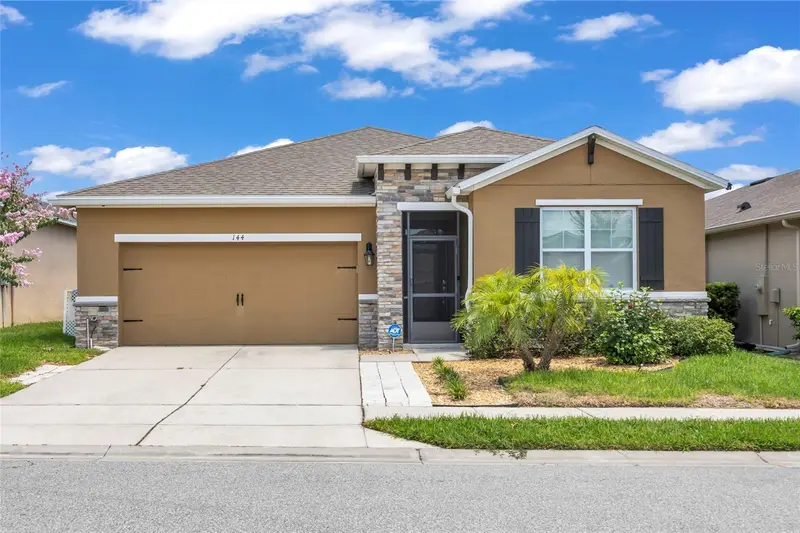
$299,000
144 Waterside Cir
Winter Haven, FL 33880
3 bd · 2 ba · 1,847 sqft
Waterside Village
MLS ID #O6426768, KELLER WILLIAMS ADVANTAGE III.
Listing provided by Stellar MLS
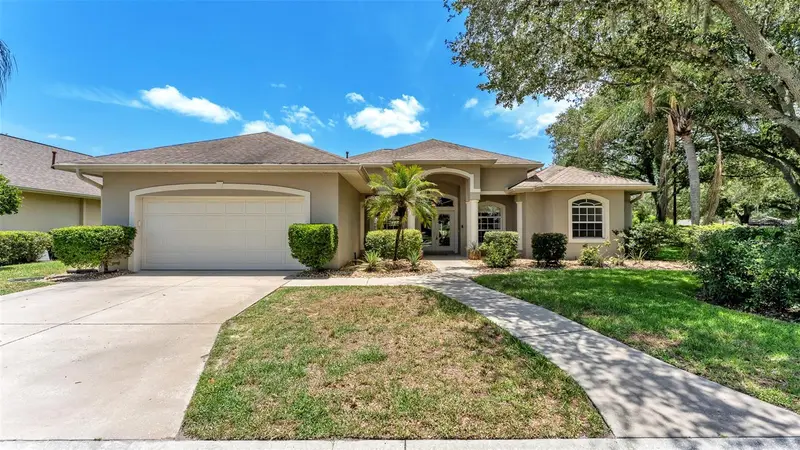
$574,900
1801 Sandhill Ln
Winter Haven, FL 33884
4 bd · 3 ba · 2,916 sqft
Sand Hill Lane
MLS ID #P4939122, LAND SOURCE REALTY, LLC.
Listing provided by Stellar MLS

Listings courtesy of Stellar MLS as distributed by MLS GRID
IDX information is provided exclusively for consumers’ personal, non-commercial use and may not be used for any purpose other than to identify prospective properties consumers may be interested in purchasing.
Based on information submitted to the MLS GRID as of September 24, 2026 at 1:57 PM ET. All data is obtained from various sources and may not have been verified by broker or MLS GRID. Supplied Open House Information is subject to change without notice. All information should be independently reviewed and verified for accuracy. Properties may or may not be listed by the office/agent presenting the information.
All or a portion of the multiple listing information is provided by Stellar MLS, from a copyrighted compilation of listings. The compilation of listings and each individual listing are © 2026 Stellar MLS. All rights reserved.
Ryan Solberg, Broker · MaxLife Realty LLC · FL License #BK3354351 · Equal Housing Opportunity · Full disclaimer · DMCA