

$235,000
8150 Brent StreetPort Richey, FL 34668
Listing updated: October 15, 2026 at 11:33 AM ET
Listing courtesy of Keller Williams Tampa Properties · Michelle Geskey · MLS #TB8528684 · Active · 813-264-7754Property type
Year built
Lot size
Price / sq ft
HOA dues
Days on market
Flood zone
About this home
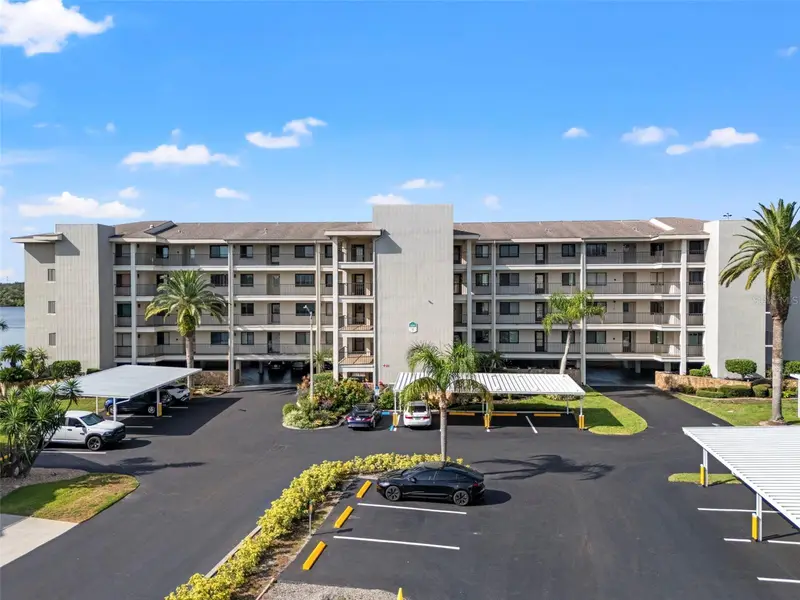
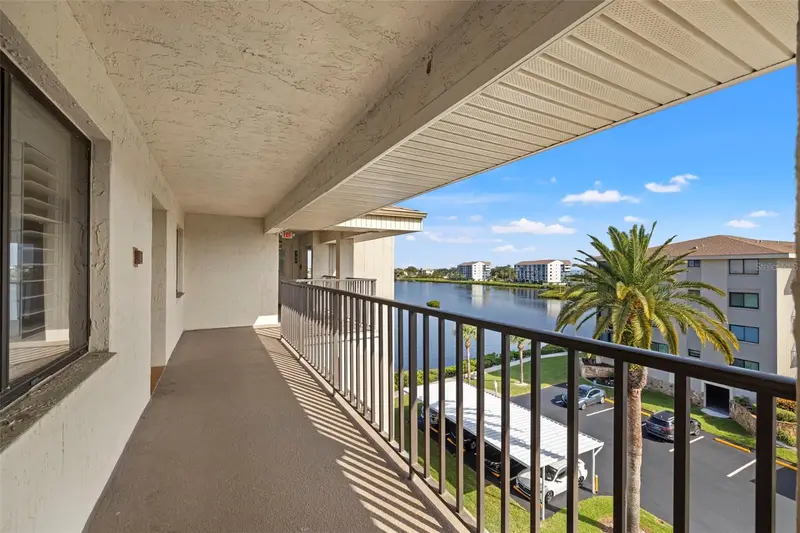
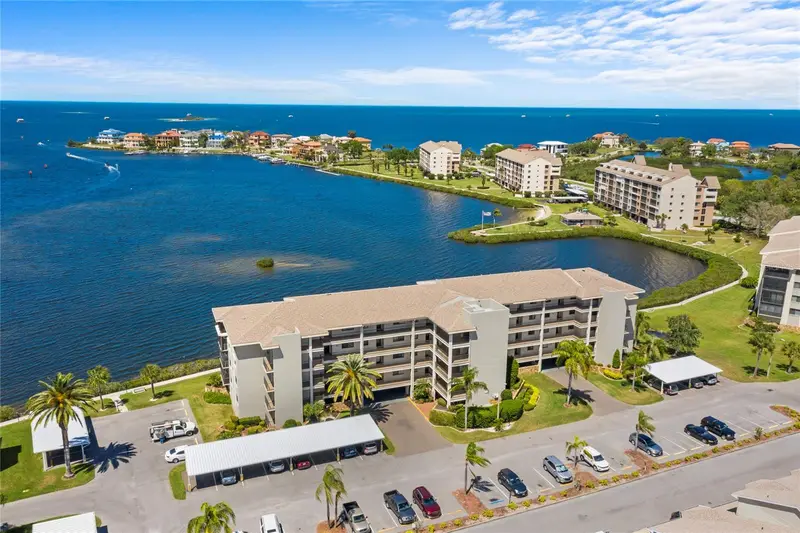
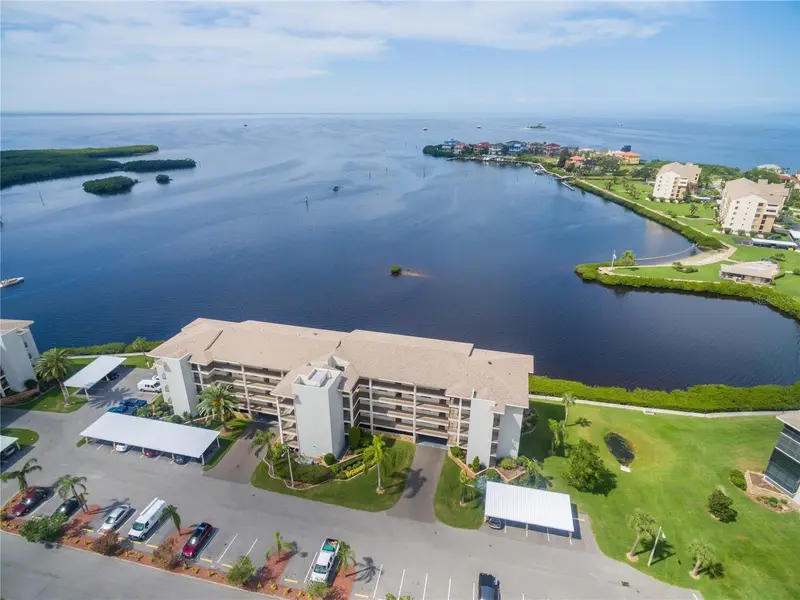
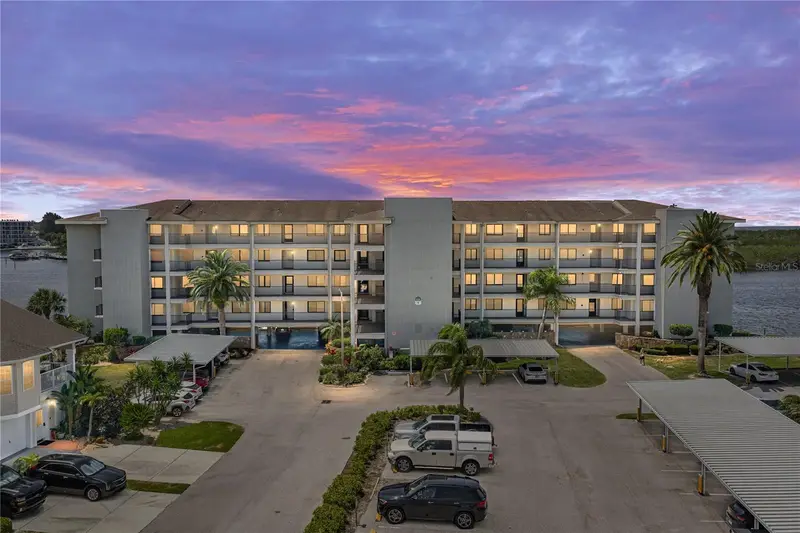
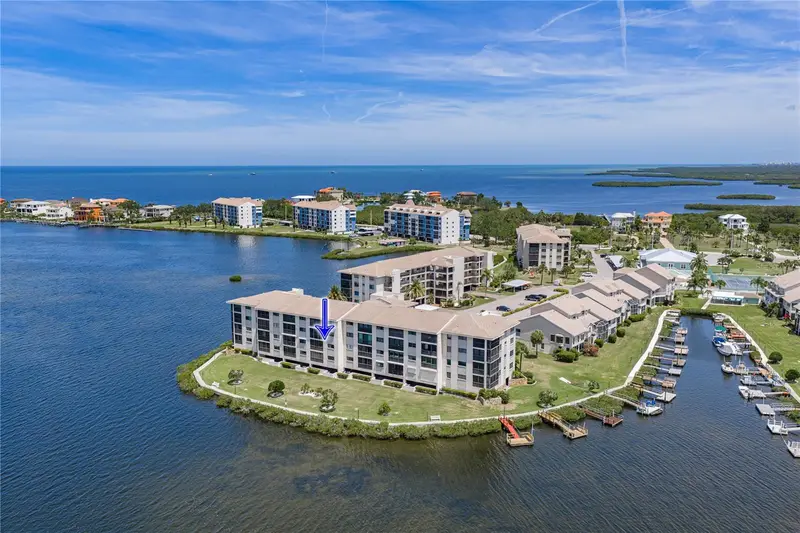
Virtually Staged. Enjoy waterfront living in the gated community of Sand Pebble Pointe, where breathtaking Intracoastal and partial Gulf views create the perfect backdrop for Florida's coastal lifestyle. This beautifully maintained fourth floor, 2-bedroom, 2-bath condominium offers an open, light-filled floor plan designed for comfortable everyday living and effortless entertaining. Inside, you'll find no carpet—just high-end luxury vinyl flooring throughout, complemented by custom plantation shutters in every room. The well-appointed kitchen features granite countertops, solid wood cabinetry, stainless steel appliances, and ample workspace, flowing seamlessly into the spacious living and dining areas. Unit completely remodeled in 2022; New A/C Oct 2024; New dishwasher and garbage disposal 2024. The primary suite offers peaceful water views, direct access to the beautifully updated Florida room, a custom walk-in closet, and a tastefully remodeled en-suite bath. The guest bedroom and updated guest bath provide comfortable accommodations for family and visitors. One of the home's standout features is the beautifully renovated Florida room, complete with remote-controlled window treatments, providing the perfect place to enjoy morning coffee, watch dolphins and passing boats, or take in spectacular sunsets while remaining comfortable year-round. Additional features include a new HVAC system, in-unit laundry, covered under-building parking, and a private storage unit. Sand Pebble Pointe offers exceptional amenities, including two swimming pools, a clubhouse, fitness center, library, tennis and pickleball courts, putting green, waterfront boardwalk, fishing pier, and a private community boat ramp, all within a secure gated community. Maintenance-Free Living: The monthly HOA fee $1,090 includes high-speed internet, cable TV, trash, water/sewer, building insurance (including flood), and full access to all resort amenities. Boating enthusiasts will appreciate the direct Gulf access with no bridges, allowing you to reach the open waters of the Gulf in just minutes. Boat slips are available for purchase (subject to availability), and the community also offers storage for RVs, boats, jet skis, and other watercraft. Conveniently located just minutes from the charming, golf cart-friendly downtown New Port Richey, you'll enjoy easy access to waterfront dining, local restaurants, shopping, parks, entertainment, beaches, and everyday conveniences. Whether you're looking for a full-time residence, seasonal getaway, or low-maintenance waterfront retreat, this is a rare opportunity to own in one of the area's most desirable waterfront communities. Schedule your private showing today and experience Florida waterfront living at its best.
Estimated monthly payment
Estimate only. Taxes use the listing's reported amount where available; insurance is a Florida-average estimate. Your actual payment will vary — run a full calculation or talk to a lender.
Price & listing history90 days on market
- Status: ActiveJul 17, 2026
- Listed$250,000Jul 17, 2026
- Price reduced$235,000
Property Documents
Documents the listing agent has made public for this property. Free to view and download.
Facts & features
- Property type
- Residential
- Sub type
- Condominium
- Status
- Active
- Days on market
- 90
- Subdivision
- Sand Pebble Pointe Condo 01 Amd 02
- County
- Pasco
- Year built
- 1982
- Living area
- 1,025 sq ft
- Price/sq ft
- $229
- Building area
- 1,248 sq ft (Public Records)
- Lot size
- 1,025 sq ft
- Lot category
- 0 to less than 1/4
- Flood zone
- AE (12101C0188G)
- Annual taxes
- $3,926 (2025)
- Parcel #
- 16-25-30-003.A-007.00-047.0
- Zoning
- R3
- MLS #
- TB8528684
Ask about this home
Have a question? Ask the broker directly.
Ryan Solberg answers personally — no call center, no spam. Your question goes straight to him.
Interior Details
- Bedrooms
- 2
- Full bathrooms
- 2
- Flooring
- Travertine, Vinyl
- Appliances
- Cooktop, Dishwasher, Disposal, Dryer, Microwave, Range, Refrigerator, Washer
- Interior features
- Ceiling Fans(s), Elevator, Living Room/Dining Room Combo, Open Floorplan, Solid Wood Cabinets, Split Bedroom, Stone Counters, Window Treatments
- Laundry
- In Kitchen, Inside, Laundry Closet
- Stories / Levels
- One
- Direction faces
- North
Heating & Cooling
- Heating
- Electric
- Cooling
- Central Air
Parking
- Parking features
- Covered, Basement
HOA & Financial
- Total monthly fees
- $1,090/mo
- Total annual fees
- $13,080
- HOA name
- Qualified Property Management
- CDD
- No
- Homestead exemption
- Yes
- Min lease term
- 8-12 Months
- Listing terms
- Cash, Conventional, FHA, VA Loan
- Ownership
- Condominium
- Available for lease
- Yes
- Lease restrictions
- Yes
- Additional lease restrictions
- Buyer to verify all lease restrictions especially the minimum leasing period. Must own for one year before leasing, buyer to verify.
- Approval process
- Buyer to verify the approval process. However, approval is required and there is an application fee that fee to be verified by the buyer.
Exterior & Construction
- Exterior features
- Sidewalk, Tennis Court(s)
- Construction materials
- Block, Concrete, Stucco
- Roof
- Shingle
- Foundation
- Block, Stem Wall
- Waterfront
- Yes
- Water access
- Yes
- Water view
- Yes
- Road surface
- Paved
Utilities
- Sewer
- Public Sewer
- Water source
- Public
- Utilities
- BB/HS Internet Available, Cable Connected, Electricity Connected, Public
Community
- Pets allowed
- No
Schools
Letter grades: Florida DOE 2024–25 school grades (Orange, Seminole, Lake, Osceola, Brevard). Assigned schools from the listing agent — verify enrollment with the district.
Room Details
| Room | Level | Dimensions |
|---|---|---|
| Kitchen | First | 8.8x14.5 |
| Living Room | First | 12.6x13.1 |
| Dining Room | First | 12.6x7.6 |
| Balcony/Porch/Lanai | First | 12.6x5 |
| Primary Bedroom | First | 12.2x13.4 |
| Bedroom 2 | First | 12.2x12.2 |
Listing Details
- Listing date
- 2026-07-10
- On market date
- 2026-07-17
- Original list price
- $250,000
- Occupant type
- Vacant
- MLS area
- 34668 - Port Richey
- Listing AOR
- Suncoast Tampa
- Status changed
- 2026-07-17
- Tax legal description
- SAND PEBBLE POINT 1 CONDO PB 21 PG 22 UNIT 47 BLDG 7 & COMMON ELEMENTS
Flood risk
FEMA Special Flood Hazard Area (1% annual-chance / “100-year” floodplain). Flood insurance is generally required by mortgage lenders.
Source: FEMA flood zone reported on the listing. Confirm current designation at FEMA Flood Map Service Center.
Location
Directions
Coming from the 52 and Ridge Road go left on 524. Left on 19 South. Right on Bay Blvd. Past guard gate to second left on Brent St. Bldg #8150 at end. Take elevator to 4th floor.
More homes like this
$159,900
8141 Aquila St #317
Port Richey, FL 34668
2 bd · 2 ba · 1,025 sqft
Sand Pebble Pointe Condo 01 Amd 02
MLS ID #TB8552553, CHARLES RUTENBERG REALTY INC.
Listing provided by Stellar MLS
$195,000
8210 Aquila St #224
Port Richey, FL 34668
2 bd · 2 ba · 1,025 sqft
Sand Pebble Pointe Condo 01 Amd 02
MLS ID #TB8554479, SENSIBLE PROPERTY MANAGMENT.
Listing provided by Stellar MLS
$195,000
8211 Brent St #816
Port Richey, FL 34668
2 bd · 2 ba · 1,025 sqft
Sand Pebble Pointe Condo 01 Amd 02
MLS ID #W7885458, BEST OF THE GULF REALTY INC.
Listing provided by Stellar MLS
$224,900
8150 Brent St #725
Port Richey, FL 34668
2 bd · 2 ba · 1,025 sqft
Sand Pebble Pointe Condo 01 Amd 02
MLS ID #TB8507061, COLDWELL BANKER REALTY.
Listing provided by Stellar MLS

Listings courtesy of Stellar MLS as distributed by MLS GRID
IDX information is provided exclusively for consumers’ personal, non-commercial use and may not be used for any purpose other than to identify prospective properties consumers may be interested in purchasing.
Based on information submitted to the MLS GRID as of October 15, 2026 at 11:33 AM ET. All data is obtained from various sources and may not have been verified by broker or MLS GRID. Supplied Open House Information is subject to change without notice. All information should be independently reviewed and verified for accuracy. Properties may or may not be listed by the office/agent presenting the information.
All or a portion of the multiple listing information is provided by Stellar MLS, from a copyrighted compilation of listings. The compilation of listings and each individual listing are © 2026 Stellar MLS. All rights reserved.
Ryan Solberg, Broker · MaxLife Realty LLC · FL License #BK3354351 · Equal Housing Opportunity · Full disclaimer · DMCA