
$3,750,000
4631 Harborpointe DrivePort Richey, FL 34668
Listing updated: July 30, 2026 at 1:33 PM ET
Listing courtesy of Premier Sothebys Intl Realty · Christina Navatta Mueller · MLS #TB8528653 · Active · 813-217-5288Property type
Year built
Lot size
Price / sq ft
HOA dues
Days on market
Garage spaces
Flood zone
About this home
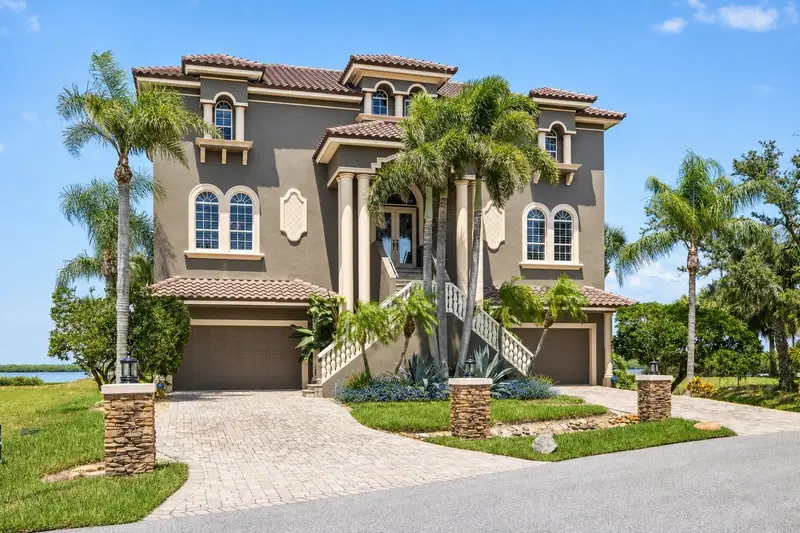
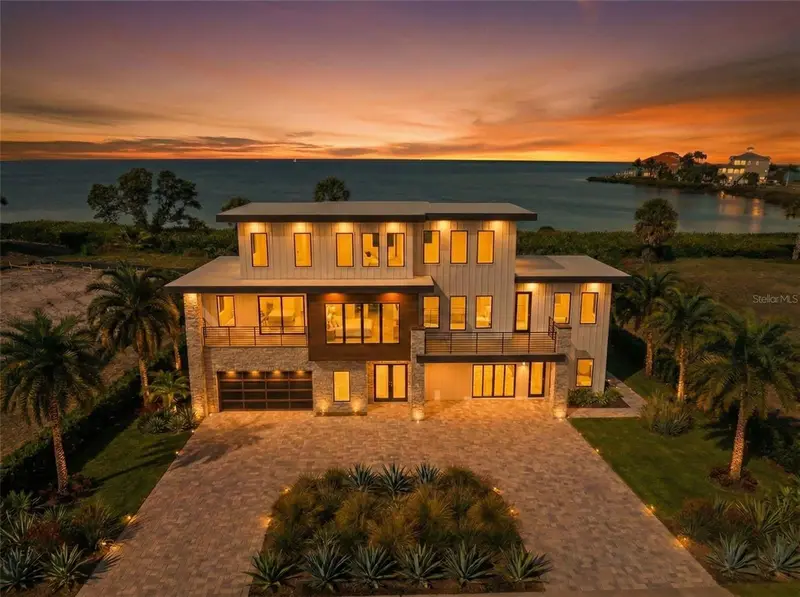
Virtually Staged. Set behind the double gates of Harborpointe, this nearly 5,000-square-foot Gulf-front estate offers exceptional scale, privacy and sweeping water views. Constructed of concrete block across all three levels, it is the only home in the community approved for, and featuring, its private residential dock. A marina slip with a newer boat lift also conveys. A grand curved staircase welcomes you upon entry, while a three-stop elevator connects each level. The dramatic great room features soaring ceilings, hardwood flooring, a built-in gas fireplace, wet bar and walls of glass opening to a waterfront balcony. Multiple gathering spaces, a formal dining room and a generous kitchen with granite countertops, double wall ovens, warming drawer and a separate wet bar area offer effortless entertaining. The expansive primary suite offers a fireplace, private Gulf-view balcony, two custom walk-in closets and a spa-inspired bath with stone sinks, a jetted tub, oversized double walk-in shower with your private sauna. Additional guest bedrooms on the first and second floors, a secluded office and flexible spaces accommodate guests, fitness, recreation or working from home. Distinctive amenities include a climate-controlled, 1,000-bottle walk-in wine cellar and a secured walk-in collection room. Biometric fingerprint and passcode entry secure both spaces and the primary suite. Additional features include a central vacuum system, water softener and whole-home intercom. The substantial garage has ability to accommodate up to six vehicles and includes an EV charger, hydraulic storage lift, utility sink, dedicated storage, additional bath, and flexible gym or workshop space. The outdoor setting unfolds as a private waterfront resort. The heated saltwater pool and spa feature a waterfall, gas fire element and remotely controlled AquaLink equipment. Multiple outdoor kitchens and bars include an upgraded second-level kitchen, poolside grilling area and brick pizza oven. The newly completed private dock features enhanced structural support, resin decking, custom railings, water, electricity, underwater lighting, a fish-cleaning station, ladder, mounted television and waterfront tiki bar. Updated landscaping, remotely controlled irrigation and programmable lighting further enhance the waterfront grounds. Additional improvements include a newer roof, newer carpeting, two newer air-conditioning systems, a newer gas water heater, 2025 pool equipment, hurricane shutters, Nest thermostats, Ring cameras and upgraded ADT security. With commanding Gulf views, rare private dockage and exceptional entertaining spaces, this Harborpointe estate delivers waterfront living on a grand scale.
Estimated monthly payment
Estimate only. Taxes use the listing's reported amount where available; insurance is a Florida-average estimate. Your actual payment will vary — run a full calculation or talk to a lender.
Price & listing history3 days on market
- Status: ActiveJul 27, 2026
- Listed$3,750,000Jul 27, 2026
Facts & features
- Property type
- Residential
- Sub type
- Single Family Residence
- Status
- Active
- Days on market
- 3
- Subdivision
- Harborpointe
- County
- Pasco
- Year built
- 2003
- Living area
- 4,515 sq ft
- Price/sq ft
- $831
- Building area
- 8,470 sq ft (Public Records)
- Lot size
- 12,233 sq ft
- Lot category
- 1/4 to less than 1/2
- Flood zone
- AE (12101C0186G)
- Garage
- 6 spaces
- Pool
- Private pool
- Annual taxes
- $25,465 (2025)
- Parcel #
- 16-25-30-0040-00000-0470
- Zoning
- PUD
- MLS #
- TB8528653
Ask about this home
Have a question? Ask the broker directly.
Ryan Solberg answers personally — no call center, no spam. Your question goes straight to him.
Interior Details
- Bedrooms
- 4
- Full bathrooms
- 3
- Half bathrooms
- 1
- Flooring
- Carpet, Wood
- Appliances
- Dishwasher, Disposal, Dryer, Ice Maker, Microwave, Range, Refrigerator, Touchless Faucet, Washer, Water Softener, Wine Refrigerator
- Interior features
- Built-in Features, Cathedral Ceiling(s), Ceiling Fans(s), Central Vaccum, Coffered Ceiling(s), Crown Molding, Eat-in Kitchen, Elevator, High Ceilings, Primary Bedroom Main Floor, Sauna, Stone Counters, Tray Ceiling(s), Vaulted Ceiling(s), Walk-In Closet(s), Wet Bar, Window Treatments
- Laundry
- Inside, Laundry Room
- Stories / Levels
- Two
- Direction faces
- South
- Fireplace
- Yes
Heating & Cooling
- Heating
- Central
- Cooling
- Central Air
Parking
- Garage spaces
- 6
- Attached garage
- Yes
- Parking features
- Driveway, Electric Vehicle Charging Station(s), Garage Door Opener, Golf Cart Parking, Ground Level, Oversized, Garage, Tandem, Basement, Workshop in Garage
HOA & Financial
- HOA fee
- $1,050 / Quarterly
- Monthly HOA
- $350/mo
- Total monthly fees
- $350/mo
- Total annual fees
- $4,200
- HOA name
- Donna Baran
- CDD
- No
- Homestead exemption
- Yes
- Min lease term
- 6 Months
- Listing terms
- Cash, Conventional, VA Loan
- Ownership
- Fee Simple
- Available for lease
- Yes
- Lease restrictions
- Yes
- Additional lease restrictions
- Board may require background, credit and prior-eviction checks. Airbnb, VRBO and similar short-term rental advertising not allowed. Buyer to verify with HOA.
- Approval process
- Buyer to verify with HOA.
Exterior & Construction
- Exterior features
- Hurricane Shutters, Lighting, Outdoor Shower, Sauna, Sliding Doors, Sprinkler Metered
- Construction materials
- Block, Concrete, Stucco
- Roof
- Tile
- Foundation
- Slab, Stilt/On Piling
- Pool
- Private pool
- Waterfront
- Yes
- Water access
- Yes
- Water view
- Yes
- Road surface
- Paved
Utilities
- Sewer
- Public Sewer
- Water source
- Public
- Utilities
- BB/HS Internet Available, Fire Hydrant, Natural Gas Connected, Public, Sewer Connected
Community
- Pets allowed
- Yes
Schools
Letter grades: Florida DOE 2024–25 school grades (Orange, Seminole, Lake, Osceola, Brevard). Assigned schools from the listing agent — verify enrollment with the district.
Room Details
| Room | Level | Dimensions |
|---|---|---|
| Dining Room | First | 19x12 |
| Great Room | First | 24x23 |
| Kitchen | First | 21x17 |
| Primary Bedroom | First | 24x16 |
| Bedroom 2 | First | 12x13 |
| Bedroom 3 | Second | 13x13 |
| Den | Second | 12x16 |
| Living Room | First | 17x17 |
Listing Details
- Listing date
- 2026-07-27
- On market date
- 2026-07-27
- Original list price
- $3,750,000
- Occupant type
- Owner
- MLS area
- 34668 - Port Richey
- Listing AOR
- Suncoast Tampa
- Status changed
- 2026-07-27
- Tax legal description
- HARBORPOINTE PB 29 PGS 144-152 LOT 47
Flood risk
FEMA Special Flood Hazard Area (1% annual-chance / “100-year” floodplain). Flood insurance is generally required by mortgage lenders.
Source: FEMA flood zone reported on the listing. Confirm current designation at FEMA Flood Map Service Center.
Location
Directions
US 19 to Bay Blvd. Through San Pebble gate to Harborpointe gate. First right turn, till cul-de-sac, house is on the left side.
Property sale history
Public records4631 HARBORPOINTE, PORT RICHEY 34668
- Apr 2026$457,400
4,515 sq ft · Built 2003 · 0.2808 acres
Sale data from Florida public records (Department of Revenue / county property appraiser). Deemed reliable but not guaranteed; may not reflect current market or MLS status. Not Stellar MLS data.
More homes like this
$510,000
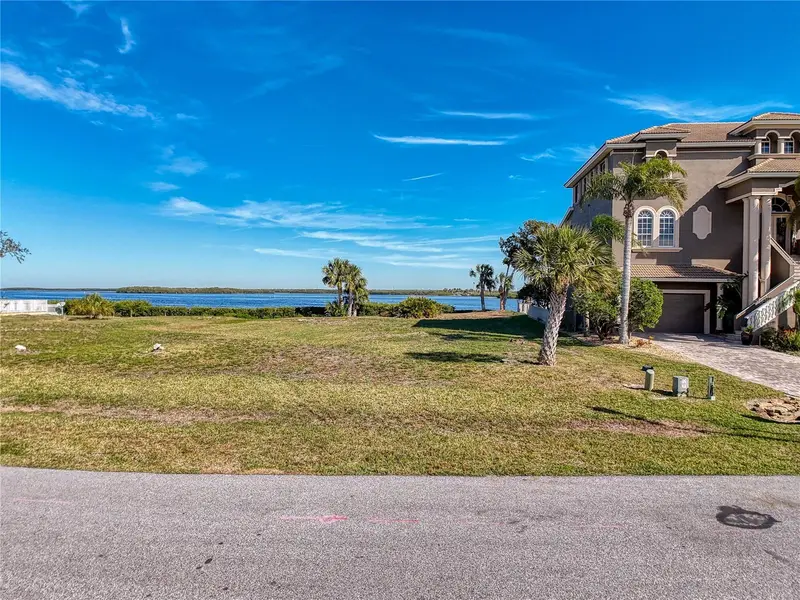
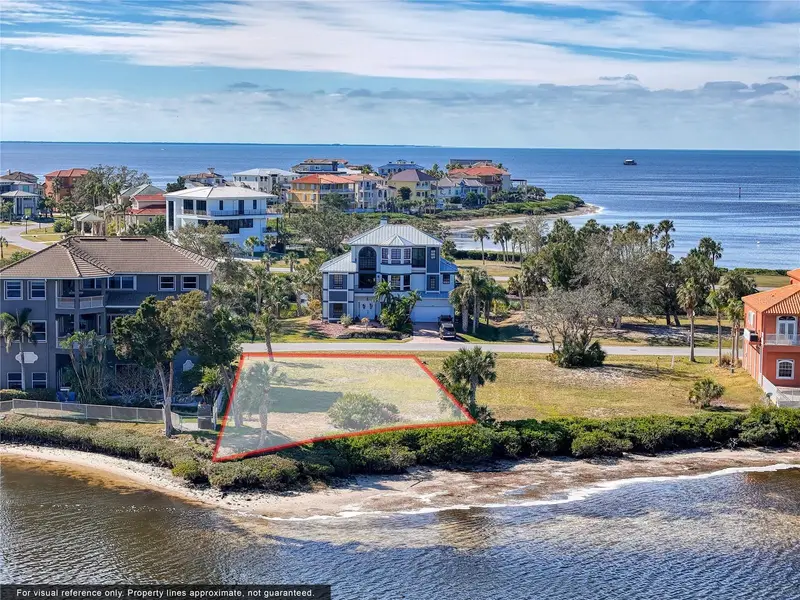
Lot 46 Harborpointe Dr.
Port Richey, FL 34668
0.34 acres
Harborpointe
MLS ID #W7887577, BHHS FLORIDA PROPERTIES GROUP.
Listing provided by Stellar MLS
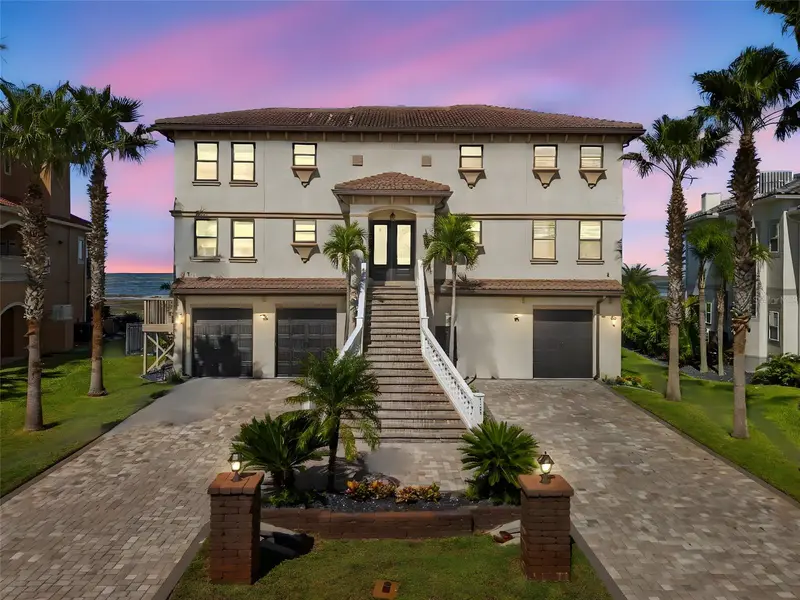
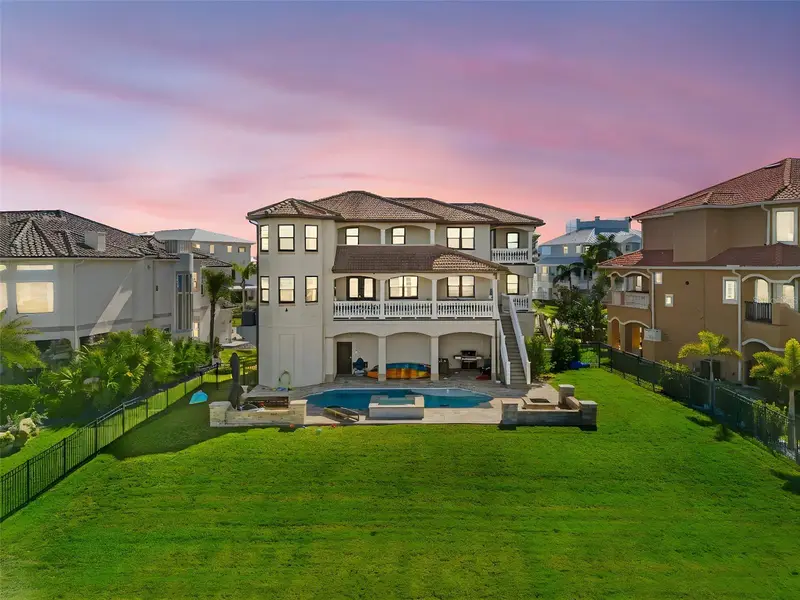
$2,294,000
4387 Harborpointe Dr
Port Richey, FL 34668
4 bd · 4 ba · 3,336 sqft
Harborpointe
MLS ID #TB8451580, PEOPLE'S TRUST REALTY.
Listing provided by Stellar MLS
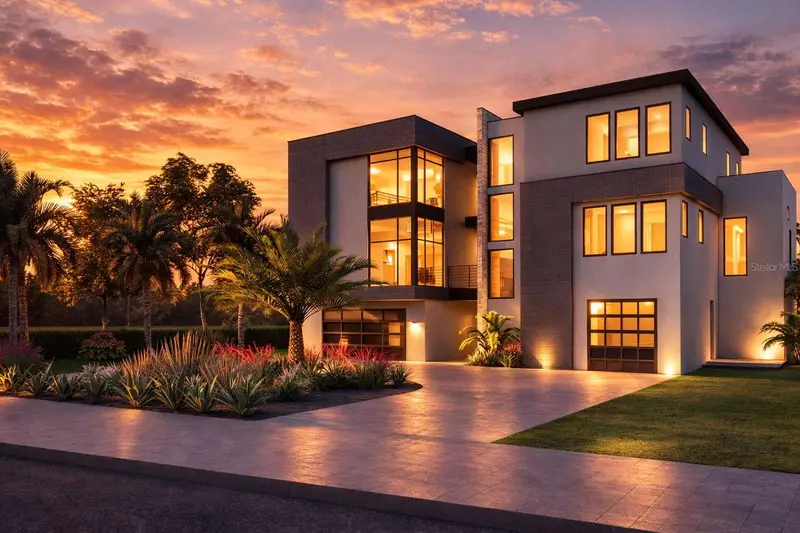
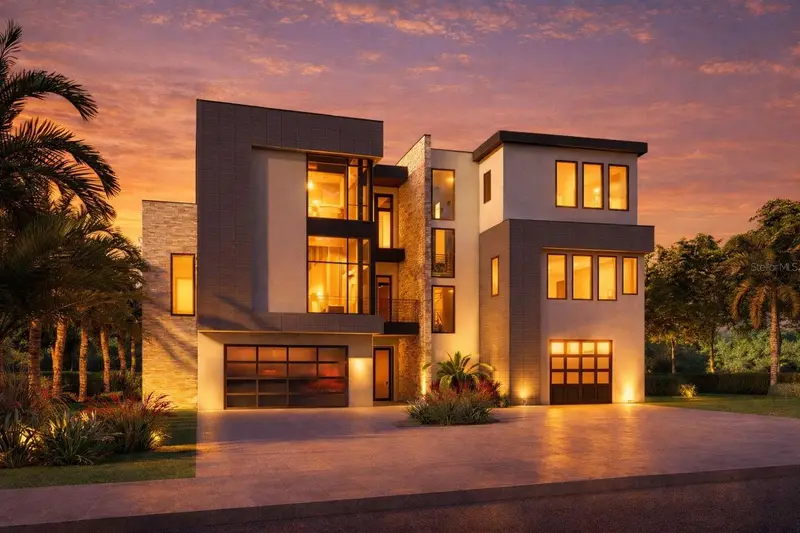
$4,800,000
25 Harborpointe Dr
Port Richey, FL 34668
5 bd · 5 ba · 4,243 sqft
Harborpointe
MLS ID #TB8482706, COASTAL PROPERTIES GROUP INTERNATIONAL.
Listing provided by Stellar MLS
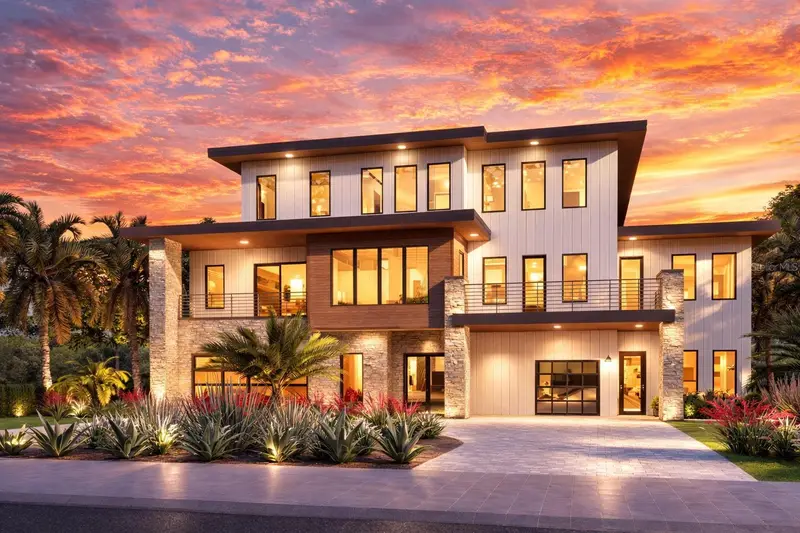
$4,900,000
26 Harborpointe Dr
Port Richey, FL 34668
4 bd · 6 ba · 4,905 sqft
Harborpointe
MLS ID #TB8484261, COASTAL PROPERTIES GROUP INTERNATIONAL.
Listing provided by Stellar MLS

Listings courtesy of Stellar MLS as distributed by MLS GRID
IDX information is provided exclusively for consumers’ personal, non-commercial use and may not be used for any purpose other than to identify prospective properties consumers may be interested in purchasing.
Based on information submitted to the MLS GRID as of July 30, 2026 at 1:33 PM ET. All data is obtained from various sources and may not have been verified by broker or MLS GRID. Supplied Open House Information is subject to change without notice. All information should be independently reviewed and verified for accuracy. Properties may or may not be listed by the office/agent presenting the information.
All or a portion of the multiple listing information is provided by Stellar MLS, from a copyrighted compilation of listings. The compilation of listings and each individual listing are © 2026 Stellar MLS. All rights reserved.
Ryan Solberg, Broker · MaxLife Realty LLC · FL License #BK3354351 · Equal Housing Opportunity · Full disclaimer · DMCA