

$435,000
1950 Oregon TrailEnglewood, FL 34224
Listing updated: September 18, 2026 at 3:00 PM ET
Listing courtesy of Coldwell Banker Realty · Danielle Dietrich, PA · MLS #A4699781 · Active · 941-366-8070Property type
Year built
Lot size
Price / sq ft
HOA dues
Days on market
Garage space
Flood zone
About this home
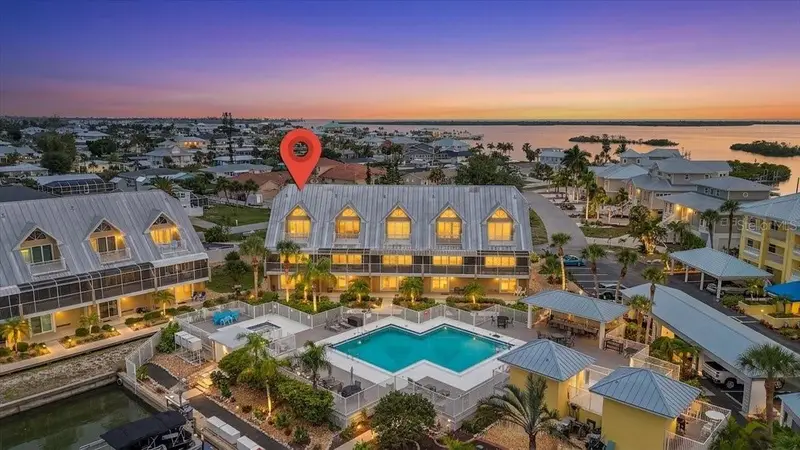
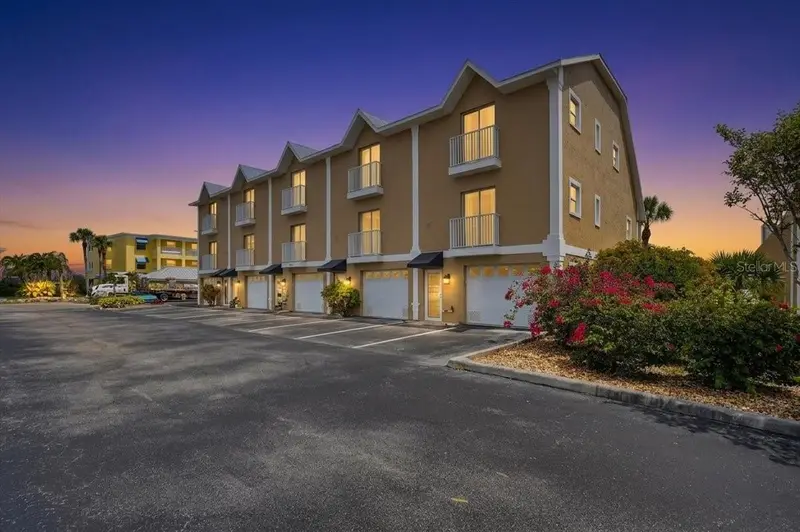
FURNISHED and move-in ready! Discover one of Charlotte County's best-kept waterfront secrets in the highly sought-after Village at Oyster Creek. This beautifully maintained 3-bedroom, 2-bath multi-level townhome offers the perfect blend of comfort, convenience, and Florida coastal living. The ground level features an oversized 1-car garage, ample storage, and a versatile bonus room ideal for a home office, fitness room, media room, or hobby space. A private elevator provides effortless access to every level of the home. The second floor showcases an open-concept living and dining area with tile flooring, abundant natural light, and an updated kitchen featuring KitchenAid and LG stainless steel appliances. A spacious guest bedroom, full bath, and screened balcony overlooking the community pool create the perfect setting for relaxing or entertaining. The third level offers a generous primary suite with peaceful water views, an additional guest bedroom, a flexible sitting area or office, and a well-appointed full bath. Just steps from your door, enjoy the scenic boardwalk leading to the heated community pool. Boating enthusiasts will appreciate the community boat dock and available boat slips with direct access to the Intracoastal Waterway and no bridges, making days on the water effortless. Whether you're fishing, boating, or simply enjoying the coastal lifestyle, this community delivers. Ideally located just minutes from Englewood Beach, Boca Grande, golf courses, waterfront dining, shopping, and everyday conveniences, this turnkey waterfront retreat is perfect as a full-time residence, seasonal getaway, or investment opportunity. Schedule your private showing today and experience the very best of Southwest Florida living.
Estimated monthly payment
Estimate only. Taxes use the listing's reported amount where available; insurance is a Florida-average estimate. Your actual payment will vary — run a full calculation or talk to a lender.
Price & listing history67 days on market
- Status: ActiveJul 13, 2026
- Listed$459,000Jul 13, 2026
- Price reduced$435,000
Property Documents
Documents the listing agent has made public for this property. Free to view and download.
Facts & features
- Property type
- Residential
- Sub type
- Townhouse
- Status
- Active
- Days on market
- 67
- Subdivision
- Village At Oyster Creek Ph
- County
- Charlotte
- Year built
- 2003
- Living area
- 1,397 sq ft
- Price/sq ft
- $311
- Lot size
- 877 sq ft
- Lot category
- 0 to less than 1/4
- Flood zone
- AE, x500 (12015C0187F)
- Garage
- 1 spaces
- Annual taxes
- $6,081 (2025)
- Parcel #
- 412008727008
- Zoning
- RMF12
- MLS #
- A4699781
Ask about this home
Have a question? Ask the broker directly.
Ryan Solberg answers personally — no call center, no spam. Your question goes straight to him.
Interior Details
- Bedrooms
- 3
- Full bathrooms
- 2
- Flooring
- Tile, Vinyl
- Appliances
- Dishwasher, Dryer, Electric Water Heater, Microwave, Range, Refrigerator, Washer
- Interior features
- Ceiling Fans(s)
- Laundry
- Inside, Laundry Room
- Stories / Levels
- Multi/Split
- Direction faces
- Southwest
Heating & Cooling
- Heating
- Central, Electric
- Cooling
- Central Air
Parking
- Garage spaces
- 1
- Attached garage
- Yes
HOA & Financial
- HOA fee
- $3,094 / Quarterly
- Monthly HOA
- $1,031/mo
- Total monthly fees
- $1,031/mo
- Total annual fees
- $12,376
- HOA name
- Vesta Property Services
- CDD
- No
- Min lease term
- 1 Month
- Listing terms
- Cash, Conventional
- Ownership
- Fee Simple
- Available for lease
- Yes
- Lease restrictions
- Yes
- Additional lease restrictions
- Please refer to the HOA rules and regulations.
- Approval process
- application and $100 fee.
Exterior & Construction
- Exterior features
- Other
- Construction materials
- Block, Frame
- Roof
- Shingle
- Foundation
- Slab
- Water access
- Yes
- Water view
- Yes
- Road surface
- Paved
Utilities
- Sewer
- Public Sewer
- Water source
- Public
- Utilities
- BB/HS Internet Available, Cable Available, Electricity Connected, Phone Available
Community
- Pets allowed
- Yes
Room Details
| Room | Level | Dimensions |
|---|---|---|
| Primary Bedroom | Third | 18.5x22.11 |
| Bedroom 2 | Third | 14.6x11.8 |
| Living Room | Second | 12.5x13.11 |
| Dining Room | Second | 6.1x13.11 |
| Bedroom 3 | Second | 12.1x9.11 |
| Kitchen | Second | 13.9x9.8 |
Listing Details
- Listing date
- 2026-07-13
- On market date
- 2026-07-13
- Original list price
- $459,000
- Occupant type
- Vacant
- MLS area
- 34224 - Englewood
- Listing AOR
- Sarasota - Manatee
- Status changed
- 2026-07-13
- Tax legal description
- VOC 001 0000 001A VILLAGE AT OYSTER CREEK PHASE 1UNIT 1A 3966/257 4302/956
Flood risk
FEMA Special Flood Hazard Area (1% annual-chance / “100-year” floodplain). Flood insurance is generally required by mortgage lenders.
Source: FEMA flood zone reported on the listing. Confirm current designation at FEMA Flood Map Service Center.
Location
Directions
From Placida Rd. Turn onto Oregon Trail. Turn right into complex then turn left. Property on your right.
More homes like this
$309,900
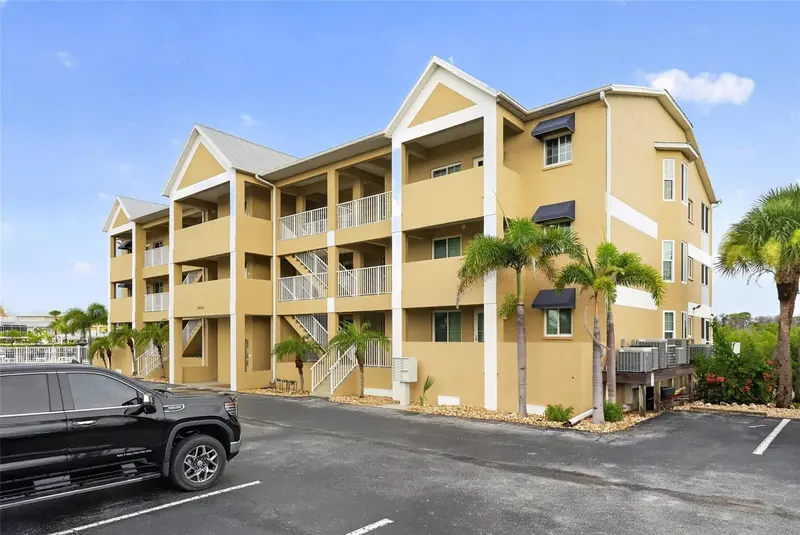
1960 Oregon Trl #2b
Englewood, FL 34224
2 bd · 2 ba · 1,360 sqft
Village At Oyster Creek Ph
MLS ID #A4700857, PERRY HODGES LICENSED R.E. BROKER.
Listing provided by Stellar MLS
$299,000
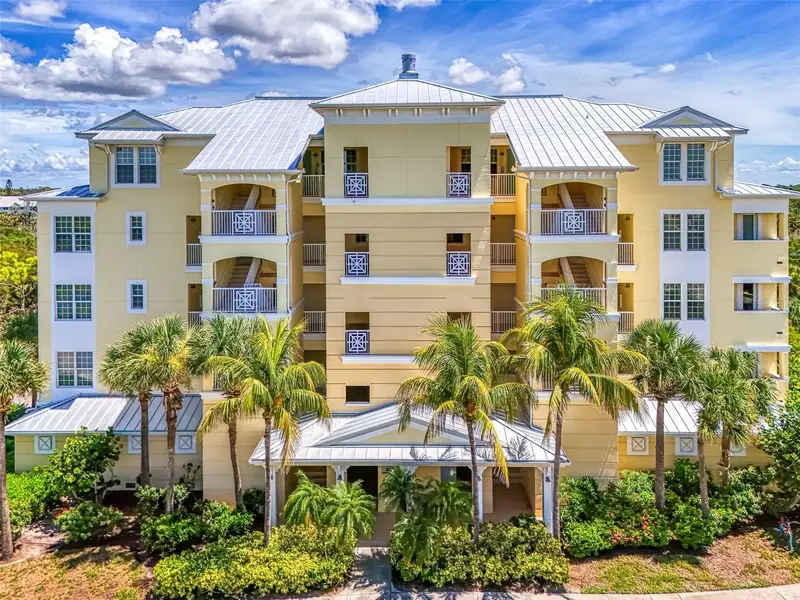
8571 Amberjack Cir #204
Englewood, FL 34224
3 bd · 2 ba · 1,999 sqft
Hammocks Preserve Ph 14
MLS ID #D6142856, CENTURY 21 TROPICAL BREEZE.
Listing provided by Stellar MLS
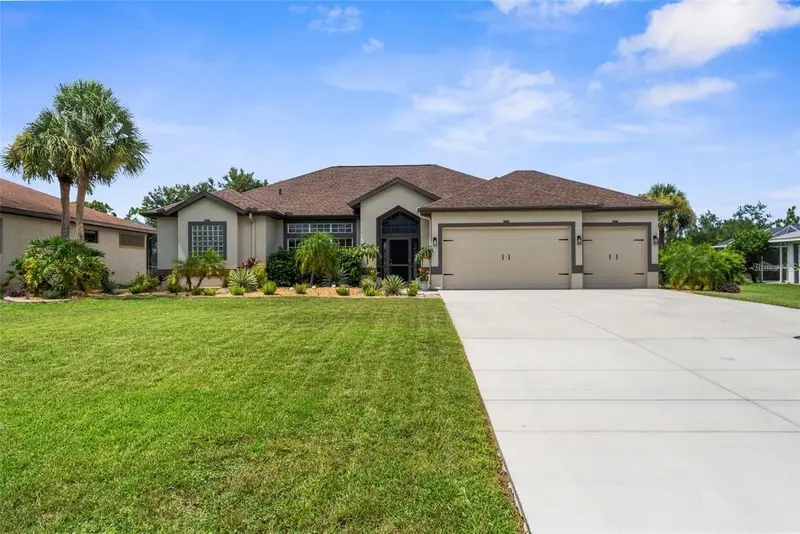
$625,000
571 Boundary Blvd
Rotonda West, FL 33947
3 bd · 2 ba · 2,287 sqft
Rotonda West Broadmoor
MLS ID #D6149333, LPT REALTY, LLC.
Listing provided by Stellar MLS
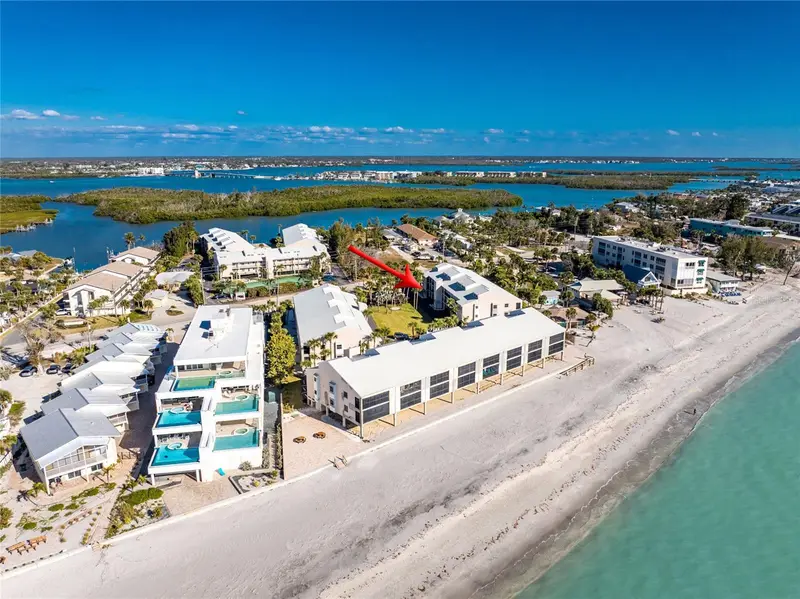
$449,900
2700 N Beach Rd #C101
Englewood, FL 34223
2 bd · 2 ba · 1,168 sqft
Pelican Landing Bldg C
MLS ID #D6148907, GULF REALTY & ASSOCIATES LLC.
Listing provided by Stellar MLS

Listings courtesy of Stellar MLS as distributed by MLS GRID
IDX information is provided exclusively for consumers’ personal, non-commercial use and may not be used for any purpose other than to identify prospective properties consumers may be interested in purchasing.
Based on information submitted to the MLS GRID as of September 18, 2026 at 3:00 PM ET. All data is obtained from various sources and may not have been verified by broker or MLS GRID. Supplied Open House Information is subject to change without notice. All information should be independently reviewed and verified for accuracy. Properties may or may not be listed by the office/agent presenting the information.
All or a portion of the multiple listing information is provided by Stellar MLS, from a copyrighted compilation of listings. The compilation of listings and each individual listing are © 2026 Stellar MLS. All rights reserved.
Ryan Solberg, Broker · MaxLife Realty LLC · FL License #BK3354351 · Equal Housing Opportunity · Full disclaimer · DMCA