
$615,000
14506 Timucua Court
Orlando, FL 32837
Listing updated: September 20, 2026 at 12:02 AM ET
Listing courtesy of Max C Investments Group Llc · Carlos Sanchez · MLS #S5153594 · Active · 407-666-4526Property type
Year built
Lot size
Price / sq ft
HOA dues
Days on market
Garage spaces
Flood zone
About this home
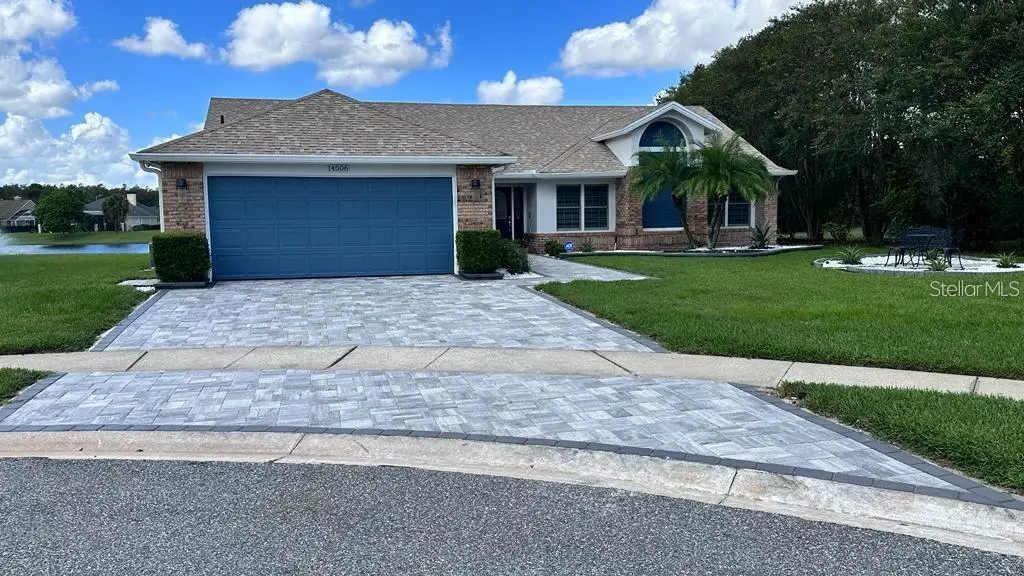
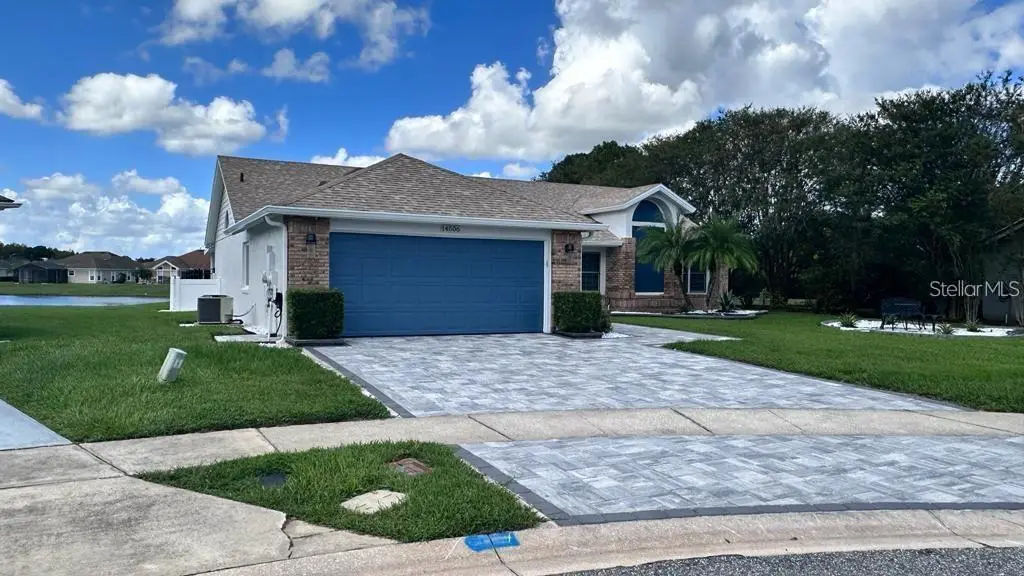
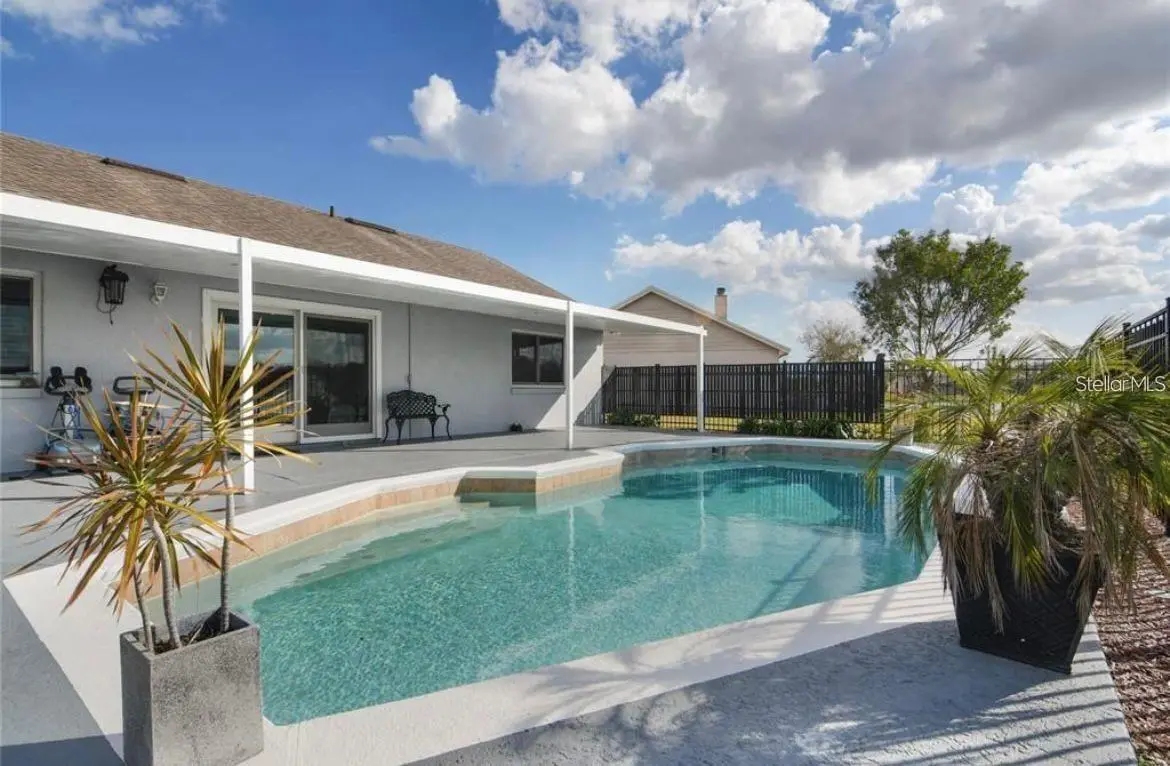
GORGEOUS! This home will leave you breathless! Pristine WATERFRONT, visible from multiple rooms, is highlighted by a nice open air pool accentuated by wrought iron fencing on the pool deck, overlooking the water! This home has been totally RENOVATED AND UPDATED! All NEWER Double panel windows as well as NEWER FRONT DOOR AND SLIDING GLASS DOOR! NEWER ceramic tile that looks like wood is in all rooms except bathrooms! Gorgeous kitchen including QUARTZ countertops, Designer cabinets. Other exciting features include RENOVATED and UPDATED BATHROOMS, all updates include quality components! Complete Stainless Steel package of NEWER APPLIANCES as well as a NEWER washer and dryer are included! The dining is highlighted with a GORGEOUS electric fireplace, looks better than a wood burning fireplace! The master bath must be seen to be appreciated, not only with quality but optimal functionality. Walk in closet in master bedroom is Cedar lined! Other updated components include Water softener and tankless water heater! The almost NEW air conditioning system was replaced in (2020)! This home has it all, anyone viewing it is guaranteed to fall in love! Beautiful Subdivision In Hunters Creek close to major highways, Shopping Centers, Restaurants.
Estimated monthly payment
Estimate only. Taxes use the listing's reported amount where available; insurance is a Florida-average estimate. Your actual payment will vary — run a full calculation or talk to a lender.
Price & listing history69 days on market
- Status: ActiveJul 13, 2026
- Listed$600,000Jul 12, 2026
- Price increased$615,000
Facts & features
- Property type
- Residential
- Sub type
- Single Family Residence
- Status
- Active
- Days on market
- 69
- Subdivision
- Hunters Creek Tr 240 Ph 02
- County
- Orange
- Year built
- 1990
- Living area
- 1,816 sq ft
- Price/sq ft
- $339
- Lot size
- 10,633 sq ft
- Lot category
- 0 to less than 1/4
- Flood zone
- X (12095C0610F)
- Garage
- 2 spaces
- Pool
- Private pool
- Annual taxes
- $8,412 (2025)
- Parcel #
- 33-24-29-3109-01-150
- Zoning
- P-D
- MLS #
- S5153594
Ask about this home
Have a question? Ask the broker directly.
Ryan Solberg answers personally — no call center, no spam. Your question goes straight to him.
Interior Details
- Bedrooms
- 3
- Full bathrooms
- 2
- Flooring
- Tile
- Appliances
- Dishwasher, Disposal, Dryer, Microwave, Range, Refrigerator, Tankless Water Heater, Washer
- Interior features
- Cathedral Ceiling(s), Ceiling Fans(s), Eat-in Kitchen, Kitchen/Family Room Combo, Living Room/Dining Room Combo, Split Bedroom, Stone Counters, Vaulted Ceiling(s), Walk-In Closet(s)
- Laundry
- Laundry Closet
- Stories / Levels
- One
- Direction faces
- West
Heating & Cooling
- Heating
- Central, Electric
- Cooling
- Central Air
Parking
- Garage spaces
- 2
- Attached garage
- Yes
- Parking features
- Garage Door Opener
HOA & Financial
- HOA fee
- $79 / Quarterly
- Monthly HOA
- $26/mo
- Total monthly fees
- $122/mo
- Total annual fees
- $1,459
- HOA name
- HUNTERS CREEK
- CDD
- No
- Min lease term
- 1-2 Years
- Listing terms
- Cash, Conventional, VA Loan
- Ownership
- Fee Simple
- Available for lease
- Yes
- Lease restrictions
- No
Exterior & Construction
- Exterior features
- Sidewalk
- Construction materials
- Block, Stucco
- Roof
- Shingle
- Foundation
- Slab
- Pool
- Private pool
- Water access
- Yes
- Water view
- Yes
- Road surface
- Asphalt
Utilities
- Sewer
- Public Sewer
- Water source
- Public
- Utilities
- BB/HS Internet Available, Cable Available, Electricity Available, Electricity Connected, Sewer Available, Sewer Connected, Underground Utilities, Water Available, Water Connected
Community
- Pets allowed
- Yes
Room Details
| Room | Level | Dimensions |
|---|---|---|
| Kitchen | First | 16x12 |
| Primary Bedroom | First | 15x15 |
| Bedroom 2 | First | 11x12 |
| Bedroom 3 | First | 11x12 |
| Dining Room | First | 14x11 |
| Living Room | First | 15x13 |
| Family Room | First | 15x15 |
Listing Details
- Listing date
- 2026-07-12
- On market date
- 2026-07-12
- Original list price
- $600,000
- Occupant type
- Tenant
- MLS area
- 32837 - Orlando/Hunters Creek/Southchase
- Listing AOR
- Osceola
- Status changed
- 2026-07-13
- Tax legal description
- HUNTERS CREEK TRACT 240 PH 2 20/119 LOT115
Flood risk
Minimal-risk area outside the mapped floodplain. Flood insurance is optional and typically low-cost.
Source: FEMA flood zone reported on the listing. Confirm current designation at FEMA Flood Map Service Center.
Location
Directions
John Young, West on Hunters Creek Blvd, left into Timucua, left at Timucua Circle, Right on Timucua Ct, home on right side of cut-de-sac.
More homes like this
$615,000
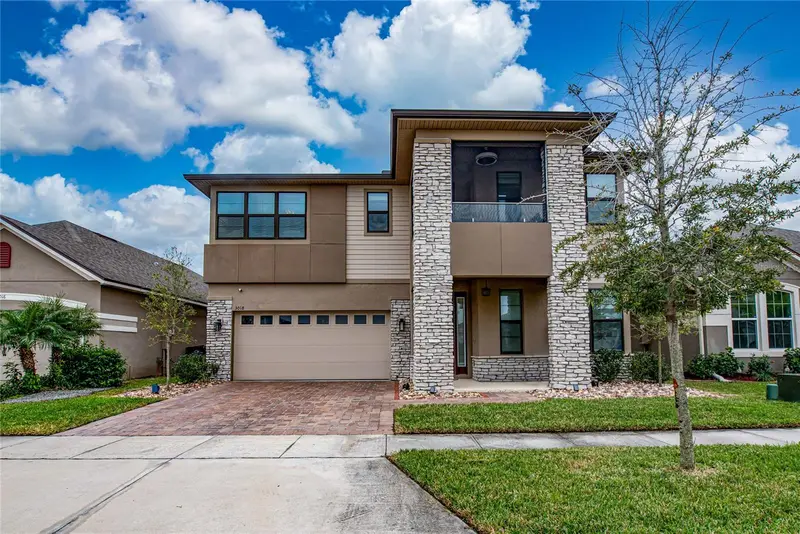
3018 Jardin St
Kissimmee, FL 34741
4 bd · 3 ba · 2,962 sqft
Tapestry Ph 2
MLS ID #O6289904, MS LAND & BUILDING LLC.
Listing provided by Stellar MLS
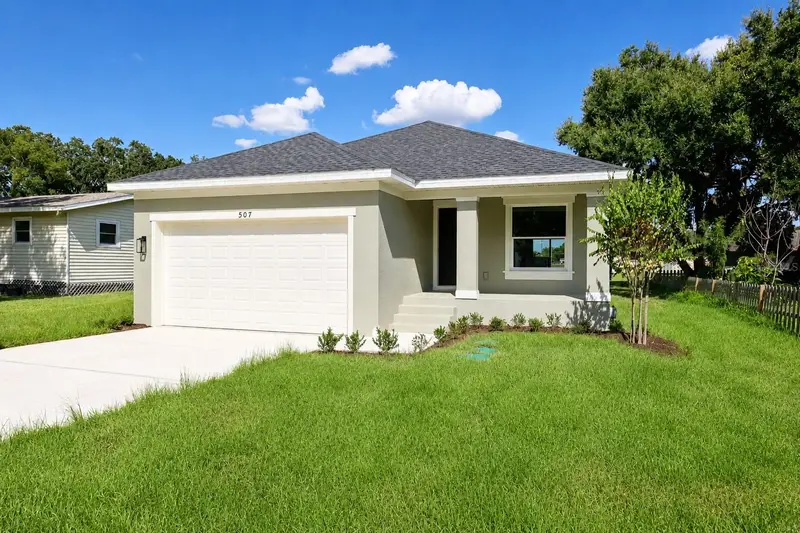
$375,000
507 Finley Ave
Kissimmee, FL 34741
3 bd · 2 ba · 1,555 sqft
Woodall & Doyles
MLS ID #O6428999, PRECISION APPROACH REALTY LLC.
Listing provided by Stellar MLS
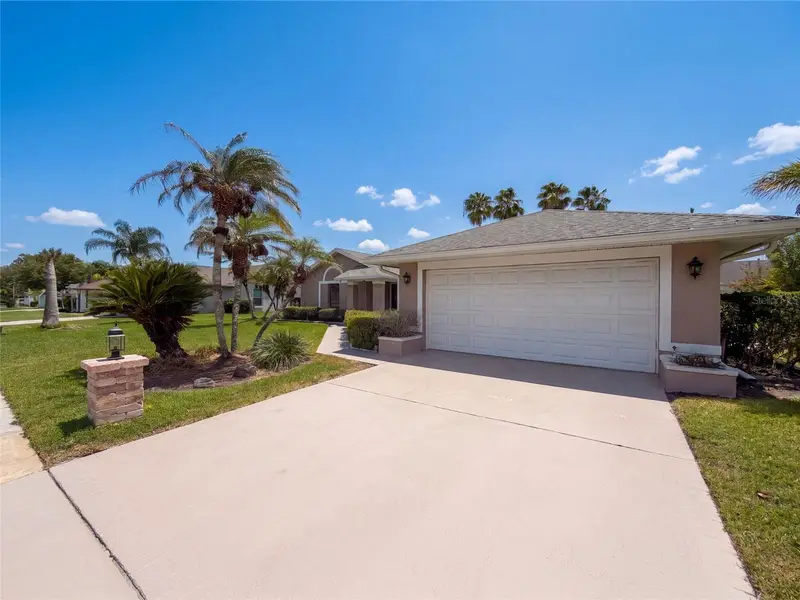
$460,000
14725 Eagles Crossing Dr
Orlando, FL 32837
3 bd · 2 ba · 1,960 sqft
Hunters Creek Tr 145 Ph 03
MLS ID #O6442993, OPENDOOR BROKERAGE LLC.
Listing provided by Stellar MLS
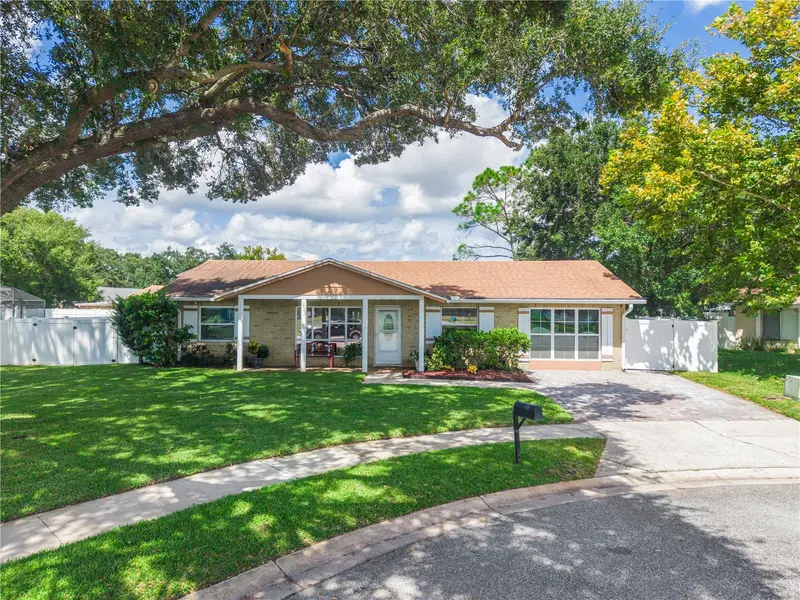
$489,000
3023 Ramsgate Cir
Orlando, FL 32837
3 bd · 2 ba · 1,866 sqft
Sky Lake South
MLS ID #O6440092, PROPERTIES IN TOWN.
Listing provided by Stellar MLS

Listings courtesy of Stellar MLS as distributed by MLS GRID
IDX information is provided exclusively for consumers’ personal, non-commercial use and may not be used for any purpose other than to identify prospective properties consumers may be interested in purchasing.
Based on information submitted to the MLS GRID as of September 20, 2026 at 12:02 AM ET. All data is obtained from various sources and may not have been verified by broker or MLS GRID. Supplied Open House Information is subject to change without notice. All information should be independently reviewed and verified for accuracy. Properties may or may not be listed by the office/agent presenting the information.
All or a portion of the multiple listing information is provided by Stellar MLS, from a copyrighted compilation of listings. The compilation of listings and each individual listing are © 2026 Stellar MLS. All rights reserved.
Ryan Solberg, Broker · MaxLife Realty LLC · FL License #BK3354351 · Equal Housing Opportunity · Full disclaimer · DMCA