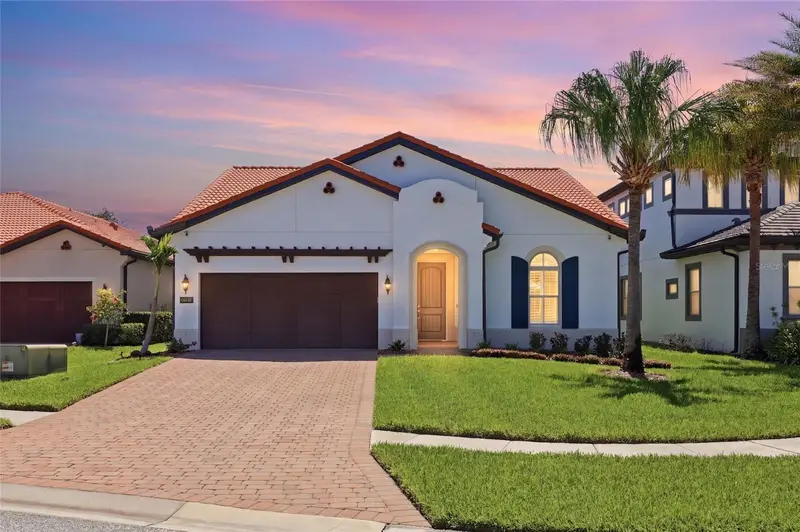



$950,000
10692 Royal Cypress WayOrlando, FL 32836
Listing updated: September 27, 2026 at 3:06 PM ET
Listing courtesy of Diamond Real Estate Group · Tiphany Weeks · MLS #O6424516 · Active · 407-279-0448Property type
Year built
Lot size
Price / sq ft
HOA dues
Days on market
Garage spaces
Flood zone
About this home
**4 Beds | 2.5 Baths | 2,298 Sq Ft | Single Story | Zoned for Windermere High School | Gateway to Golden Oak** Welcome to 10692 Royal Cypress Way, an impeccably maintained single-story home in the highly sought-after guard-gated community of Royal Cypress Preserve. Known as the gateway to Golden Oak, Orlando's most exclusive Disney-adjacent enclave, this community offers a rare combination of luxury, privacy, and everyday convenience just minutes from Walt Disney World Orlando. This 2,298-square-foot single-story residence features 4 bedrooms and 2.5 baths, designed with soaring 12-foot ceilings that create a bright, open, airy feel throughout. Rich engineered hardwood floors, upgraded cabinetry, and designer lighting fixtures run throughout the home, reflecting true pride of ownership and meticulous care. The open-concept layout is built for entertaining with room to comfortably host 16 guests and more without advance notice. Whether it's a holiday gathering or a weekend get-together, this floor plan flows effortlessly from room to room. The owner's suite is a true private sanctuary, featuring his-and-hers walk-in closets, a relaxing soaking tub and floor-to-ceiling tiled walk-in shower. The gourmet kitchen is equally impressive, showcasing a built-in pantry and a counter-depth, smudge-proof refrigerator creating a chef-inspired space that's as functional as it is beautiful. Living in Royal Cypress Preserve means enjoying five-star amenities without ever leaving the neighborhood. Residents enjoy the Zero-entry, resort-sized community pool, views of the nightly Disney fireworks, outdoor grilling and cooking areas, full-service clubhouse for entertaining, a state-of-the-art fitness center, private community dock with boat ramp access to the skiable South Lake, Dog park and playground. To top it off you have the peace of mind of 24-hour guard-gated security and included lawn maintenance. Zoned for A-rated schools, including Windermere High School, this home offers top-tier education alongside unbeatable connectivity. Quick, convenient access to I-4, the Florida Turnpike, and the 408 puts all of Orlando, from downtown to the theme parks to the airport, within easy reach. From the soaring ceilings, countless upgrades and hardwood floors to the resort-style amenities and unbeatable location near Golden Oak and Walt Disney World, 10692 Royal Cypress Way offers the rare blend of luxury, lifestyle, and location. Schedule your private showing today.
Estimated monthly payment
Estimate only. Taxes use the listing's reported amount where available; insurance is a Florida-average estimate. Your actual payment will vary — run a full calculation or talk to a lender.
Price & listing history266 days on market
- Status: ActiveJul 13, 2026
- Listed$965,000Jul 13, 2026
- Price reduced$950,000
Facts & features
- Property type
- Residential
- Sub type
- Single Family Residence
- Status
- Active
- Days on market
- 266
- Cumulative DOM
- 266
- Subdivision
- Royal Cypress Preserve-Ph 4
- County
- Orange
- Year built
- 2018
- Living area
- 2,298 sq ft
- Price/sq ft
- $413
- Building area
- 3,148 sq ft (Public Records)
- Lot size
- 7,900 sq ft
- Lot category
- 0 to less than 1/4
- Flood zone
- X (12095C0395F)
- Garage
- 2 spaces
- Annual taxes
- $8,743 (2025)
- Parcel #
- 08-24-28-7763-01-480
- Zoning
- P-D
- MLS #
- O6424516
Ask about this home
Have a question? Ask the broker directly.
Ryan Solberg answers personally — no call center, no spam. Your question goes straight to him.
Interior Details
- Bedrooms
- 4
- Full bathrooms
- 2
- Half bathrooms
- 1
- Flooring
- Ceramic Tile, Wood
- Appliances
- Built-In Oven, Cooktop, Dishwasher, Disposal, Dryer, Exhaust Fan, Gas Water Heater, Ice Maker, Microwave, Range, Range Hood, Refrigerator, Tankless Water Heater, Washer, Water Softener
- Interior features
- Built-in Features, Coffered Ceiling(s), Crown Molding, Eat-in Kitchen, High Ceilings, In Wall Pest System, Kitchen/Family Room Combo, Living Room/Dining Room Combo, Open Floorplan, Pest Guard System, Primary Bedroom Main Floor, Solid Wood Cabinets, Split Bedroom, Stone Counters, Thermostat, Walk-In Closet(s), Window Treatments
- Laundry
- Laundry Room
- Stories / Levels
- One
- Direction faces
- West
Heating & Cooling
- Heating
- Central, Electric
- Cooling
- Central Air
Parking
- Garage spaces
- 2
- Attached garage
- Yes
- Parking features
- Driveway, Garage Door Opener
HOA & Financial
- HOA fee
- $1,382 / Quarterly
- Monthly HOA
- $461/mo
- Total monthly fees
- $461/mo
- Total annual fees
- $5,526
- HOA name
- Yesenia Rosario
- CDD
- No
- Homestead exemption
- Yes
- Min lease term
- 1-2 Years
- Listing terms
- Cash, Conventional, VA Loan
- Ownership
- Fee Simple
- Available for lease
- Yes
- Lease restrictions
- Yes
- Additional lease restrictions
- 1-2 years minimum lease period. Please confirm with HOA
- Approval process
- 1-2 years minimum lease period. Please confirm with HOA
Exterior & Construction
- Exterior features
- Lighting, Rain Gutters, Sidewalk
- Construction materials
- Block, Stucco
- Roof
- Tile
- Foundation
- Slab
- Road surface
- Paved
Utilities
- Sewer
- Public Sewer
- Water source
- Public
- Utilities
- BB/HS Internet Available, Cable Available, Electricity Connected, Natural Gas Connected, Public, Sprinkler Recycled, Underground Utilities
Community
- Pets allowed
- Yes
Schools
Letter grades: Florida DOE 2024–25 school grades (Orange, Seminole, Lake, Osceola, Brevard). Assigned schools from the listing agent — verify enrollment with the district.
Room Details
| Room | Level | Dimensions |
|---|---|---|
| Primary Bedroom | First | 17.8x13 |
| Great Room | First | 16x15.4 |
| Kitchen | First | 15x11.8 |
| Dinette | First | 14.8x9.8 |
| Dining Room | First | 13.4x11.6 |
| Den | First | 12.4x12 |
| Bedroom 2 | First | 13x10 |
| Bedroom 3 | First | 13.4x12 |
Listing Details
- Listing date
- 2026-07-10
- On market date
- 2026-07-13
- Original list price
- $965,000
- Occupant type
- Owner
- MLS area
- 32836 - Orlando/Dr. Phillips/Bay Vista
- Listing AOR
- Orlando Regional
- Status changed
- 2026-07-13
- Tax legal description
- ROYAL CYPRESS PRESERVE - PHASE 4 92/139LOT 148
Flood risk
Minimal-risk area outside the mapped floodplain. Flood insurance is optional and typically low-cost.
Source: FEMA flood zone reported on the listing. Confirm current designation at FEMA Flood Map Service Center.
Location
Directions
From downtown Orlando, head west on I-4 toward Tampa/Disney, and take Exit 68 for Lake Buena Vista/Vineland Road (SR 535). At the end of the exit ramp, turn onto Winter Garden Vineland Road (SR 535) and head south for about 3 miles, passing through the Dr. Phillips and Lakeside Village area. Continue south until you reach the entrance to Royal Cypress Preserve on your right, and turn onto Royal Cypress Way. You'll pass through the 24-hour guard gate, and from there simply continue along Royal Cypress Way to reach the home, which will be on your right. The drive is roughly 20 to 25 minutes from downtown Orlando, depending on traffic on I-4.
More homes like this
$899,000
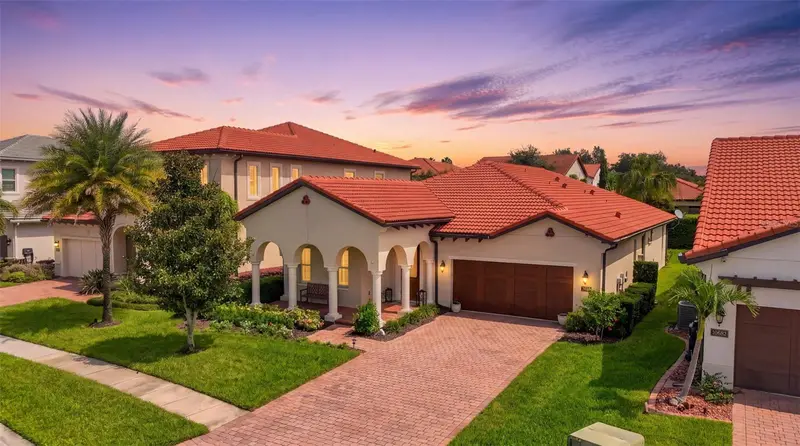
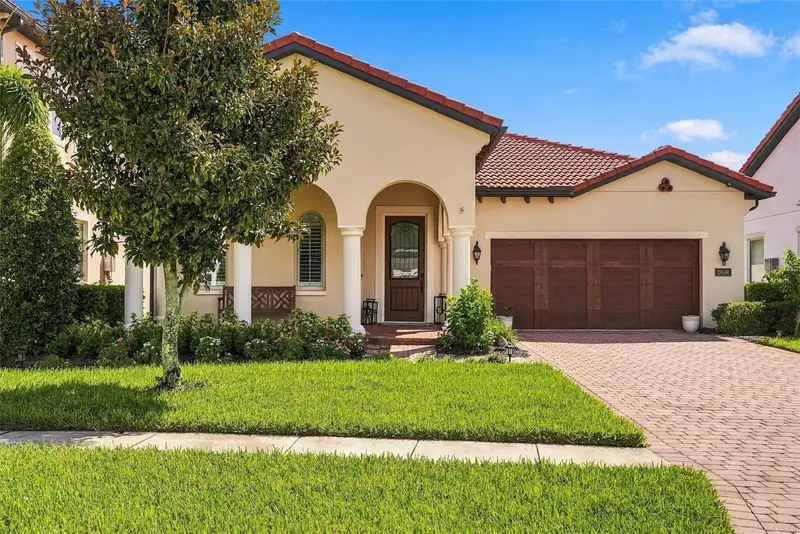
10698 Royal Cypress Way
Orlando, FL 32836
3 bd · 3 ba · 2,311 sqft
Royal Cypress Preserve-Ph 4
MLS ID #O6443682, COMPASS FLORIDA LLC.
Listing provided by Stellar MLS
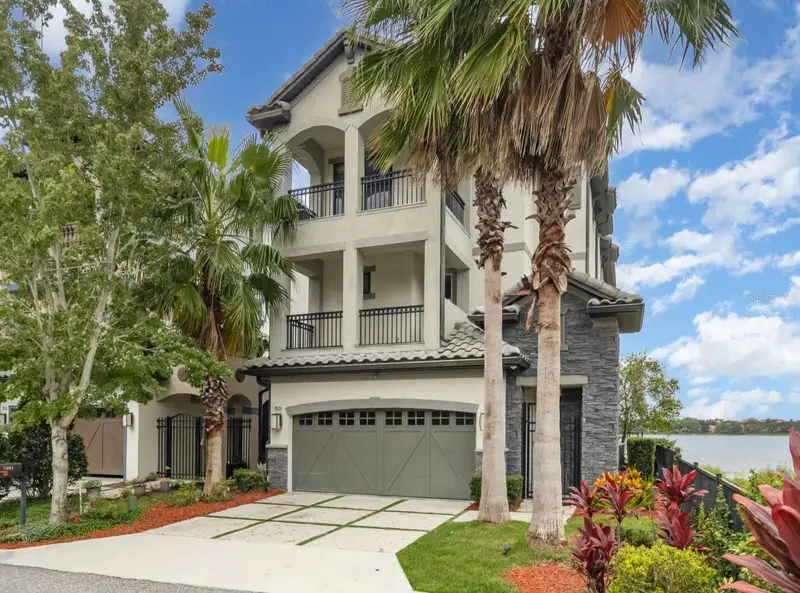
$1,285,000
7601 Toscana Blvd
Orlando, FL 32819
6 bd · 6 ba · 4,252 sqft
Lakeside/Toscana
MLS ID #O6349292, MARK SPAIN REAL ESTATE.
Listing provided by Stellar MLS
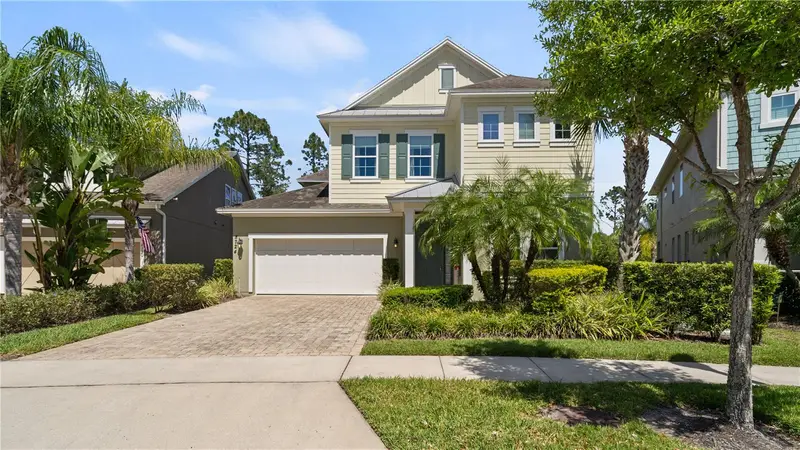
$800,000
8724 Peachtree Park Ct
Windermere, FL 34786
4 bd · 4 ba · 3,315 sqft
Peachtree Park
MLS ID #S5135795, VESTI LLC.
Listing provided by Stellar MLS
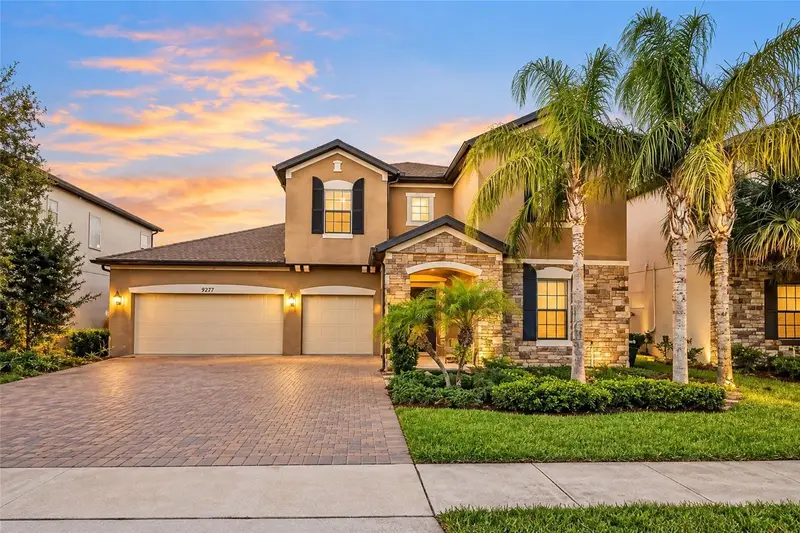
$980,000
9277 Royal Estates Blvd
Orlando, FL 32836
5 bd · 4 ba · 3,241 sqft
Royal Legacy Estates
MLS ID #O6440999, EMPIRE NETWORK REALTY.
Listing provided by Stellar MLS

Listings courtesy of Stellar MLS as distributed by MLS GRID
IDX information is provided exclusively for consumers’ personal, non-commercial use and may not be used for any purpose other than to identify prospective properties consumers may be interested in purchasing.
Based on information submitted to the MLS GRID as of September 27, 2026 at 3:06 PM ET. All data is obtained from various sources and may not have been verified by broker or MLS GRID. Supplied Open House Information is subject to change without notice. All information should be independently reviewed and verified for accuracy. Properties may or may not be listed by the office/agent presenting the information.
All or a portion of the multiple listing information is provided by Stellar MLS, from a copyrighted compilation of listings. The compilation of listings and each individual listing are © 2026 Stellar MLS. All rights reserved.
Ryan Solberg, Broker · MaxLife Realty LLC · FL License #BK3354351 · Equal Housing Opportunity · Full disclaimer · DMCA