
$399,900
902 Crestview Drive
Auburndale, FL 33823
Listing updated: September 10, 2026 at 12:27 PM ET
Listing courtesy of Century 21 Myers Realty · Denise Spears · MLS #P4939295 · Active · 863-875-5656Property type
Year built
Lot size
Price / sq ft
HOA dues
Days on market
Garage spaces
Flood zone
About this home
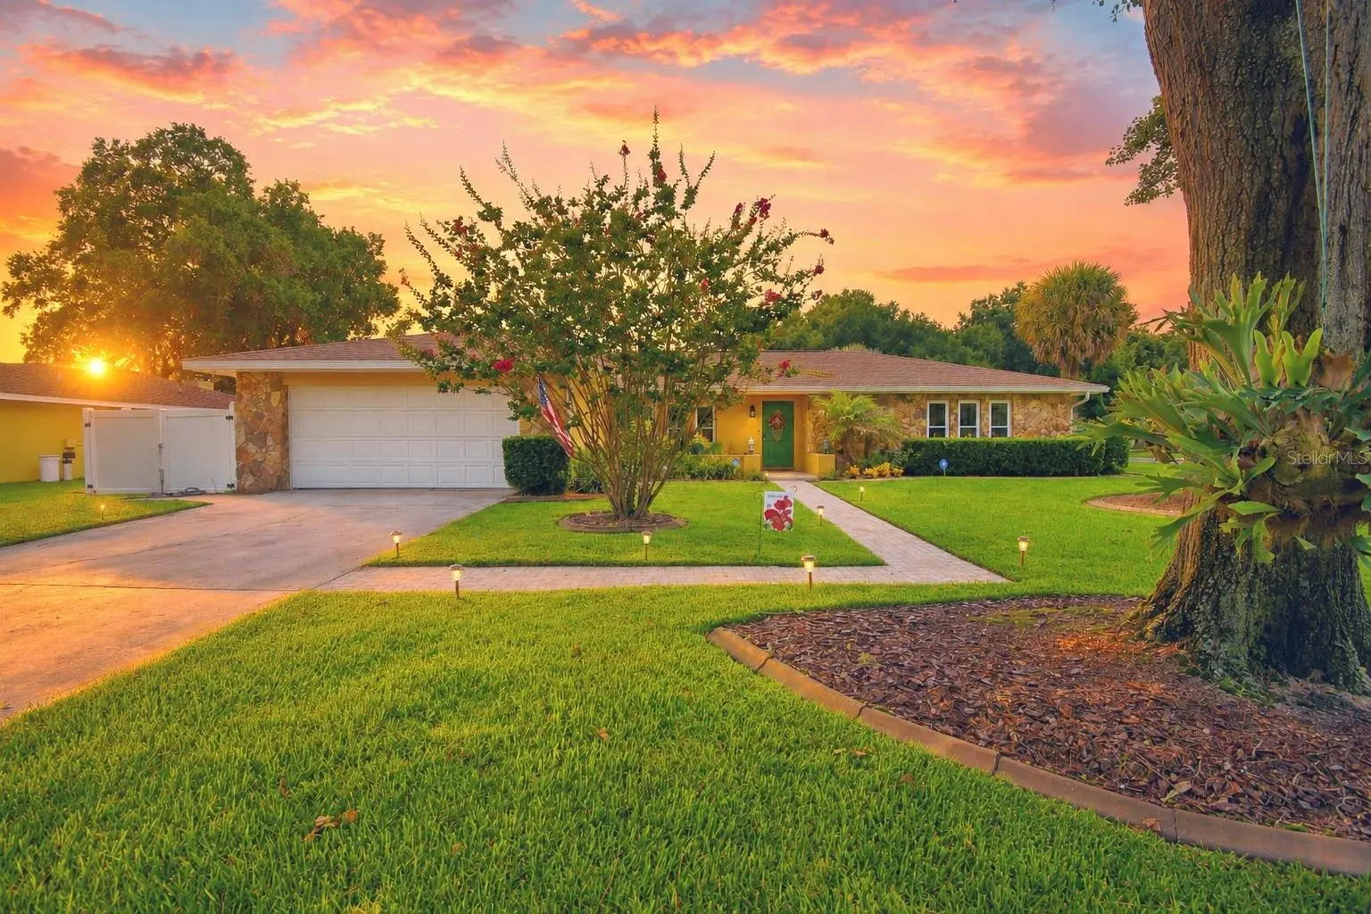
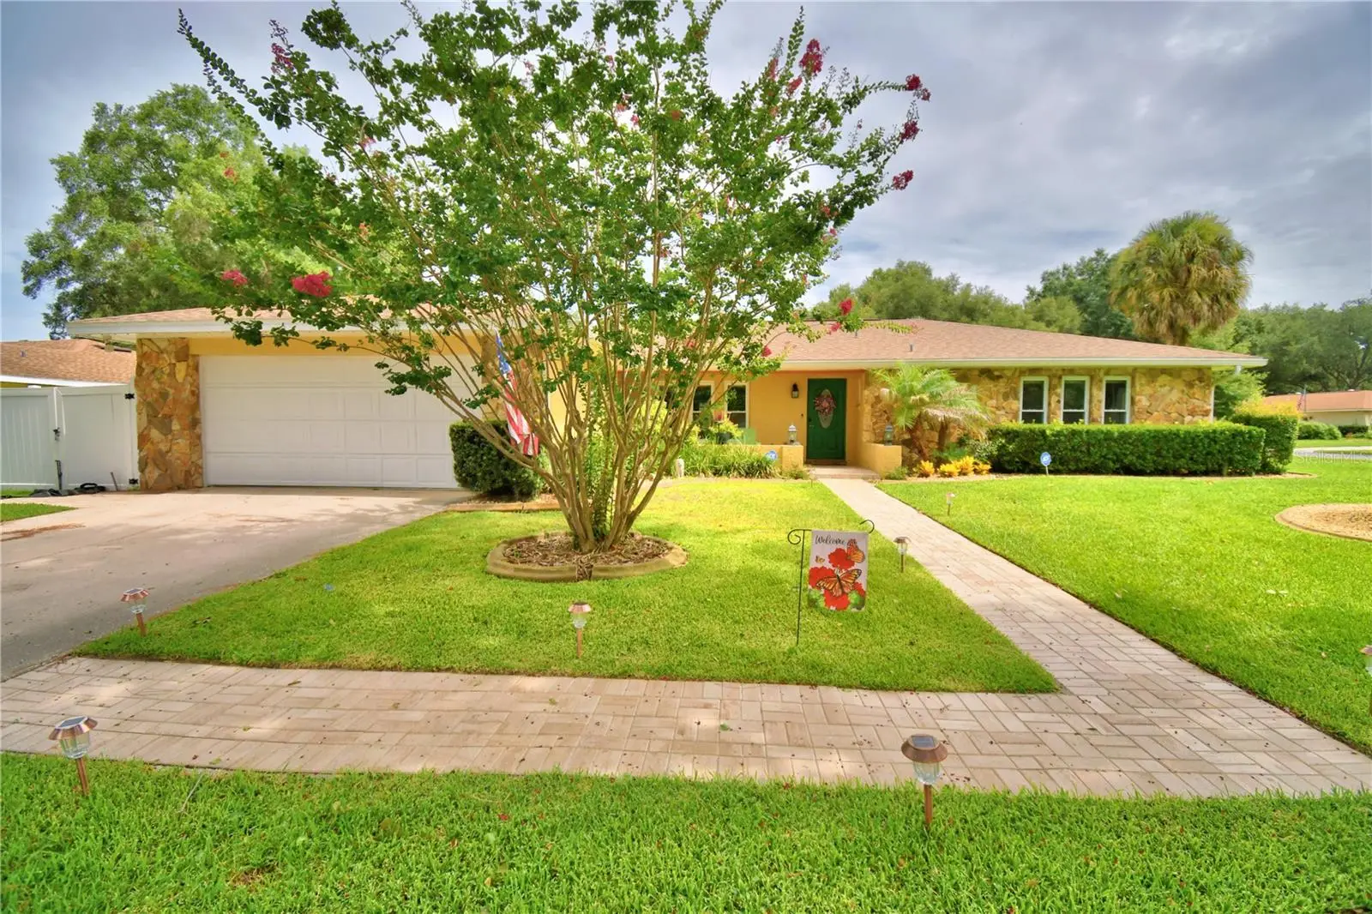
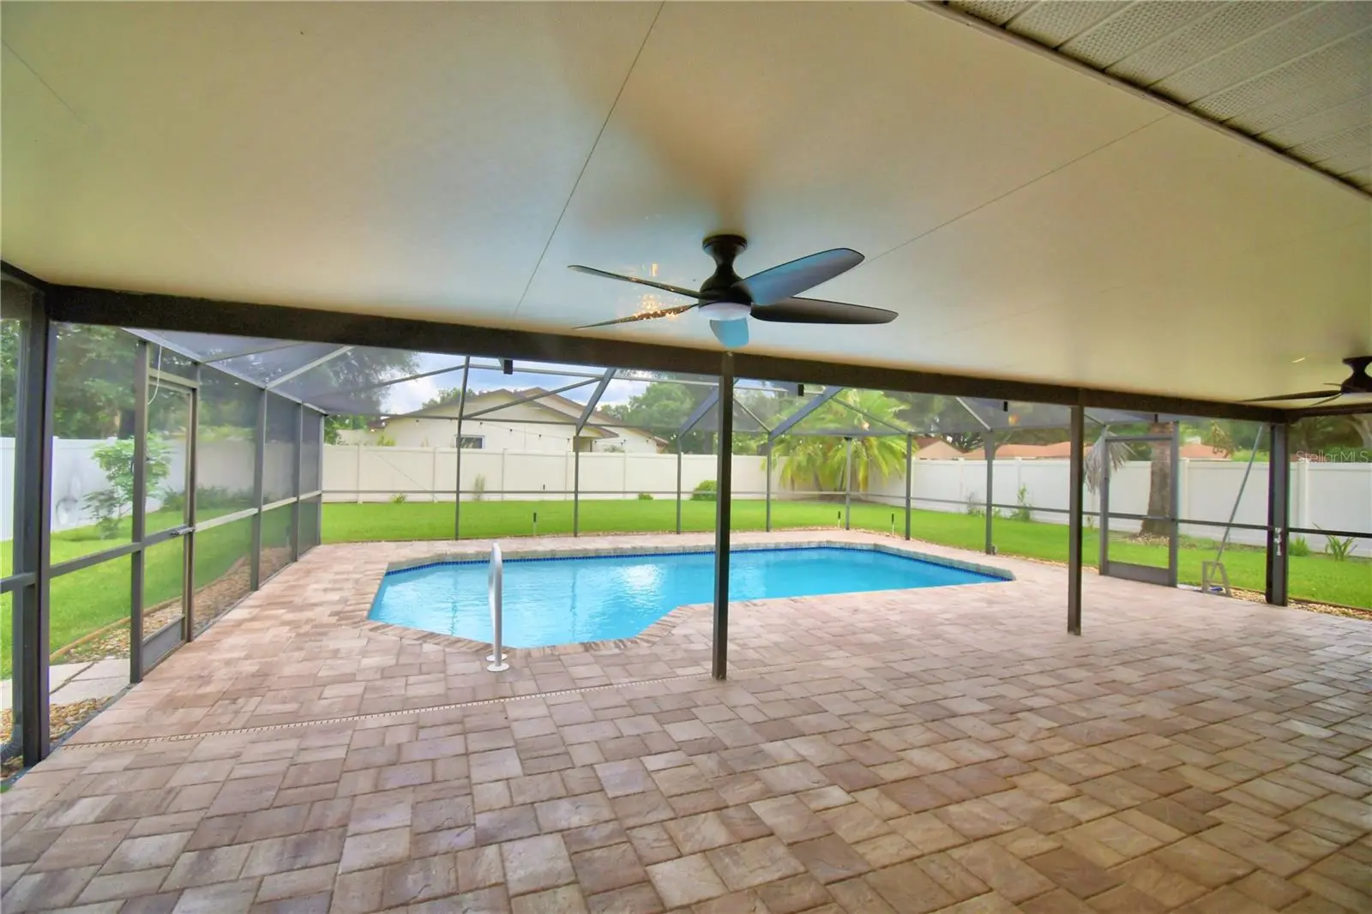
Welcome to this beautifully maintained 3-bedroom, 2-bath pool home nestled on a spacious lot in the well-established Lake Whistler Estates community. Offering the perfect blend of comfort and outdoor living, this home also includes private lake access and community tennis courts. Step inside the welcoming foyer, where you're greeted by a bright and inviting formal living room that offers the perfect space for entertaining or quiet relaxation. Continue into the warm and spacious family room, highlighted by a stunning floor-to-ceiling stone wood-burning fireplace that serves as the heart of the home. The kitchen is thoughtfully designed with granite countertops, wood cabinetry, stainless steel appliances, a breakfast bar, and opens seamlessly to the formal dining room, creating an ideal layout for both everyday living and entertaining. The spacious primary suite provides a relaxing retreat with a walk-in closet and a private ensuite bath. Two additional generously sized bedrooms and a full guest bath are located down the hall, offering plenty of space for family or guests. Designed to fit your lifestyle, the expansive screened lanai overlooks the sparkling pool and serves as an extension of the home's living space, making it ideal for entertaining or unwinding at the end of the day. Beyond the pool, the large, fully fenced backyard provides ample room for children and pets to play, gardening enthusiasts to create their dream landscape, or simply enjoying the privacy and open space that is becoming increasingly hard to find. A dedicated irrigation well helps keep the landscape lush while reducing water costs, making it easy to maintain this beautiful outdoor oasis year-round. Recent updates provide added peace of mind, including: Roof (2020), Water Heater (2020), Pool Heater (2021), Pool Resurfaced (2024), AC (2023) Conveniently located in the desirable Lake Whistler Estates neighborhood, this home offers a wonderful combination of established charm, community amenities, and modern updates. From its thoughtful updates to its inviting outdoor living spaces, this beautifully maintained, move-in ready home is one you won't want to miss.
Estimated monthly payment
Estimate only. Taxes use the listing's reported amount where available; insurance is a Florida-average estimate. Your actual payment will vary — run a full calculation or talk to a lender.
Price & listing history57 days on market
- Status: ActiveJul 15, 2026
- Listed$419,900Jul 15, 2026
- Price reduced$399,900
Facts & features
- Property type
- Residential
- Sub type
- Single Family Residence
- Status
- Active
- Days on market
- 57
- Subdivision
- Lake Whistler Estates
- County
- Polk
- Year built
- 1980
- Living area
- 1,914 sq ft
- Price/sq ft
- $209
- Building area
- 2,340 sq ft (Public Records)
- Lot size
- 15,002 sq ft
- Lot category
- 1/4 to less than 1/2
- Flood zone
- X (12105C0335G)
- Garage
- 2 spaces
- Pool
- Private pool
- Annual taxes
- $4,126 (2025)
- Parcel #
- 25-27-33-302120-000460
- Zoning
- R-1
- MLS #
- P4939295
Ask about this home
Have a question? Ask the broker directly.
Ryan Solberg answers personally — no call center, no spam. Your question goes straight to him.
Interior Details
- Bedrooms
- 3
- Full bathrooms
- 2
- Flooring
- Carpet, Tile, Vinyl
- Appliances
- Dishwasher, Dryer, Electric Water Heater, Microwave, Range, Refrigerator, Washer
- Interior features
- Ceiling Fans(s), Open Floorplan, Solid Surface Counters, Solid Wood Cabinets, Window Treatments
- Laundry
- Laundry Room
- Stories / Levels
- One
- Direction faces
- South
- Fireplace
- Yes
Heating & Cooling
- Heating
- Central
- Cooling
- Central Air
Parking
- Garage spaces
- 2
- Attached garage
- Yes
- Parking features
- Driveway, Garage Door Opener
HOA & Financial
- HOA fee
- $150 / Annually
- Monthly HOA
- $13/mo
- Total monthly fees
- $13/mo
- Total annual fees
- $150
- HOA name
- Jan Syversten
- CDD
- No
- Homestead exemption
- Yes
- Min lease term
- No Minimum
- Listing terms
- Cash, Conventional, FHA, VA Loan
- Ownership
- Fee Simple
- Available for lease
- Yes
- Lease restrictions
- No
- Additional lease restrictions
- All lease restrictions, rental requirements, and applicable regulations should be independently verified with the HOA and the appropriate municipal authority.
Exterior & Construction
- Construction materials
- Block, Concrete, Stucco
- Roof
- Shingle
- Foundation
- Slab
- Pool
- Private pool
- Road surface
- Asphalt
Utilities
- Sewer
- Septic Tank
- Water source
- Public, Well
- Utilities
- Cable Connected, Electricity Connected, Water Connected
Community
- Pets allowed
- Yes
Schools
Letter grades: Florida DOE 2024–25 school grades (Orange, Seminole, Lake, Osceola, Brevard). Assigned schools from the listing agent — verify enrollment with the district.
Room Details
| Room | Level | Dimensions |
|---|---|---|
| Living Room | First | 12x14 |
| Family Room | First | 12x12 |
| Dining Room | First | 14x12 |
| Kitchen | First | |
| Laundry | First | 14x8 |
| Primary Bedroom | First | 15x18 |
| Primary Bathroom | First | 5x8 |
| Bedroom 2 | First | 11x10 |
| Bedroom 3 | First | 12x12 |
| Bathroom 2 | First | 8x5 |
| Balcony/Porch/Lanai | First | 12x36 |
Listing Details
- Listing date
- 2026-07-15
- On market date
- 2026-07-15
- Original list price
- $419,900
- Occupant type
- Owner
- MLS area
- 33823 - Auburndale
- Listing AOR
- East Polk
- Status changed
- 2026-07-15
- Tax legal description
- LAKE WHISTLER ESTS PB 67 PG 43 LOT 46
Flood risk
Minimal-risk area outside the mapped floodplain. Flood insurance is optional and typically low-cost.
Source: FEMA flood zone reported on the listing. Confirm current designation at FEMA Flood Map Service Center.
Location
Directions
From Berkley Road, turn right onto Denton Road, Turn Left onto Lake Ariana Blvd, Turn left into Lake Whistler Estates. Take the first left and the home will be on the right.
More homes like this
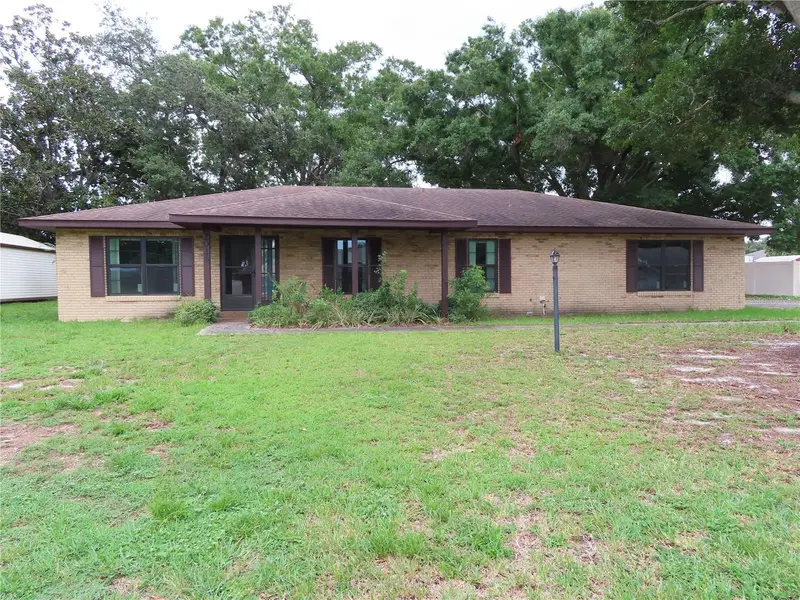
$250,000
2016 Amesbury Dr
Auburndale, FL 33823
3 bd · 2 ba · 1,847 sqft
Lake Whistler Estates
MLS ID #TB8536944, DE LA GARZA REALTY, INC,..
Listing provided by Stellar MLS
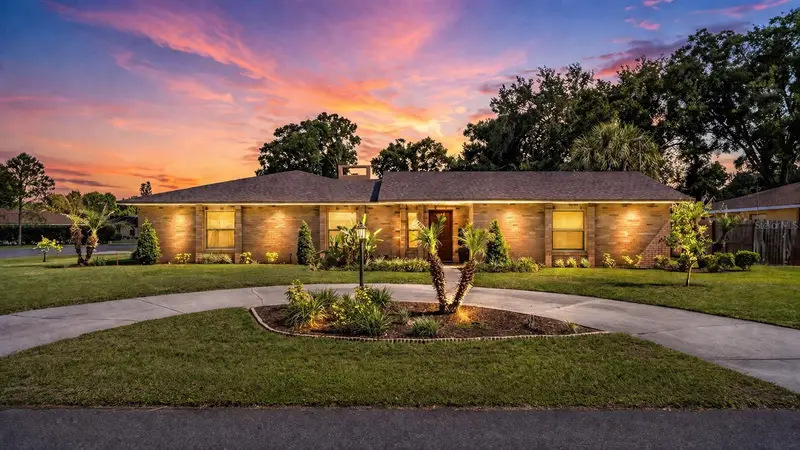
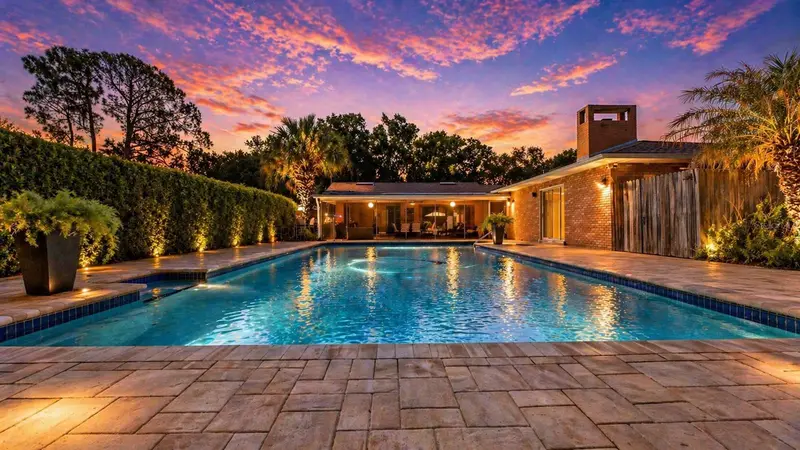
$519,900
906 Crestview Dr
Auburndale, FL 33823
4 bd · 3 ba · 2,556 sqft
Lake Whistler Estates
MLS ID #L4961301, THE MARKET REALTY COMPANY.
Listing provided by Stellar MLS
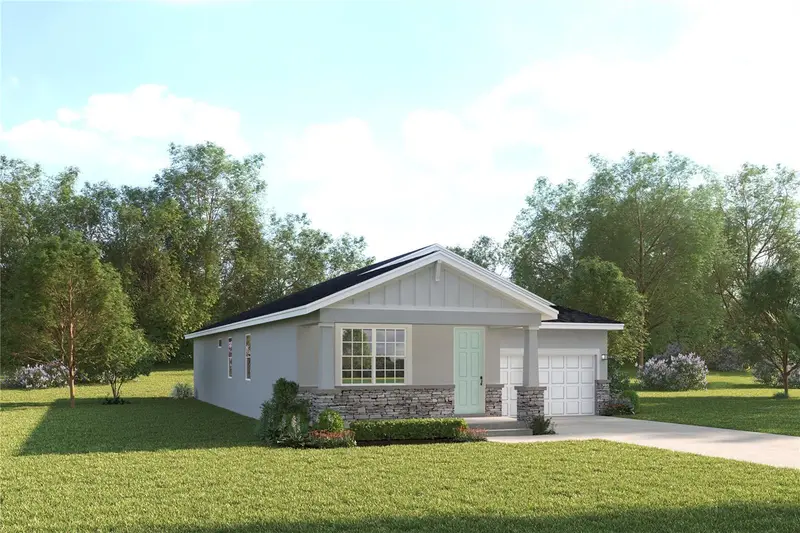
$393,670
5247 Bel Canto Rd
Auburndale, FL 33823
4 bd · 2 ba · 2,187 sqft
Bellaviva
MLS ID #W7889550, MALTBIE REALTY GROUP.
Listing provided by Stellar MLS
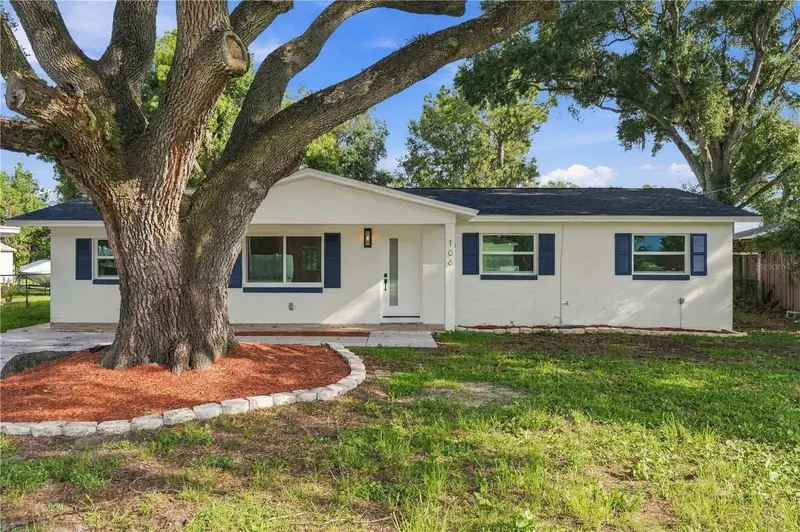
$279,900
106 Bishop St
Auburndale, FL 33823
4 bd · 3 ba · 1,343 sqft
Auburndale Lakeside Park
MLS ID #TB8548956, HOUSEWELL.COM REALTY OF FLORIDA LLC.
Listing provided by Stellar MLS

Listings courtesy of Stellar MLS as distributed by MLS GRID
IDX information is provided exclusively for consumers’ personal, non-commercial use and may not be used for any purpose other than to identify prospective properties consumers may be interested in purchasing.
Based on information submitted to the MLS GRID as of September 10, 2026 at 12:27 PM ET. All data is obtained from various sources and may not have been verified by broker or MLS GRID. Supplied Open House Information is subject to change without notice. All information should be independently reviewed and verified for accuracy. Properties may or may not be listed by the office/agent presenting the information.
All or a portion of the multiple listing information is provided by Stellar MLS, from a copyrighted compilation of listings. The compilation of listings and each individual listing are © 2026 Stellar MLS. All rights reserved.
Ryan Solberg, Broker · MaxLife Realty LLC · FL License #BK3354351 · Equal Housing Opportunity · Full disclaimer · DMCA