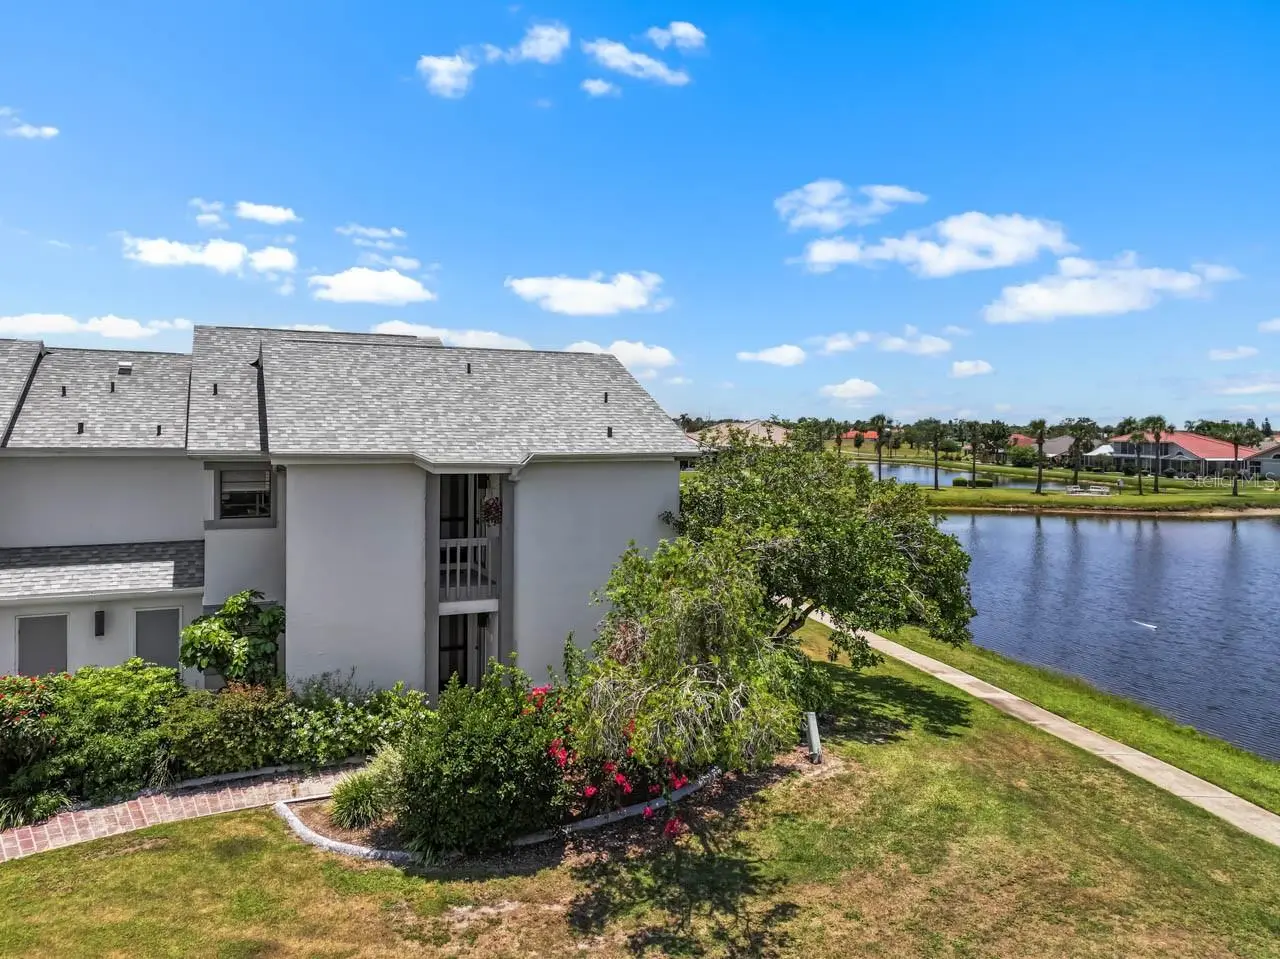

$174,000
609 Lively Drive
Sun City Center, FL 33573
Listing updated: October 2, 2026 at 2:06 PM ET
Listing courtesy of Keller Williams South Shore · Cheryl White · MLS #TB8528523 · Active · 813-641-8300Property type
Year built
Lot size
Price / sq ft
HOA dues
Days on market
Flood zone
About this home
Welcome to this beautifully updated, second-floor condo located at 609 Lively Dr, Unit B, in the heart of Sun City Center’s premier 55+ community. Offering an elevated perspective and wonderful privacy, this immaculate home boasts a serene, picturesque pond view right from your living space, creating a peaceful backdrop for enjoying your morning coffee or unwinding at sunset. Step inside to discover a bright, sun-drenched open floor plan showcasing high-end, contemporary updates throughout. The gorgeous, fully modernized kitchen serves as a true focal point, beautifully appointed with sleek quartz countertops, refreshed cabinetry, and ample prep space. The upscale design flows seamlessly into the bathrooms, which have both been thoughtfully refreshed with elegant granite-topped vanities and modern fixtures. With maintenance-free living handled, you can spend your days fully enjoying the world-class, resort-style lifestyle of Sun City Center. This vibrant, golf-cart-friendly community features sparkling heated pools, a state-of-the-art fitness center, tennis and pickleball courts, and over 150 active social clubs. Whether you are looking for a turnkey year-round retreat or a hassle-free winter escape, this absolute gem is ready for you to move right in. Thie ONLY thing that is missing is YOU!
Estimated monthly payment
Estimate only. Taxes use the listing's reported amount where available; insurance is a Florida-average estimate. Your actual payment will vary — run a full calculation or talk to a lender.
Price & listing history78 days on market
- Status: ActiveJul 16, 2026
- Listed$189,500Jul 16, 2026
- Price reduced$174,000
Property Documents
Documents the listing agent has made public for this property. Free to view and download.
Facts & features
- Property type
- Residential
- Sub type
- Condominium
- Status
- Active
- Days on market
- 78
- Subdivision
- Golf Villas Of Sun City Center
- County
- Hillsborough
- Year built
- 1986
- Living area
- 1,219 sq ft
- Price/sq ft
- $143
- Building area
- 1,285 sq ft (Public Records)
- Lot size
- 2 sq ft
- Flood zone
- X (12057C0678H)
- Annual taxes
- $1,792 (2025)
- Parcel #
- U-18-32-20-2XP-000011-0609B.0
- Zoning
- PD-MU
- MLS #
- TB8528523
Ask about this home
Have a question? Ask the broker directly.
Ryan Solberg answers personally — no call center, no spam. Your question goes straight to him.
Interior Details
- Bedrooms
- 2
- Full bathrooms
- 2
- Flooring
- Carpet, Vinyl
- Appliances
- Dishwasher, Disposal, Dryer, Microwave, Range, Range Hood, Washer
- Interior features
- Cathedral Ceiling(s), Ceiling Fans(s), Eat-in Kitchen, Living Room/Dining Room Combo, Open Floorplan, PrimaryBedroom Upstairs, Split Bedroom, Walk-In Closet(s), Window Treatments
- Laundry
- In Kitchen
- Stories / Levels
- One
- Direction faces
- West
Heating & Cooling
- Heating
- Central
- Cooling
- Central Air
HOA & Financial
- Total monthly fees
- $500/mo
- Total annual fees
- $6,000
- HOA name
- Elaine Hill
- CDD
- No
- Homestead exemption
- Yes
- Min lease term
- 1-2 Years
- Listing terms
- Cash, Conventional, FHA, VA Loan
- Ownership
- Condominium
- Available for lease
- Yes
- Lease restrictions
- No
- Additional lease restrictions
- Confirm lease information with HOA
Exterior & Construction
- Exterior features
- Balcony
- Construction materials
- Frame
- Roof
- Shingle
- Foundation
- Block
- Water view
- Yes
- Road surface
- Paved
Utilities
- Sewer
- Public Sewer
- Water source
- Public
- Utilities
- Cable Connected, Electricity Connected, Public, Sewer Connected, Water Connected
Community
- Pets allowed
- Cats OK, Dogs OK
- Senior community
- Yes
Room Details
| Room | Level | Dimensions |
|---|---|---|
| Living Room | Second | |
| Primary Bedroom | Second | |
| Primary Bathroom | Second | |
| Bedroom 2 | Second | |
| Balcony/Porch/Lanai | Second | |
| Bathroom 2 | Second | |
| Kitchen | Second |
Listing Details
- Listing date
- 2026-07-12
- On market date
- 2026-07-16
- Original list price
- $189,500
- Occupant type
- Vacant
- MLS area
- 33573 - Sun City Center / Ruskin
- Listing AOR
- Suncoast Tampa
- Status changed
- 2026-07-16
- Tax legal description
- GOLF VILLAS OF SUN CITY CENTER CONDOMINIUM BLDG 11 UNIT 609B
Flood risk
Minimal-risk area outside the mapped floodplain. Flood insurance is optional and typically low-cost.
Source: FEMA flood zone reported on the listing. Confirm current designation at FEMA Flood Map Service Center.
Location
Directions
From I-75, take Exit 240 and go East on FL-674 (E College Ave). Turn right onto S Pebble Beach Blvd, then turn left onto Chipper Dr. Take your first right onto Lively Dr. Follow Lively Dr to the end of the street. The villa is located on the right-hand side, and Unit B is on the second level.
More homes like this
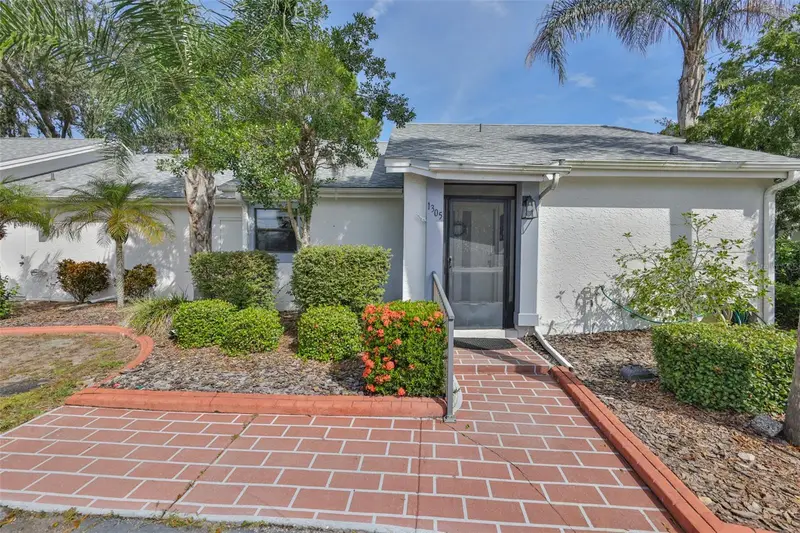
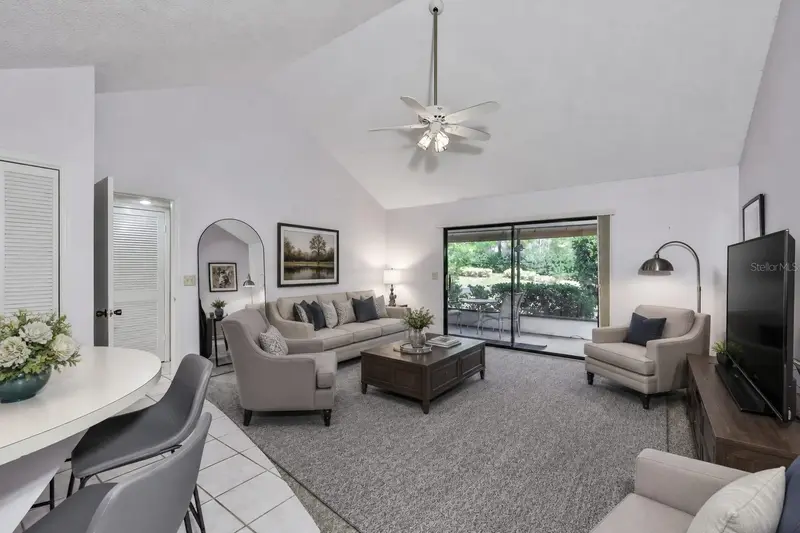
$139,900
1305 Spry Ct
Sun City Center, FL 33573
2 bd · 2 ba · 1,219 sqft
Golf Villas Of Sun City Center
MLS ID #TB8447556, CENTURY 21 BEGGINS ENTERPRISES.
Listing provided by Stellar MLS
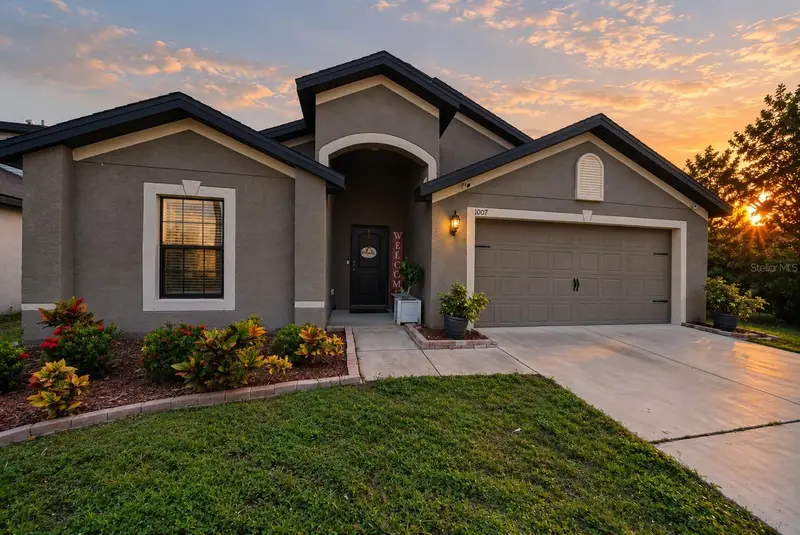
$260,000
1007 Culbreath Green Ct
Ruskin, FL 33570
4 bd · 2 ba · 1,851 sqft
Wynnmere West Phase 1
MLS ID #TB8554206, KELLER WILLIAMS GULF BEACHES.
Listing provided by Stellar MLS
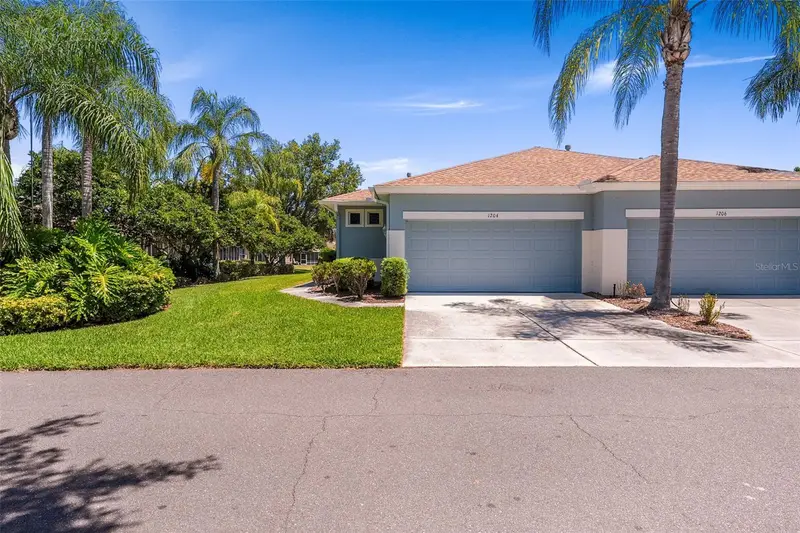
$194,900
1204 Huntington Greens Dr #1204
Sun City Center, FL 33573
2 bd · 2 ba · 1,190 sqft
Huntington Condo
MLS ID #O6397861, ALL FLORIDA PROPERTY GROUP,INC.
Listing provided by Stellar MLS
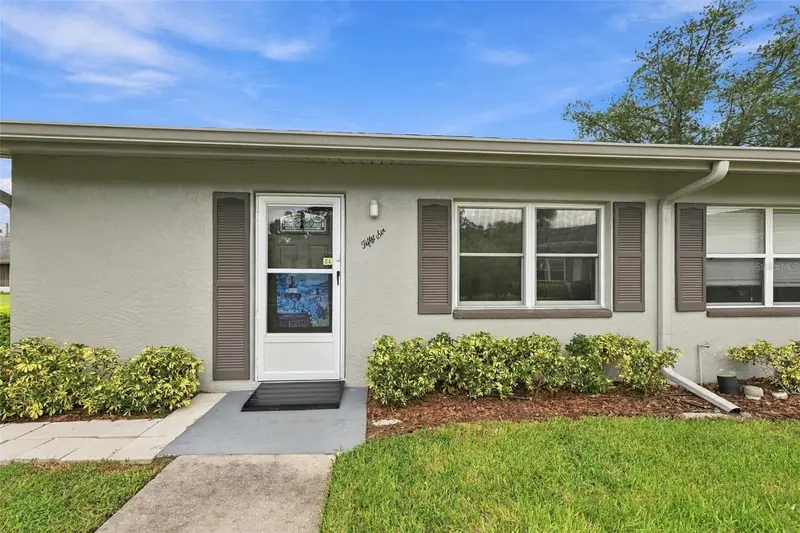
$122,000
302 Canton Ct #56
Sun City Center, FL 33573
2 bd · 2 ba · 960 sqft
Cambridge C Condo
MLS ID #TB8552616, BHHS FLORIDA REALTY.
Listing provided by Stellar MLS

Listings courtesy of Stellar MLS as distributed by MLS GRID
IDX information is provided exclusively for consumers’ personal, non-commercial use and may not be used for any purpose other than to identify prospective properties consumers may be interested in purchasing.
Based on information submitted to the MLS GRID as of October 2, 2026 at 2:06 PM ET. All data is obtained from various sources and may not have been verified by broker or MLS GRID. Supplied Open House Information is subject to change without notice. All information should be independently reviewed and verified for accuracy. Properties may or may not be listed by the office/agent presenting the information.
All or a portion of the multiple listing information is provided by Stellar MLS, from a copyrighted compilation of listings. The compilation of listings and each individual listing are © 2026 Stellar MLS. All rights reserved.
Ryan Solberg, Broker · MaxLife Realty LLC · FL License #BK3354351 · Equal Housing Opportunity · Full disclaimer · DMCA