


$415,000
2021 Rutherford Drive
Dover, FL 33527
Listing updated: July 28, 2026 at 7:28 PM ET
Listing courtesy of Realty Executives America Inc · Joshua Miller · MLS #W7887573 · Active · 352-688-9990Property type
Year built
Lot size
Price / sq ft
HOA dues
Days on market
Garage spaces
Flood zone
About this home
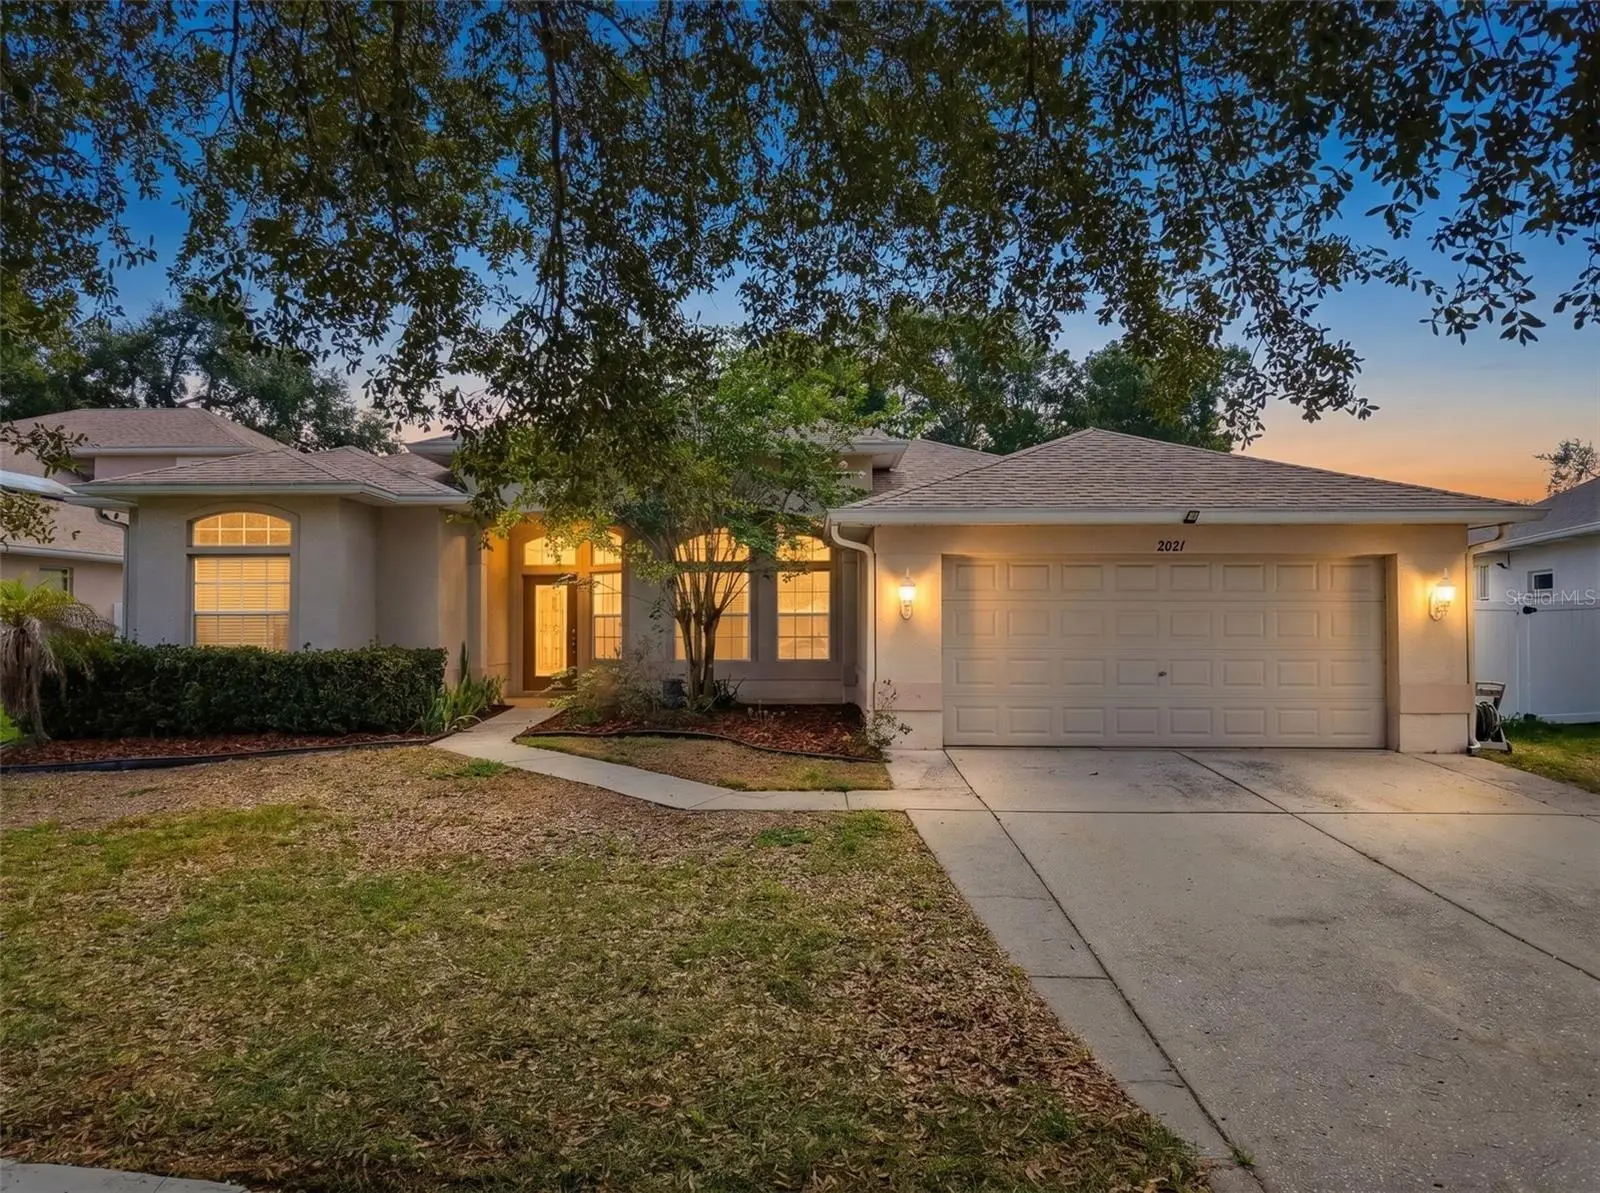
Welcome home to this spacious, neat and clean 4/3/2 designed for comfortable everyday living. Inside, you’ll find a versatile layout featuring a formal living room, dining area, cozy breakfast nook, and a separate family room, offering plenty of space to gather, relax, entertain or even multi-generational living. The home features tile flooring throughout the main living areas and LVP flooring in the bedrooms for a clean, cohesive feel and easy upkeep. The functional layout provides both open and defined spaces for daily living. Primary ensuite has double walk-in closets, a garden tub, double sinks, and a separate shower. Step outside to a screened lanai and additional patio area - perfect for relaxing or enjoying the outdoors - overlooking a fenced backyard with added privacy and room to make it your own. Roof permit from 2023. Tankless water heater. Call today before it's too late! This property has a repaired sinkhole, reports available.
Estimated monthly payment
Estimate only. Taxes use the listing's reported amount where available; insurance is a Florida-average estimate. Your actual payment will vary — run a full calculation or talk to a lender.
Price & listing history16 days on market
- Status: ActiveJul 12, 2026
- Listed$425,000Jul 12, 2026
- Price reduced$415,000
Facts & features
- Property type
- Residential
- Sub type
- Single Family Residence
- Status
- Active
- Days on market
- 16
- Subdivision
- Ridge Crest Sub Units
- County
- Hillsborough
- Year built
- 2006
- Living area
- 2,185 sq ft
- Price/sq ft
- $190
- Building area
- 2,963 sq ft (Public Records)
- Lot size
- 9,070 sq ft
- Lot category
- 0 to less than 1/4
- Flood zone
- X (12057C0385H)
- Garage
- 2 spaces
- Annual taxes
- $1,238 (2025)
- Parcel #
- U-12-29-20-79Z-B00000-00002.0
- Zoning
- PD
- MLS #
- W7887573
Ask about this home
Have a question? Ask the broker directly.
Ryan Solberg answers personally — no call center, no spam. Your question goes straight to him.
Interior Details
- Bedrooms
- 4
- Full bathrooms
- 3
- Flooring
- Ceramic Tile, Laminate, Luxury Vinyl
- Appliances
- Dishwasher, Microwave, Range
- Interior features
- Open Floorplan, Split Bedroom, Walk-In Closet(s)
- Laundry
- Inside, Laundry Room
- Stories / Levels
- One
- Direction faces
- East
Heating & Cooling
- Heating
- Central, Electric
- Cooling
- Central Air
Parking
- Garage spaces
- 2
- Attached garage
- Yes
- Parking features
- Driveway
HOA & Financial
- HOA fee
- $144 / Quarterly
- Monthly HOA
- $48/mo
- Total monthly fees
- $48/mo
- Total annual fees
- $576
- HOA name
- : Premier Community Management
- CDD
- No
- Min lease term
- No Minimum
- Listing terms
- Cash, Conventional, FHA, VA Loan
- Ownership
- Fee Simple
- Available for lease
- Yes
- Lease restrictions
- No
- Additional lease restrictions
- Please contact HOA to confirm lease restrictions, if any
- Approval process
- Please contact HOA to confirm approval process, if any
Exterior & Construction
- Exterior features
- Private Yard, Sliding Doors
- Construction materials
- Block, Stucco, Frame
- Roof
- Shingle
- Foundation
- Slab
- Road surface
- Paved
Utilities
- Sewer
- Public Sewer
- Water source
- Public
- Utilities
- Cable Available, Electricity Connected, Sewer Connected
Community
- Pets allowed
- Yes
Room Details
| Room | Level | Dimensions |
|---|---|---|
| Living Room | First | 16x24 |
| Primary Bedroom | First | 13x15 |
| Kitchen | First | 15x12 |
Listing Details
- Listing date
- 2026-07-12
- On market date
- 2026-07-12
- Original list price
- $425,000
- Occupant type
- Vacant
- MLS area
- 33527 - Dover
- Listing AOR
- West Pasco
- Status changed
- 2026-07-12
- Tax legal description
- RIDGE CREST SUBDIVISION UNITS 1-2 LOT 2 BLOCK B
Flood risk
Minimal-risk area outside the mapped floodplain. Flood insurance is optional and typically low-cost.
Source: FEMA flood zone reported on the listing. Confirm current designation at FEMA Flood Map Service Center.
Location
Directions
From I-75 South, exit 260 for FL-574 E and turn left to Continue on FL-574 W/E Dr Martin Luther King Jr Blvd. Turn right onto Highview Rd and at the traffic circle, take the 3rd exit onto W Wheeler Rd. Rutherford Dr in Brandon. Continue for 2.5 miles then turn right onto Rutherford Dr. home will be on the left.
More homes like this
$649,900
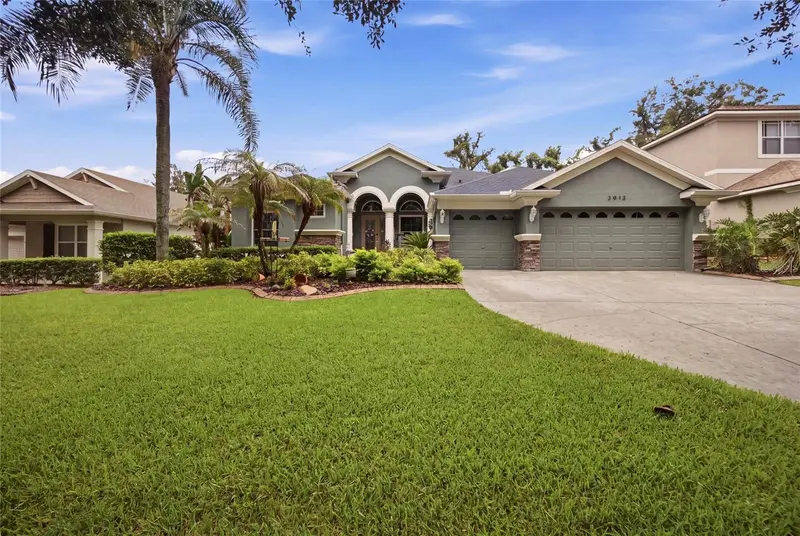
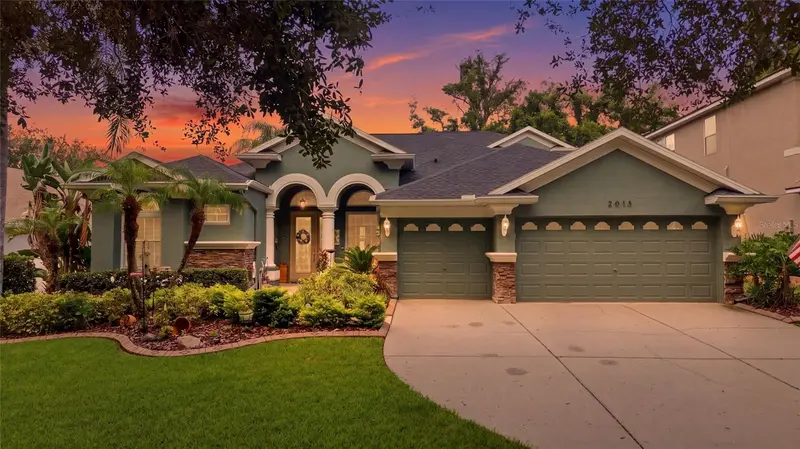
2013 Raven Manor Dr
Dover, FL 33527
5 bd · 4 ba · 3,234 sqft
Ridge Crest Sub Units
MLS ID #TB8529491, REALTY ONE GROUP INNOVATION.
Listing provided by Stellar MLS
$574,900
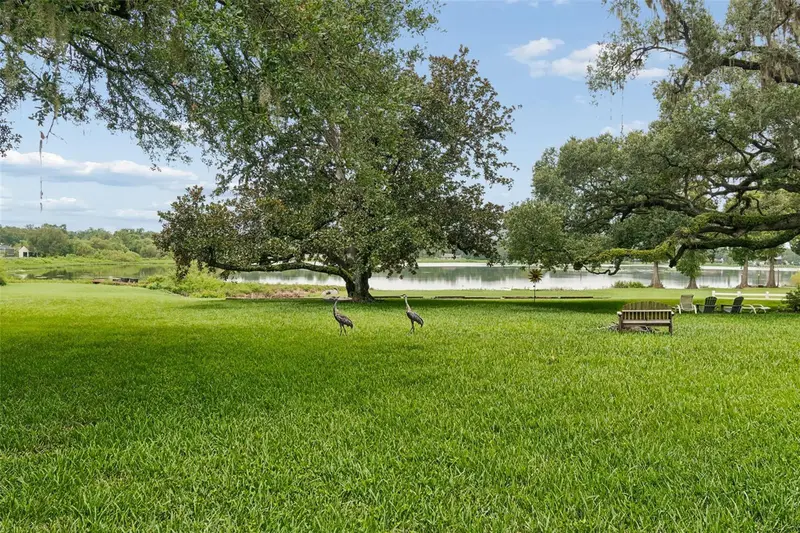
1904 Capri Rd
Valrico, FL 33594
3 bd · 2 ba · 1,659 sqft
Valrico Lake Estates First Add
MLS ID #TB8536145, ASSIST 2 SELL THE ESHACK TEAM.
Listing provided by Stellar MLS
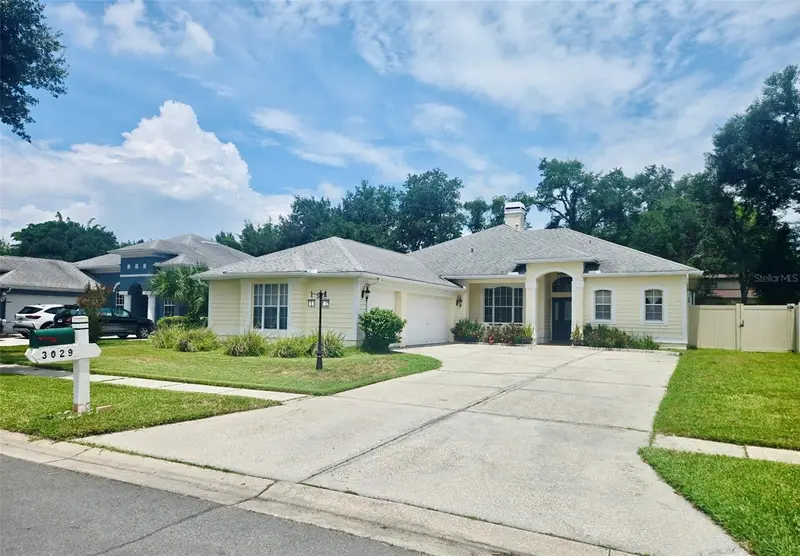
$499,900
3029 Minuteman Ln
Brandon, FL 33511
4 bd · 3 ba · 2,081 sqft
Bloomingdale Village Ph I Sub
MLS ID #TB8536018, ONE CALL REAL ESTATE SVCS INC.
Listing provided by Stellar MLS
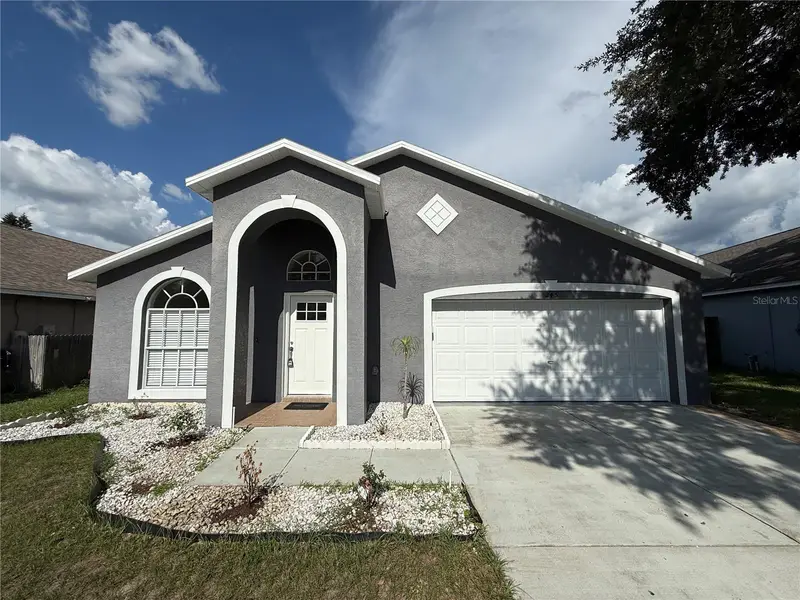
$349,995
245 Chardonnay Pl
Valrico, FL 33594
3 bd · 2 ba · 1,440 sqft
Brandon Brook Ph Vii
MLS ID #TB8522201, PEOPLE'S CHOICE REALTY SVC LLC.
Listing provided by Stellar MLS

Listings courtesy of Stellar MLS as distributed by MLS GRID
IDX information is provided exclusively for consumers’ personal, non-commercial use and may not be used for any purpose other than to identify prospective properties consumers may be interested in purchasing.
Based on information submitted to the MLS GRID as of July 28, 2026 at 7:28 PM ET. All data is obtained from various sources and may not have been verified by broker or MLS GRID. Supplied Open House Information is subject to change without notice. All information should be independently reviewed and verified for accuracy. Properties may or may not be listed by the office/agent presenting the information.
All or a portion of the multiple listing information is provided by Stellar MLS, from a copyrighted compilation of listings. The compilation of listings and each individual listing are © 2026 Stellar MLS. All rights reserved.
Ryan Solberg, Broker · MaxLife Realty LLC · FL License #BK3354351 · Equal Housing Opportunity · Full disclaimer · DMCA