
$514,900
5331 Sandy Shell Drive
Apollo Beach, FL 33572
Listing updated: October 2, 2026 at 11:54 AM ET
Listing courtesy of Property Logic Re · Mark D'Italia · MLS #O6424457 · Active · 407-909-3436Property type
Year built
Lot size
Price / sq ft
HOA dues
Days on market
Garage spaces
Flood zone
About this home
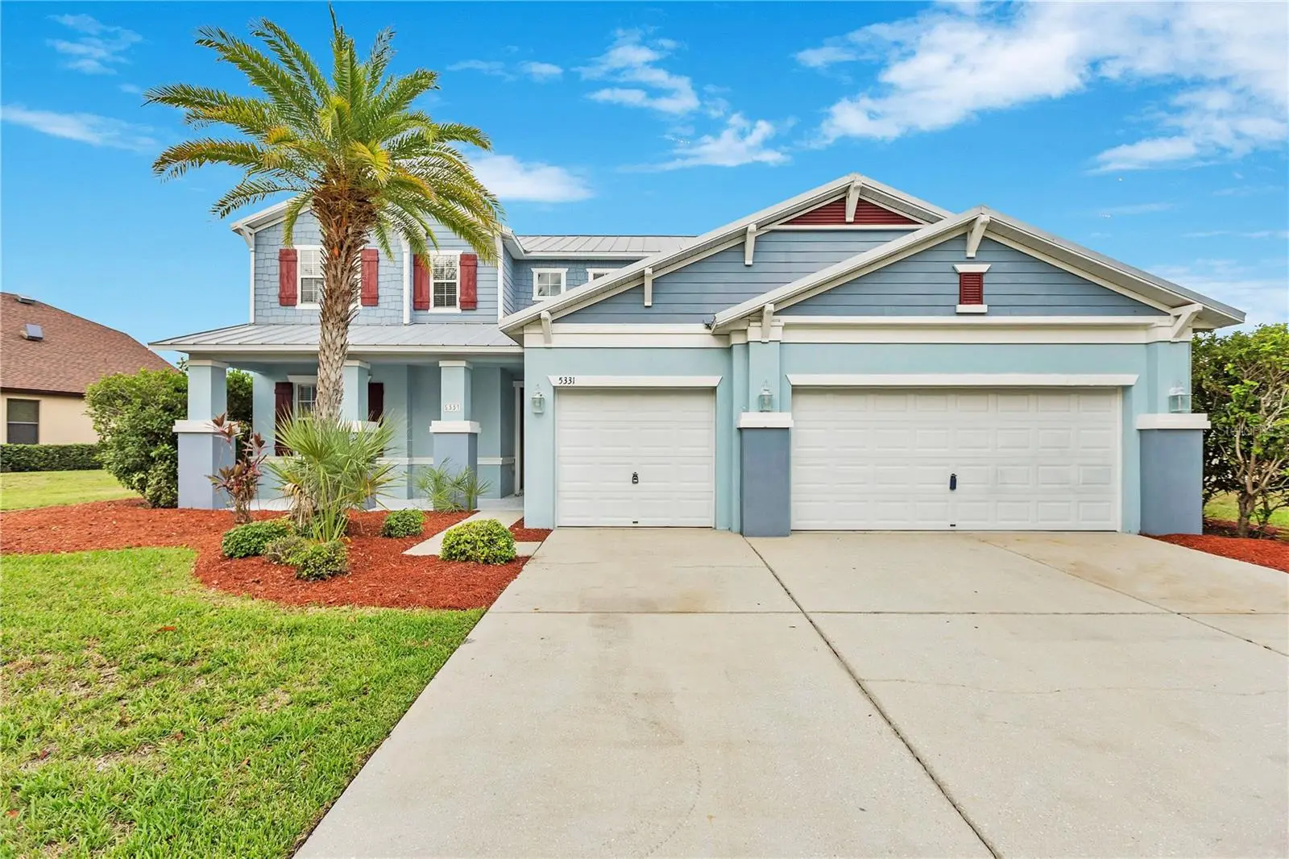
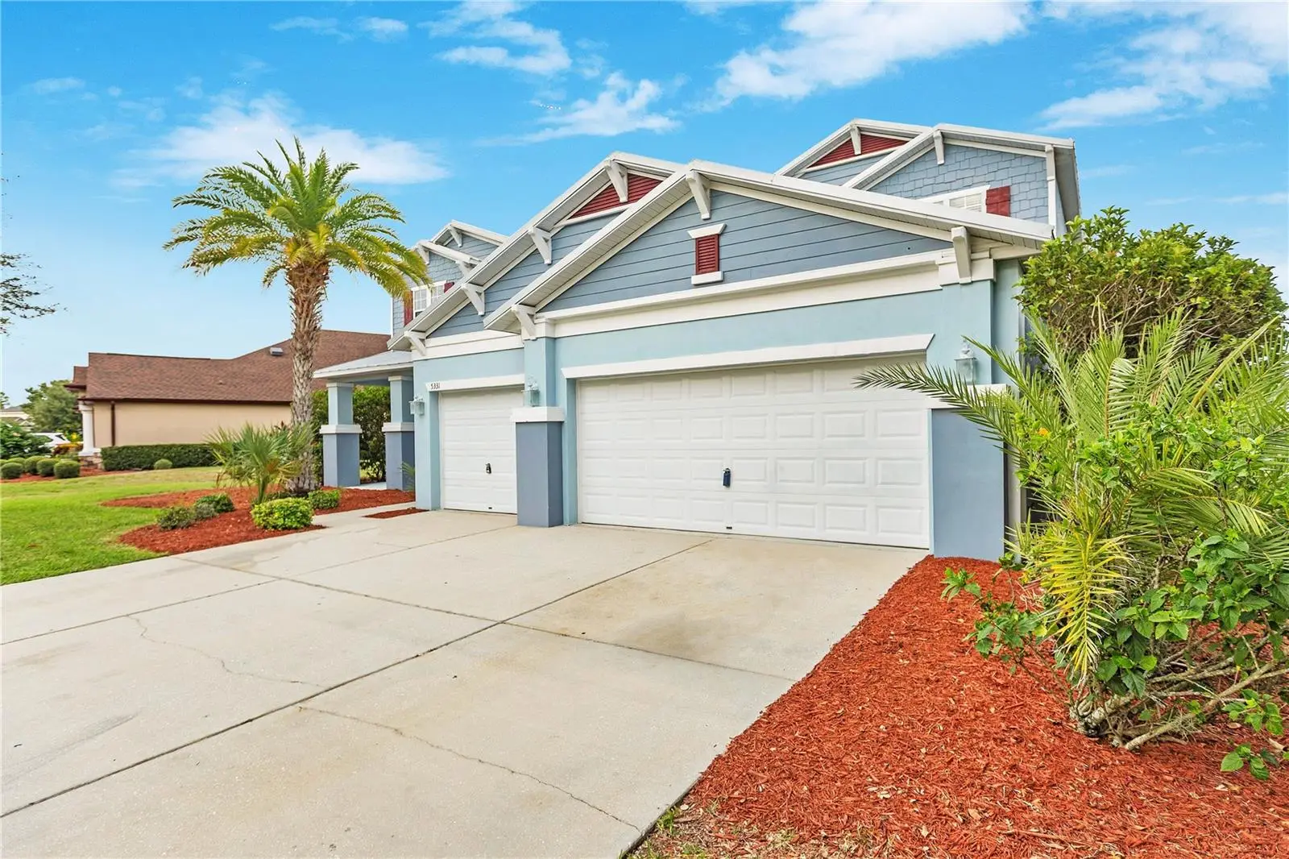
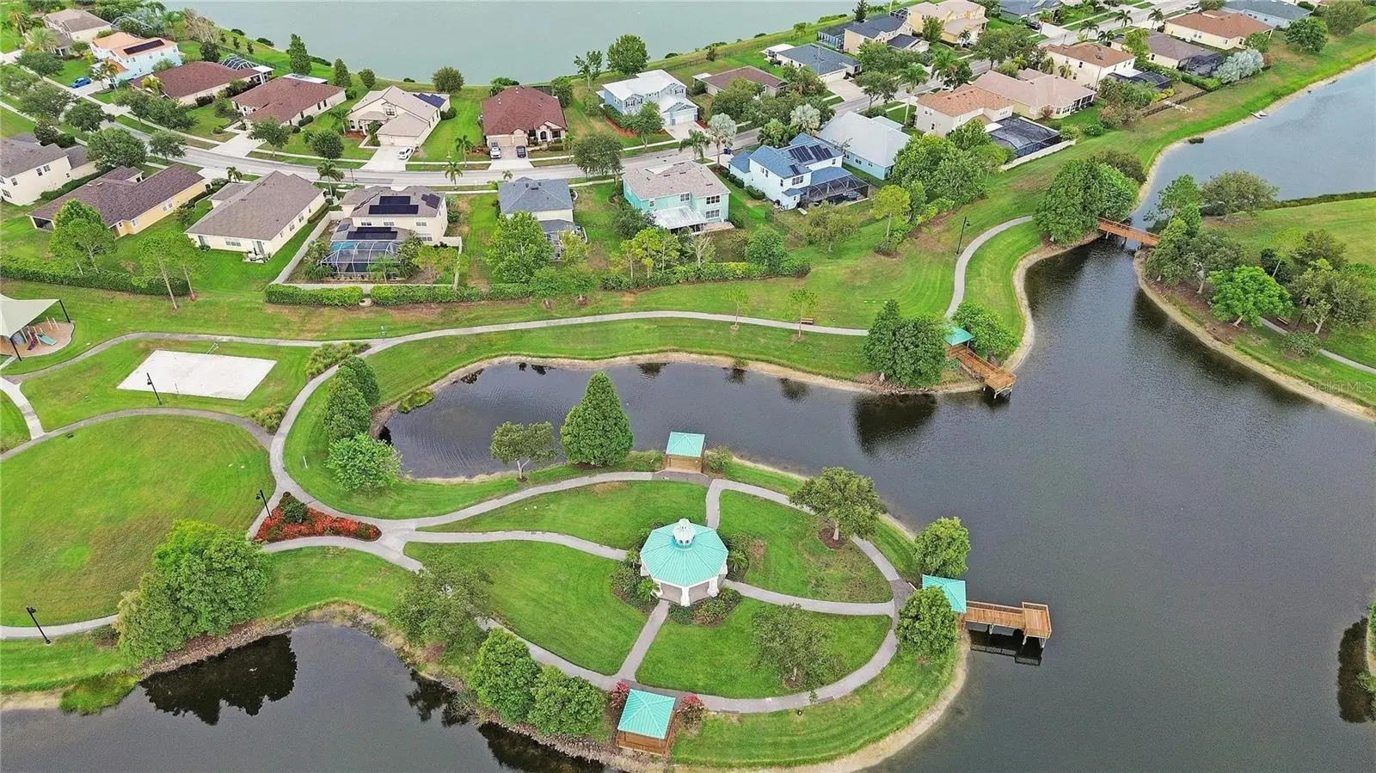
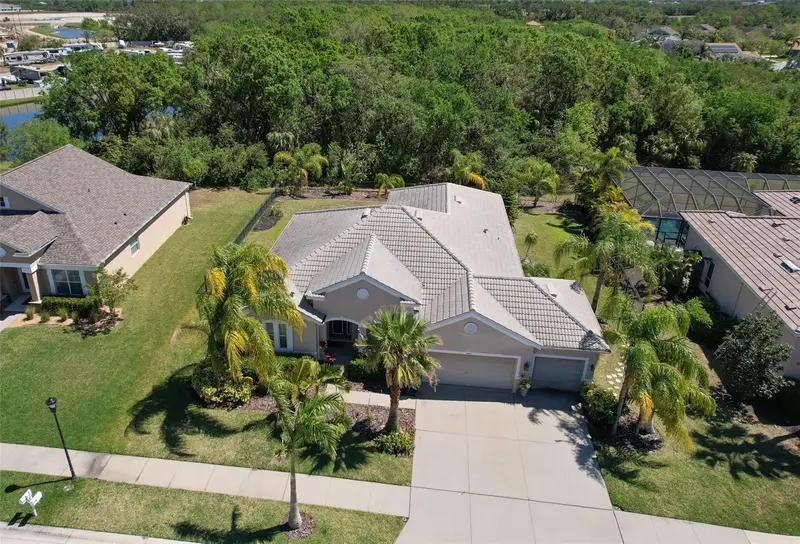
VR tour available. Seller offering up to $21,883 toward buyer closing costs, prepaid expenses, and/or an interest rate buydown. Welcome to Harbour Isles, where this move-in ready 4-bedroom, 2.5-bath home offers 3,653 square feet of two-story living, a 3-car garage, and peaceful pond views. Recent updates include a refreshed kitchen with granite countertops and new stainless steel appliances, updated baths with a new granite dual-sink primary vanity, garden tub, and separate shower, fresh interior paint, new bedroom carpet, and new lighting and blinds. Dual HVAC systems have been professionally serviced, and a durable metal roof and 2022 water heater add lasting, low-maintenance value. The main level offers formal living and dining rooms and a spacious family room open to the kitchen, with tile and wood-look flooring throughout. Upstairs, an oversized loft and a private primary suite overlook the water, along with three additional bedrooms, each with a walk-in closet. Out back, a covered patio faces the tranquil pond. Residents of the gated Harbour Isles community enjoy a resort-style pool, clubhouse, and fitness center. Conveniently located near US-41, I-75, shopping, dining, schools, marinas, and Gulf beaches. Buyer incentive available with Seller's preferred lender; subject to lender approval and the terms in the executed contract.
Estimated monthly payment
Estimate only. Taxes use the listing's reported amount where available; insurance is a Florida-average estimate. Your actual payment will vary — run a full calculation or talk to a lender.
Price & listing history77 days on market
- Status: ActiveJul 17, 2026
- Listed$534,900Jul 17, 2026
- Price reduced$514,900
Facts & features
- Property type
- Residential
- Sub type
- Single Family Residence
- Status
- Active
- Days on market
- 77
- Subdivision
- Harbour Isles Ph 1
- County
- Hillsborough
- Year built
- 2008
- Living area
- 3,653 sq ft
- Price/sq ft
- $141
- Building area
- 4,900 sq ft (Public Records)
- Lot size
- 11,478 sq ft
- Lot category
- 1/4 to less than 1/2
- Flood zone
- AE (12057C0656J)
- Garage
- 3 spaces
- Annual taxes
- $12,216 (2025)
- Parcel #
- U-33-31-19-81P-000021-00007.0
- Zoning
- PD
- MLS #
- O6424457
Ask about this home
Have a question? Ask the broker directly.
Ryan Solberg answers personally — no call center, no spam. Your question goes straight to him.
Interior Details
- Bedrooms
- 4
- Full bathrooms
- 2
- Half bathrooms
- 1
- Flooring
- Carpet, Tile
- Appliances
- Dishwasher, Disposal, Microwave, Range
- Interior features
- Thermostat
- Laundry
- Inside
- Stories / Levels
- Two
- Direction faces
- West
Heating & Cooling
- Heating
- Central
- Cooling
- Central Air
Parking
- Garage spaces
- 3
- Attached garage
- Yes
HOA & Financial
- HOA fee
- $100 / Annually
- Monthly HOA
- $8/mo
- Total monthly fees
- $8/mo
- Total annual fees
- $100
- HOA name
- Wise Property Management, Inc/Benjamin Alair
- CDD
- Yes
- Min lease term
- 8-12 Months
- Listing terms
- Cash, Conventional, FHA, VA Loan
- Ownership
- Fee Simple
- Available for lease
- Yes
- Lease restrictions
- Yes
- Additional lease restrictions
- Buyer to verify with HOA.
- Approval process
- Buyer to verify with HOA.
Exterior & Construction
- Exterior features
- Sidewalk
- Construction materials
- Block, Stucco
- Roof
- Metal
- Foundation
- Slab
- Road surface
- Asphalt
Utilities
- Sewer
- Public Sewer
- Water source
- Public
- Utilities
- Cable Available, Electricity Connected
Community
- Pets allowed
- Yes
Schools
Letter grades: Florida DOE 2024–25 school grades (Orange, Seminole, Lake, Osceola, Brevard). Assigned schools from the listing agent — verify enrollment with the district.
Room Details
| Room | Level | Dimensions |
|---|---|---|
| Living Room | First | 13x12 |
| Dining Room | First | 12x13 |
| Kitchen | First | 12x17 |
| Family Room | First | 27x17 |
| Primary Bedroom | Second | 19x20 |
| Bedroom 2 | Second | 14x11 |
| Bedroom 3 | Second | 13x10 |
| Bedroom 4 | Second | 17x12 |
| Loft | Second | 32x23 |
Listing Details
- Listing date
- 2026-07-16
- On market date
- 2026-07-17
- Original list price
- $534,900
- Occupant type
- Vacant
- MLS area
- 33572 - Apollo Beach / Ruskin
- Listing AOR
- Orlando Regional
- Status changed
- 2026-07-17
- Tax legal description
- HARBOUR ISLES PHASE 1 LOT 7 BLOCK 21
Flood risk
FEMA Special Flood Hazard Area (1% annual-chance / “100-year” floodplain). Flood insurance is generally required by mortgage lenders.
Source: FEMA flood zone reported on the listing. Confirm current designation at FEMA Flood Map Service Center.
Location
Directions
I-75 S to Big Bend Rd in Hillsborough County. Take exit 246 from I-75 S. Follow Big Bend Rd and US-41 S/S Tamiami Trail to Sandy Shell Dr. 5331 Sandy Shell Dr.
More homes like this
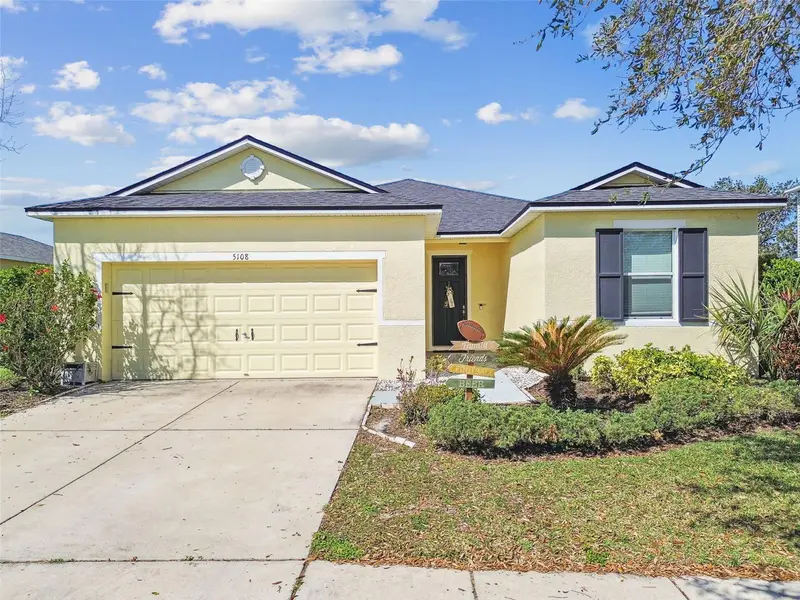
$385,000
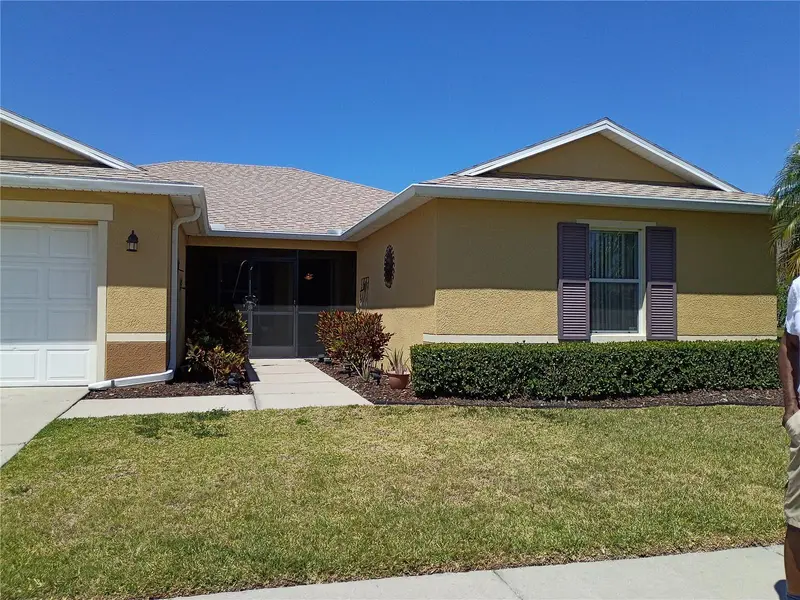
5108 Butterfly Shell Dr
Apollo Beach, FL 33572
3 bd · 2 ba · 2,024 sqft
Harbour Isles Ph 1
MLS ID #TB8544408, COMPASS FLORIDA LLC.
Listing provided by Stellar MLS
$395,999
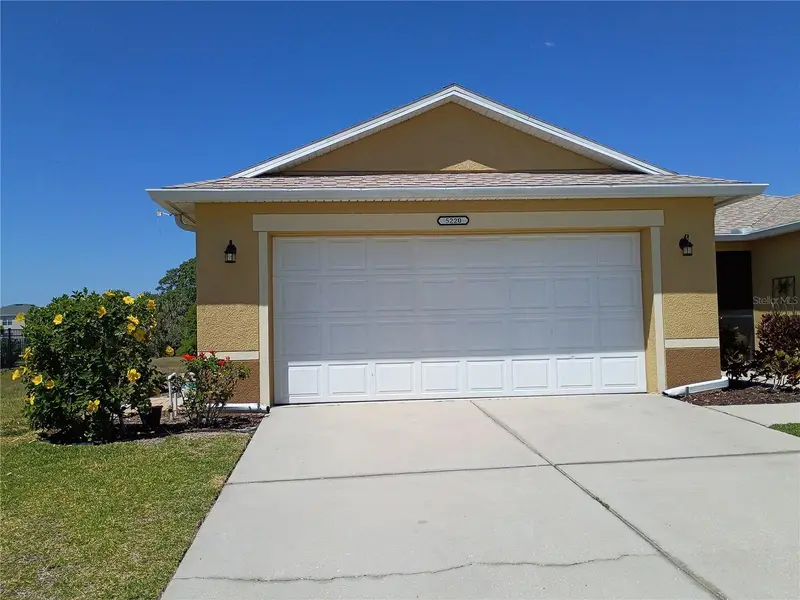
5220 Butterfly Shell Dr
Apollo Beach, FL 33572
4 bd · 2 ba · 2,141 sqft
Harbour Isles Ph 1
MLS ID #TB8504620, QUICKSILVER REAL ESTATE GROUP.
Listing provided by Stellar MLS
$419,900
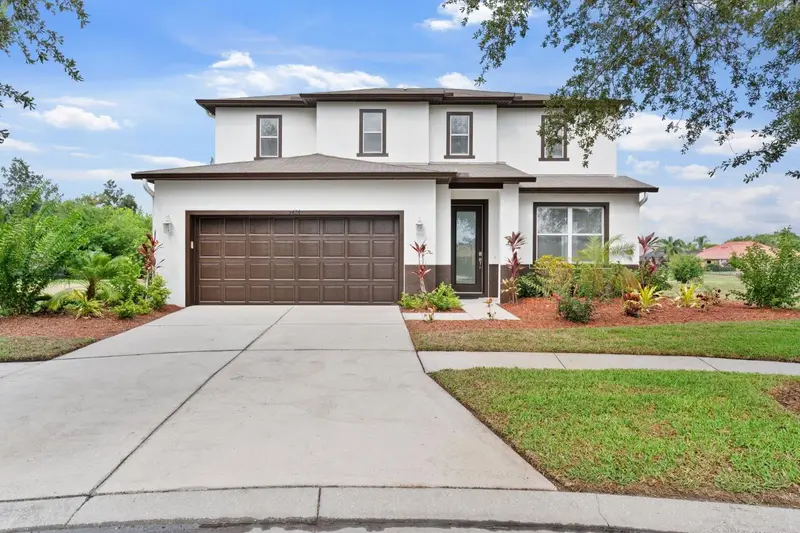
5424 Hammock View Ln
Apollo Beach, FL 33572
3 bd · 3 ba · 2,575 sqft
Harbour Isles Ph 1
MLS ID #TB8518028, CHARLES RUTENBERG REALTY INC.
Listing provided by Stellar MLS
$469,900
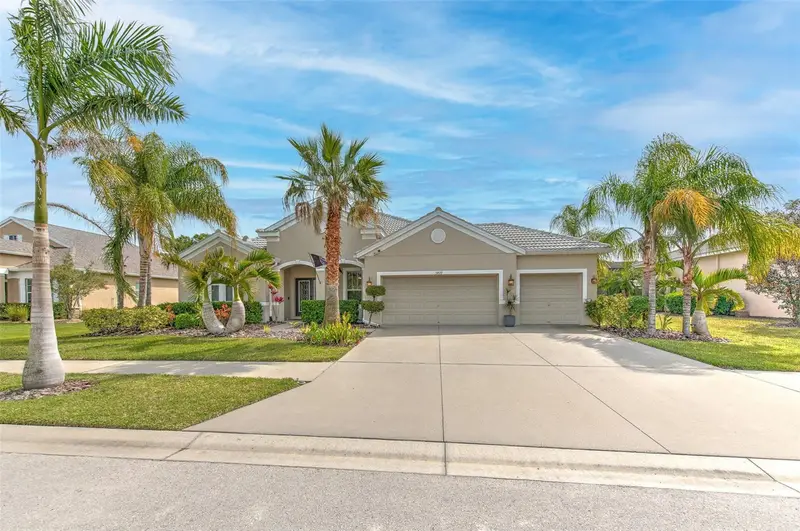
5409 Conch Shell Pl
Apollo Beach, FL 33572
4 bd · 2 ba · 2,213 sqft
Harbour Isles Ph 1
MLS ID #TB8528445, LPT REALTY, LLC.
Listing provided by Stellar MLS

Listings courtesy of Stellar MLS as distributed by MLS GRID
IDX information is provided exclusively for consumers’ personal, non-commercial use and may not be used for any purpose other than to identify prospective properties consumers may be interested in purchasing.
Based on information submitted to the MLS GRID as of October 2, 2026 at 11:54 AM ET. All data is obtained from various sources and may not have been verified by broker or MLS GRID. Supplied Open House Information is subject to change without notice. All information should be independently reviewed and verified for accuracy. Properties may or may not be listed by the office/agent presenting the information.
All or a portion of the multiple listing information is provided by Stellar MLS, from a copyrighted compilation of listings. The compilation of listings and each individual listing are © 2026 Stellar MLS. All rights reserved.
Ryan Solberg, Broker · MaxLife Realty LLC · FL License #BK3354351 · Equal Housing Opportunity · Full disclaimer · DMCA